
Price Reduction
Address
14806 Bowers Court, Upper Marlboro, MD
Price
$ 1,280,000
Property Attributes
- MLS#MDPG2209340
- TypeSingle Family
- Listing Status ACTIVE
- CountyPRINCE GEORGES
- CityUpper Marlboro
- NeighborhoodOak Creek Club
- Zip20774
- StyleColonial
- Year Built2018
- Taxes$ 12614
- Price$ 1,280,000
- Bedrooms4
- Full Bathrooms4
- Half Bathrooms1
- Sqr Footage7312
- Lot Size0.38 Acres
Data Source:
Bright MLS
Property Description
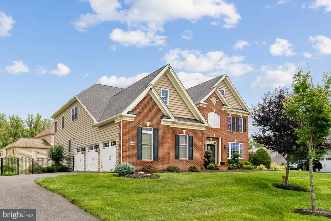
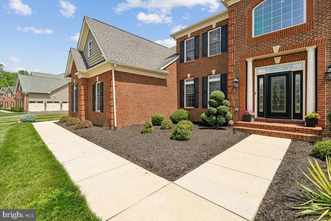
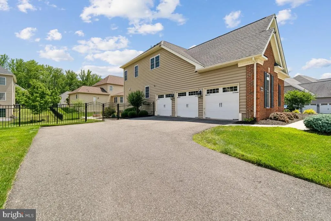
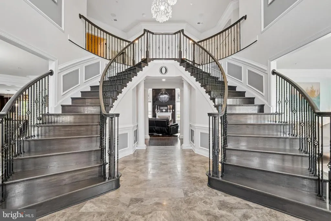

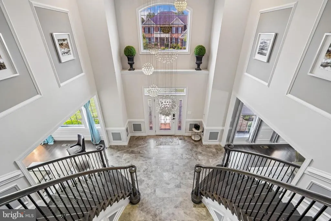
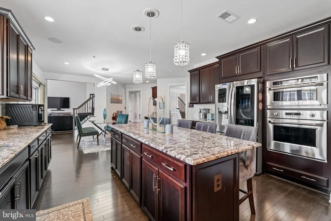
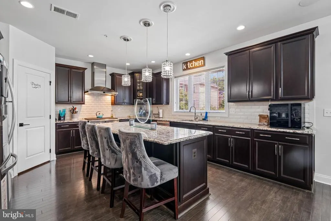
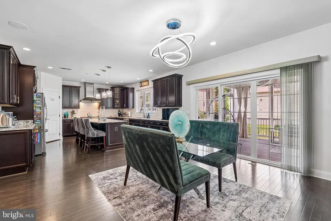
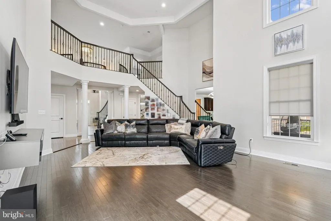
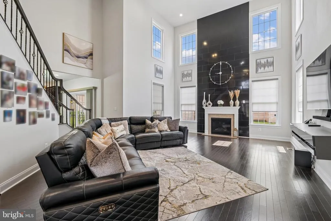
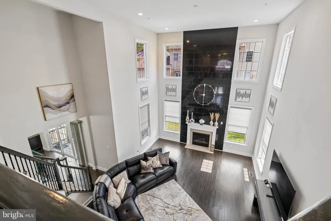
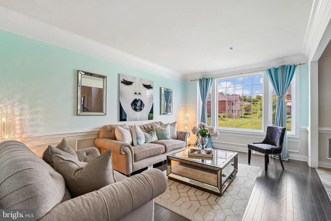
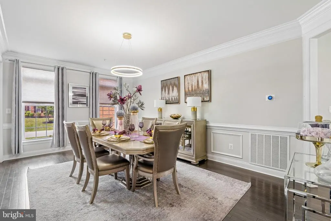
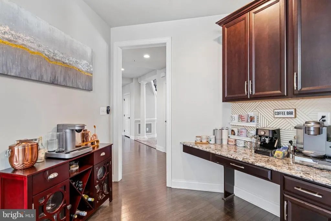
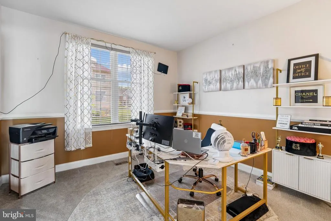
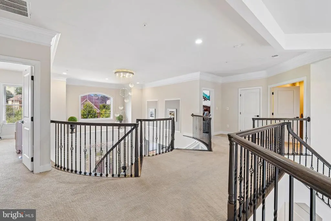
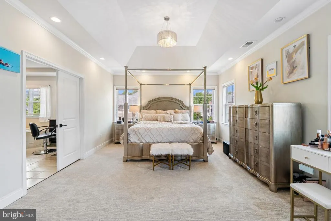
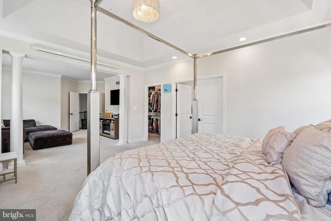
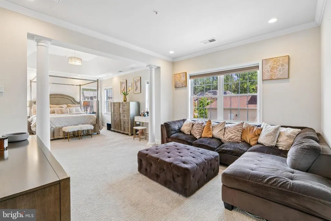
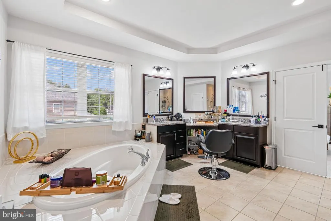
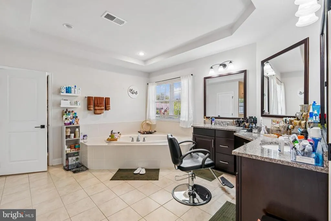
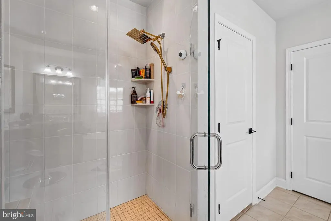
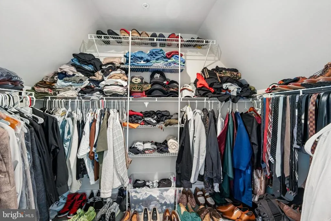
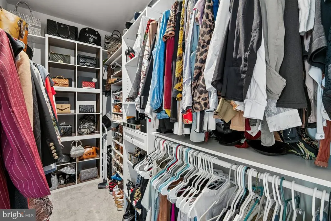
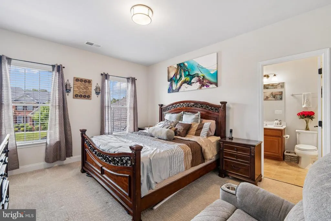
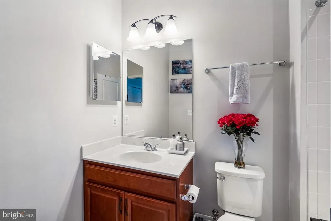
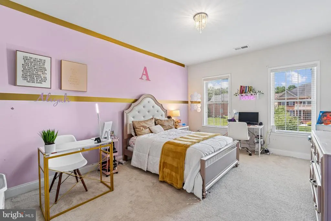
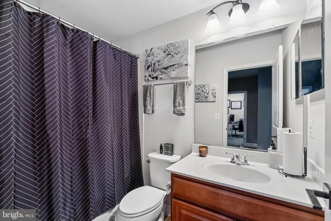
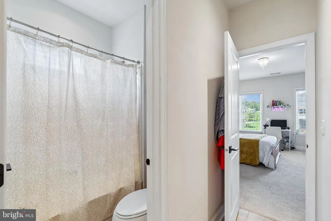
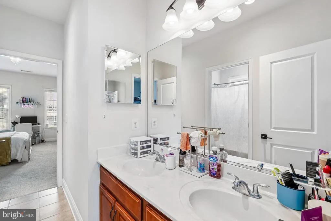
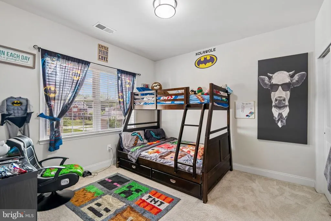
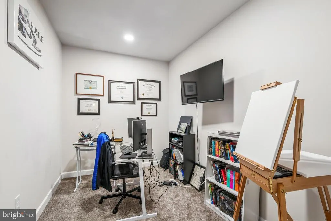
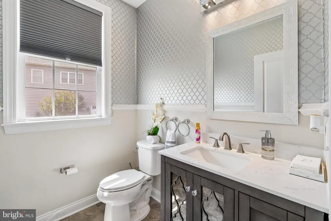
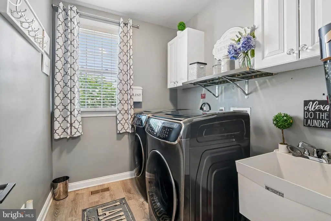
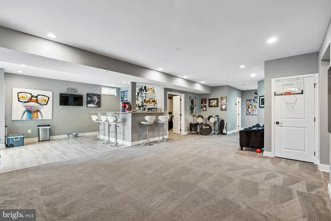
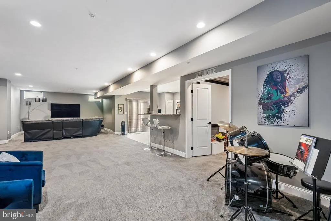
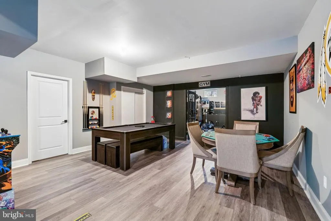
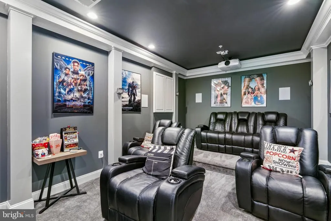
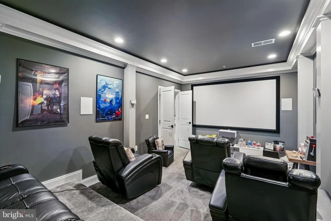
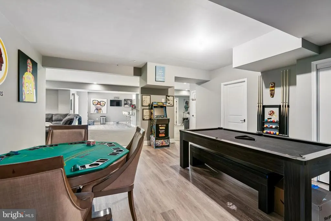
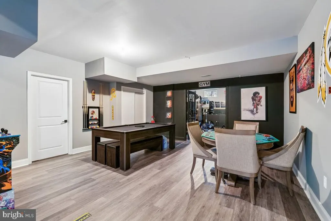
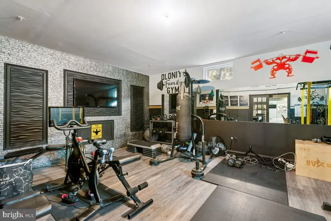
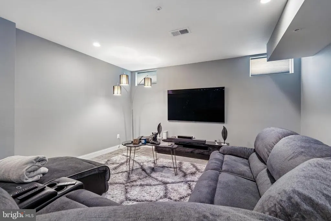
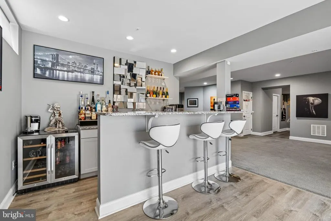
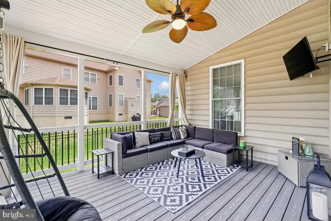
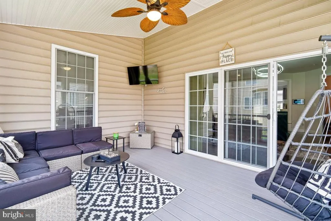
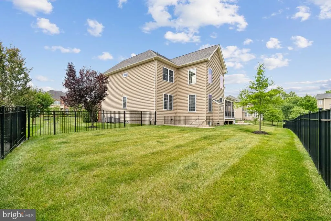
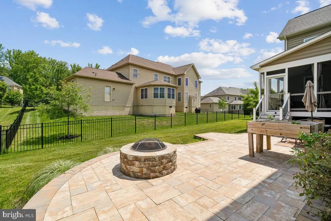
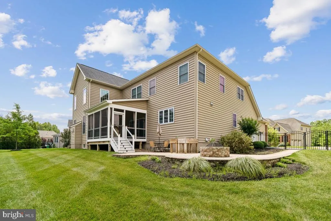
This home is it! Beautifully upgraded 4 bedroom and 4.5 bath in highly sought after Gated community, Oak Creek. This home has all the space you could possibly want. Walk into this beauty with the gorgeous double staircase that makes for an amazing, yet dramatic entryway. To the right you have a living and the left a spacious dining room. Walking straight back you have your family room with high ceilings and to the right an office. You have an overlook into the family room from upstairs! Your spacious kitchen to the left is equipped with upgraded GE Monogram appliances with so much room to entertain. Your kitchen flows effortlessly onto your covered deck. Your home also has in ceiling speakers! Upstairs you have 4 spacious bedrooms and 3 full baths. The focal point of your top level is the spacious primary suite! Your primary suite is a dream equipped with a sitting room, expansive closets and a dream primary bath with a soaking tub and large shower. Youll never want to leave, this primary suite isnt lacking anything! The basement is very generous with a gym, bar, bathroom, game room and theater room. The fenced-in backyard is an entertainers dream with plenty of yard space and a gorgeous deck! The three car side load garage has plenty of extra space for storage as well. To keep the lawn beautiful and green theres an in-ground sprinkler system as well with landscaping lights! Your garage is also equipped with an electric car charging outlet. This home is everything youre looking for, come see it and fall in love!
| Price History | |
|---|---|
| 6/30/2026 | Listed $1,290,000 |
| 8/13/2026 | 1$1,280,000 |
General Features
| Living Area | 7312 |
|---|---|
| Sewer | Public Sewer |
| Heating | Central,Forced Air |
| Cooling | Central A/C |
| Possession | Settlement |
| Zoning | LCD |
| HOA Fee | 245.00 |
| Garage Spaces | 3.00 |
| Architectural Style | Colonial |
| Construction Materials | Frame |
| School District | PRINCE GEORGE'S COUNTY PUBLIC SCHOOLS |
| Year Built | 2018 |
| Levels | 3 |
| Tax Year | 2025 |
| Ownership | Fee Simple |
| Cool Fuel | Electric |
| Accessibility | None |
| Assoc Fee Paid Per | Monthly |
| County | PRINCE GEORGES |
| New Construction | No |
| Property Type | Residential |
| HOA | Yes |
| Subdivision Name | OAK CREEK CLUB |
| Garage Y/N | Yes |
| Water Access Y/N | No |
| Other Structures | Above Grade,Below Grade |
| Full Baths | 4 |
| Status | ACTIVE |
| Directions | From Church Rd,turn right onto Mary Bowie Pkwy. Turn left onto Bowers Ct. House is on the right. |
| City | UPPER MARLBORO |
| Senior Community Y/N | No |
| Lot Size Units | Square Feet |
| Lot Size Square Feet | 16624.00 |
| Tax Assessed Value | 914900.0 |
| Tax Annual Amount | 12614.0 |
| Structure Type | Detached |
| Condo/Coop Association fee Y/N | No |
| Bathrooms Count Main Level | 1.00 |
| Price Per Sq Ft Total AG | 259.32 |
| Vacation Rental Y/N | No |
| Total SQFT | 7312 |
| Standard Status | Active |
| Year Built Source | Assessor |
| Legal Subdivision | OAK CREEK CLUB |
| Tax Lot | 10 |
Interior Features
| Heating Fuel | Natural Gas |
|---|---|
| Basement | Fully Finished |
| Total Fireplaces | 1 |
| Hot Water | Natural Gas |
| Basement (Y/N) | Yes |
| Heating Y/N | Yes |
| Fireplace Y/N | Yes |
| Above Grade Finished Area | 4936 |
| Half Baths | 1 |
| Central Air Y/N | Yes |
| Total Bedrooms | 4 |
| Below Grade Finished Area | 2376 |
| Below Grade Finished Area Unit Type | Square Feet |
| LivingAreaSource | Estimated |
| Below Grade Unfin Area Units | Square Feet |
| Below Grade Finished Area Source | Estimated |
| Bedrooms Count All Upper Levels | 4 |
| Bedrooms Count Upper Level 1 | 4 |
| Bathrooms Half Main Level | 1 |
| Bathrooms Full Upper Level 1 | 3 |
| Bathrooms Full Lower Level 1 | 1 |
| Bathrooms Full All Upper Levels | 3 |
| Bathrooms Full All Lower Levels | 1 |
| Bathrooms Count Upper Level 1 | 3.00 |
| Bathrooms Count Lower Level 1 | 1.00 |
| Bathrooms Count All Upper Levels | 3 |
| Bathrooms Count All Lower Levels | 1 |
| Above Grade Finished Area Source | Assessor |
| Above Grade Finished Area Unit Type | Square Feet |
| Total Baths | 5 |
Exterior Features
| Pool | Yes - Community |
|---|---|
| Water Source | Public |
| Total Parking Spaces | 3 |
| Garage Features | Garage - Side Entry |
| Type of Parking | Attached Garage |
| Land Use Code | R |
| Foundation Details | Slab |
| Water View Y/N | No |
| Lot Size Acres | 0.38 |
| Lot Size Source | Assessor |
| Waterfront Y/N | No |
| Land Assessed Value | 202500.00 |
| Navigable Water Y/N | No |
| Water Oriented Y/N | No |
| # of Attached Garage Spaces | 3 |
Amenities
- Foreclosure
- Views
- Short Sale
- New Construction
- Adult 55+
- Lease To Own
- No HOA Fees
- Furnished
- Primary On Main
- Air Conditioning
- Seller Finance
- Green
- Fixer Upper
- Horse
- Golf
- Fireplace
- Deck
- Garage
- Basement
- Pool
Property vs Single Family Average in 20774
Price
Taxes
Year Built
Visits
 © BRIGHT, All Rights Reserved
