
Address
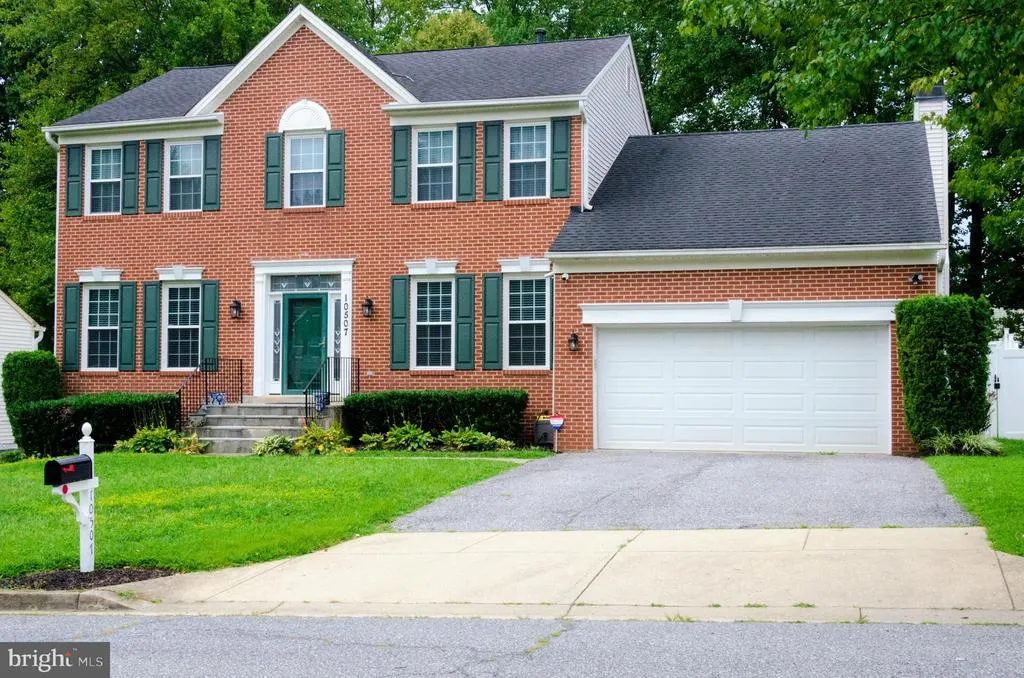
10507 Pookey Way, Upper Marlboro, MD
Price
$ 685,000
Property Attributes
- MLS#MDPG2211444
- TypeSingle Family
- Listing Status ACTIVE
- CountyPRINCE GEORGES
- CityUpper Marlboro
- NeighborhoodLargo Woods
- Zip20774
- StyleColonial
- Year Built1995
- Taxes$ 8032
- Price$ 685,000
- Bedrooms4
- Full Bathrooms3
- Half Bathrooms1
- Sqr Footage3880
- Lot Size0.27 Acres
Data Source:
Bright MLS
Property Description
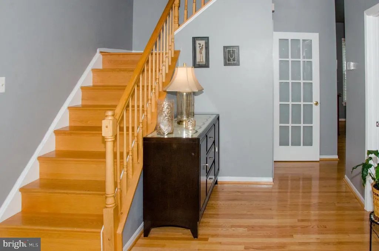
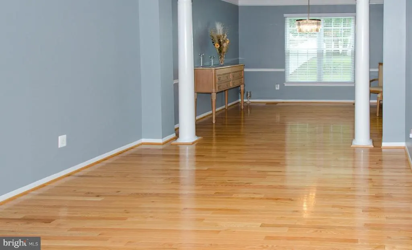
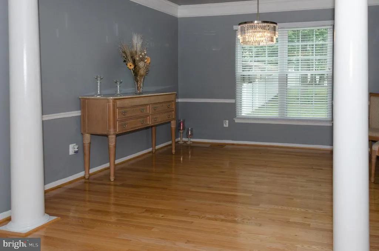
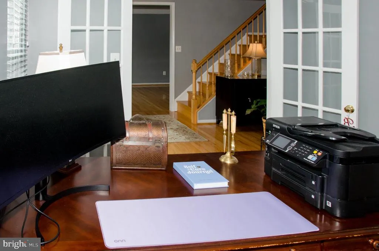
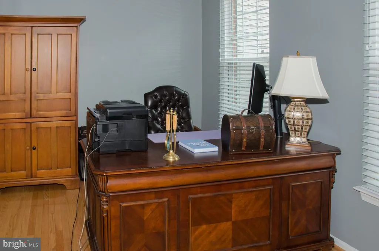
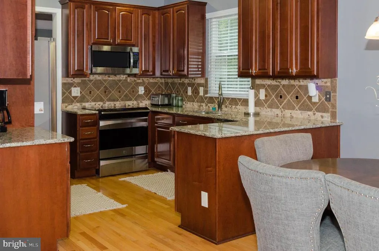
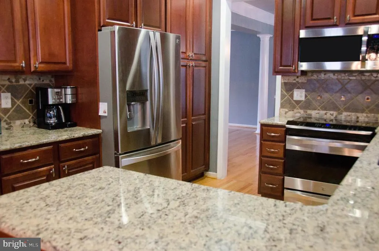
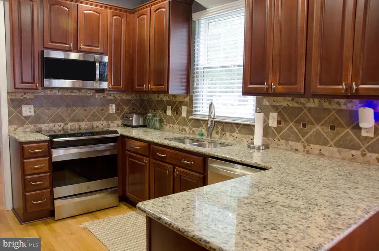
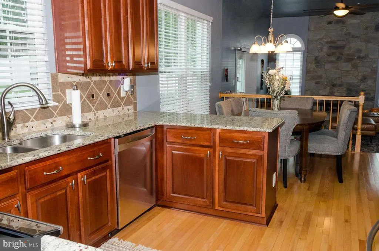
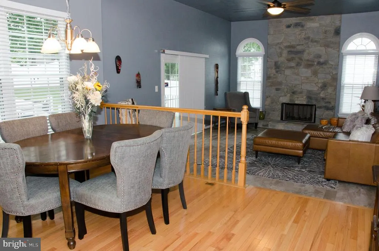
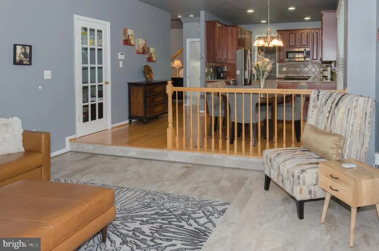
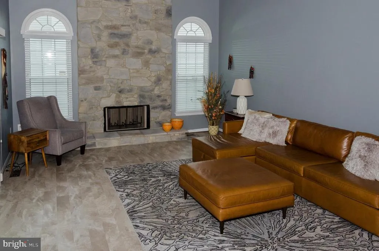
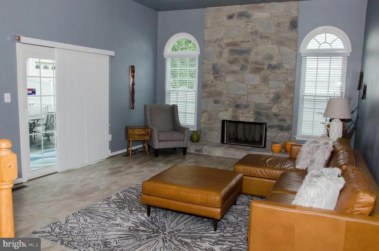
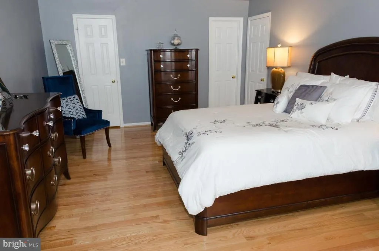
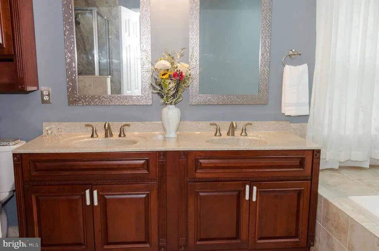
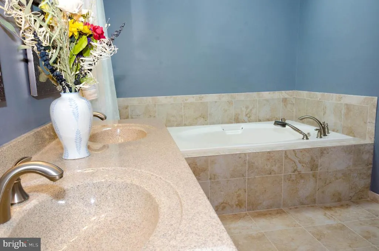
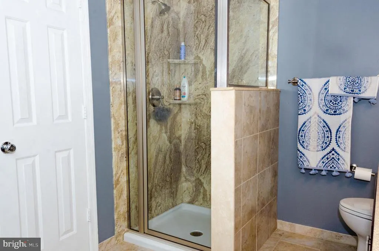
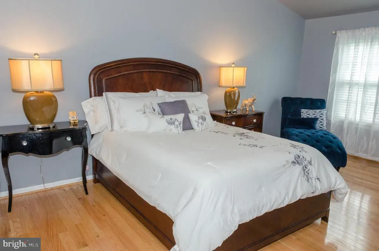
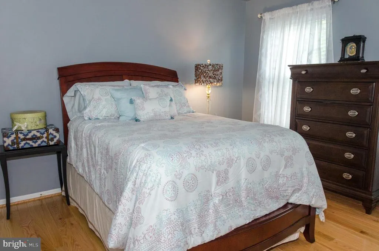
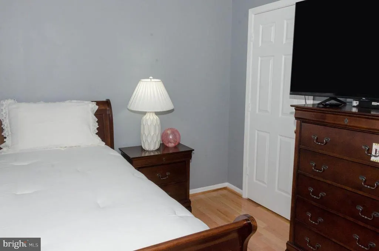
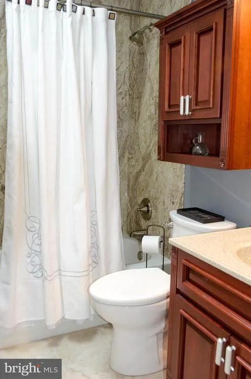
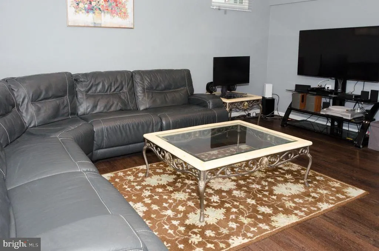
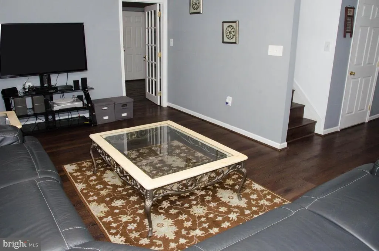
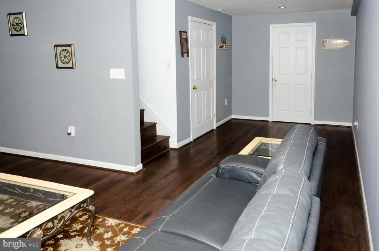
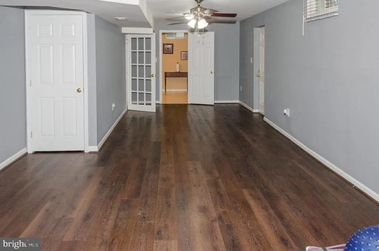
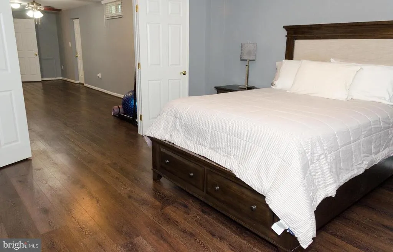
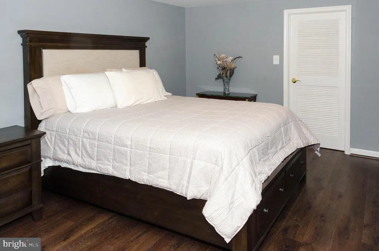
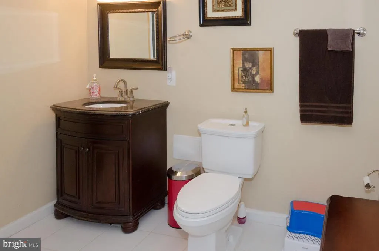
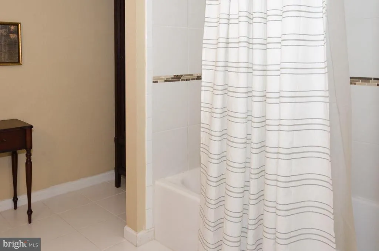
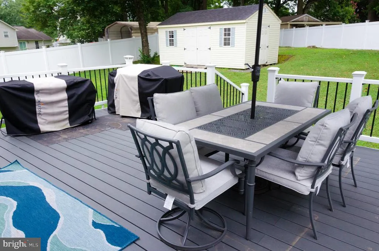
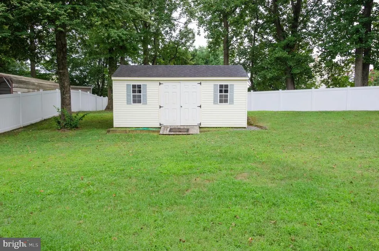
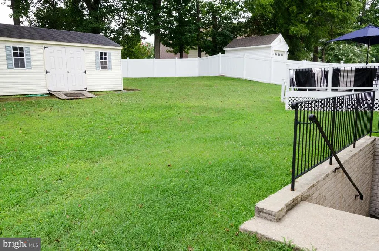
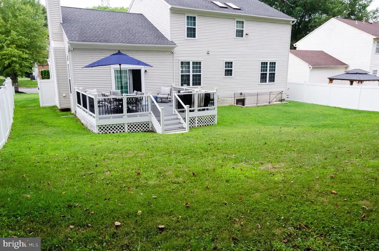
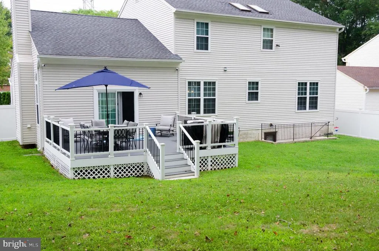
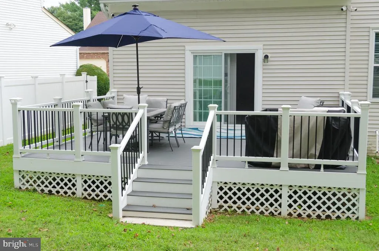
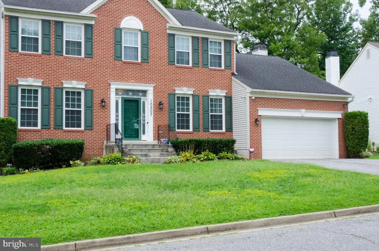
Welcome home to this beautifully maintained home nestled in a desirable neighborhood with easy access to the Beltway, Washington, DC, and Virginia. From the moment you enter, you'll be greeted by a dramatic two-story foyer, gleaming hardwood floors, and spacious formal living and dining rooms perfect for entertaining. A dedicated main-level office provides the ideal space for working from home, studying, or managing everyday tasks. The heart of the home features a bright kitchen with stainless steel appliances, ample table space, and easy access to the deck overlooking the fenced quarter-acre backyard complete with a storage shed. Just off the kitchen, the sunken family room creates a warm and inviting space to gather with family and friends. Upstairs, you'll find generously sized bedrooms, including a spacious owner's suite with vaulted ceilings, a walk-in closet, and a luxurious en-suite bath featuring a skylight, soaking tub, and separate walk-in shower. The finished lower level offers exceptional flexibility with a full bathroom, abundant storage, and multiple living spaces that can easily accommodate a recreation room, home theater, fitness area, guest suite, or optional bedroom to suit your lifestyle. Situated in a wonderful neighborhood close to shopping, dining, parks, and major commuter routes to Washington, DC, and Virginia, this super cute home truly has it all. Combining space, comfort, and an unbeatable location, it's ready to welcome its next owners. Schedule your private showing today!
| Price History | |
|---|---|
| 8/18/2026 | Listed $685,000 |
General Features
| Living Area | 3880 |
|---|---|
| Sewer | Public Sewer |
| Heating | Heat Pump(s) |
| Cooling | Central A/C,Ceiling Fan(s) |
| Possession | Settlement |
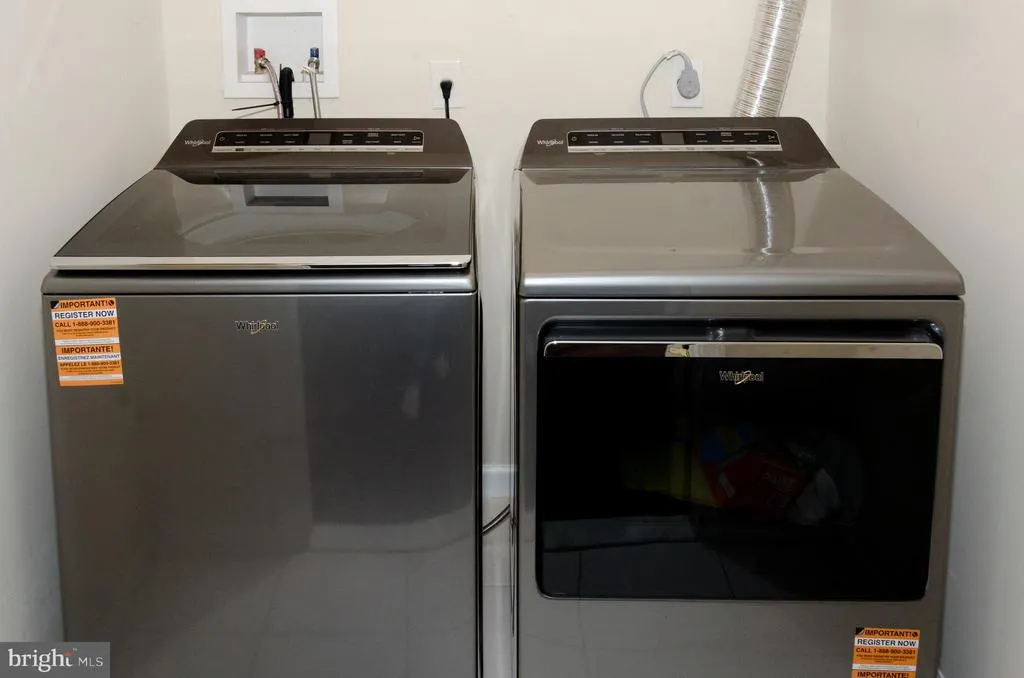
| Appliances | Built-In Microwave,Dishwasher,Disposal,Dryer,Exhaust Fan,Icemaker,Oven/Range - Electric,Refrigerator,Stainless Steel Appliances,Washer |
| Zoning | RSF95 |
| Garage Spaces | 2.00 |
| Patio/Porch Features | Deck(s) |
| Architectural Style | Colonial |
| Construction Materials | Brick Front,Vinyl Siding |
| School District | PRINCE GEORGE'S COUNTY PUBLIC SCHOOLS |
| Year Built | 1995 |
| Levels | 3 |
| Tax Year | 2025 |
| Ownership | Fee Simple |
| Cool Fuel | Electric |
| Accessibility | None |
| County | PRINCE GEORGES |
| New Construction | No |
| Property Type | Residential |
| HOA | No |
| Subdivision Name | LARGO WOODS |
| Garage Y/N | Yes |
| Water Access Y/N | No |
| Other Structures | Above Grade,Below Grade |
| Full Baths | 3 |
| Status | ACTIVE |
| Directions | Please use GPS - 95/495 to Ritchie-Marlboro Rd Exit 13 - left onto Harry S Truman Dr - rigth onto Birdie - left onto Dakota - right onto Pookie Way |
| City | UPPER MARLBORO |
| Senior Community Y/N | No |
| Lot Size Units | Square Feet |
| Lot Size Square Feet | 11559.00 |
| Tax Assessed Value | 546700.0 |
| Tax Annual Amount | 8032.0 |
| Property Condition | Excellent |
| Structure Type | Detached |
| Condo/Coop Association fee Y/N | No |
| Bathrooms Count Main Level | 1.00 |
| Price Per Sq Ft Total AG | 276.21 |
| Vacation Rental Y/N | No |
| Total SQFT | 3880 |
| Standard Status | Active |
| Year Built Source | Assessor |
| Legal Subdivision | LARGO WOODS |
| Tax Lot | 2 |
Interior Features
| Interior Amenities | Bathroom - Soaking Tub,Bathroom - Walk-In Shower,Ceiling Fan(s),Family Room Off Kitchen,Formal/Separate Dining Room,Pantry,Recessed Lighting,Skylight(s),Wood Floors |
|---|---|
| Heating Fuel | Natural Gas |
| Basement | Fully Finished |
| Total Fireplaces | 1 |
| Hot Water | Natural Gas |
| Basement (Y/N) | Yes |
| Heating Y/N | Yes |
| Fireplace Y/N | Yes |
| Above Grade Finished Area | 2480 |
| Half Baths | 1 |
| Central Air Y/N | Yes |
| Total Bedrooms | 4 |
| Below Grade Finished Area | 1400 |
| Below Grade Finished Area Unit Type | Square Feet |
| LivingAreaSource | Estimated |
| Laundry Type | Dryer In Unit,Washer In Unit |
| Below Grade Unfin Area Units | Square Feet |
| Below Grade Finished Area Source | Estimated |
| Bedrooms Count All Upper Levels | 4 |
| Bedrooms Count Upper Level 1 | 4 |
| Bathrooms Half Main Level | 1 |
| Bathrooms Full Upper Level 1 | 2 |
| Bathrooms Full Lower Level 1 | 1 |
| Bathrooms Full All Upper Levels | 2 |
| Bathrooms Full All Lower Levels | 1 |
| Bathrooms Count Upper Level 1 | 2.00 |
| Bathrooms Count Lower Level 1 | 1.00 |
| Bathrooms Count All Upper Levels | 2 |
| Bathrooms Count All Lower Levels | 1 |
| Above Grade Finished Area Source | Assessor |
| Above Grade Finished Area Unit Type | Square Feet |
| Total Baths | 4 |
Exterior Features
| Pool | No Pool |
|---|---|
| Fencing | Vinyl,Privacy |
| Water Source | Public |
| Total Parking Spaces | 2 |
| Garage Features | Garage - Front Entry,Garage Door Opener |
| Type of Parking | Attached Garage |
| Land Use Code | R |
| Foundation Details | Slab |
| Water View Y/N | No |
| Lot Size Acres | 0.27 |
| Lot Size Source | Assessor |
| Waterfront Y/N | No |
| Land Assessed Value | 121500.00 |
| Navigable Water Y/N | No |
| Water Oriented Y/N | No |
| # of Attached Garage Spaces | 2 |
Amenities
- Foreclosure
- Views
- Short Sale
- New Construction
- Adult 55+
- Lease To Own
- No HOA Fees
- Furnished
- Primary On Main
- Air Conditioning
- Seller Finance
- Green
- Fixer Upper
- Horse
- Golf
- Fireplace
- Deck
- Garage
- Basement
- Pool
Property vs Single Family Average in 20774
Price
Taxes
Year Built
Visits
 © BRIGHT, All Rights Reserved
