
Price Reduction - Views - Primary on Main
Address
3803 32nd Street, Mount Rainier, MD
Price
$ 595,000
Property Attributes
- MLS#MDPG2211494
- TypeSingle Family
- Listing Status ACTIVE
- CountyPRINCE GEORGES
- CityMount Rainier
- NeighborhoodMount Rainier
- Zip20712
- StyleCraftsman
- Year Built1923
- Taxes$ 7397
- Price$ 595,000
- Bedrooms4
- Full Bathrooms3
- Half Bathrooms0
- Sqr Footage1690
- Lot Size0.17 Acres
Data Source:
Bright MLS
Property Description
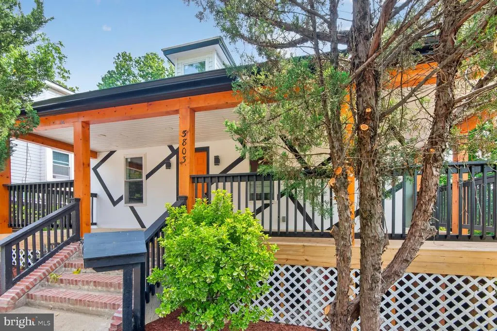
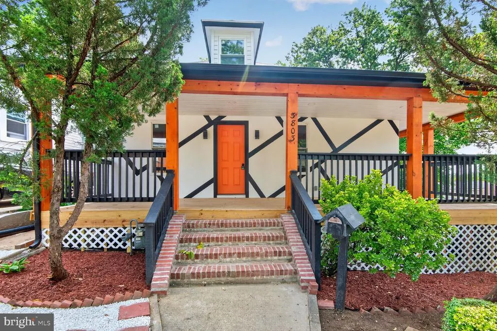
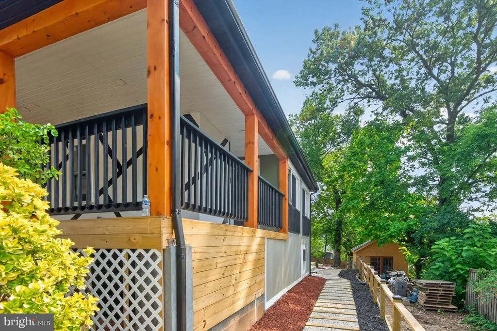
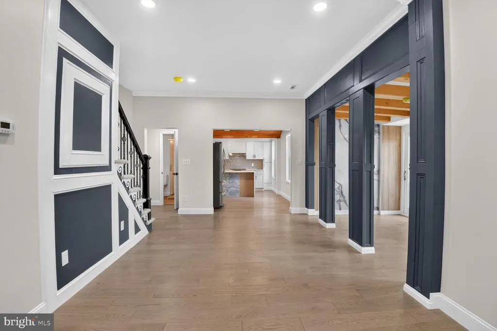
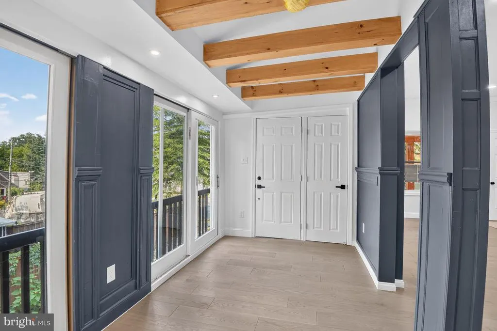
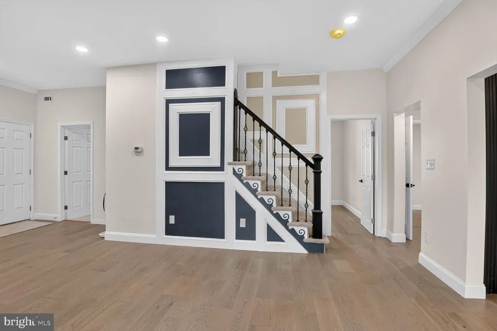
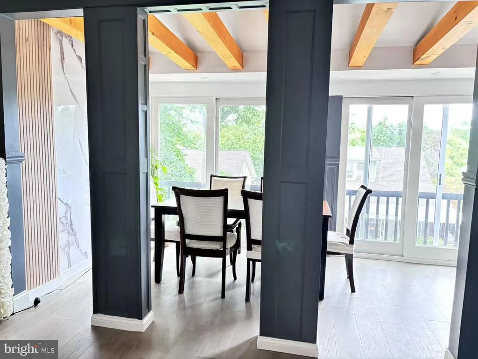
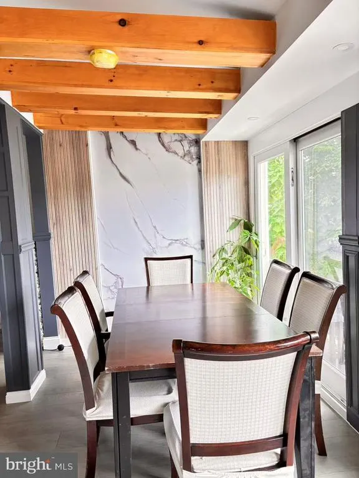
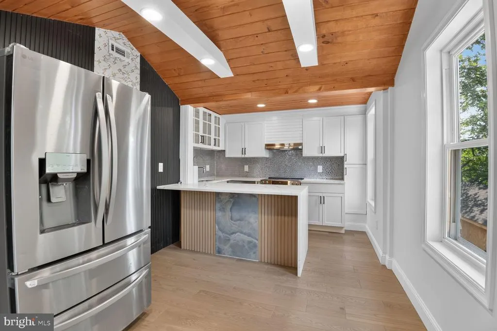
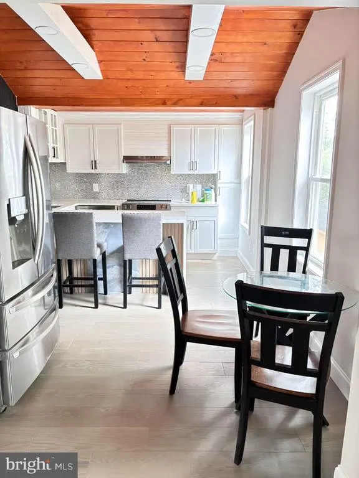
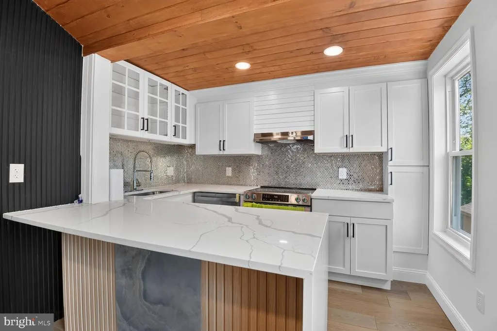
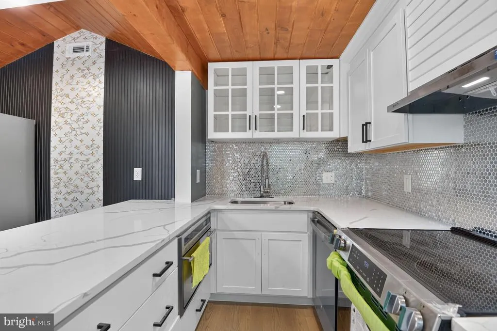
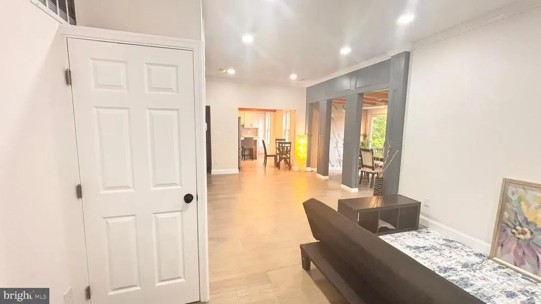
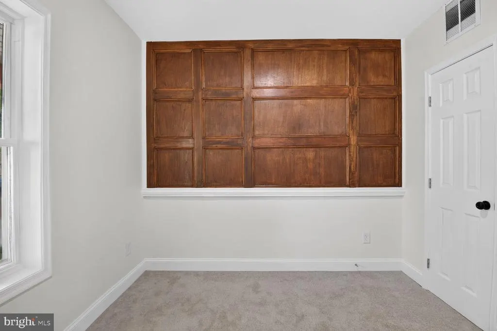
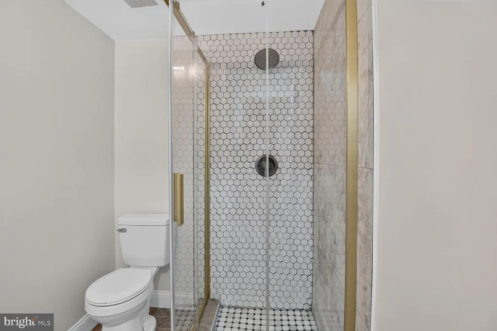
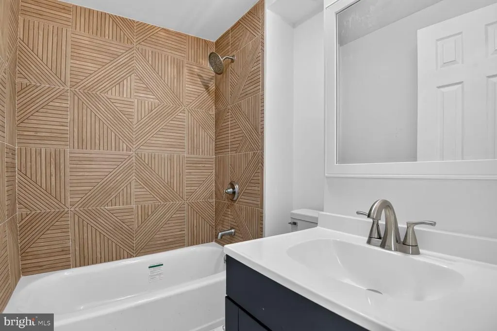
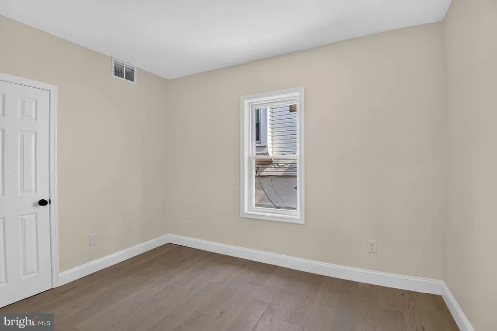
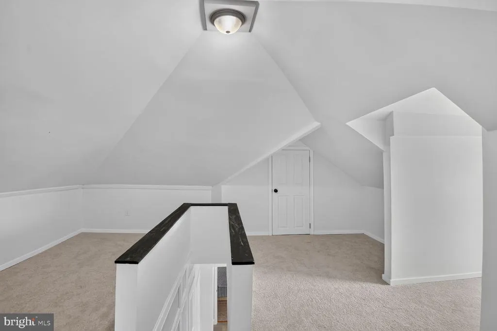
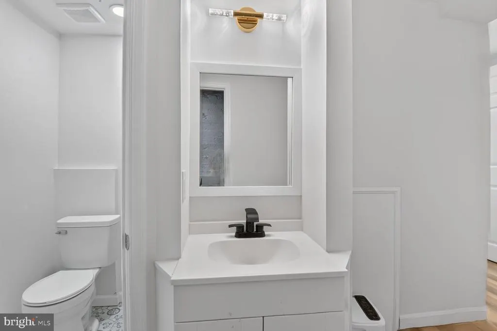
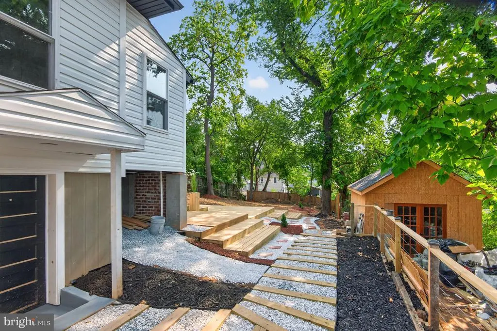
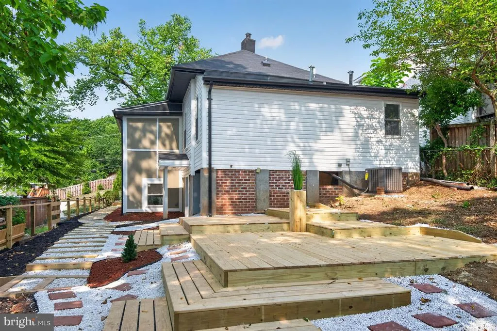
Stunning Fully Permitted Renovated Home with Luxury Finishes in Mount Rainier. Welcome to this beautifully transformed home offering the perfect blend of modern luxury, thoughtful design, and exceptional craftsmanship. this significantly expanded move-in-ready residence features all-new electrical wiring, plumbing, HVAC systems, and high-quality finishes throughout. Designed with todays lifestyle in mind, the spacious open-concept floor plan provides generous living space for both everyday living and entertaining. Thoughtfully designed by licensed architects and engineers, the home showcases elegant architectural details, abundant natural light, and carefully selected premium finishes. Spacious living areas, beautifully appointed bedrooms, and stylish bathrooms create an atmosphere that is both sophisticated and comfortable. Step outside to an expansive rear deck overlooking a peaceful, elevated backyard terracean ideal setting for entertaining, grilling, or enjoying your morning coffee. The dining area and deck offer beautiful views of the surrounding landscape, creating a seamless connection between indoor and outdoor living. A newly constructed wooded pathway winds from the front of the property through the backyard, providing a tranquil natural retreat rarely found in such a convenient location. Located just minutes from Washington, DC, this exceptional home offers easy access to parks, local restaurants, shopping, and major commuter routes while preserving the charm and character of the highly sought-after Mount Rainier community.
| Price History | |
|---|---|
| 7/19/2026 | Listed $609,900 |
| 8/20/2026 | 3$595,000 |
General Features
| Living Area | 1690 |
|---|---|
| Sewer | Public Sewer |
| Heating | Forced Air |
| Cooling | Central A/C |
| Possession | Immediate,Negotiable,Settlement |
| Zoning | RSF65 |
| Architectural Style | Craftsman |
| Construction Materials | Frame |
| School District | PRINCE GEORGE'S COUNTY PUBLIC SCHOOLS |
| Year Built | 1923 |
| Levels | 3 |
| Tax Year | 2026 |
| Ownership | Fee Simple |
| Cool Fuel | Electric |
| Accessibility | None |
| County | PRINCE GEORGES |
| New Construction | No |
| Property Type | Residential |
| HOA | No |
| Subdivision Name | MOUNT RAINIER |
| Garage Y/N | No |
| Water Access Y/N | No |
| Other Structures | Above Grade,Below Grade |
| Full Baths | 3 |
| Status | ACTIVE |
| Directions | GPS |
| City | MOUNT RAINIER |
| Senior Community Y/N | No |
| Lot Size Units | Square Feet |
| Lot Size Square Feet | 7500.00 |
| Tax Assessed Value | 346100.0 |
| Tax Annual Amount | 7397.8 |
| Property Condition | Excellent,Very Good |
| Structure Type | Detached |
| Condo/Coop Association fee Y/N | No |
| Bathrooms Full Main Level | 2 |
| Bathrooms Count Main Level | 2.00 |
| Price Per Sq Ft Total AG | 437.5 |
| Acceptable Financing | FHA,Conventional,Negotiable,Private,VA |
| Vacation Rental Y/N | No |
| Virtual Tour | https://homevisit.view.property/public/vtour/display/2397974?a=1&pws=1#!/ |
| Total SQFT | 2230 |
| Standard Status | Active |
| Year Built Source | Assessor |
| Legal Subdivision | EDGEMONT |
Interior Features
| Heating Fuel | Natural Gas |
|---|---|
| Basement | Daylight,Full,Improved,Sump Pump,Walkout Level,Windows |
| Hot Water | Natural Gas |
| Basement (Y/N) | Yes |
| Heating Y/N | Yes |
| Fireplace Y/N | No |
| Above Grade Finished Area | 1360 |
| Central Air Y/N | Yes |
| Total Bedrooms | 4 |
| Below Grade Finished Area | 330 |
| Main Level Bedrooms | 3 |
| Below Grade Finished Area Unit Type | Square Feet |
| LivingAreaSource | Estimated |
| Below Grade Unfin Area Units | Square Feet |
| Below Grade Unfin SQFT | 540 |
| Below Grade Unfin SQFT Source | Estimated |
| Below Grade Finished Area Source | Estimated |
| Bedrooms Count All Lower Levels | 1 |
| Bedrooms Count Lower Level 1 | 1 |
| Bathrooms Full Lower Level 1 | 1 |
| Bathrooms Full All Lower Levels | 1 |
| Bathrooms Count Lower Level 1 | 1.00 |
| Bathrooms Count All Lower Levels | 1 |
| Above Grade Unfin Area Units | Square Feet |
| Above Grade Finished Area Source | Estimated |
| Above Grade Finished Area Unit Type | Square Feet |
| Total Baths | 3 |
Exterior Features
| Pool | No Pool |
|---|---|
| Water Source | Public |
| Type of Parking | Driveway,On Street |
| Land Use Code | R |
| Foundation Details | Other |
| Water View Y/N | No |
| Lot Size Acres | 0.17 |
| Lot Size Source | Assessor |
| Waterfront Y/N | No |
| Navigable Water Y/N | No |
| Water Oriented Y/N | No |
Amenities
- Foreclosure
- Views
- Short Sale
- New Construction
- Adult 55+
- Lease To Own
- No HOA Fees
- Furnished
- Primary On Main
- Air Conditioning
- Seller Finance
- Green
- Fixer Upper
- Horse
- Golf
- Fireplace
- Deck
- Garage
- Basement
- Pool
Property vs Single Family Average in 20712
Price
Taxes
Year Built
Visits
 © BRIGHT, All Rights Reserved
