
Primary on Main
Address
2405 Kelsey Lane, Bowie, MD
Price
$ 470,000
Property Attributes
- MLS#MDPG2213396
- TypeSingle Family
- Listing Status ACTIVE
- CountyPRINCE GEORGES
- CityBowie
- NeighborhoodKenilworth At Belair
- Zip20715
- StyleRanch/Rambler
- Year Built1963
- Taxes$ 6669
- Price$ 470,000
- Bedrooms3
- Full Bathrooms2
- Half Bathrooms0
- Sqr Footage1856
- Lot Size0.21 Acres
Data Source:
Bright MLS
Property Description
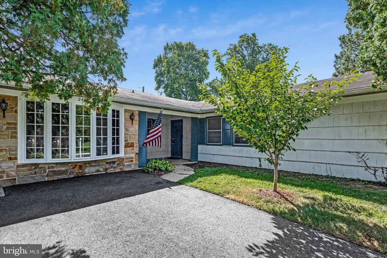
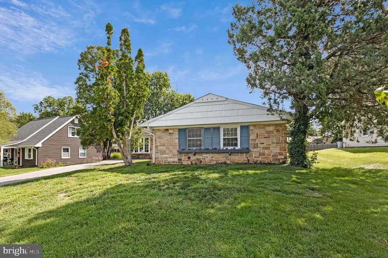
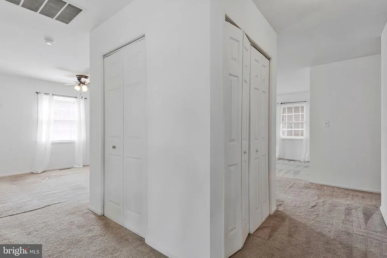
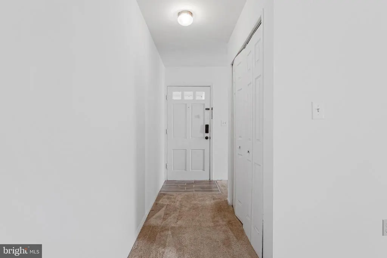
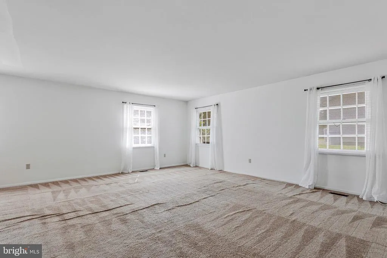
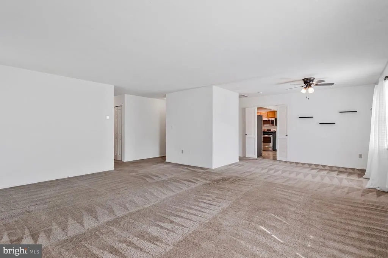
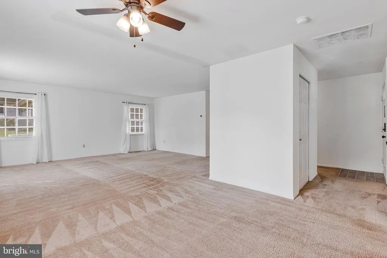
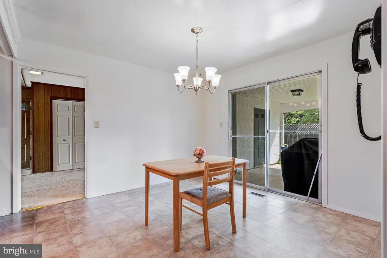
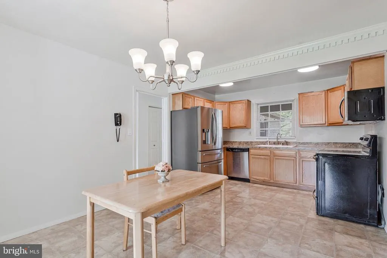
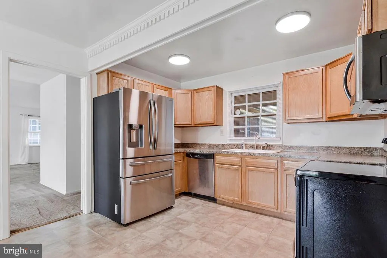
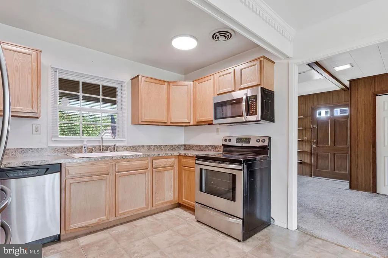
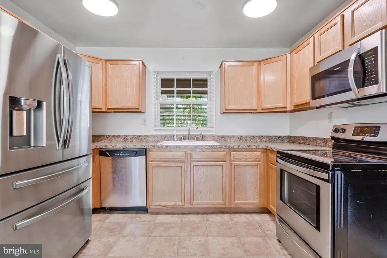
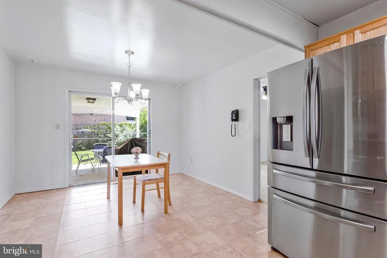
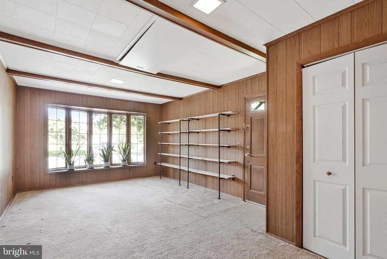
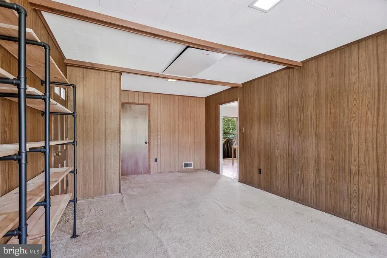
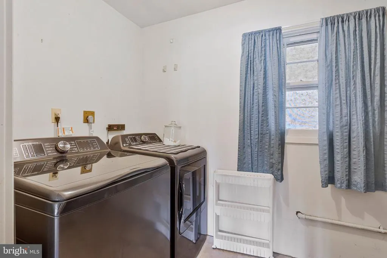

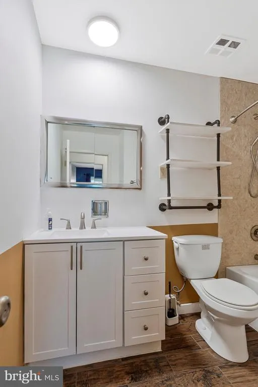
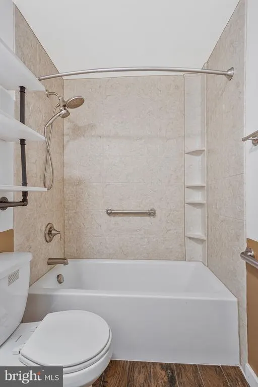
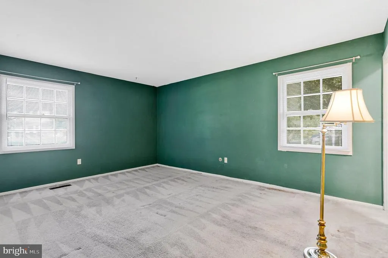
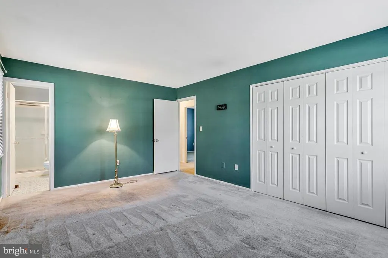
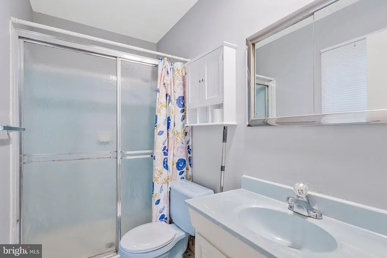
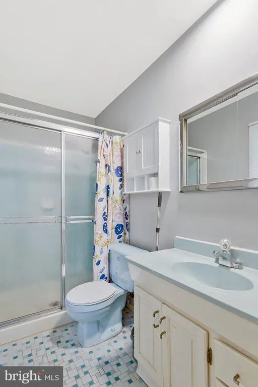
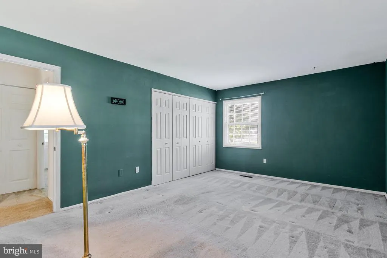
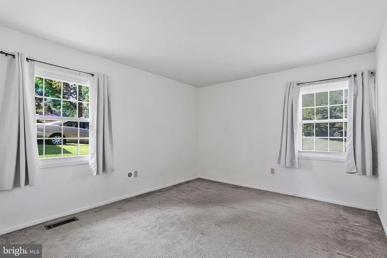
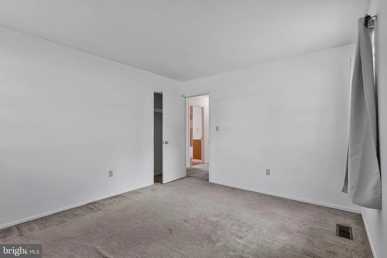
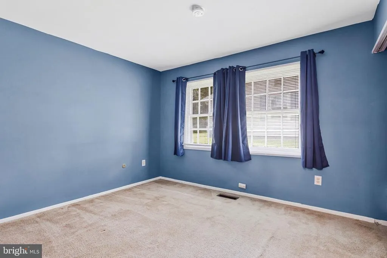
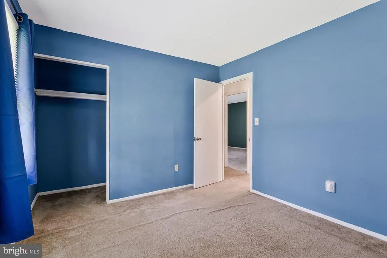
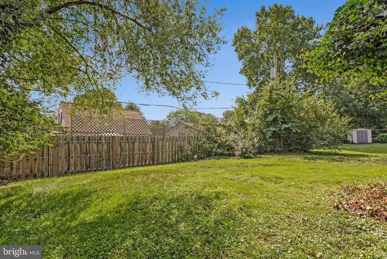
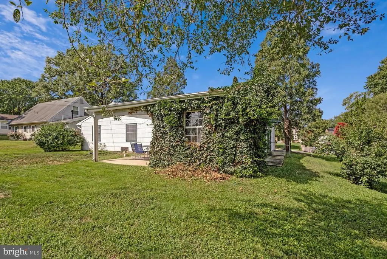
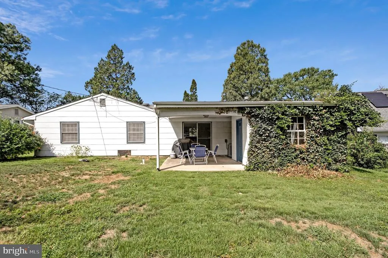
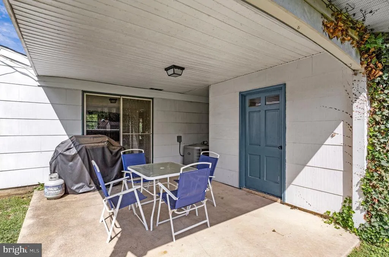
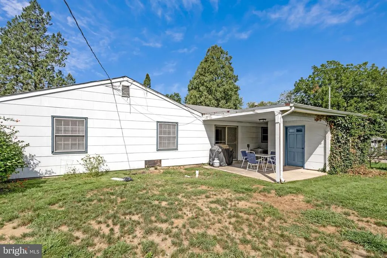
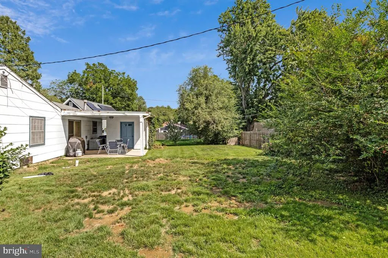
Welcome to 3-bedroom, 2-bath Bowie rancher offering comfortable one-level living with a little extra room to make your own. A versatile bonus room can easily become a home office, cozy den, workout space, creative studio, game room, or whatever works best for you. The sellers have been busy getting this home ready for its next chapter, with a thorough deep clean, fresh paint throughout select interior spaces, and freshly painted exterior trim and shutters. Improvements over the years include a replaced driveway, gutters and sewer line, a remodeled bathroom, updated lighting, newer appliances, as well as replacement of the furnace, central A/C, and water heater. Then theres the backyard, with plenty of space and plenty of ways to enjoy it. Start the morning outside with coffee or tea, carve out a garden, gather around the table for dinner, or simply claim a favorite spot to unwind. A storage shed keeps tools and outdoor gear tucked away while leaving plenty of yard to enjoy. It is in a secluded, quiet area with friendly neighbors. Within walking distance to the local elementary and middle schools. Shopping, dining, parks, and commuter routes are all within easy reach, bringing everyday convenience to a home with one-level living, flexible space, and plenty to enjoy inside and out. 2405 Kelsey Lane has been refreshed, cared for, and is ready to welcome its next owner.
| Price History | |
|---|---|
| 8/15/2026 | Listed $470,000 |
General Features
| Living Area | 1856 |
|---|---|
| Sewer | Public Sewer |
| Heating | Forced Air |
| Cooling | Central A/C |
| Utilities | Cable TV Available |
| Possession | 0-30 Days CD,Immediate |
| Roof | Composite |
| Appliances | Dishwasher,Dryer,Icemaker,Microwave,Oven/Range - Electric,Refrigerator,Washer |
| Zoning | RSF65 |
| Patio/Porch Features | Patio(s) |
| Architectural Style | Ranch/Rambler |
| Construction Materials | Frame |
| School District | PRINCE GEORGE'S COUNTY PUBLIC SCHOOLS |
| Year Built | 1963 |
| Levels | 1 |
| Tax Year | 2025 |
| Ownership | Fee Simple |
| Cool Fuel | Electric |
| Section | 29 |
| Accessibility | Level Entry - Main |
| County | PRINCE GEORGES |
| New Construction | No |
| Property Type | Residential |
| HOA | No |
| Subdivision Name | KENILWORTH AT BELAIR |
| Garage Y/N | No |
| Water Access Y/N | No |
| Other Structures | Above Grade,Below Grade |
| Full Baths | 2 |
| Status | ACTIVE |
| Directions | GPS |
| City | BOWIE |
| Senior Community Y/N | No |
| Lot Size Units | Square Feet |
| Lot Size Square Feet | 9289.00 |
| Tax Assessed Value | 409300.0 |
| Tax Annual Amount | 6669.0 |
| Property Condition | Good |
| Structure Type | Detached |
| Condo/Coop Association fee Y/N | No |
| Bathrooms Full Main Level | 2 |
| Bathrooms Count Main Level | 2.00 |
| Price Per Sq Ft Total AG | 253.23 |
| Vacation Rental Y/N | No |
| Virtual Tour | https://my.matterport.com/show/?m=ZLZp7wmj2Qb |
| Total SQFT | 1856 |
| Builder Name | LEVITT HOMES |
| Standard Status | Active |
| Year Built Source | Assessor |
| Legal Subdivision | KENILWORTH AT BELAIR |
| Tax Lot | 8 |
Interior Features
| Interior Amenities | Family Room Off Kitchen,Combination Dining/Living,Dining Area,Breakfast Area,Kitchen - Eat-In,Entry Level Bedroom,Primary Bath(s),Window Treatments,Floor Plan - Open |
|---|---|
| Heating Fuel | Natural Gas |
| Hot Water | Natural Gas |
| Basement (Y/N) | No |
| Heating Y/N | Yes |
| Window Features | Bay/Bow,Casement,Screens,Storm |
| Fireplace Y/N | No |
| Above Grade Finished Area | 1856 |
| Central Air Y/N | Yes |
| Total Bedrooms | 3 |
| Room Type | Living Room,Dining Room,Primary Bedroom,Bedroom 2,Bedroom 3,Kitchen,Family Room,Foyer,Breakfast Room,Laundry,Storage Room,Workshop,Attic |
| Main Level Bedrooms | 3 |
| Below Grade Finished Area Unit Type | Square Feet |
| LivingAreaSource | Assessor |
| Below Grade Unfin Area Units | Square Feet |
| Below Grade Unfin SQFT Source | Assessor |
| Below Grade Finished Area Source | Assessor |
| Above Grade Finished Area Source | Assessor |
| Above Grade Finished Area Unit Type | Square Feet |
| Total Baths | 2 |
Exterior Features
| Pool | No Pool |
|---|---|
| Water Source | Public |
| Inclusions | Grill out back and Table chairs on patio |
| Type of Parking | Off Street |
| Land Use Code | R |
| Foundation Details | Slab |
| Water View Y/N | No |
| Lot Size Acres | 0.21 |
| Lot Size Source | Assessor |
| Waterfront Y/N | No |
| Door Features | Sliding Glass |
| Land Assessed Value | 126000.00 |
| Navigable Water Y/N | No |
| Water Oriented Y/N | No |
Room Details
| Room | Dimensions | Level | Flooring | Details |
|---|---|---|---|---|
| Attic | Unspecified | |||
| Bedroom 2 | Main | Flooring - Carpet | ||
| Bedroom 3 | Main | Flooring - Carpet | ||
| Breakfast Room | Main | Flooring - Vinyl | ||
| Dining Room | Main | Flooring - Carpet | ||
| Family Room | Main | Flooring - Carpet | ||
| Foyer | Main | Flooring - Carpet | ||
| Kitchen | Main | Flooring - Vinyl | ||
| Laundry | Unspecified | |||
| Living Room | Main | Flooring - Carpet | ||
| Primary Bedroom | Unspecified | |||
| Storage Room | Unspecified | |||
| Workshop | Unspecified |
Amenities
- Foreclosure
- Views
- Short Sale
- New Construction
- Adult 55+
- Lease To Own
- No HOA Fees
- Furnished
- Primary On Main
- Air Conditioning
- Seller Finance
- Green
- Fixer Upper
- Horse
- Golf
- Fireplace
- Deck
- Garage
- Basement
- Pool
Property vs Single Family Average in 20715
Price
Taxes
Year Built
Visits
 © BRIGHT, All Rights Reserved
