
Price Reduction
Address
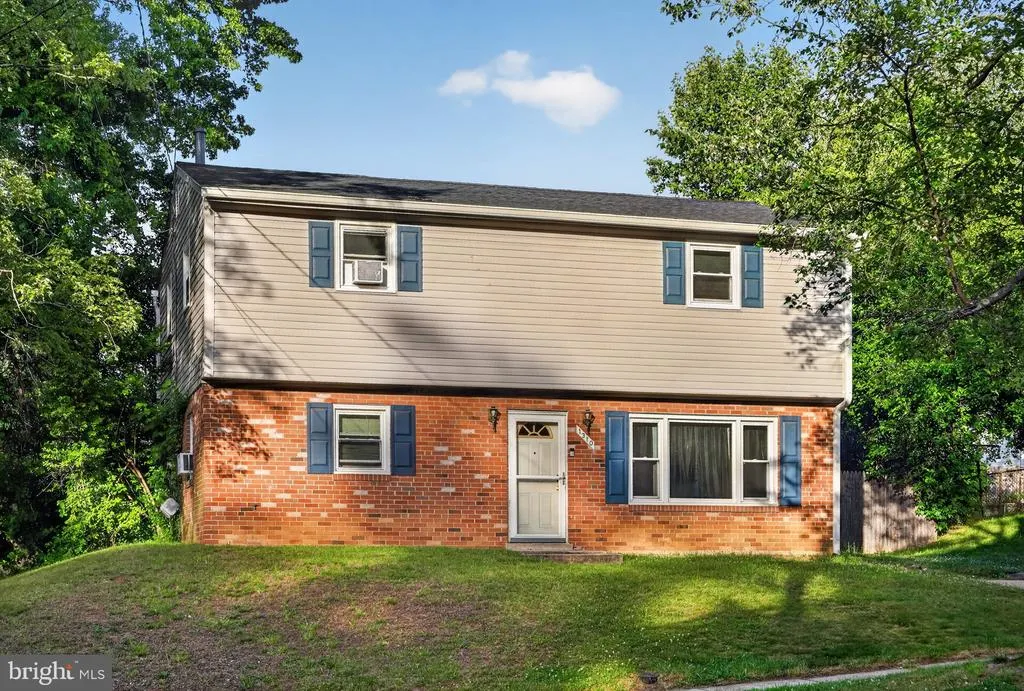
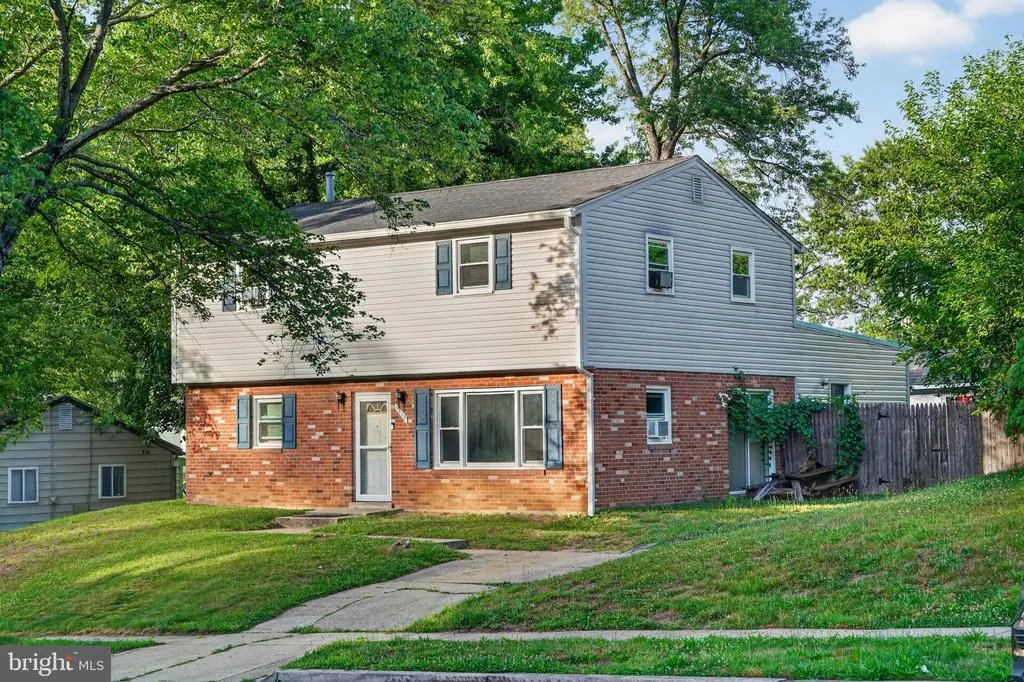
1310 Alberta Drive, District Heights, MD
Price
$ 389,900
Property Attributes
- MLS#MDPG2214176
- TypeSingle Family
- Listing Status ACTIVE
- CountyPRINCE GEORGES
- CityDistrict Heights
- NeighborhoodRitchie Manor
- Zip20747
- StyleColonial
- Year Built1962
- Taxes$ 5731
- Price$ 389,900
- Bedrooms5
- Full Bathrooms2
- Half Bathrooms0
- Sqr Footage2044
- Lot Size0.15 Acres
Data Source:
Bright MLS
Property Description
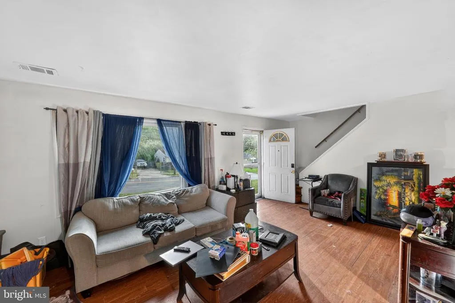
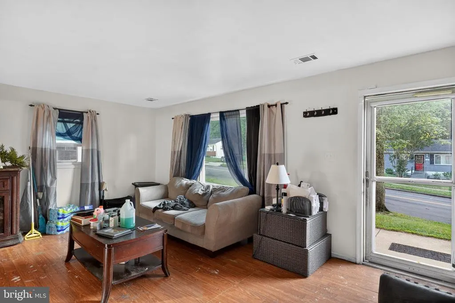

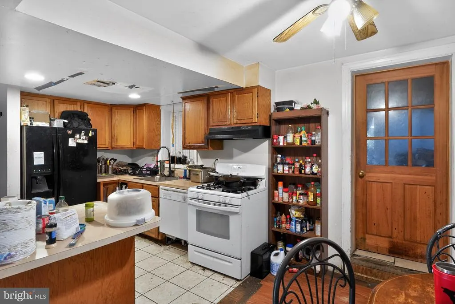
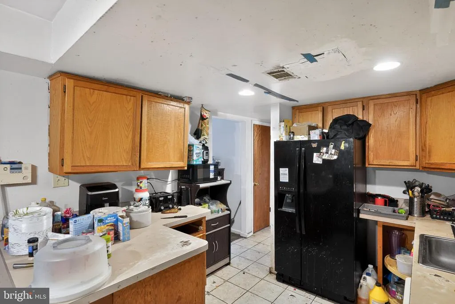
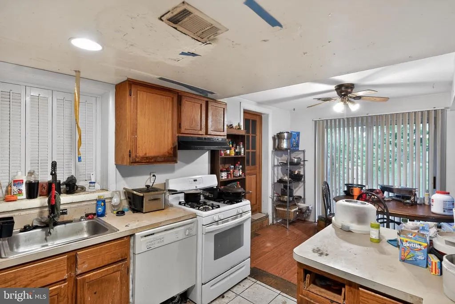
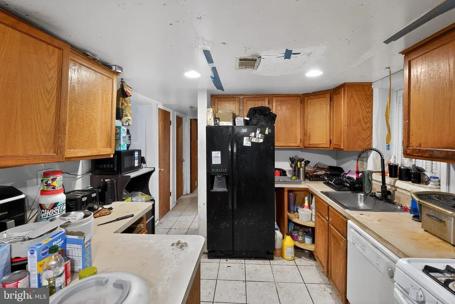
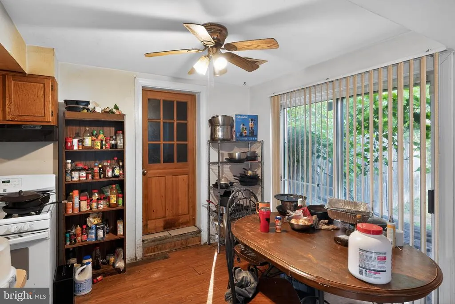
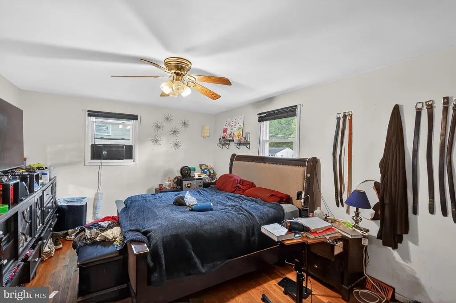
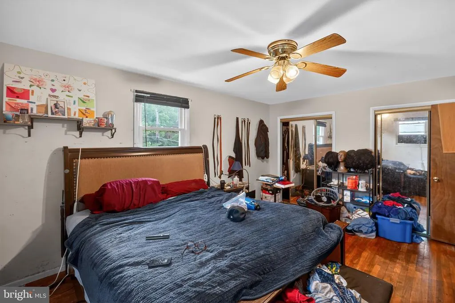
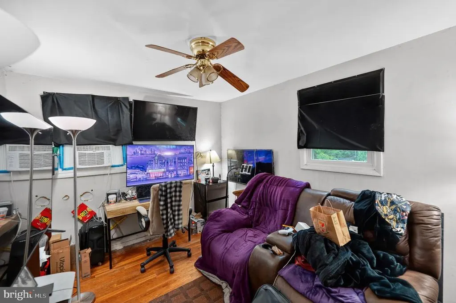
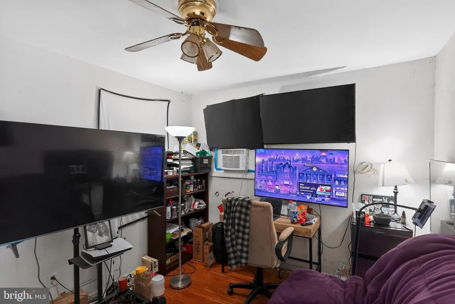
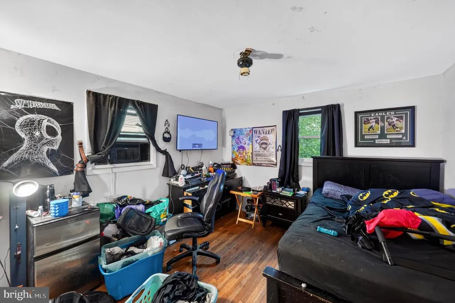
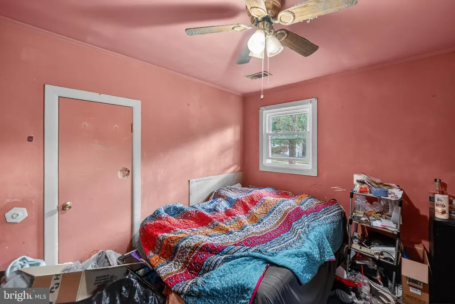
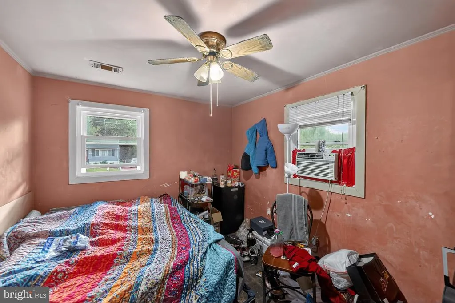
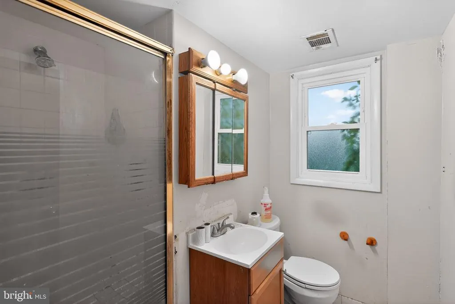
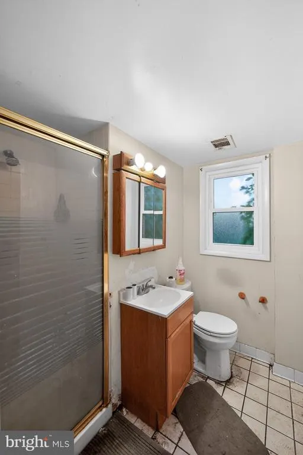
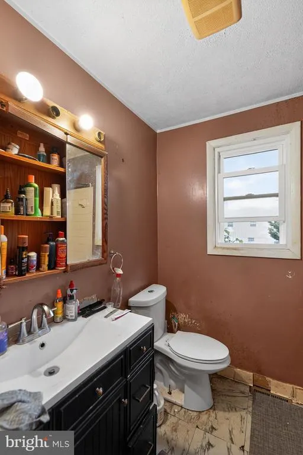
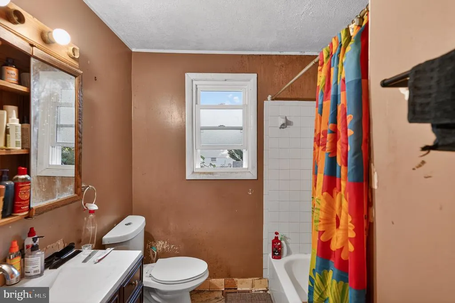
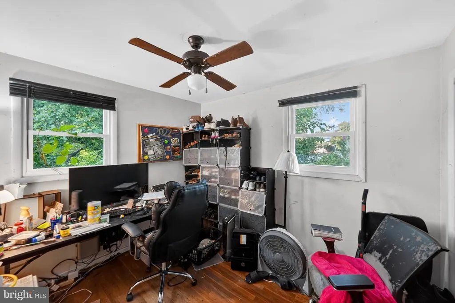
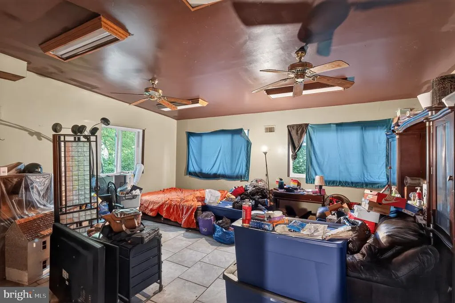
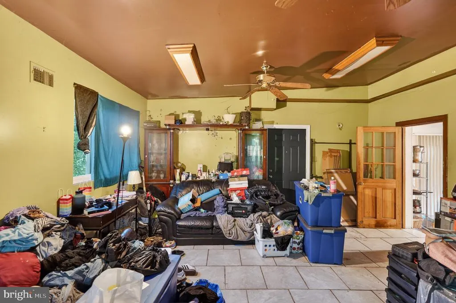
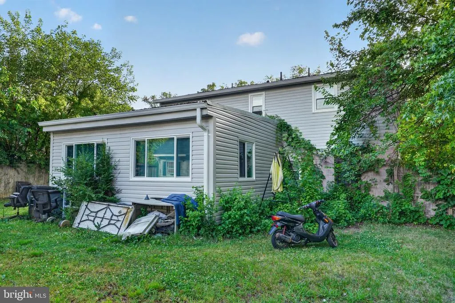
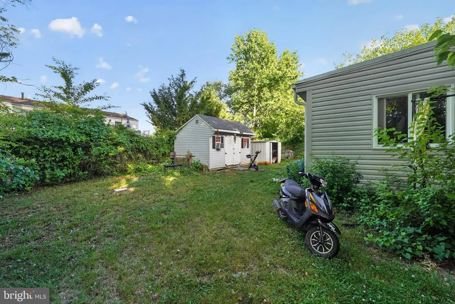
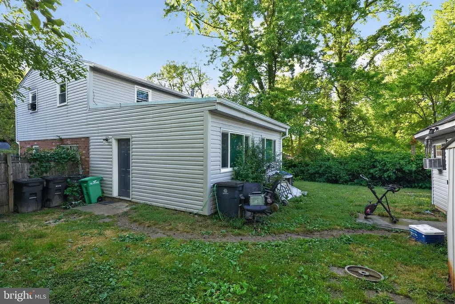
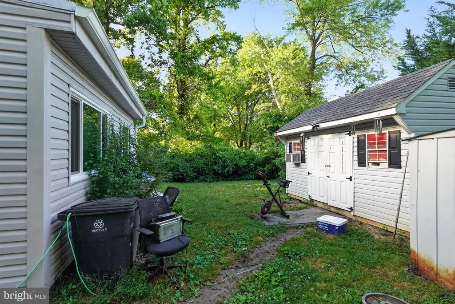
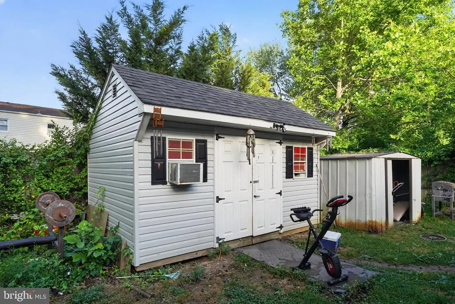
Offered at $399,900, this three-bedroom, two-bath home offers approximately 2,044 square feet of living space with a versatile floor plan designed for everyday living. The main level features a spacious living room filled with natural light, a generously sized kitchen with abundant cabinetry and counter space, and a separate dining area that's ideal for family meals or entertaining. The home's comfortable layout provides multiple living areas, giving you the flexibility to create spaces that fit your lifestyle. Outside, enjoy a level, fenced backyard with plenty of room for pets, gardening, recreation, or outdoor gatherings, along with a storage shed for additional storage. Conveniently located just minutes from Washington, D.C., Joint Base Andrews, I-495, Suitland Parkway, shopping, dining, parks, and public transportation, this home combines neighborhood convenience with excellent commuter access. Whether you're a first-time buyer looking to build equity or simply searching for a home you can personalize over time, 1310 Alberta Drive offers outstanding potential in a convenient Prince George's County location. Schedule your private tour today! Sold strictly as is.
| Price History | |
|---|---|
| 8/6/2026 | Listed $399,900 |
| 8/21/2026 | 3$389,900 |
General Features
| Living Area | 2044 |
|---|---|
| Sewer | Public Sewer |
| Heating | Forced Air |
| Cooling | Other |
| Possession | Settlement |
| Zoning | RSF65 |
| Architectural Style | Colonial |
| Construction Materials | Frame |
| School District | PRINCE GEORGE'S COUNTY PUBLIC SCHOOLS |
| Year Built | 1962 |
| Levels | 2 |
| Tax Year | 2025 |
| Ownership | Fee Simple |
| Cool Fuel | Electric |
| Section | 01 |
| Accessibility | None |
| County | PRINCE GEORGES |
| New Construction | No |
| Property Type | Residential |
| HOA | No |
| Subdivision Name | RITCHIE MANOR |
| Garage Y/N | No |
| Water Access Y/N | No |
| Other Structures | Above Grade,Below Grade |
| Full Baths | 2 |
| Status | ACTIVE |
| Directions | From I-495 take Exit 13 towards Ritchie Marlboro Rd. Use the 2nd from the left lane to turn sharply left onto Ritchie Rd. Turn right onto Alberta Dr. Travel .3 miles to property on right. No sign on |
| City | DISTRICT HEIGHTS |
| Senior Community Y/N | No |
| Lot Size Units | Square Feet |
| Lot Size Square Feet | 6500.00 |
| Tax Assessed Value | 420100.0 |
| Tax Annual Amount | 5731.0 |
| Structure Type | Detached |
| Condo/Coop Association fee Y/N | No |
| Bathrooms Count Main Level | 0.00 |
| Price Per Sq Ft Total AG | 190.75 |
| Vacation Rental Y/N | No |
| Total SQFT | 2044 |
| Standard Status | Active |
| Year Built Source | Assessor |
| Legal Subdivision | RITCHIE MANOR |
| Tax Lot | 8 |
Interior Features
| Interior Amenities | Combination Kitchen/Dining |
|---|---|
| Heating Fuel | Natural Gas |
| Hot Water | Electric |
| Basement (Y/N) | No |
| Heating Y/N | Yes |
| Fireplace Y/N | No |
| Above Grade Finished Area | 2044 |
| Central Air Y/N | No |
| Total Bedrooms | 5 |
| Below Grade Finished Area Unit Type | Square Feet |
| LivingAreaSource | Assessor |
| Below Grade Unfin Area Units | Square Feet |
| Below Grade Unfin SQFT Source | Assessor |
| Below Grade Finished Area Source | Assessor |
| Bedrooms Count All Lower Levels | 1 |
| Bedrooms Count All Upper Levels | 4 |
| Bedrooms Count Lower Level 1 | 1 |
| Bedrooms Count Upper Level 1 | 4 |
| Bathrooms Full Upper Level 1 | 1 |
| Bathrooms Full Lower Level 1 | 1 |
| Bathrooms Full All Upper Levels | 1 |
| Bathrooms Full All Lower Levels | 1 |
| Bathrooms Count Upper Level 2 | 0.00 |
| Bathrooms Count Upper Level 1 | 1.00 |
| Bathrooms Count Lower Level 2 | 0.00 |
| Bathrooms Count Lower Level 1 | 1.00 |
| Bathrooms Count All Upper Levels | 1 |
| Bathrooms Count All Lower Levels | 1 |
| Above Grade Finished Area Source | Assessor |
| Above Grade Finished Area Unit Type | Square Feet |
| Total Baths | 2 |
Exterior Features
| Pool | No Pool |
|---|---|
| Water Source | Public |
| Type of Parking | Off Street |
| Land Use Code | R |
| Foundation Details | Block |
| Water View Y/N | No |
| Lot Size Acres | 0.15 |
| Lot Size Source | Assessor |
| Waterfront Y/N | No |
| Land Assessed Value | 90500.00 |
| Navigable Water Y/N | No |
| Water Oriented Y/N | No |
Amenities
- Foreclosure
- Views
- Short Sale
- New Construction
- Adult 55+
- Lease To Own
- No HOA Fees
- Furnished
- Primary On Main
- Air Conditioning
- Seller Finance
- Green
- Fixer Upper
- Horse
- Golf
- Fireplace
- Deck
- Garage
- Basement
- Pool
Property vs Single Family Average in 20747
Price
Taxes
Year Built
Visits
 © BRIGHT, All Rights Reserved
