
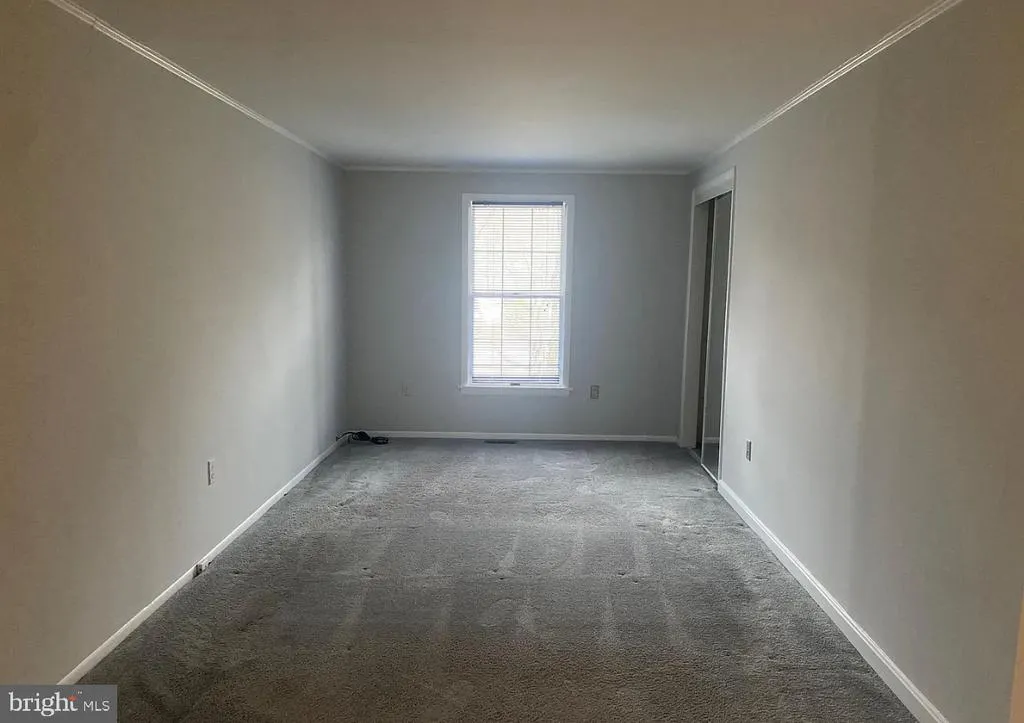
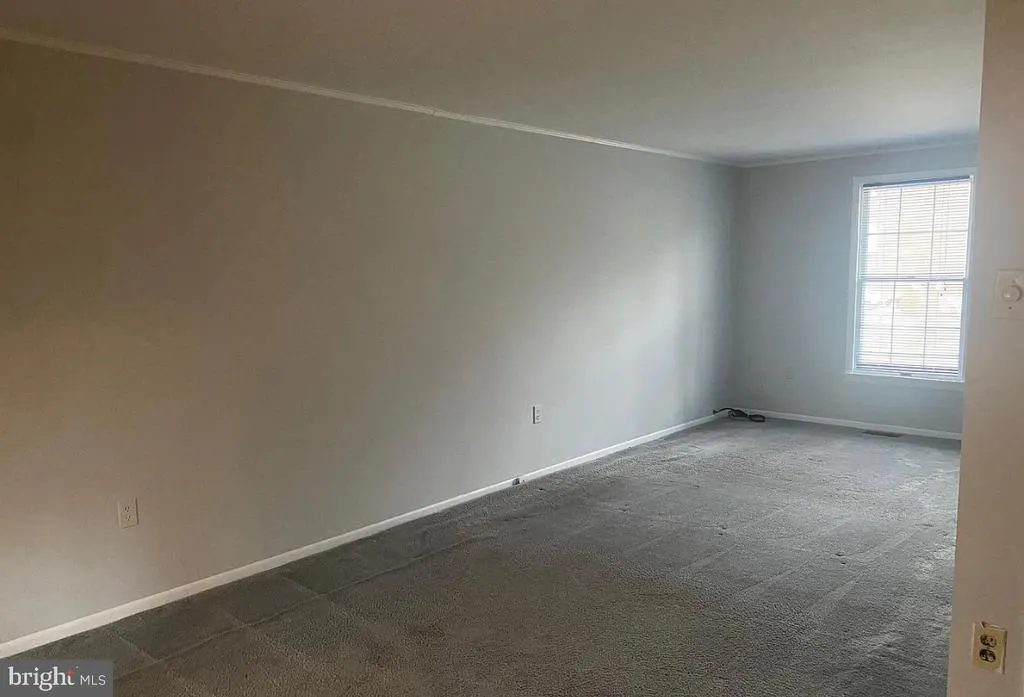
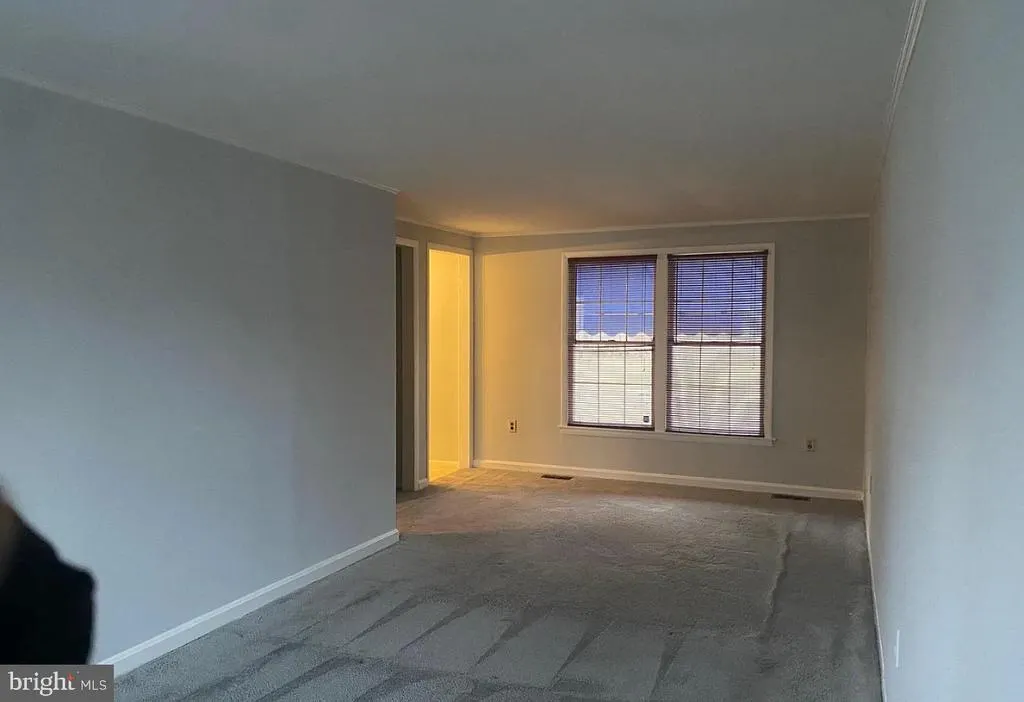
Primary on Main
Address
8301 Heatherwick Drive, Brandywine, MD
Price
$ 449,900
Property Attributes
- MLS#MDPG2215042
- TypeSingle Family
- Listing Status ACTIVE
- CountyPRINCE GEORGES
- CityBrandywine
- NeighborhoodHeatherwick
- Zip20613
- StyleSplit Foyer
- Year Built1984
- Taxes$ 5413
- Price$ 449,900
- Bedrooms3
- Full Bathrooms3
- Half Bathrooms0
- Sqr Footage2100
- Lot Size0.49 Acres
Data Source:
Bright MLS
Property Description
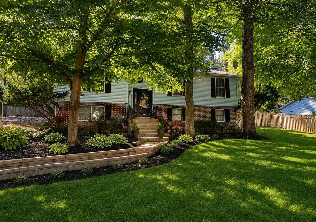
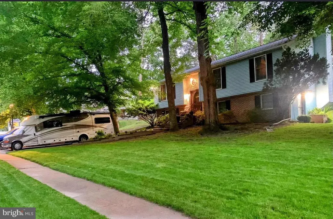
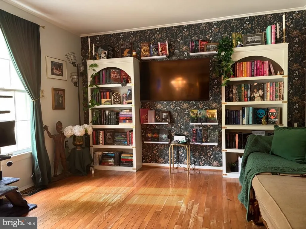
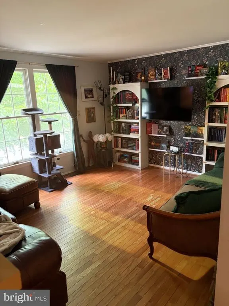
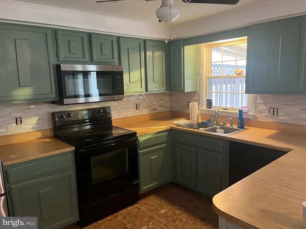
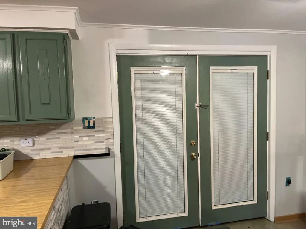
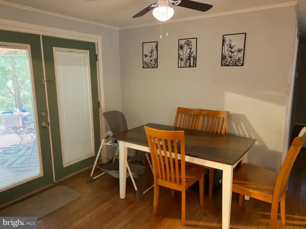
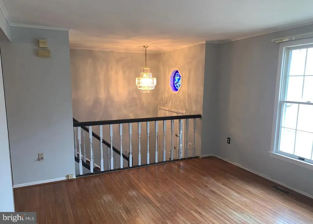
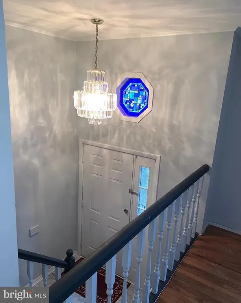
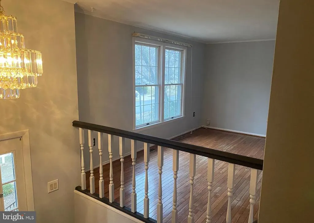
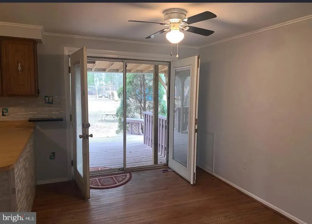
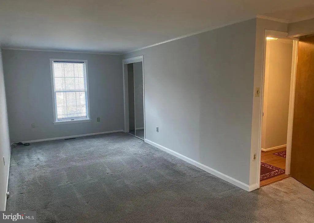
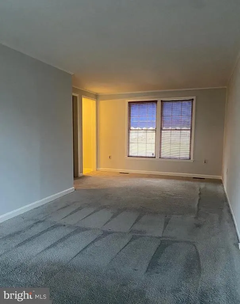
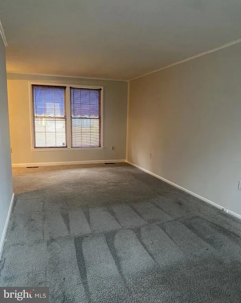
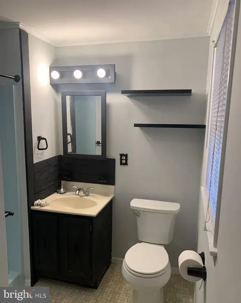
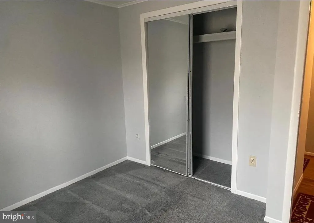
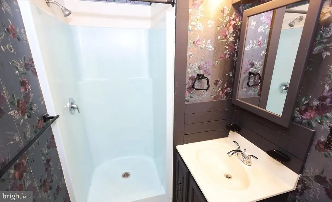
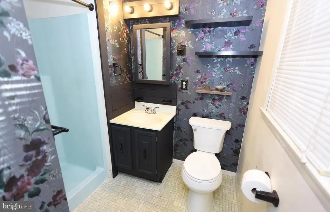
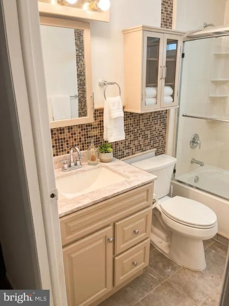
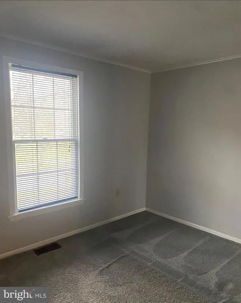
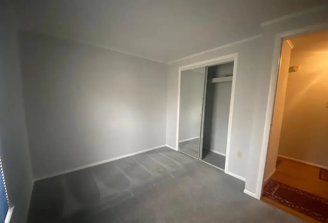
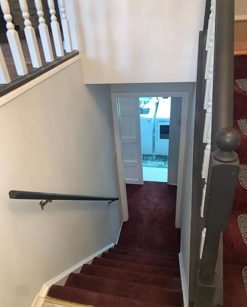
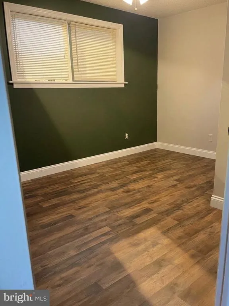
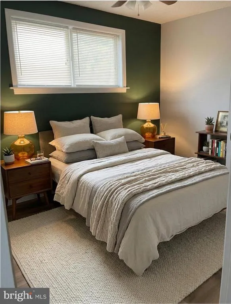
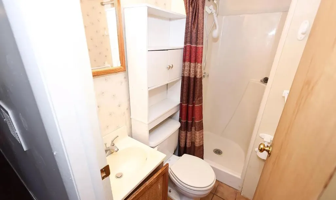
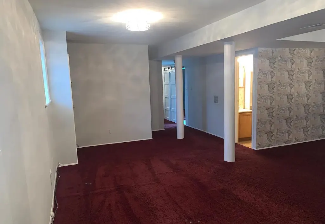
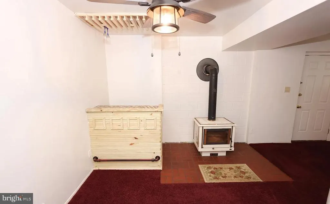
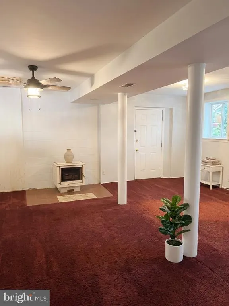
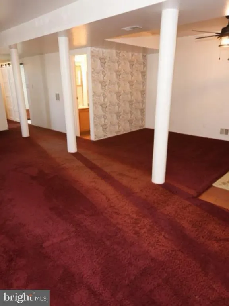
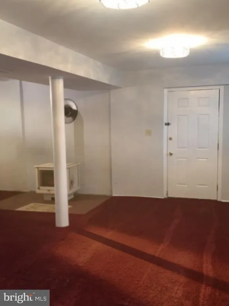
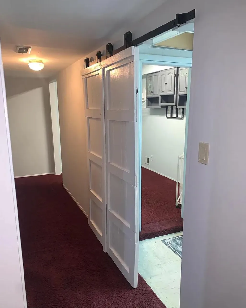
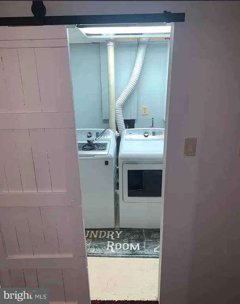
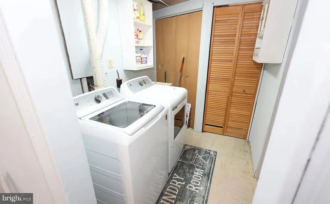
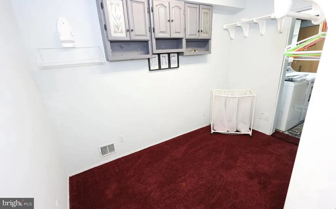
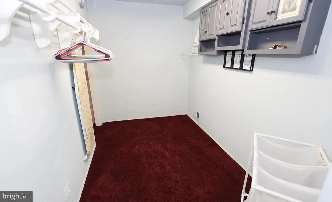
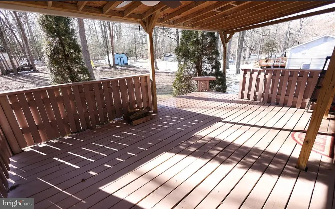
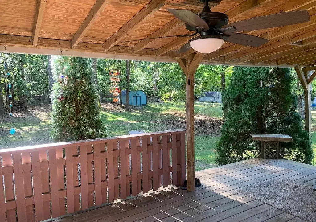
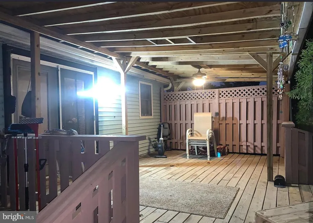
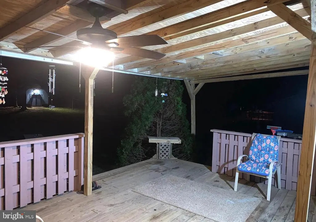
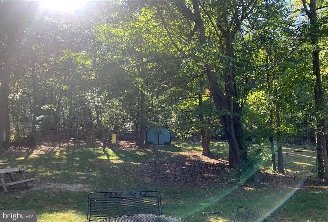
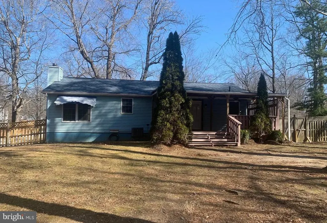
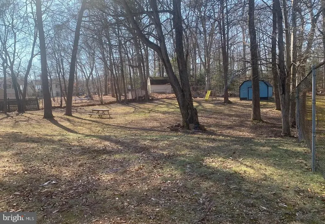
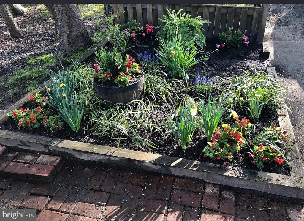
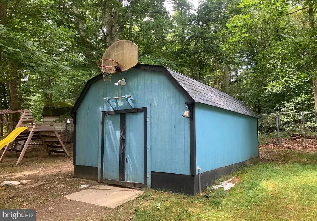
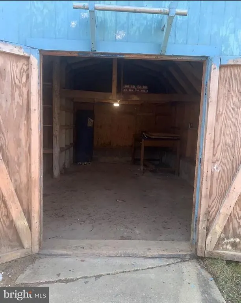
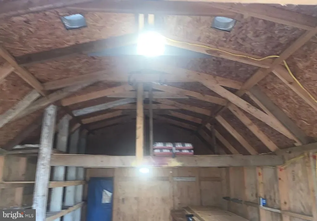
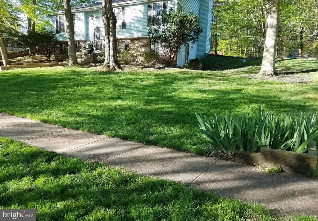
Welcome home to this well-maintained split-foyer single family home in Brandywine, MD, situated on a spacious 0.49-acre level lot. Featuring 3 bedrooms and 3 full bathrooms, this home offers comfortable living spaces, desirable updates, and an assumable VA loan with an attractive 5.99% interest rate for qualified buyers, subject to lender and VA approval. The main level features original hardwood flooring, a spacious owners suite, and a cozy wood-burning stove. Recent improvements include fresh interior paint, minor kitchen updates, and new flooring in the lower-level bedroom. Additional improvements include a newer roof, heat pump, furnace, blower, water valves, and more. The walk-out lower level provides additional living space and convenient access to the backyard. Step outside to enjoy the expansive, private yard with plenty of room for recreation, gardening, entertaining, or creating your own outdoor oasis. The covered deck features electricity and a ceiling fan, providing a comfortable space for outdoor enjoyment in a variety of weather conditions. A detached shed with electricity, generous storage, and a workbench provides additional space for hobbies, projects, and organization. Parking includes a two-car driveway plus ample street parking. Conveniently located near Route 5, Route 301, I-495, Andrews Air Force Base, shopping, dining, parks, farmers markets, entertainment, and the Brandywine Aquatics Center. Enjoy convenient access to Washington, D.C., and Northern Virginia while maintaining the space and privacy of a suburban setting. VA loan assumption opportunity at 5.99% for qualified buyersask for details. With its generous lot, functional layout, recent improvements, and convenient location, this Brandywine home is ready for its next chapter. Schedule your showing today!
| Price History | |
|---|---|
| 8/13/2026 | Listed $449,900 |
General Features
| Living Area | 2100 |
|---|---|
| Sewer | Public Sewer |
| Heating | Heat Pump(s) |
| Cooling | Central A/C |
| Possession | Settlement |
| Appliances | Built-In Microwave,Dishwasher,Dryer,Refrigerator,Stove,Washer |
| Zoning | RR |
| Architectural Style | Split Foyer |
| Construction Materials | Brick,Vinyl Siding |
| School District | PRINCE GEORGE'S COUNTY PUBLIC SCHOOLS |
| Year Built | 1984 |
| Levels | 2 |
| Tax Year | 2024 |
| Ownership | Fee Simple |
| Cool Fuel | Electric |
| Accessibility | None |
| County | PRINCE GEORGES |
| New Construction | No |
| Property Type | Residential |
| HOA | No |
| Subdivision Name | HEATHERWICK |
| Garage Y/N | No |
| Water Access Y/N | No |
| Other Structures | Above Grade,Below Grade |
| Full Baths | 3 |
| Status | ACTIVE |
| Directions | Save |
| City | BRANDYWINE |
| Senior Community Y/N | No |
| Lot Size Units | Square Feet |
| Lot Size Square Feet | 21344.40 |
| Tax Assessed Value | 364300.0 |
| Tax Annual Amount | 5413.0 |
| Home Warranty Y/N | No |
| Property Condition | Very Good,Excellent,Good |
| Structure Type | Detached |
| Condo/Coop Association fee Y/N | No |
| Bathrooms Full Main Level | 2 |
| Bathrooms Count Main Level | 2.00 |
| Price Per Sq Ft Total AG | 428.48 |
| Lease Considered Y/N | No |
| Vacation Rental Y/N | No |
| Total SQFT | 2100 |
| Standard Status | Active |
| Year Built Source | Estimated |
| Legal Subdivision | HEATHERWICK PLAT 1 |
| Tax Lot | 6 |
| Association Recreation Fee | No |
Interior Features
| Interior Amenities | Bar,Breakfast Area,Combination Kitchen/Dining,Dining Area,Family Room Off Kitchen,Kitchen - Eat-In,Stove - Wood |
|---|---|
| Heating Fuel | Electric |
| Basement | Connecting Stairway,Fully Finished,Outside Entrance,Side Entrance |
| Total Fireplaces | 1 |
| Hot Water | Electric |
| Basement (Y/N) | Yes |
| Heating Y/N | Yes |
| Fireplace Y/N | Yes |
| Above Grade Finished Area | 1050 |
| Central Air Y/N | Yes |
| Total Bedrooms | 3 |
| Below Grade Finished Area | 1050 |
| Room Type | Bedroom 3 |
| Main Level Bedrooms | 2 |
| Below Grade Finished Area Unit Type | Square Feet |
| LivingAreaSource | Assessor |
| Bedrooms Count All Lower Levels | 1 |
| Bedrooms Count Lower Level 2 | 1 |
| Bathrooms Full Lower Level 2 | 1 |
| Bathrooms Full All Lower Levels | 1 |
| Bathrooms Count Lower Level 2 | 1.00 |
| Bathrooms Count All Lower Levels | 1 |
| Above Grade Finished Area Unit Type | Square Feet |
| Total Baths | 3 |
Exterior Features
| Pool | No Pool |
|---|---|
| Water Source | Public |
| Type of Parking | Driveway,On Street |
| Land Use Code | R |
| Foundation Details | Permanent |
| Water View Y/N | No |
| Lot Dimensions | 6 |
| Lot Size Acres | 0.49 |
| Lot Size Source | Estimated |
| Waterfront Y/N | No |
| Land Assessed Value | 83400.00 |
| Navigable Water Y/N | No |
| Water Oriented Y/N | No |
| LotDimensionsSource | Estimated |
Room Details
| Room | Dimensions | Level | Flooring | Details |
|---|---|---|---|---|
| Bedroom 3 | Lower 2 |
Amenities
- Foreclosure
- Views
- Short Sale
- New Construction
- Adult 55+
- Lease To Own
- No HOA Fees
- Furnished
- Primary On Main
- Air Conditioning
- Seller Finance
- Green
- Fixer Upper
- Horse
- Golf
- Fireplace
- Deck
- Garage
- Basement
- Pool
Property vs Single Family Average in 20613
Price
Taxes
Year Built
Visits
 © BRIGHT, All Rights Reserved
