
Address
13404 Gwynn Park Court, Brandywine, MD
Price
$ 650,000
Property Attributes
- MLS#MDPG2215120
- TypeSingle Family
- Listing Status ACTIVE
- CountyPRINCE GEORGES
- CityBrandywine
- NeighborhoodHampton Sub-Plat 1>
- Zip20613
- StyleColonial
- Year Built2003
- Taxes$ 8507
- Price$ 650,000
- Bedrooms4
- Full Bathrooms2
- Half Bathrooms2
- Sqr Footage4320
- Lot Size0.2 Acres
Data Source:
Bright MLS
Property Description
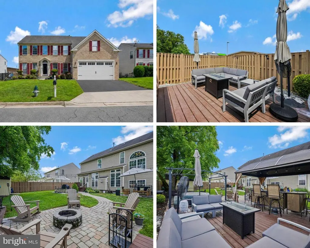
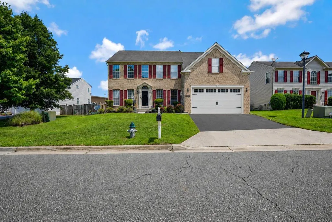
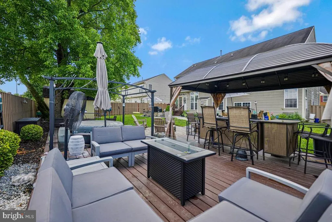
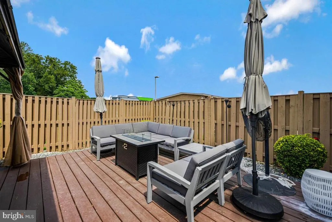
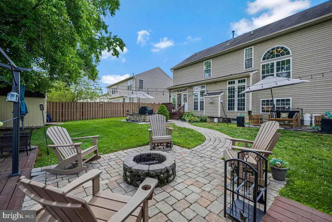
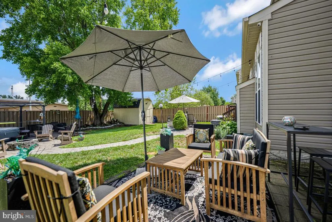
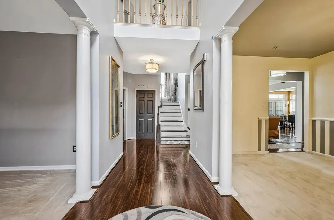
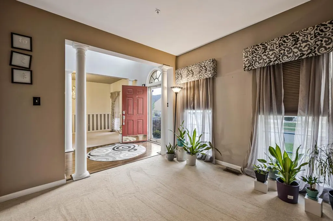
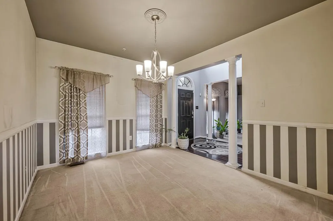
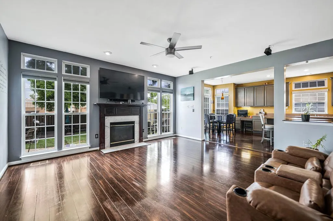
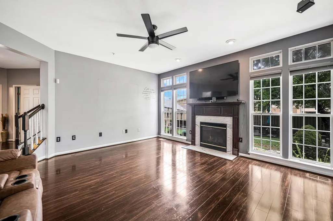
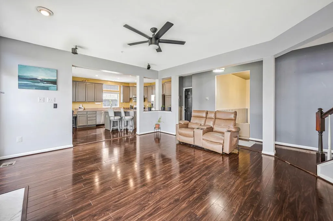
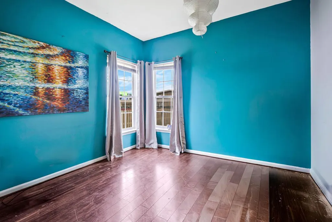
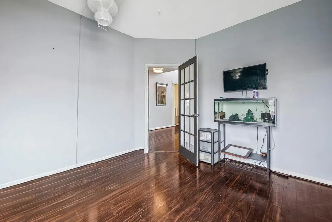
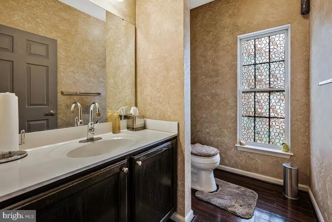
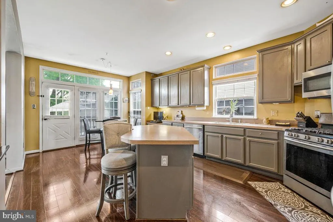
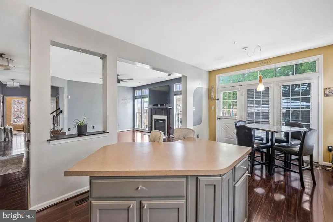
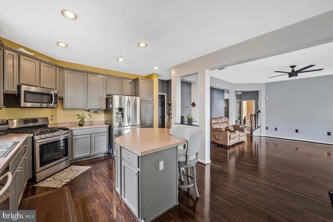
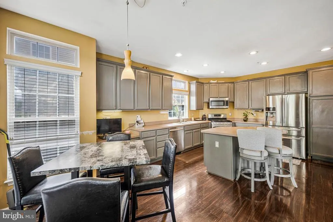
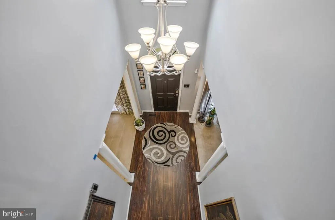
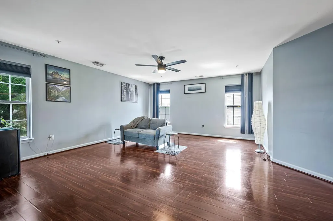
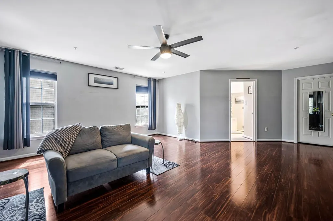
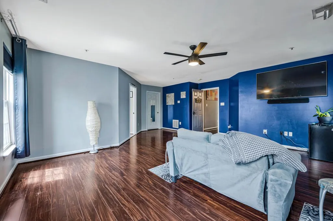
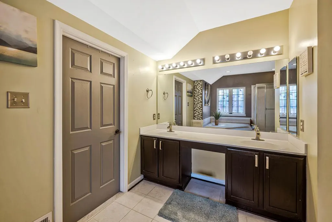
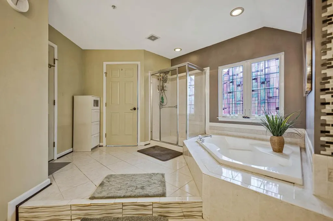
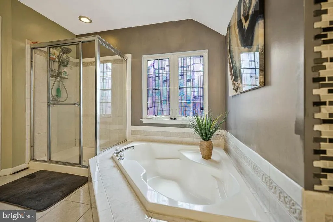
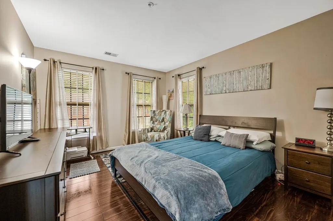
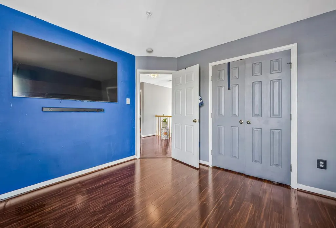
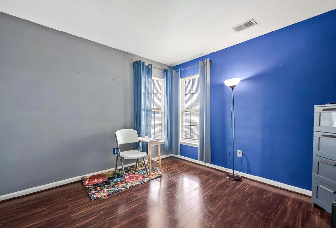
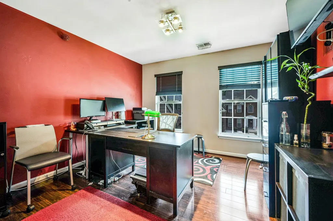
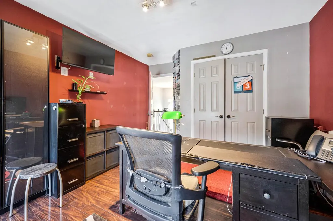
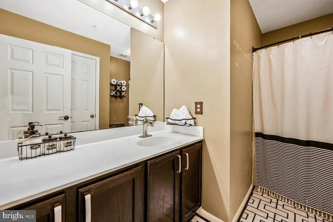
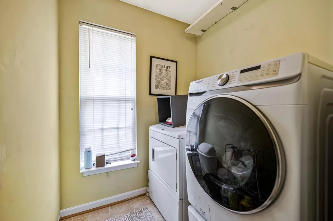
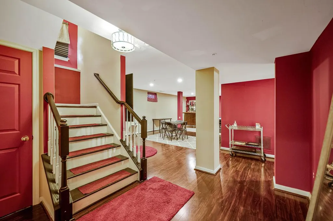
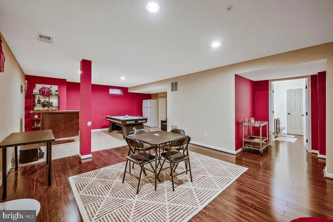
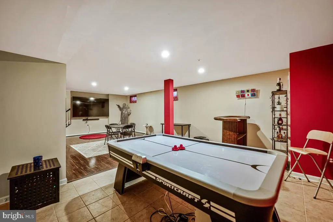
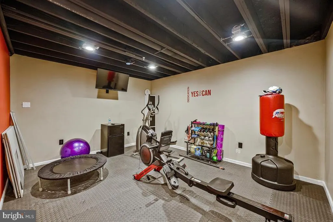
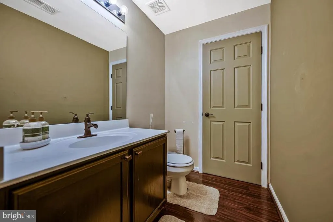
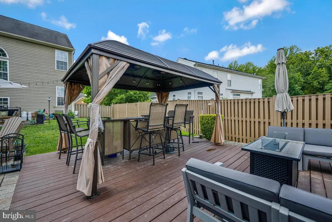
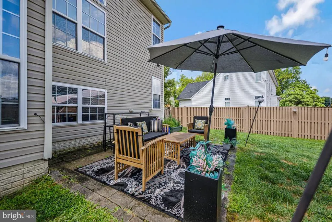
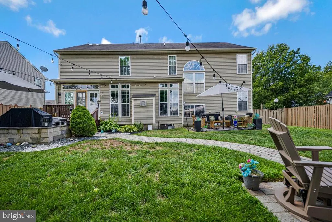
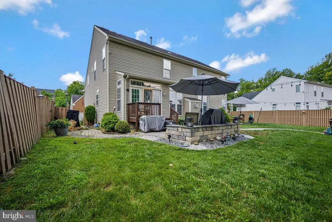
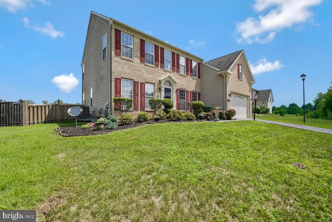
Welcome to a beautifully maintained brick-front Colonial tucked away on a quiet cul-de-sac, where the true showstopper is the private backyard oasis designed for relaxing, entertaining, and enjoying the outdoors. The level, fully fenced yard offers multiple gathering spaces, including a spacious deck, gazebo with bar area, separate sun deck, fire pit, brick-paver patios and walkways, and three distinct lounging areas. Whether hosting summer cookouts, gathering around the fire on a cool evening, or simply unwinding at the end of the day, this backyard offers an exceptional extension of the homes living space. Inside, the open kitchen and family room create the heart of the home. The island kitchen features stainless steel appliances, including a 5-burner gas range, built-in microwave, dishwasher and refrigerator, plus a bright breakfast area surrounded by a wall of windows and transoms overlooking the backyard. The adjoining family room features a gas fireplace with marble surround and wood mantel, recessed lighting, a designer ceiling fan, and abundant natural light. A dramatic two-story foyer welcomes you inside, with decorative columns leading to the formal living room and an elegant dining room accented by chair rail and a designer chandelier. A private main-level office with glass door provides an ideal work-from-home space, while a powder room completes the main level. Upstairs, a catwalk overlooks the two-story foyer and leads to four generously sized bedrooms, two full baths and a convenient full laundry room. The spacious Owners Suite features hardwood flooring and two oversized walk-in closets, including additional storage areas. The private bath offers a soaking tub with tile surround, separate step-in shower, dual-sink vanity and private water closet. The finished basement provides even more versatility with a large recreation room featuring a bar and shelving, dedicated gym area, flex room, half bathroom and additional storage. A two-car garage with automatic opener adds everyday convenience. With impressive indoor and outdoor living spaces, a flexible three-level floor plan, and a desirable cul-de-sac setting, this home offers the space and amenities to entertain, work, relax and enjoy everyday living.
| Price History | |
|---|---|
| 8/15/2026 | Listed $650,000 |
General Features
| Living Area | 4320 |
|---|---|
| Sewer | Public Sewer |
| Heating | Forced Air |
| Cooling | Ceiling Fan(s),Central A/C |
| Possession | 0-30 Days CD,Immediate,Settlement |
| Roof | Asphalt,Shingle |
| Appliances | Exhaust Fan,Dryer,Washer,Dishwasher,Built-In Microwave,Disposal,Stove,Refrigerator,Oven/Range - Gas |
| Zoning | LCD |
| HOA Fee | 227.00 |
| Garage Spaces | 2.00 |
| Patio/Porch Features | Deck(s),Patio(s),Porch(es) |
| Architectural Style | Colonial |
| Construction Materials | Brick Front,Vinyl Siding |
| School District | PRINCE GEORGE'S COUNTY PUBLIC SCHOOLS |
| Year Built | 2003 |
| Levels | 3 |
| Tax Year | 2025 |
| Ownership | Fee Simple |
| Cool Fuel | Electric |
| Section | 1 |
| Accessibility | Level Entry - Main |
| Assoc Fee Paid Per | Quarterly |
| County | PRINCE GEORGES |
| New Construction | No |
| Property Type | Residential |
| HOA | Yes |
| Subdivision Name | HAMPTON SUB-PLAT 1> |
| Garage Y/N | Yes |
| Water Access Y/N | No |
| Other Structures | Above Grade,Below Grade |
| Full Baths | 2 |
| Status | ACTIVE |
| Directions | From Gwynn Park High School 13800 Brandywine Rd,Brandywine,MD 20613 Head west on Brandywine Rd Turn right onto Dyson Rd Turn left onto Gwynn Park Ct Destination will be on the right |
| City | BRANDYWINE |
| Senior Community Y/N | No |
| Lot Size Units | Square Feet |
| Lot Size Square Feet | 8601.00 |
| Tax Assessed Value | 581967.0 |
| Tax Annual Amount | 8507.0 |
| Structure Type | Detached |
| Condo/Coop Association fee Y/N | No |
| Bathrooms Count Main Level | 1.00 |
| Price Per Sq Ft Total AG | 221.09 |
| Vacation Rental Y/N | No |
| Total SQFT | 4320 |
| Standard Status | Active |
| Year Built Source | Assessor |
| Legal Subdivision | HAMPTON SUB-PLAT 1> |
| Tax Lot | 9 |
Interior Features
| Interior Amenities | Carpet,Ceiling Fan(s),Bathroom - Soaking Tub,Bathroom - Walk-In Shower,Breakfast Area,Built-Ins,Family Room Off Kitchen,Floor Plan - Open,Formal/Separate Dining Room,Kitchen - Island,Kitchen - Gourme |
|---|---|
| Heating Fuel | Natural Gas |
| Basement | Fully Finished,Heated,Improved,Interior Access,Sump Pump |
| Flooring | Carpet,Hardwood |
| Total Fireplaces | 1 |
| Fireplace Features | Gas/Propane,Heatilator,Mantel(s) |
| Hot Water | Natural Gas |
| Basement (Y/N) | Yes |
| Heating Y/N | Yes |
| Window Features | Screens,Transom,Double Pane,Energy Efficient |
| Fireplace Y/N | Yes |
| Above Grade Finished Area | 2940 |
| Half Baths | 2 |
| Central Air Y/N | Yes |
| Total Bedrooms | 4 |
| Below Grade Finished Area | 1380 |
| Room Type | Living Room,Dining Room,Kitchen,Family Room,Breakfast Room,Exercise Room,Laundry,Office,Recreation Room,Bonus Room |
| Below Grade Finished Area Unit Type | Square Feet |
| LivingAreaSource | Estimated |
| Laundry Type | Upper Floor |
| Below Grade Unfin Area Units | Square Feet |
| Below Grade Finished Area Source | Estimated |
| Bedrooms Count All Upper Levels | 4 |
| Bedrooms Count Upper Level 1 | 4 |
| Bathrooms Half Main Level | 1 |
| Bathrooms Half Lower Level 1 | 1 |
| Bathrooms Half All Lower Levels | 1 |
| Bathrooms Full Upper Level 1 | 2 |
| Bathrooms Full All Upper Levels | 2 |
| Bathrooms Count Upper Level 1 | 2.00 |
| Bathrooms Count Lower Level 1 | 1.00 |
| Bathrooms Count All Upper Levels | 2 |
| Bathrooms Count All Lower Levels | 1 |
| Above Grade Finished Area Source | Assessor |
| Above Grade Finished Area Unit Type | Square Feet |
| Total Baths | 4 |
Exterior Features
| Exterior Amenities | Extensive Hardscape,Exterior Lighting,Flood Lights,Sidewalks |
|---|---|
| Pool | No Pool |
| Fencing | Privacy,Wood |
| Lot Features | Cul-de-sac,Level |
| Water Source | Public |
| Total Parking Spaces | 4 |
| Garage Features | Garage - Front Entry,Garage Door Opener |
| Type of Parking | Attached Garage,Driveway |
| Land Use Code | R |
| Foundation Details | Other |
| Water View Y/N | No |
| Lot Size Acres | 0.20 |
| Lot Size Source | Assessor |
| Waterfront Y/N | No |
| Door Features | Storm,Sliding Glass |
| Land Assessed Value | 150900.00 |
| Navigable Water Y/N | No |
| Water Oriented Y/N | No |
| # of Attached Garage Spaces | 2 |
Room Details
| Room | Dimensions | Level | Flooring | Details |
|---|---|---|---|---|
| Bonus Room | Lower 1 | |||
| Breakfast Room | Main | |||
| Dining Room | Main | |||
| Exercise Room | Lower 1 | |||
| Family Room | Main | |||
| Kitchen | Main | |||
| Laundry | Upper 1 | |||
| Living Room | Main | |||
| Office | Main | |||
| Recreation Room | Lower 1 |
Amenities
- Foreclosure
- Views
- Short Sale
- New Construction
- Adult 55+
- Lease To Own
- No HOA Fees
- Furnished
- Primary On Main
- Air Conditioning
- Seller Finance
- Green
- Fixer Upper
- Horse
- Golf
- Fireplace
- Deck
- Garage
- Basement
- Pool
Property vs Single Family Average in 20613
Price
Taxes
Year Built
Visits
 © BRIGHT, All Rights Reserved
