
Address
14721 Silver Hammer Way, Brandywine, MD
Price
$ 639,000
Property Attributes
- MLS#MDPG2215624
- TypeSingle Family
- Listing Status ACTIVE
- CountyPRINCE GEORGES
- CityBrandywine
- NeighborhoodTimothy Branch Singles
- Zip20613
- StyleColonial
- Year Built2024
- Taxes$ 9144
- Price$ 639,000
- Bedrooms4
- Full Bathrooms3
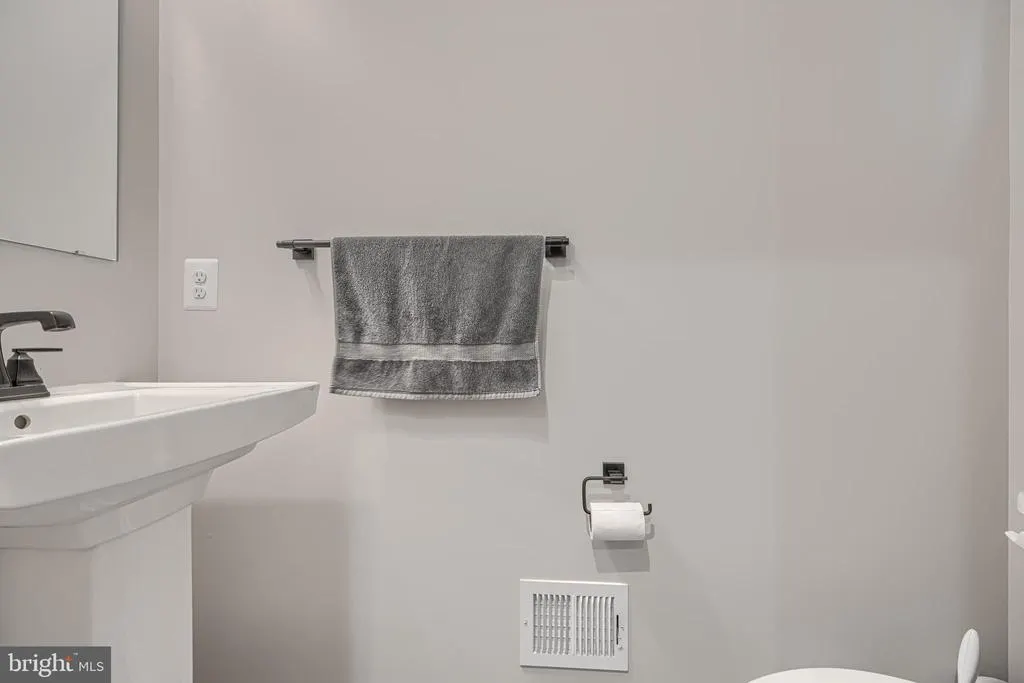
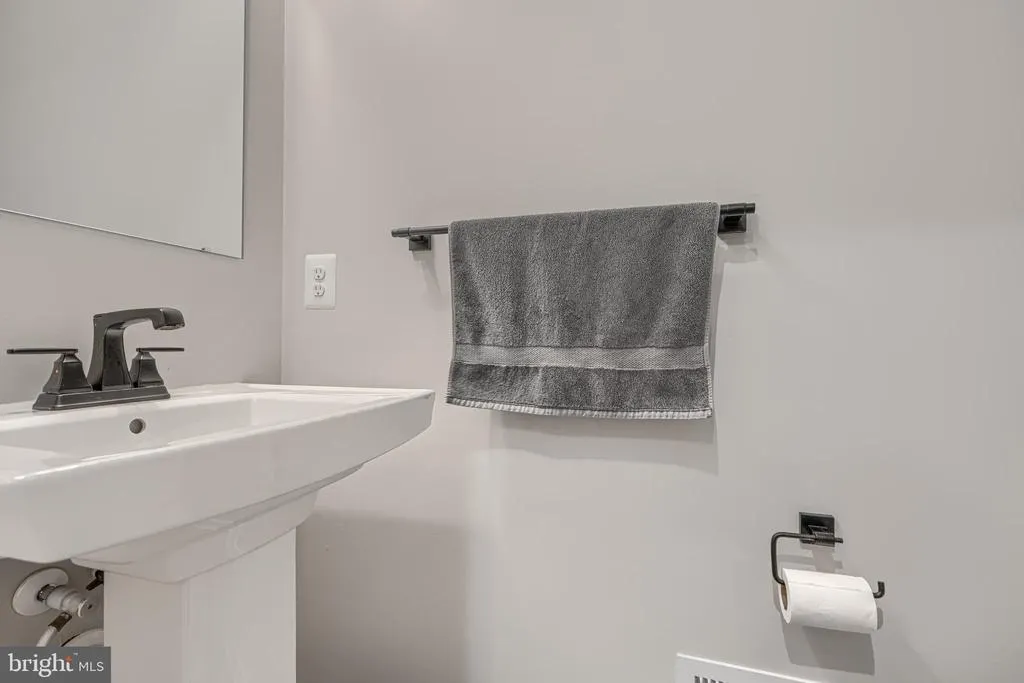
- Half Bathrooms1
- Sqr Footage2606
- Lot Size0.14 Acres
Data Source:
Bright MLS
Property Description
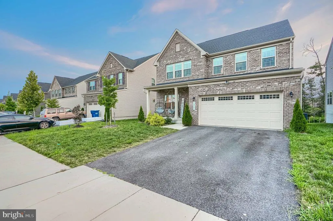
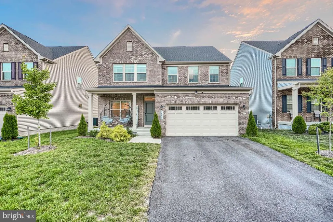
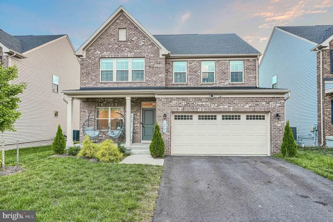
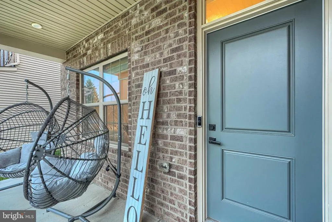
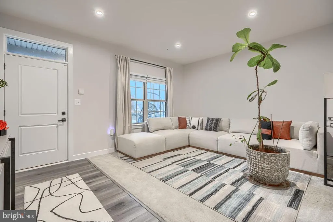
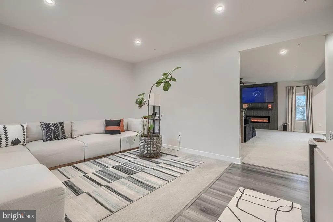
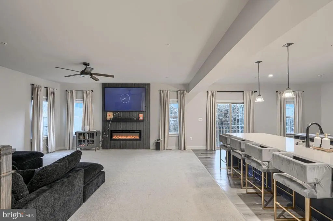
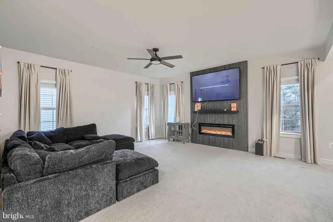
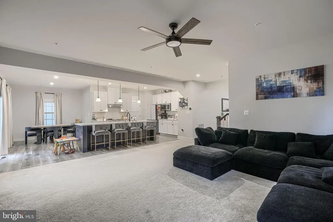
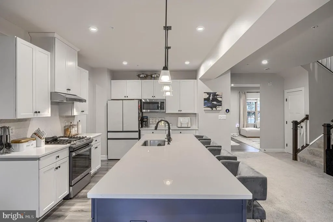
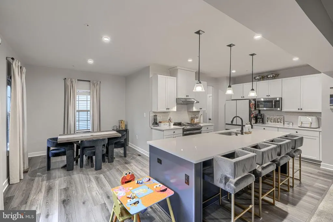
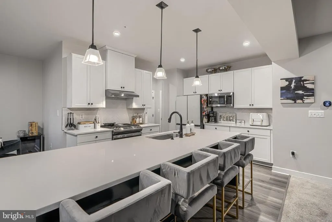
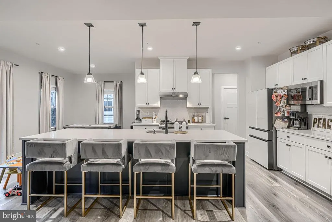
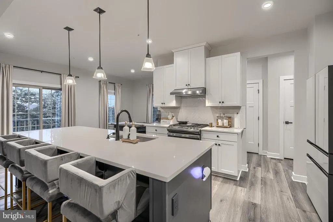
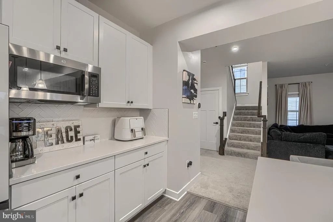
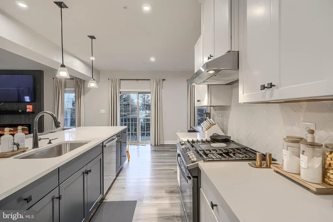
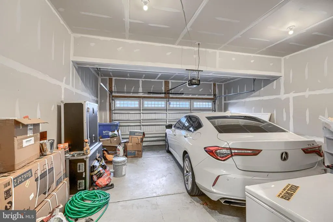
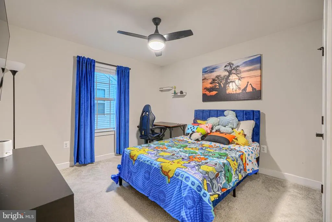
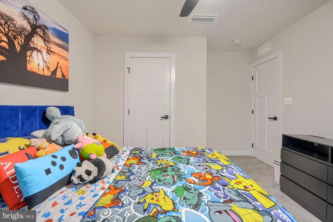
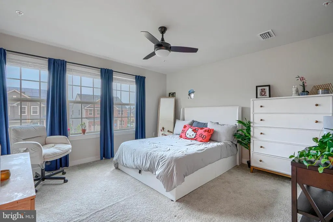
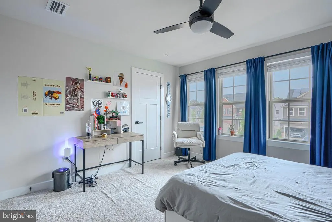
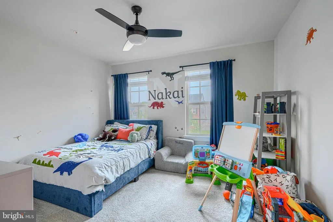
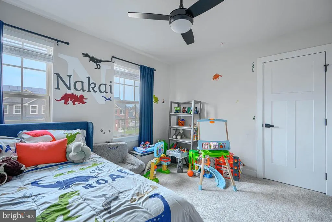
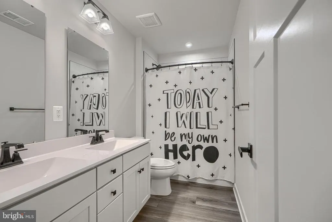
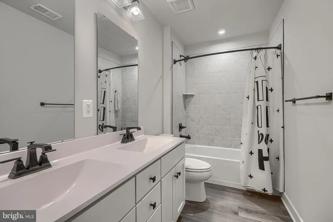
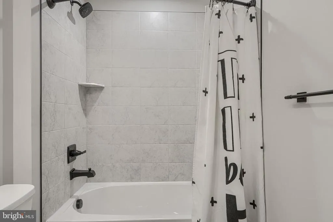
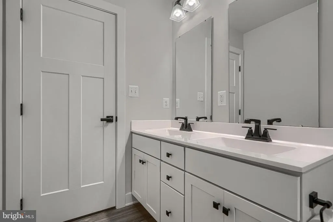
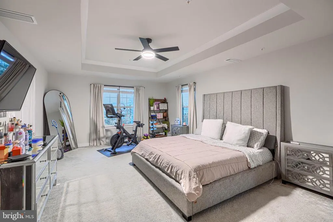
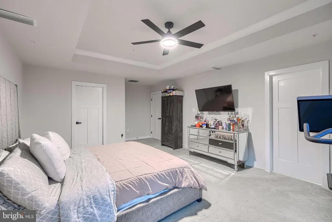
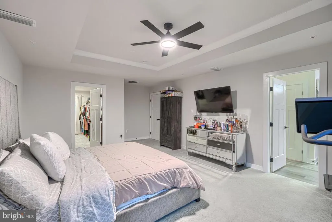
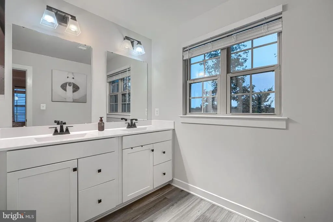
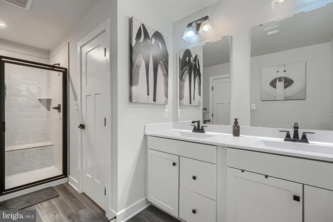
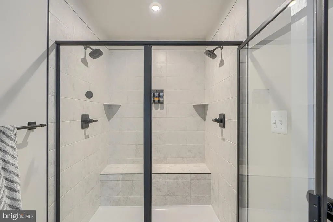
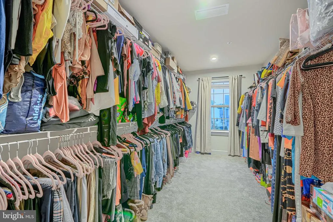
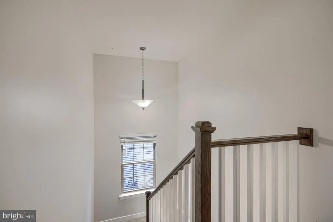
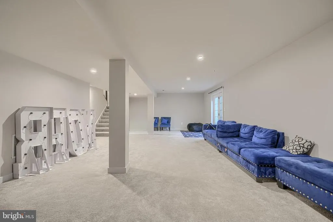
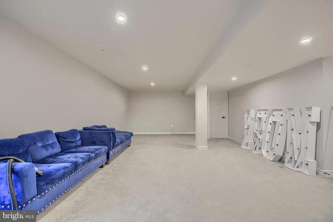
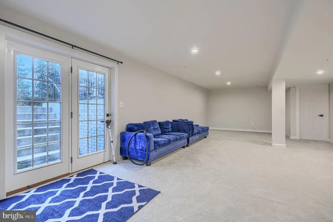
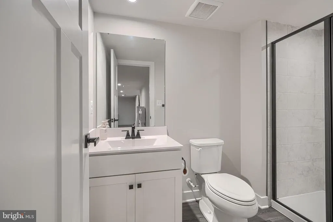
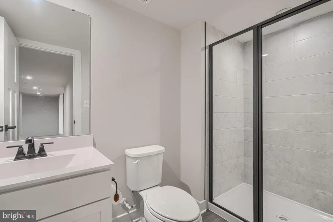
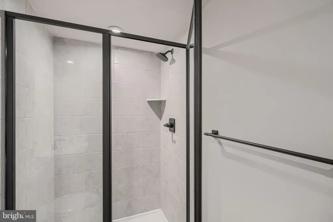

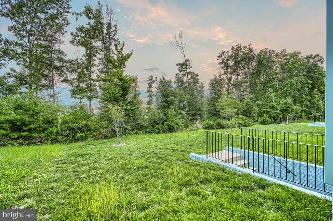
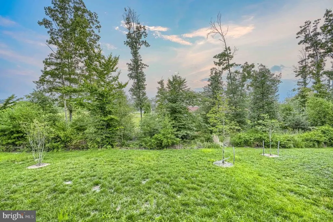
Welcome to 14721 Silver Hammer Way, a beautiful 2024-built home in the highly desirable Timothy Branch community of Brandywine! This spacious home is in excellent condition and offers the modern design, open layout, and low-maintenance lifestyle today's buyers are looking for. From the inviting front porch and welcoming foyer to the impressive 9-foot ceilings, you'll immediately appreciate the spacious feel throughout. The gourmet kitchen is the heart of the home, featuring a large center island and an open design that flows seamlessly into the dining and living areasperfect for everyday living and entertaining. With four generously sized bedrooms and 3.5 bathrooms, there is plenty of room for family, guests, a home office, or additional living space. The finished lower level provides valuable additional living space along with plenty of extra storage, offering flexibility for a recreation room, home gym, playroom, or whatever best suits your lifestyle. A convenient two-car garage provides ample parking and storage, while the newer construction means you can enjoy the benefits of a modern home without the wait or headaches of building from scratch. Enjoy all that Timothy Branch has to offer with fantastic community amenities including a swimming pool, tennis courts, playgrounds, clubhouse, fitness center, and walking/jogging areas. Conveniently located near major commuter routes, shopping, dining, and entertainment, this exceptional home combines modern comfort with an outstanding community lifestyle. Don't miss the opportunity to make this beautiful, practically new home your own!
| Price History | |
|---|---|
| 8/18/2026 | Listed $639,000 |
General Features
| Living Area | 2606 |
|---|---|
| Sewer | Public Sewer |
| Heating | Central,Forced Air |
| Cooling | Other |
| Utilities | Natural Gas Available,Electric Available,Water Available,Sewer Available |
| Possession | Settlement |
| Roof | Architectural Shingle,Asphalt |
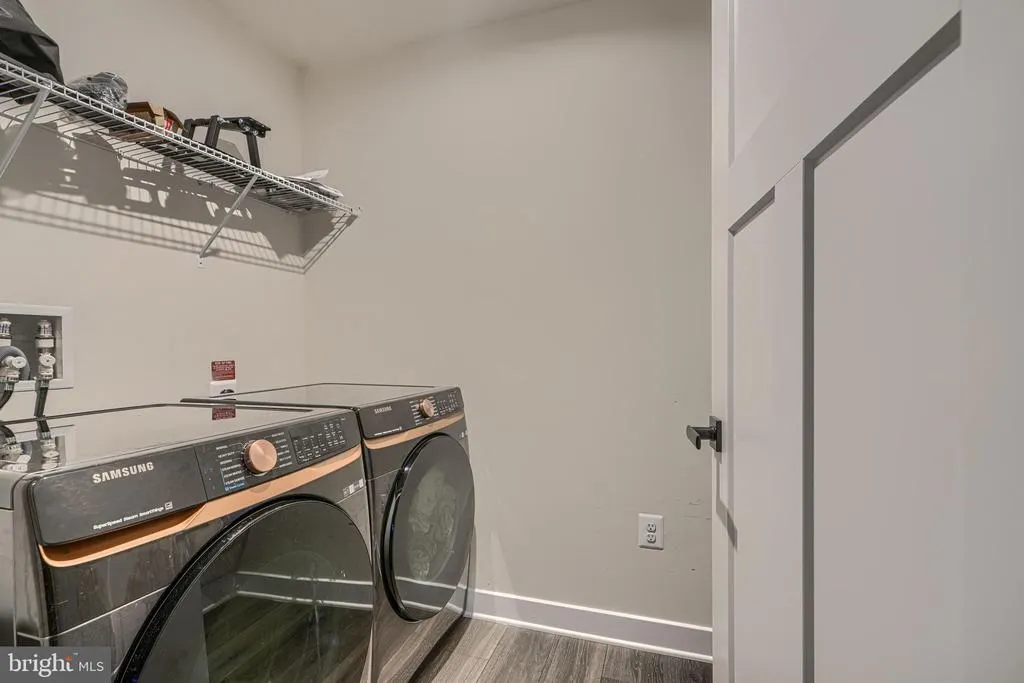
| Appliances | Built-In Microwave,Dishwasher,Disposal,Dryer,Exhaust Fan,Icemaker,Microwave,Oven - Wall,Refrigerator,Stove,Washer,Water Heater |
| Zoning | TACE |
| HOA Fee | 105.00 |
| Garage Spaces | 2.00 |
| Patio/Porch Features | Porch(es) |
| Architectural Style | Colonial |
| Construction Materials | Frame |
| School District | PRINCE GEORGE'S COUNTY PUBLIC SCHOOLS |
| Year Built | 2024 |
| Levels | 3 |
| Tax Year | 2025 |
| Ownership | Fee Simple |
| Cool Fuel | Electric |
| Accessibility | None |
| Assoc Fee Paid Per | Monthly |
| County | PRINCE GEORGES |
| New Construction | No |
| Property Type | Residential |
| HOA | Yes |
| Subdivision Name | TIMOTHY BRANCH SINGLES |
| Garage Y/N | Yes |
| Water Access Y/N | No |
| Other Structures | Above Grade,Below Grade |
| Full Baths | 3 |
| Status | ACTIVE |
| Directions | GPS |
| City | BRANDYWINE |
| Disclosures | Prop Disclaimer |
| Association Name | TIMOTHY BRANCH |
| Senior Community Y/N | No |
| Lot Size Units | Square Feet |
| Lot Size Square Feet | 5980.00 |
| Tax Assessed Value | 630033.0 |
| Tax Annual Amount | 9144.0 |
| Property Condition | Excellent |
| Structure Type | Detached |
| Condo/Coop Association fee Y/N | No |
| Bathrooms Count Main Level | 1.00 |
| Price Per Sq Ft Total AG | 245.2 |
| Acceptable Financing | Cash,Conventional,FHA,Private,VA |
| Vacation Rental Y/N | No |
| Total SQFT | 3809 |
| Location Type | Suburban |
| Standard Status | Active |
| Year Built Source | Assessor |
| Tax Lot | 7 |
Interior Features
| Interior Amenities | Bathroom - Tub Shower,Bathroom - Stall Shower,Breakfast Area,Butlers Pantry,Carpet,Ceiling Fan(s),Combination Kitchen/Living,Family Room Off Kitchen,Floor Plan - Open,Kitchen - Country,Kitchen - Gour |
|---|---|
| Heating Fuel | Natural Gas |
| Basement | Drainage System,Daylight,Full,Fully Finished,Heated,Full,Outside Entrance,Sump Pump,Windows,Water Proofing System |
| Flooring | Carpet,Ceramic Tile,Luxury Vinyl Plank |
| Total Fireplaces | 1 |
| Fireplace Features | Electric |
| Hot Water | Natural Gas |
| Basement (Y/N) | Yes |
| Heating Y/N | Yes |
| Fireplace Y/N | Yes |
| Above Grade Finished Area | 2606 |
| Half Baths | 1 |
| Central Air Y/N | No |
| Total Bedrooms | 4 |
| Below Grade Finished Area Unit Type | Square Feet |
| LivingAreaSource | Assessor |
| Below Grade Unfin Area Units | Square Feet |
| Below Grade Unfin SQFT | 1203 |
| Below Grade Unfin SQFT Source | Assessor |
| Below Grade Finished Area Source | Assessor |
| Bedrooms Count All Upper Levels | 4 |
| Bedrooms Count Upper Level 1 | 4 |
| Bathrooms Half Main Level | 1 |
| Bathrooms Full Upper Level 1 | 2 |
| Bathrooms Full Lower Level 1 | 1 |
| Bathrooms Full All Upper Levels | 2 |
| Bathrooms Full All Lower Levels | 1 |
| Bathrooms Count Upper Level 1 | 2.00 |
| Bathrooms Count Lower Level 1 | 1.00 |
| Bathrooms Count All Upper Levels | 2 |
| Bathrooms Count All Lower Levels | 1 |
| Above Grade Finished Area Source | Assessor |
| Above Grade Finished Area Unit Type | Square Feet |
| Total Baths | 4 |
Exterior Features
| Pool | Yes - Community |
|---|---|
| Parking Features | Asphalt Driveway |
| Water Source | Public |
| Inclusions | washer,dryer,stove,dishwasher,garbage disposal,microwave,refrigerator |
| Total Parking Spaces | 4 |
| Garage Features | Garage - Front Entry,Inside Access |
| Type of Parking | Attached Garage,Driveway |
| Land Use Code | R |
| Foundation Details | Concrete Perimeter |
| Water View Y/N | No |
| Lot Dimensions | 0.00 x 0.00 |
| Lot Size Acres | 0.14 |
| Road Surface Type | Black Top |
| Lot Size Source | Assessor |
| Waterfront Y/N | No |
| Road Responsibility | City/County |
| Land Assessed Value | 150300.00 |
| Navigable Water Y/N | No |
| Water Oriented Y/N | No |
| # of Attached Garage Spaces | 2 |
| LotDimensionsSource | Assessor |
Amenities
- Foreclosure
- Views
- Short Sale
- New Construction
- Adult 55+
- Lease To Own
- No HOA Fees
- Furnished
- Primary On Main
- Air Conditioning
- Seller Finance
- Green
- Fixer Upper
- Horse
- Golf
- Fireplace
- Deck
- Garage
- Basement
- Pool
Property vs Single Family Average in 20613
Price
Taxes
Year Built
Visits
 © BRIGHT, All Rights Reserved
