
Price Reduction - Golf Course
Address
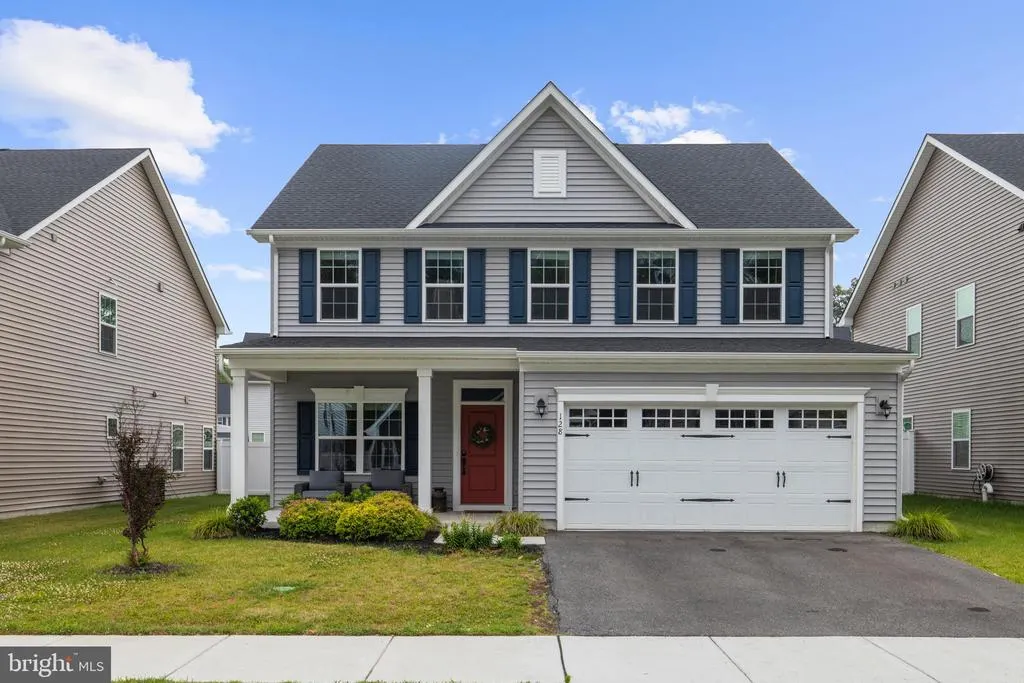
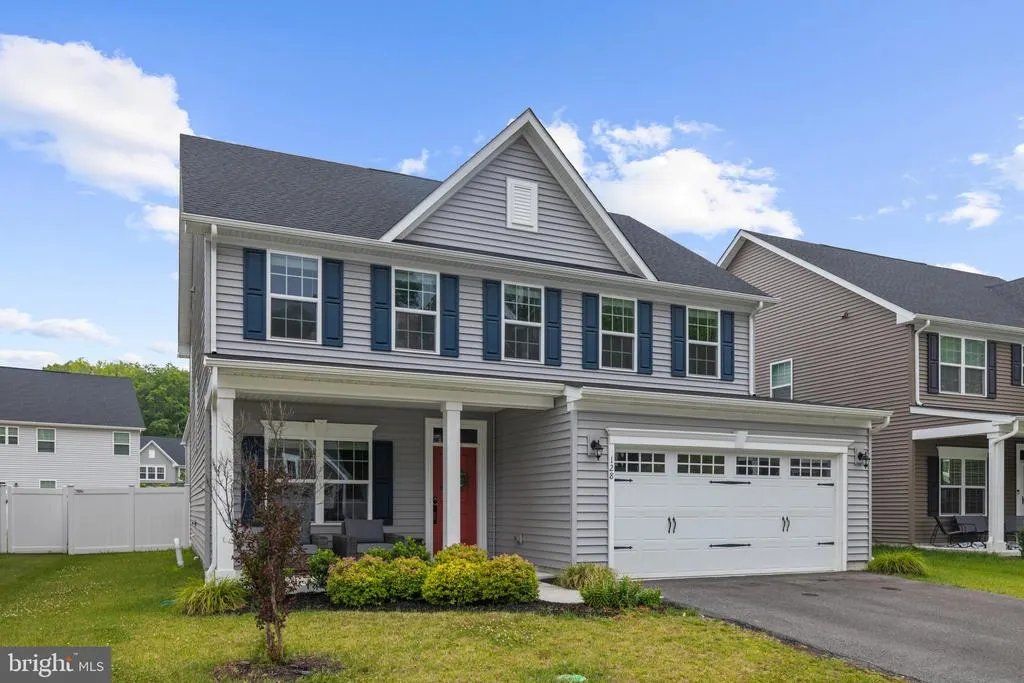
128 Perrys Retreat Blvd, Grasonville, MD
Price
$ 549,900
Property Attributes
- MLS#MDQA2017758
- TypeSingle Family
- Listing Status ACTIVE
- CountyQUEEN ANNES
- CityGrasonville
- NeighborhoodPerryS Retreat
- Zip21638
- StyleColonial
- Year Built2022
- Taxes$ 4251
- Price$ 549,900
- Bedrooms4
- Full Bathrooms2
- Half Bathrooms1
- Sqr Footage2445
- Lot Size0.15 Acres
Data Source:
Bright MLS
Property Description
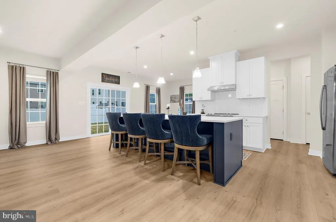
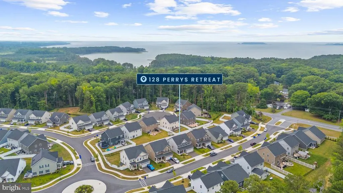
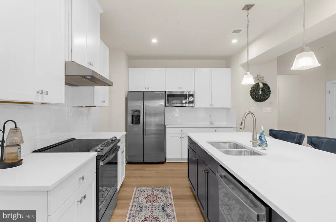
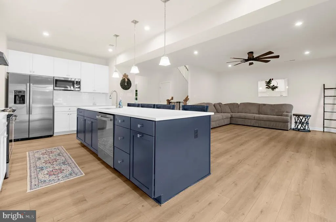
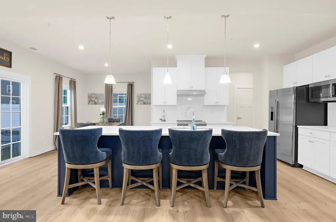
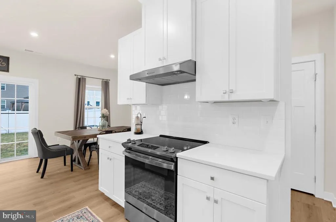
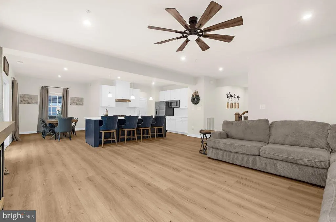
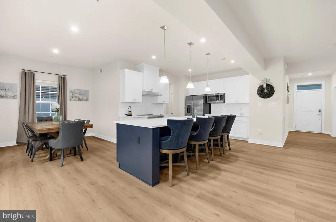
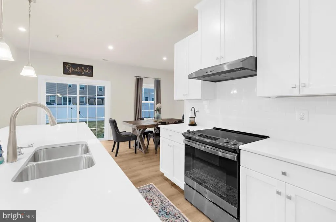
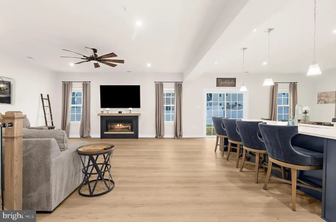
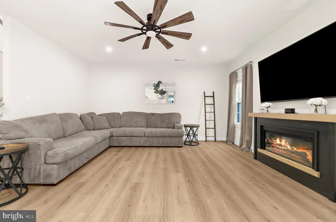
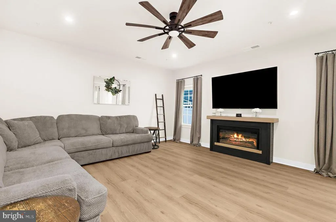
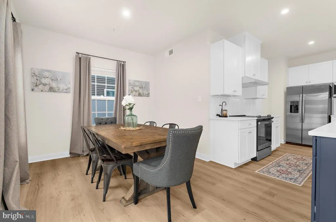
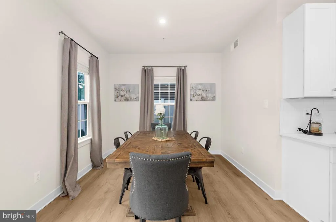
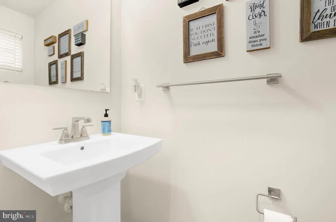
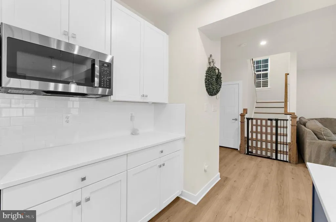
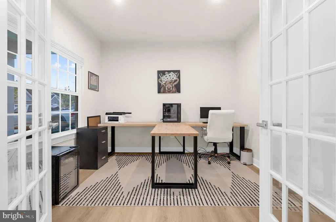
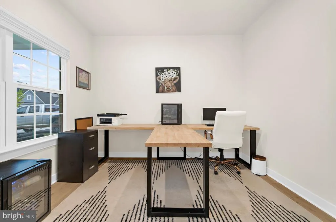
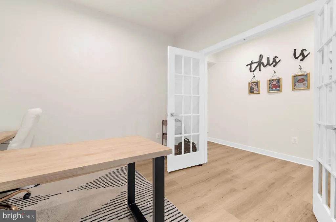
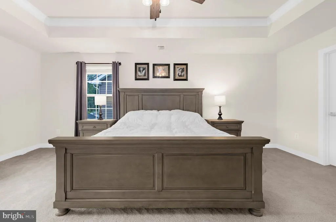
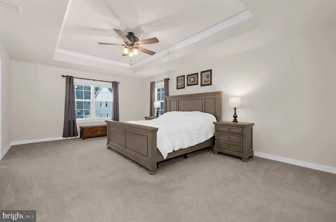
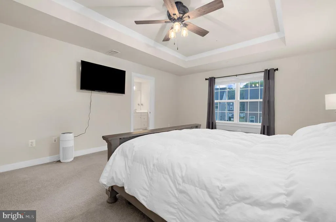
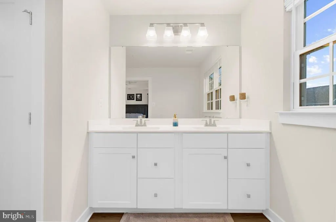
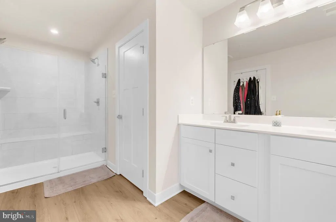
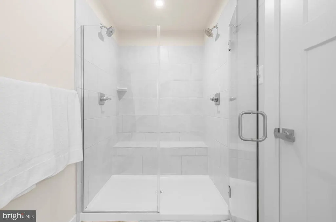
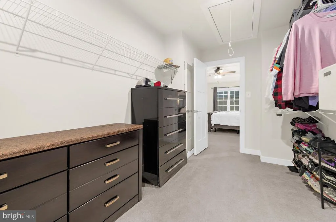
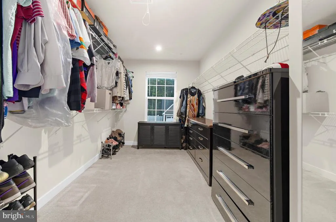
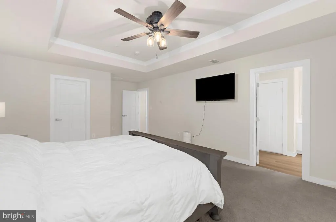
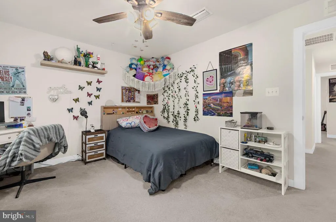
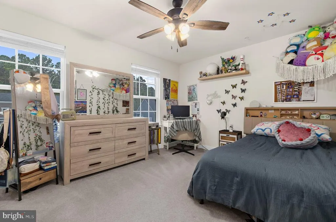
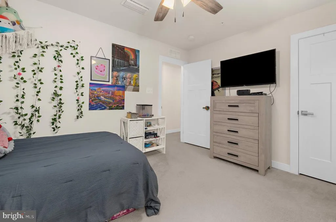
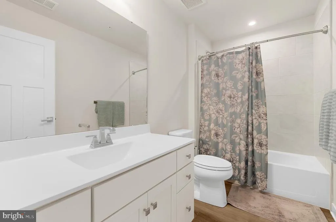
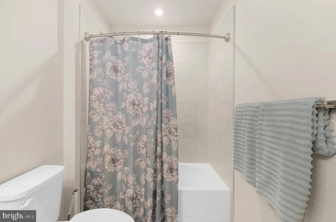
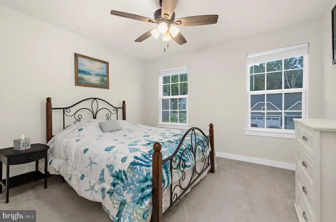
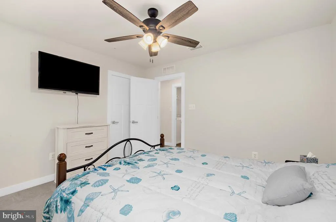
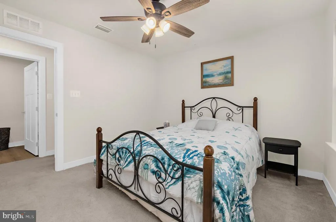
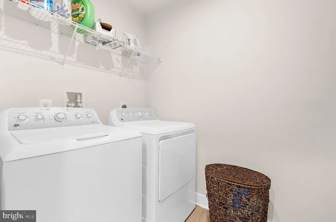
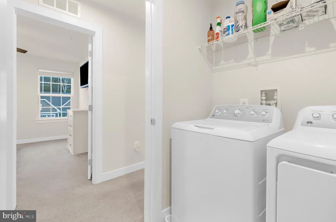
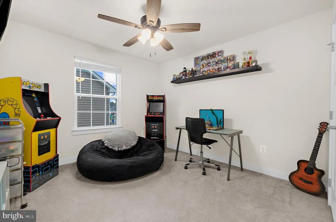
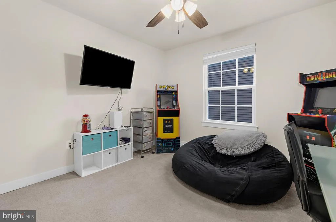
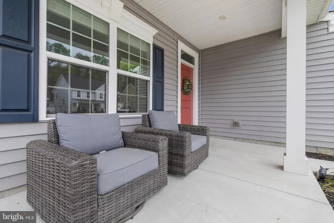
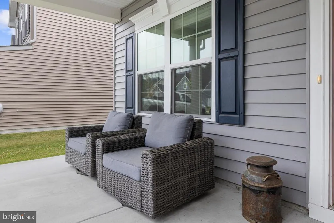
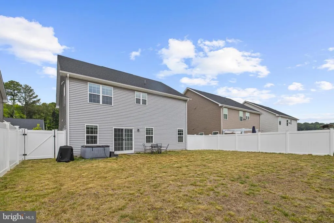
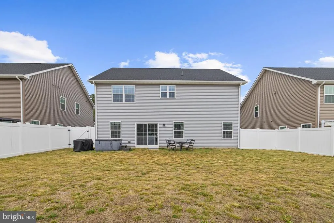
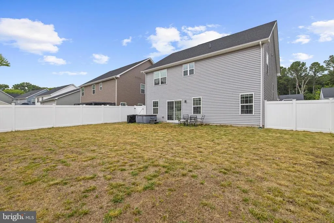
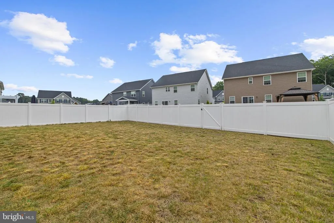
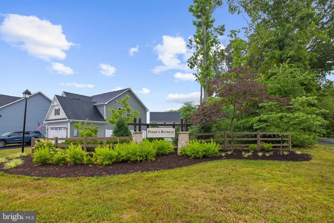
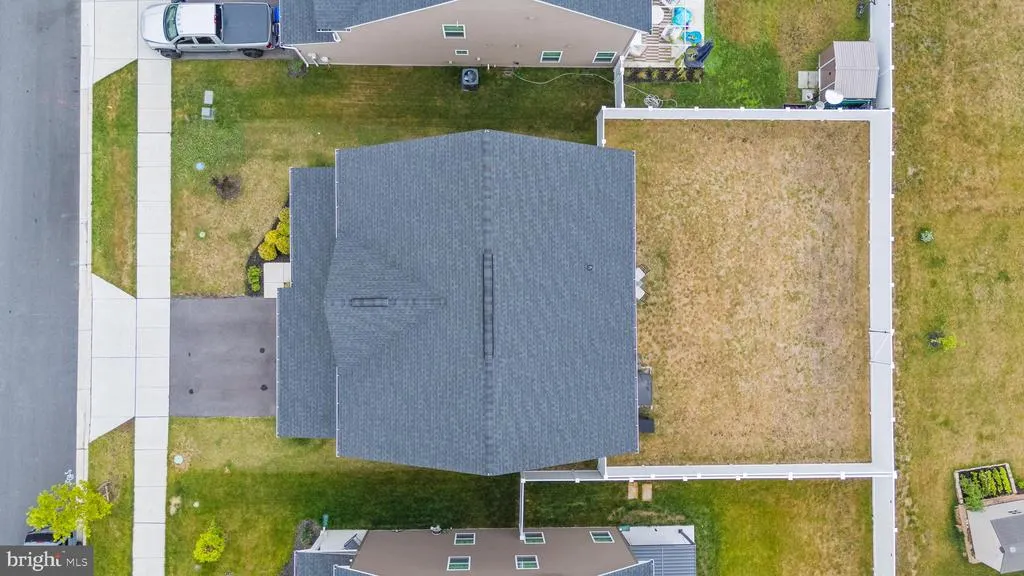
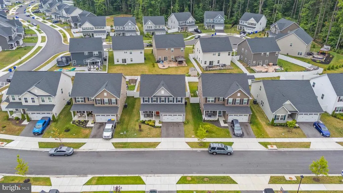
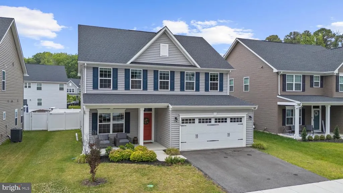
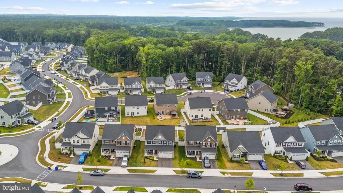
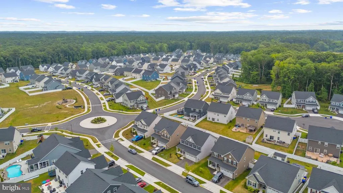
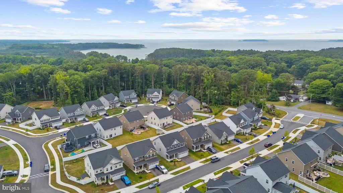
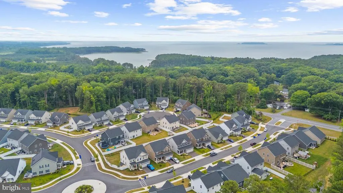
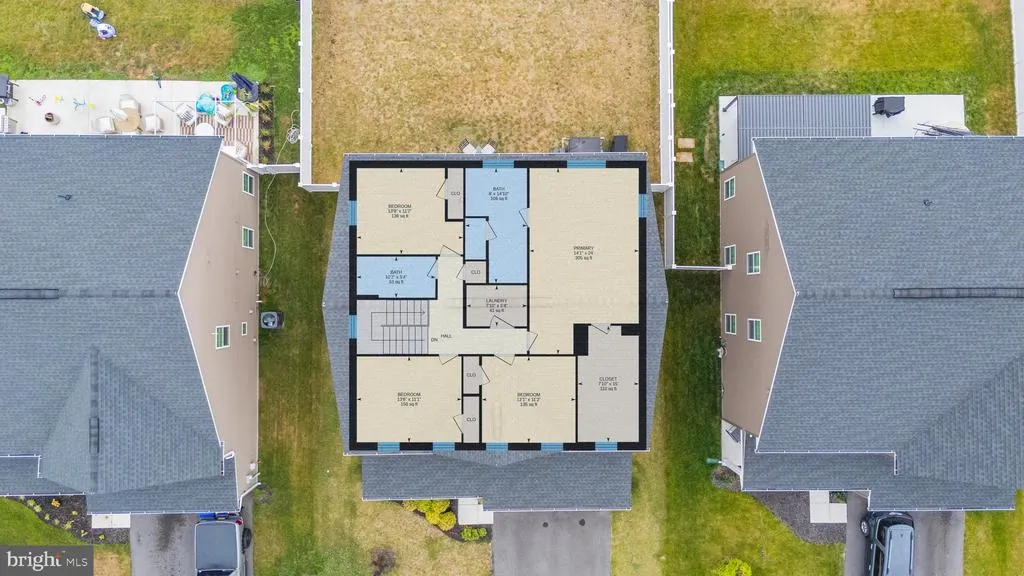
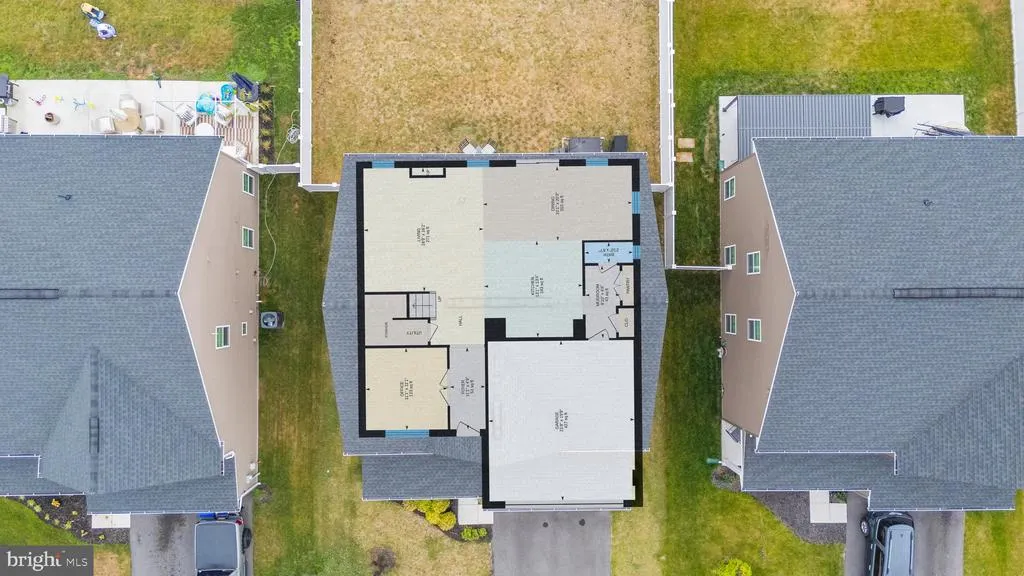
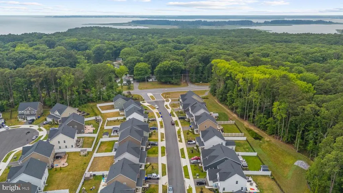
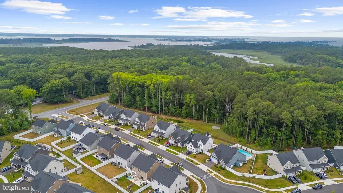
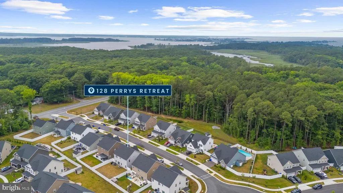
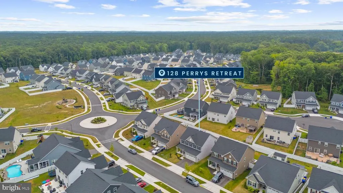
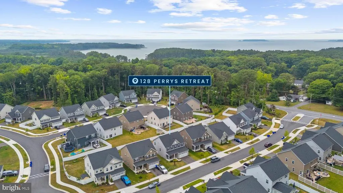
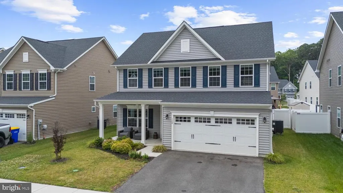
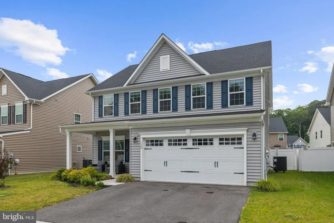
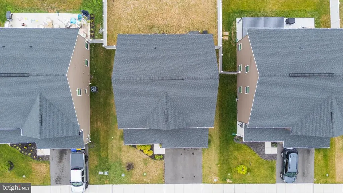
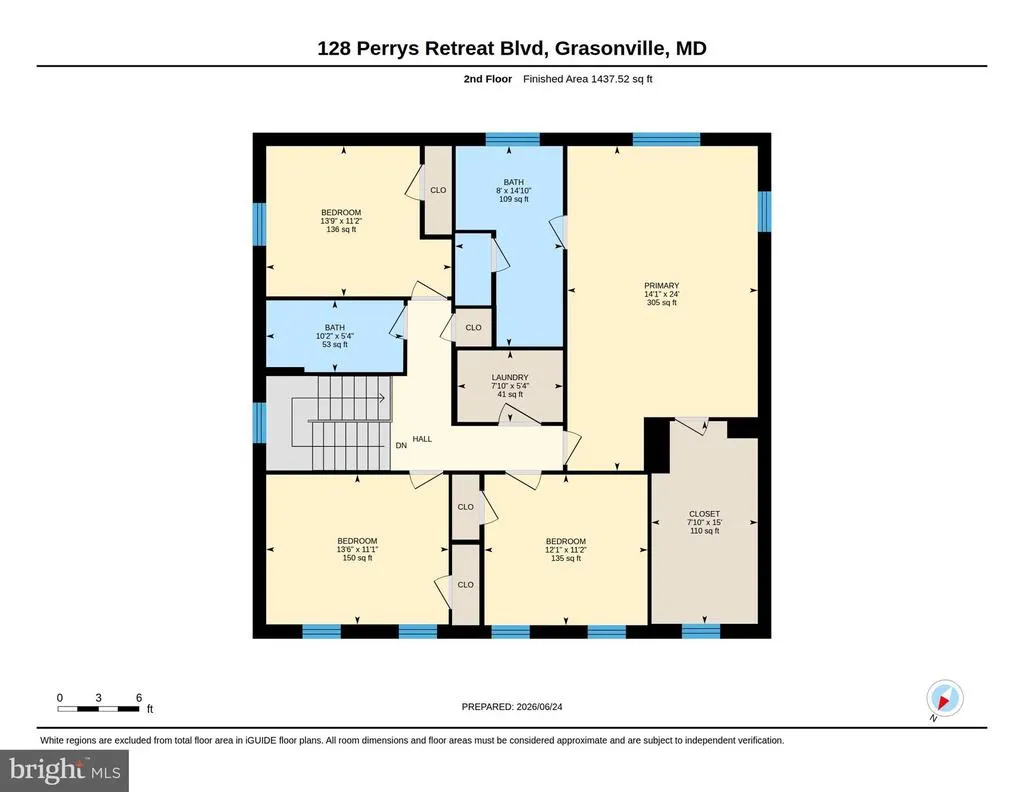
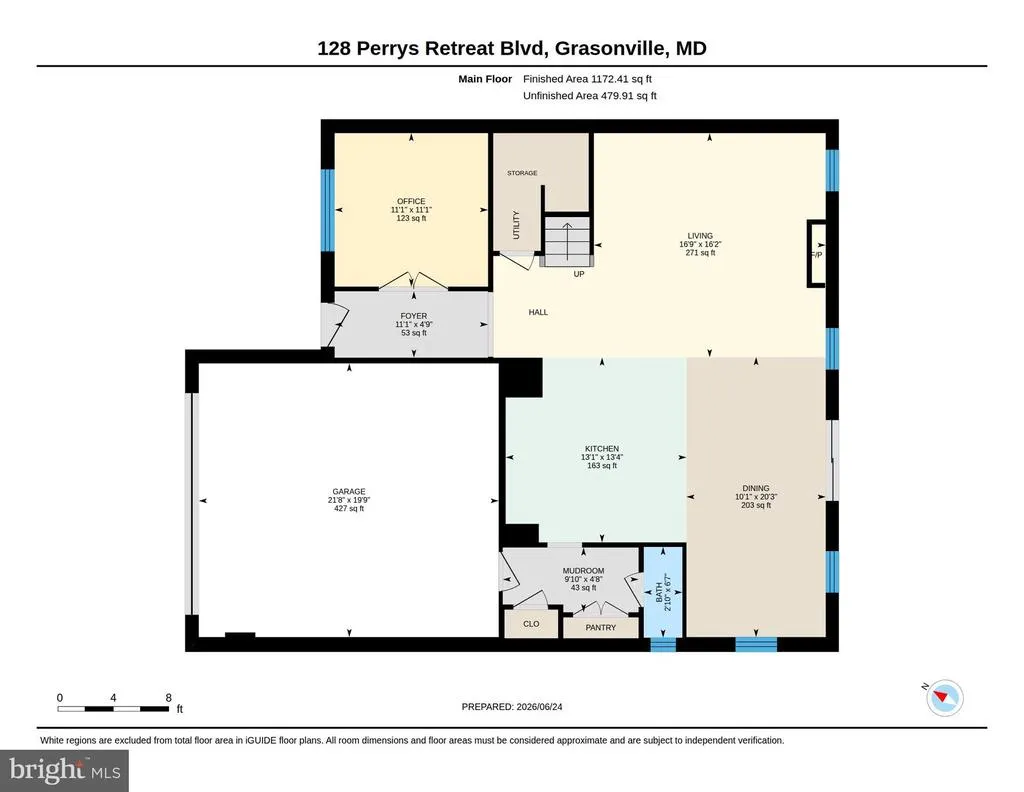
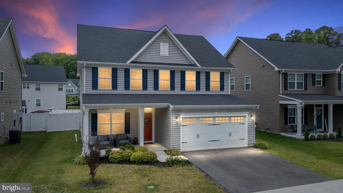
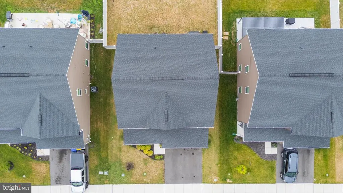
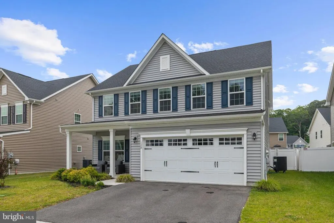
Just reduced- LOWEST PRICE IN THE NEIGHBORHOOD! Motivated seller, turn key home. Why wait for new construction when this barely lived-in home in the desirable community of Perrys Retreat is available now? Welcome to 128 Perrys Retreat Boulevard, offering a bright, open-concept main level with LVP flooring throughout and a layout designed for everyday living and easy entertaining. The spacious kitchen features an oversized island, stainless steel appliances, pantry, quartz countertops, soft-close cabinetry, and plenty of room to gather. The main level also includes a convenient half bathroom, office space, garage access, an oversized coat closet, and a walkout to the spacious backyard. Upstairs, youll find four carpeted bedrooms, two full bathrooms, and a conveniently located laundry area. The beautiful primary suite features a tray ceiling, spacious walk-in closet with natural light, and an upgraded en-suite bathroom with LVP flooring, a dual vanity, and a shower with built-in seating and dual showerheads. Outside, enjoy a covered front porch with space for seating, a spacious backyard, and a maintenance-free vinyl privacy fence. Perrys Retreat offers sidewalks throughout the community, playgrounds, and additional parking for boats, RVs, and extra vehicles. The location is another major bonus, with quick access to Route 50 and close proximity to Kent Island, the Narrows, Annapolis, Easton, St. Michaels, local dining, shopping, golf, boat launches, and Chesapeake Bay favorites. This move-in ready home offers the benefits of newer construction, a convenient Eastern Shore location, and no wait!
| High School |
|---|
| Kent Island High School |
| Price History | |
|---|---|
| 6/24/2026 | Listed $579,900 |
| 7/25/2026 | 2$569,900 |
| 8/19/2026 | 4$549,900 |
General Features
| Living Area | 2445 |
|---|---|
| Sewer | Public Sewer |
| Heating | Heat Pump(s) |
| Cooling | Central A/C |
| Utilities | Cable TV Available |
| Possession | Settlement |
| Roof | Architectural Shingle |
| Appliances | Built-In Microwave,Dishwasher,Disposal,Oven/Range - Electric,Refrigerator,Stainless Steel Appliances,Water Heater,Dryer,Washer |
| Zoning | GPRN |
| HOA Fee | 70.00 |
| Garage Spaces | 2.00 |
| Association Fee Includes | Common Area Maintenance,Other |
| Architectural Style | Colonial |
| Construction Materials | Stick Built |
| School District | QUEEN ANNE'S COUNTY PUBLIC SCHOOLS |
| Year Built | 2022 |
| Electric | 200+ Amp Service |
| Levels | 2 |
| Tax Year | 2025 |
| Ownership | Fee Simple |
| Cool Fuel | Electric |
| Accessibility | 2+ Access Exits |
| Assoc Fee Paid Per | Monthly |
| County | QUEEN ANNES |
| New Construction | No |
| Property Type | Residential |
| Association Amenities | Tot Lots/Playground,Other |
| HOA | Yes |
| Subdivision Name | PERRY'S RETREAT |
| Garage Y/N | Yes |
| Water Access Y/N | No |
| Other Structures | Above Grade,Below Grade |
| Full Baths | 2 |
| Status | ACTIVE |
| Directions | GPS |
| City | GRASONVILLE |
| Senior Community Y/N | No |
| Lot Size Units | Square Feet |
| Lot Size Square Feet | 6325.00 |
| Tax Assessed Value | 480233.0 |
| Tax Annual Amount | 4251.0 |
| Structure Type | Detached |
| Condo/Coop Association fee Y/N | No |
| Bathrooms Count Main Level | 1.00 |
| Price Per Sq Ft Total AG | 224.91 |
| Historic Y/N | No |
| Vacation Rental Y/N | No |
| Virtual Tour | https://unbranded.youriguide.com/128_perrys_retreat_blvd_grasonville_md/ |
| Total SQFT | 2445 |
| Standard Status | Active |
| Year Built Source | Assessor |
| Tax Lot | 86 |
Interior Features
| Interior Amenities | Bathroom - Walk-In Shower,Bathroom - Tub Shower,Ceiling Fan(s),Floor Plan - Open,Kitchen - Island,Pantry,Primary Bath(s),Walk-in Closet(s),Window Treatments |
|---|---|
| Heating Fuel | Electric |
| Flooring | Luxury Vinyl Plank,Carpet |
| Hot Water | Electric |
| Basement (Y/N) | No |
| Heating Y/N | Yes |
| Window Features | Energy Efficient,Screens,Vinyl Clad |
| Fireplace Y/N | No |
| Above Grade Finished Area | 2445 |
| Half Baths | 1 |
| Central Air Y/N | Yes |
| Total Bedrooms | 4 |
| Room Type | Living Room,Dining Room,Primary Bedroom,Bedroom 2,Bedroom 3,Kitchen,Foyer,Bedroom 1,Laundry,Office,Bathroom 1,Primary Bathroom,Half Bath |
| Below Grade Finished Area Unit Type | Square Feet |
| LivingAreaSource | Assessor |
| Laundry Type | Upper Floor |
| Below Grade Unfin Area Units | Square Feet |
| Below Grade Unfin SQFT Source | Assessor |
| Below Grade Finished Area Source | Assessor |
| Bedrooms Count All Upper Levels | 4 |
| Bedrooms Count Upper Level 1 | 4 |
| Bathrooms Half Main Level | 1 |
| Bathrooms Full Upper Level 1 | 2 |
| Bathrooms Full All Upper Levels | 2 |
| Bathrooms Count Upper Level 1 | 2.00 |
| Bathrooms Count All Upper Levels | 2 |
| Above Grade Finished Area Source | Assessor |
| Above Grade Finished Area Unit Type | Square Feet |
| Total Baths | 3 |
Exterior Features
| Exterior Amenities | Sidewalks,Street Lights |
|---|---|
| Pool | No Pool |
| Fencing | Rear,Vinyl,Privacy |
| Parking Features | Asphalt Driveway |
| Lot Features | Rear Yard,SideYard(s),Front Yard,Level |
| Water Source | Public |
| Total Parking Spaces | 2 |
| Garage Features | Garage - Front Entry,Garage Door Opener |
| Type of Parking | Attached Garage,Driveway,On Street |
| Land Use Code | R |
| Foundation Details | Crawl Space |
| Water View Y/N | No |
| Lot Dimensions | 0.00 x 0.00 |
| Lot Size Acres | 0.15 |
| Road Surface Type | Black Top |
| Lot Size Source | Assessor |
| Waterfront Y/N | No |
| Builder Model | Columbia |
| Road Responsibility | City/County |
| Land Assessed Value | 165300.00 |
| Navigable Water Y/N | No |
| Water Oriented Y/N | No |
| # of Attached Garage Spaces | 2 |
| LotDimensionsSource | Assessor |
Room Details
| Room | Dimensions | Level | Flooring | Details |
|---|---|---|---|---|
| Bathroom 1 | Upper 1 | Bathroom - Tub Shower,Flooring - Luxury Vinyl Plank | ||
| Bedroom 1 | Upper 1 | Ceiling Fan(s),Flooring - Carpet | ||
| Bedroom 2 | Upper 1 | Ceiling Fan(s),Flooring - Carpet | ||
| Bedroom 3 | Upper 1 | Ceiling Fan(s),Flooring - Carpet | ||
| Dining Room | Main | Flooring - Luxury Vinyl Plank,Window Treatments | ||
| Foyer | Main | Flooring - Luxury Vinyl Plank | ||
| Half Bath | Main | Flooring - Luxury Vinyl Plank | ||
| Kitchen | Main | Flooring - Luxury Vinyl Plank,Kitchen - Electric Cooking,Island,Lighting - Pendants,Countertop(s) - Quartz,Double Sink | ||
| Laundry | Upper 1 | Flooring - Luxury Vinyl Plank | ||
| Living Room | Main | Ceiling Fan(s),Flooring - Luxury Vinyl Plank | ||
| Office | Main | Flooring - Luxury Vinyl Plank | ||
| Primary Bathroom | Upper 1 | Flooring - Luxury Vinyl Plank,Bathroom - Walk-In Shower,Double Sink | ||
| Primary Bedroom | Upper 1 | Ceiling Fan(s),Flooring - Carpet |
Amenities
- Foreclosure
- Views
- Short Sale
- New Construction
- Adult 55+
- Lease To Own
- No HOA Fees
- Furnished
- Primary On Main
- Air Conditioning
- Seller Finance
- Green
- Fixer Upper
- Horse
- Golf
- Fireplace
- Deck
- Garage
- Basement
- Pool
Property vs Single Family Average in 21638
Price
Taxes
Year Built
Visits
 © BRIGHT, All Rights Reserved
