
Open House Sat, Aug 29th 10:00 AM - 1:00 PM - Waterfront - Primary on Main

Address
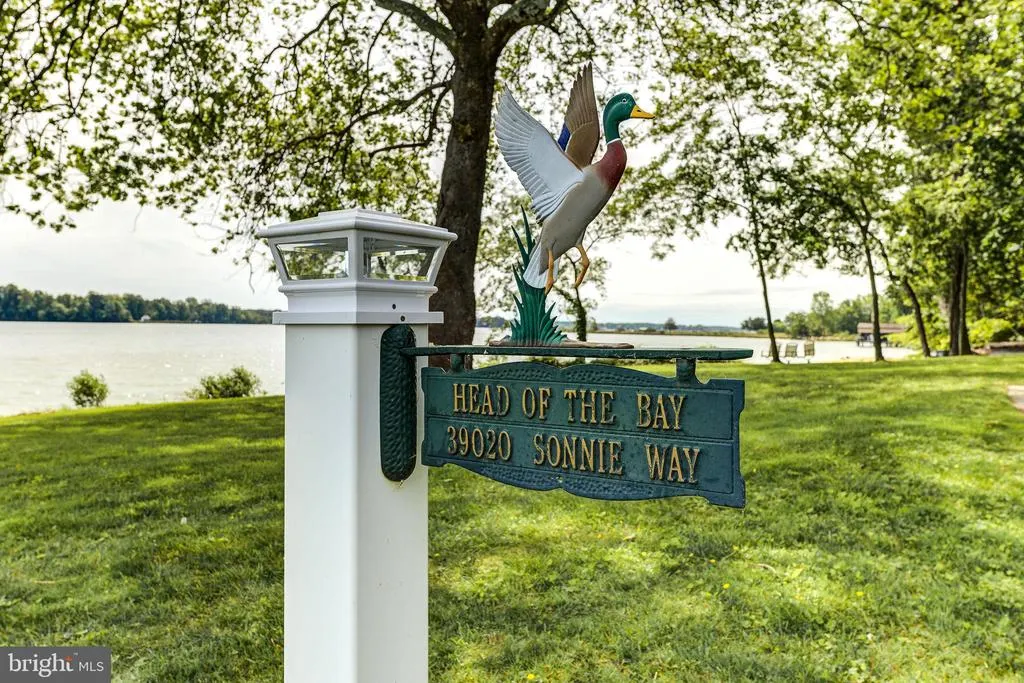
39020 Sonnie Way, Clements, MD
Price
$ 499,000
Property Attributes
- MLS#MDSM2030766
- TypeSingle Family
- Listing Status ACTIVE
- CountySAINT MARYS
- CityClements
- Zip20624
- StyleCottage
- Year Built2012
- Taxes$ 3302
- Price$ 499,000
- Bedrooms1
- Full Bathrooms1
- Half Bathrooms0
- Sqr Footage392
- Lot Size1.23 Acres
Data Source:
Bright MLS
Property Description
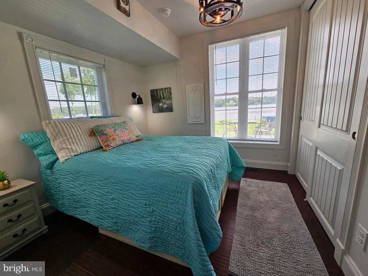
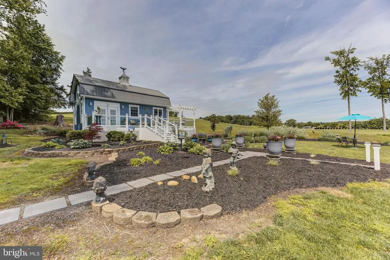
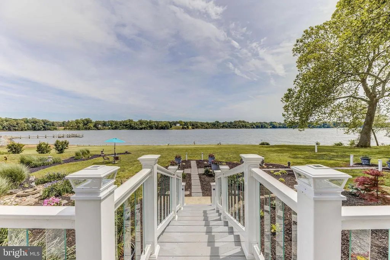
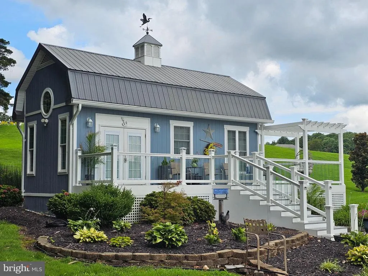
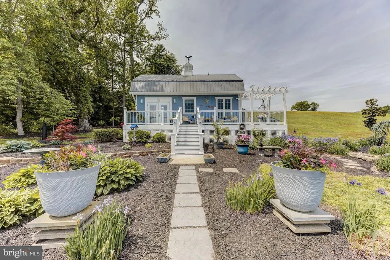
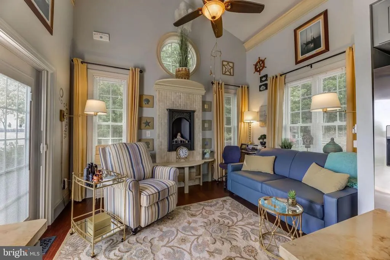
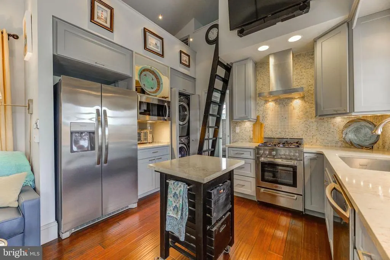
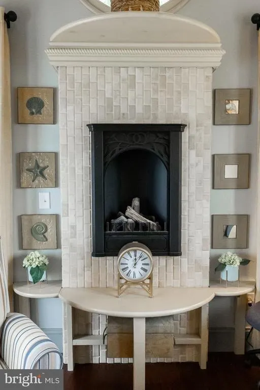
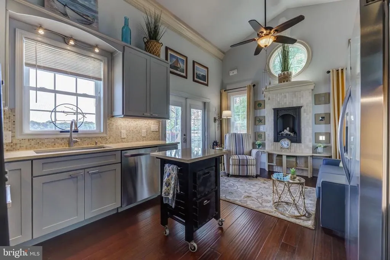
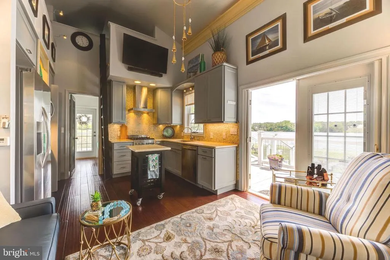
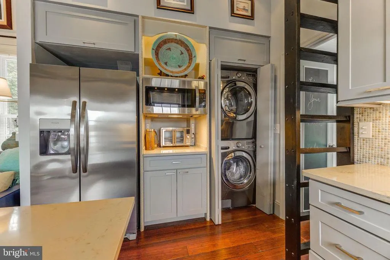
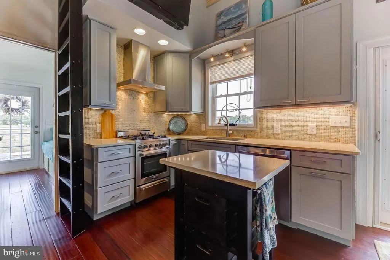
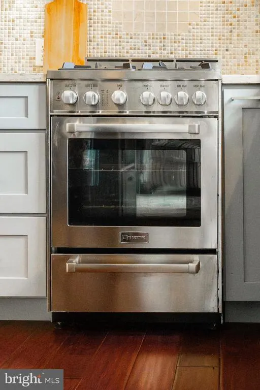
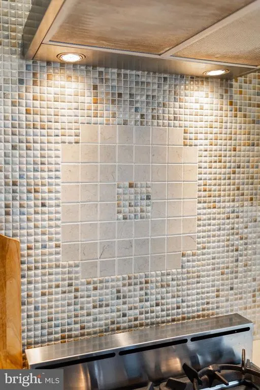
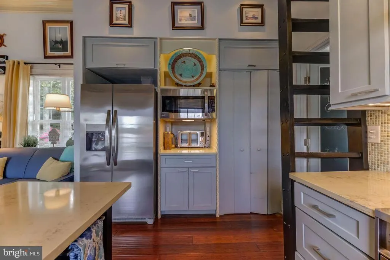
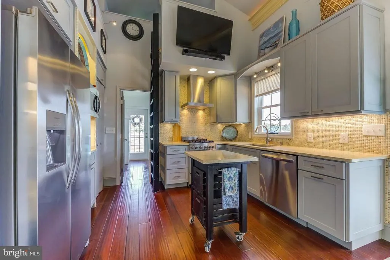
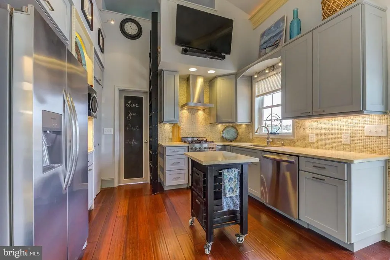
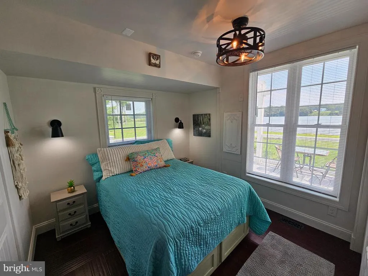
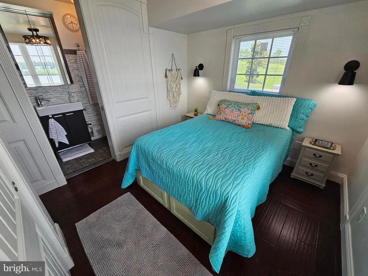
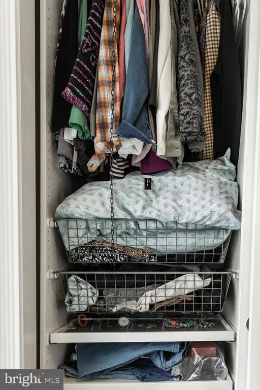
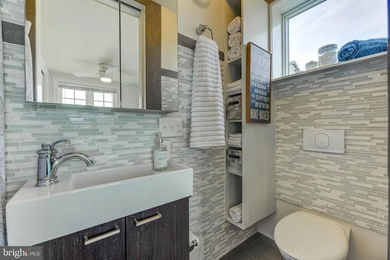
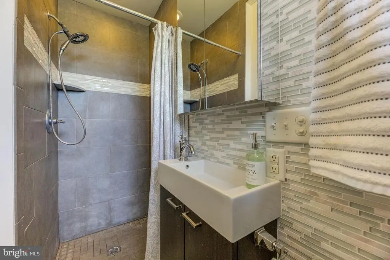
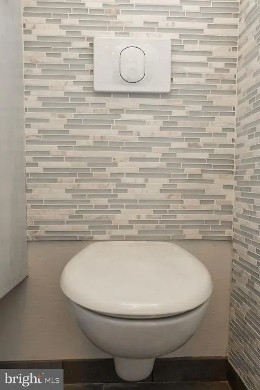
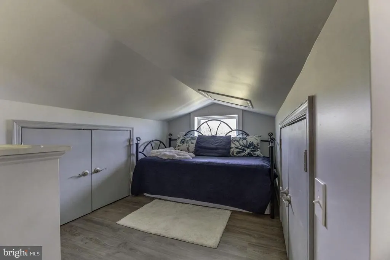
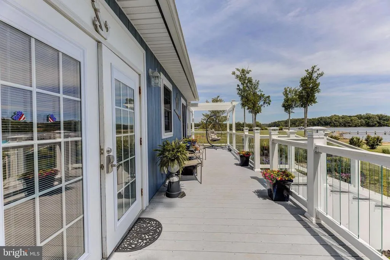
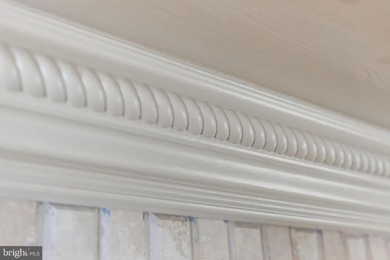
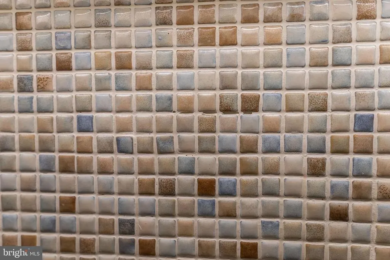
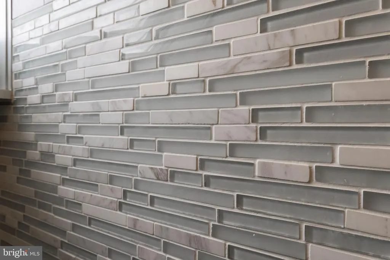
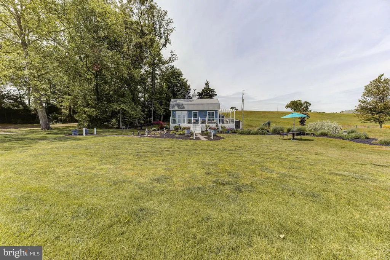
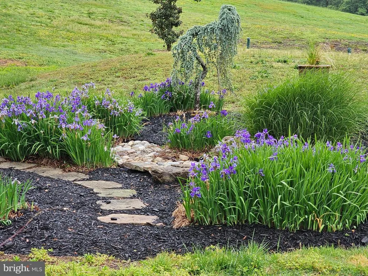
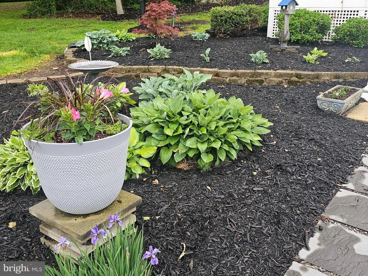
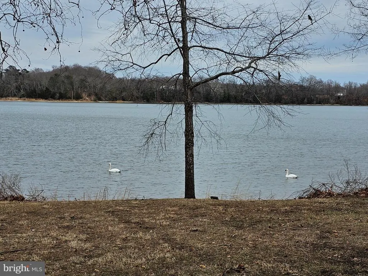
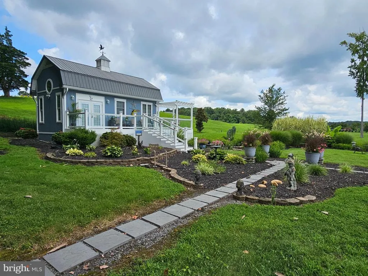
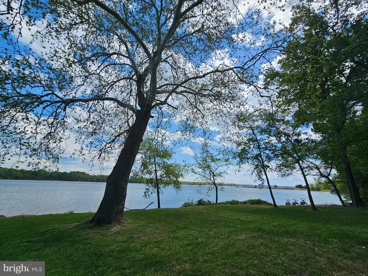
DUE TO INCLEMENT WEATHER, OPEN HOUSE RESCHEDULED FOR 8/29/2026 - No Drive-bys - Appointment required for showing. Owner has made updates - refer to the photos to see the updated bedroom! Imagine waking up each day to breathtaking sunrises over Saint Clements Bay! This delightful cottage offers a tranquil, vacation-like lifestyle with no HOA and prime waterfront access. It also presents income potential as it can sleep six. Meticulous planning and quality in every detail has crafted this stunning home, which exudes the elegance of a high-end interior designer. Inside, you'll find a bright and airy living area that effortlessly merges indoor and outdoor spaces, showcasing captivating water views. The cottage boasts 12-foot ceilings, unique metal roof with cupola and weathervane, an upgraded well pressure tank, robust 200-amp service, full-sized washer and dryer, and a beautifully tiled bathroom with walk-in shower. Designer-inspired kitchen is adorned with quartz countertops, Verona gas range, stainless steel appliances, and a stunning tiled backsplash that frames amazing river views. The loft offers a 5-foot clearance at the center, a closet, and additional storage. Outside, enjoy a wraparound composite deck with glass balustrades, an arbor, and gentle-access stairs. Two sheds offer even more storage, and a retaining wall has been constructed at the back of the home to manage water runoff effectively. With over 170 feet of waterfront, you have endless opportunities for outdoor fun, including fishing, kayaking, paddleboarding, and more! Notably, the house and shed improvements are outside FEMA floodplain mappingsee documents for details. This location is a birdwatcher's dreamobserve Bald Eagles, Ospreys, and numerous other species right in your own yard. Explore the nearby Saint Clements Island State Park, and when it comes to dining and entertainment, a short boat ride will take you to local nearby favorites like Morris Point Restaurant, Thompsons Seafood, and Leonardtown. Dont let this chance to claim your own slice of paradise slip awayschedule your private showing today. With a conventional loan, sales price of 499,900 and 20% down (99,980) the loan amount would be 399,920. Depending on interest rates, monthly payment would be in the range of 2,950. This financing information is subject to change and current market conditions. Some lenders cannot make a mortgage on this home, but there are options available for conventional financing - Contact listing agent for lender information.
| High School |
|---|
| Chopticon High School |
| Price History | |
|---|---|
| 4/23/2026 | Listed $499,000 |
General Features
| Living Area | 392 |
|---|---|
| Sewer | Private Septic Tank,Mound System |
| Heating | Heat Pump(s) |
| Cooling | Central A/C,Heat Pump(s),Programmable Thermostat |
| Possession | Settlement |
| Roof | Metal |
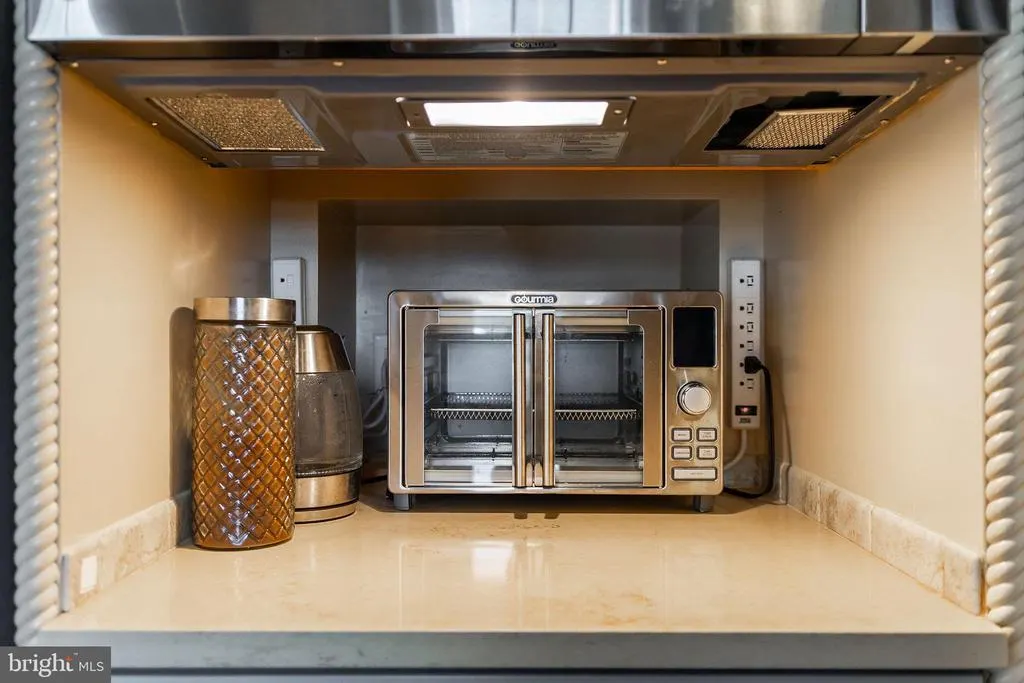
| Appliances | Built-In Microwave,Dishwasher,Oven/Range - Gas,Range Hood,Refrigerator,Stainless Steel Appliances,Water Heater - Tankless,Washer - Front Loading,Dryer - Front Loading |
| Zoning | RPD |
| Patio/Porch Features | Deck(s),Wrap Around |
| Architectural Style | Cottage |
| Security Features | Smoke Detector |
| Construction Materials | Frame,Vinyl Siding |
| School District | ST. MARYS COUNTY PUBLIC SCHOOLS |
| Exclusions | Large aluminum urn planters,Oneida flatware |
| Year Built | 2012 |
| Electric | 200+ Amp Service |
| View | Bay,Garden/Lawn,Scenic Vista,Water |
| Levels | 1.5 |
| Tax Year | 2024 |
| Ownership | Fee Simple |
| Cool Fuel | Electric |
| Accessibility | None |
| County | SAINT MARYS |
| New Construction | No |
| Property Type | Residential |
| HOA | No |
| Subdivision Name | NONE AVAILABLE |
| Facing Direction | East |
| Garage Y/N | No |
| Water Access Y/N | Yes |
| Other Structures | Above Grade,Below Grade |
| Full Baths | 1 |
| Status | ACTIVE |
| Directions | Directions: From Route 5 in Saint Mary’s County,take Colton Point Rd/Route 242. At roundabout,continue straight on Colton Point Rd/Route 242. Turn Left on Grampton Rd. Turn Left on Sonnie Way. Veer l |
| City | CLEMENTS |
| Body of Water | St Clements Bay |
| Disclosures | Prop Disclosure |
| Senior Community Y/N | No |
| Lot Size Units | Square Feet |
| Lot Size Square Feet | 53579.00 |
| Tax Assessed Value | 371433.0 |
| Tax Annual Amount | 3302.0 |
| Home Warranty Y/N | No |
| Property Condition | Excellent |
| Structure Type | Detached |
| Condo/Coop Association fee Y/N | No |
| Bathrooms Full Main Level | 1 |
| Bathrooms Count Main Level | 1.00 |
| Price Per Sq Ft Total AG | 1272.96 |
| Acceptable Financing | Other,Conventional |
| Historic Y/N | No |
| Vacation Rental Y/N | No |
| Total SQFT | 392 |
| Location Type | Bayfront |
| Standard Status | Active |
| Year Built Source | Estimated |
| Association Recreation Fee | No |
Interior Features
| Interior Amenities | Bathroom - Walk-In Shower,Crown Moldings,Entry Level Bedroom,Floor Plan - Open,Kitchen - Island,Recessed Lighting,Upgraded Countertops,Window Treatments,Ceiling Fan(s) |
|---|---|
| Heating Fuel | Electric |
| Flooring | Bamboo,Ceramic Tile |
| Total Fireplaces | 1 |
| Fireplace Features | Gas/Propane,Other |
| Hot Water | Electric,Tankless |
| Basement (Y/N) | No |
| Heating Y/N | Yes |
| Window Features | Screens |
| Fireplace Y/N | Yes |
| Above Grade Finished Area | 392 |
| Central Air Y/N | Yes |
| Total Bedrooms | 1 |
| Room Type | Living Room,Primary Bedroom,Kitchen,Loft,Primary Bathroom |
| Main Level Bedrooms | 1 |
| Below Grade Finished Area Unit Type | Square Feet |
| LivingAreaSource | Estimated |
| Laundry Type | Main Floor |
| Below Grade Unfin Area Units | Square Feet |
| Below Grade Unfin SQFT Source | Estimated |
| Below Grade Finished Area Source | Estimated |
| Above Grade Finished Area Source | Estimated |
| Above Grade Finished Area Unit Type | Square Feet |
| Total Baths | 1 |
Exterior Features
| Exterior Amenities | Flood Lights,Gutter System,Private Beach |
|---|---|
| Pool | No Pool |
| Parking Features | Gravel Driveway |
| Lot Features | Landscaping,Partly Wooded |
| Water Source | Well |
| Type of Parking | Other |
| Land Use Code | R |
| Foundation Details | Crawl Space |
| Water View Y/N | Yes |
| Lot Size Acres | 1.23 |
| Water Body Type | Bay |
| Lot Size Source | Estimated |
| Waterfront Y/N | Yes |
| Door Features | French |
| Water Access Features | Canoe/Kayak,Fishing Allowed,Personal Watercraft (PWC),Private Access,Swimming Allowed |
| Road Responsibility | Road Maintenance Agreement |
| Land Assessed Value | 363400.00 |
| Navigable Water Y/N | Yes |
| Water Oriented Y/N | Yes |
Room Details
| Room | Dimensions | Level | Flooring | Details |
|---|---|---|---|---|
| Kitchen | Main | Cathedral/Vaulted Ceiling,Countertop(s) - Quartz,Crown Molding,Flooring - Bamboo,Island,Kitchen - Gas Cooking,Lighting - Recessed | ||
| Living Room | Main | Cathedral/Vaulted Ceiling,Crown Molding,Fireplace - Gas,Flooring - Bamboo,Lighting - Recessed,Window Treatments,Ceiling Fan(s) | ||
| Loft | Main | Flooring - Laminate Plank | ||
| Primary Bathroom | Main | Flooring - Ceramic Tile,Bathroom - Walk-In Shower | ||
| Primary Bedroom | Main | Flooring - Bamboo,Window Treatments,Ceiling Fan(s) |
Amenities
- Foreclosure
- Views
- Short Sale
- New Construction
- Adult 55+
- Lease To Own
- No HOA Fees
- Furnished
- Primary On Main
- Air Conditioning
- Seller Finance
- Green
- Fixer Upper
- Horse
- Golf
- Fireplace
- Deck
- Garage
- Basement
- Pool
Property vs Single Family Average in 20624
Price
Taxes
Year Built
Visits
 © BRIGHT, All Rights Reserved
