
Price Reduction
Address
23294 Holly Hill Lane, California, MD
Price
$ 439,900
Property Attributes
- MLS#MDSM2031256
- TypeSingle Family
- Listing Status ACTIVE
- CountySAINT MARYS
- CityCalifornia
- NeighborhoodHolly Hill Of Wildewood
- Zip20619
- StyleContemporary
- Year Built1983
- Taxes$ 2777
- Price$ 439,900
- Bedrooms3
- Full Bathrooms2
- Half Bathrooms2
- Sqr Footage2552
- Lot Size0.34 Acres
Data Source:
Bright MLS
Property Description
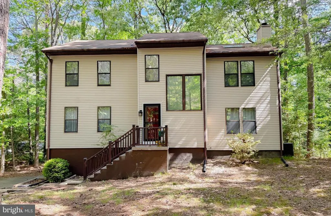
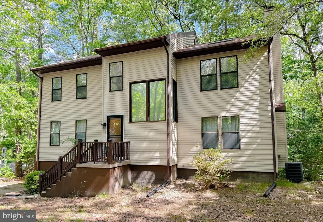
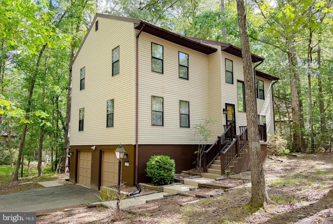
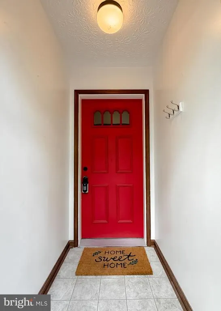
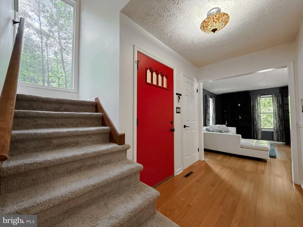
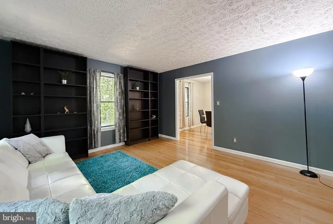
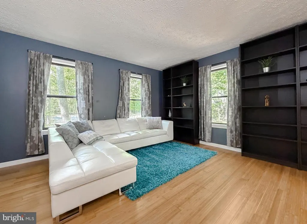
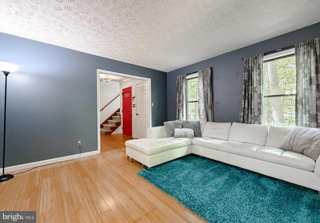
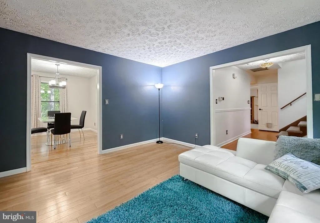
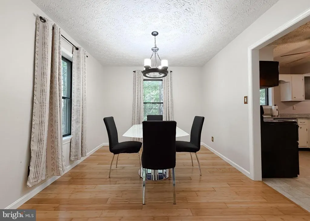
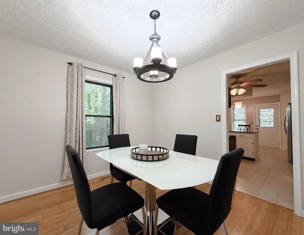
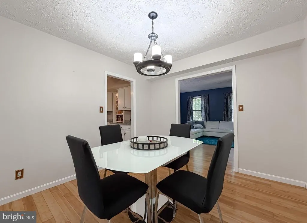
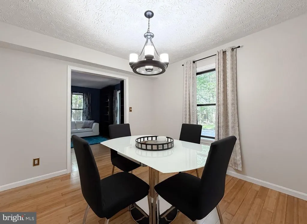
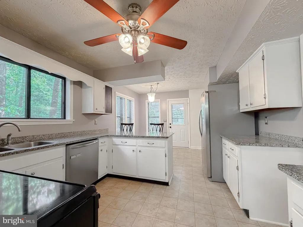
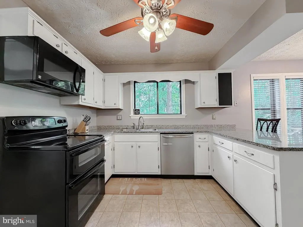
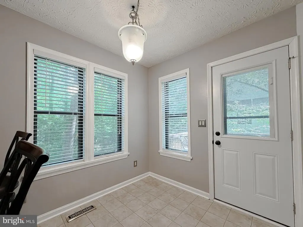
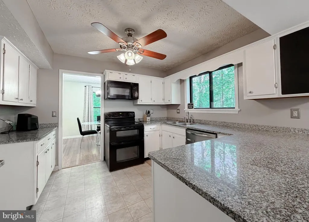
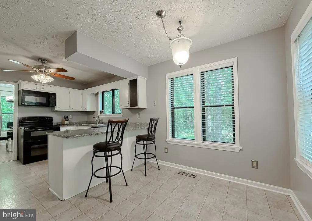
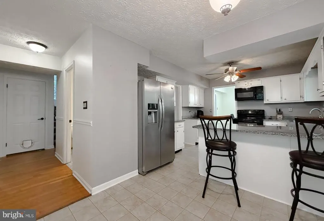
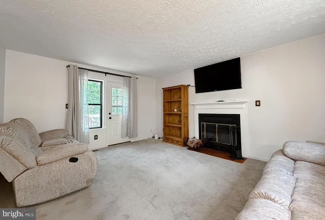
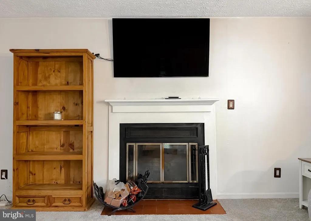
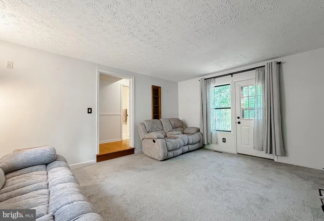
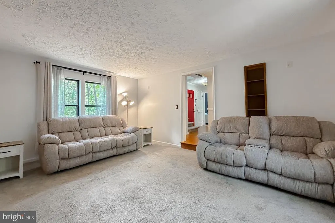
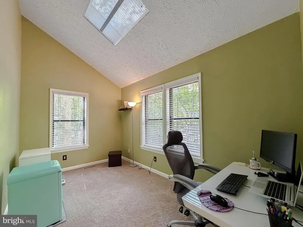
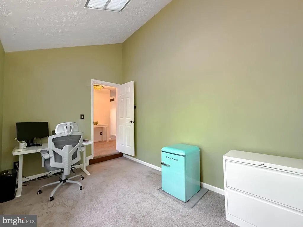
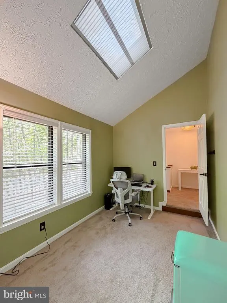
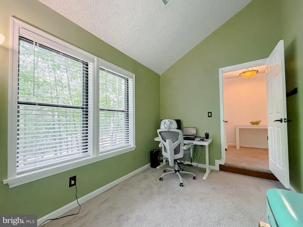
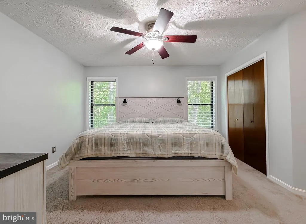
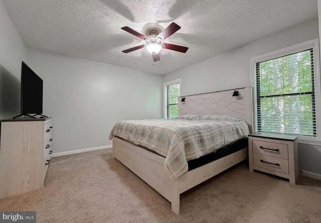
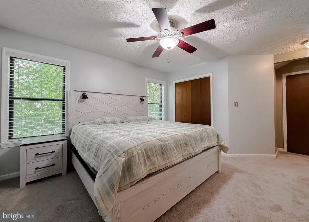
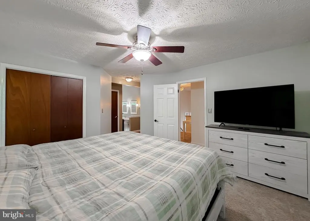
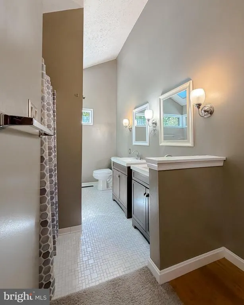
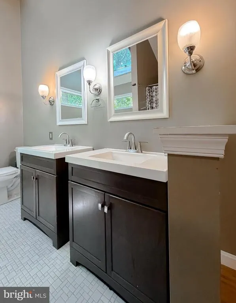
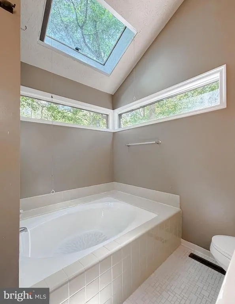
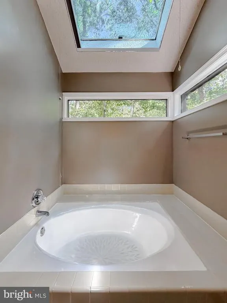
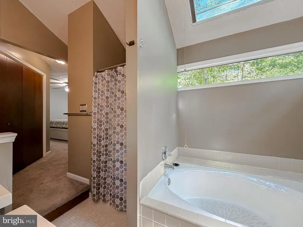
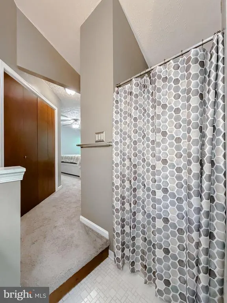
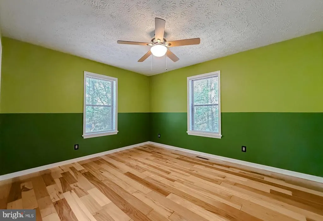
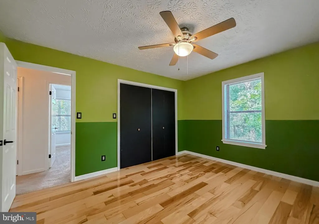
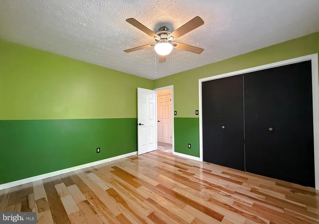
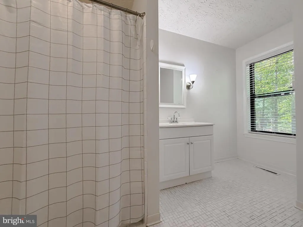
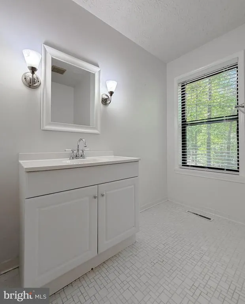
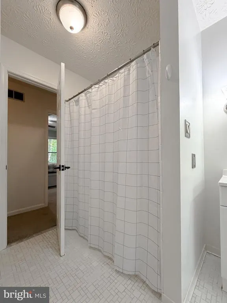
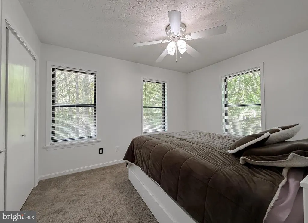
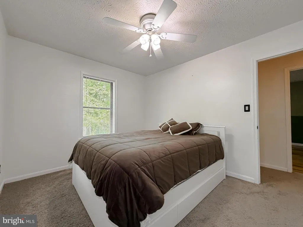
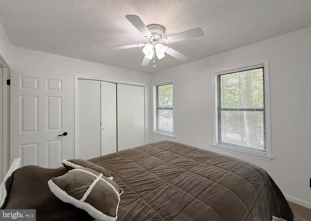
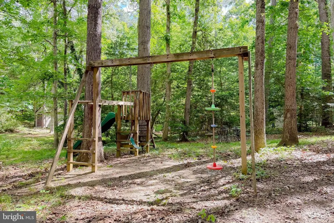
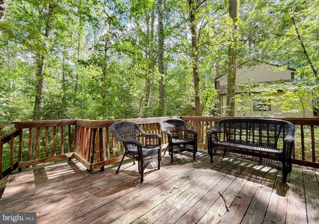
Seller just replaced the roof! Located in the highly desirable Wildewood Community, this spacious single-family home sits on a large corner lot and features a 2-car side-load garage. Offering 3 bedrooms plus an additional versatile room that is ideal for a home office, study, or optional 4th bedroom - this home provides flexibility to suit your needs. The inviting vestibule entry offers a practical buffer from the elements and a welcoming first impression. The open kitchen is equipped with white cabinetry, granite countertops, and a generously sized walk-in pantry with ample shelving. Enjoy outdoor living on the deck just off the main living area. The family room features a cozy wood-burning fireplace, perfect for relaxing evenings. Upstairs, the primary suite includes multiple closets and a private en suite bath with a soaking tub, dual vanities, and a separate shower. Two additional bedrooms are well-proportioned and share convenient access to additional bathroom. The basement offers a partially finished area ideal for recreation or additional living space, along with a storage room and a full bathroom that includes a washer and dryer. A well-rounded home combining space, functionality, and a sought-after location. Close to schools, restaurants, and shopping. Minutes to PAX NAS! Schedule your showing today!
| Price History | |
|---|---|
| 5/16/2026 | Listed $459,900 |
| 6/14/2026 | 3$449,900 |
| 8/23/2026 | 3$439,900 |
General Features
| Living Area | 2552 |
|---|---|
| Sewer | Public Sewer |
| Heating | Heat Pump(s) |
| Cooling | Central A/C,Ceiling Fan(s) |
| Utilities | Electric Available,Cable TV Available |
| Possession | Settlement |
| Roof | Shingle |
| Zoning | RL |
| HOA Fee | 514.00 |
| Garage Spaces | 2.00 |
| Association Fee Includes | Common Area Maintenance,Trash,Snow Removal |
| Patio/Porch Features | Deck(s) |
| Architectural Style | Contemporary |
| Construction Materials | Vinyl Siding |
| School District | ST. MARY'S COUNTY PUBLIC SCHOOLS |
| Year Built | 1983 |
| Levels | 3 |
| Tax Year | 2024 |
| Ownership | Fee Simple |
| Cool Fuel | Electric |
| Accessibility | None |
| Assoc Fee Paid Per | Annually |
| County | SAINT MARYS |
| New Construction | No |
| Property Type | Residential |
| HOA | Yes |
| Subdivision Name | HOLLY HILL OF WILDEWOOD |
| Garage Y/N | Yes |
| Water Access Y/N | No |
| Other Structures | Above Grade,Below Grade |
| Full Baths | 2 |
| Status | ACTIVE |
| Directions | GPS |
| City | CALIFORNIA |
| Association Name | WILDEWOOD HOLLY HILL NEIGHBORHOOD THREE CLUSTER 2 |
| Senior Community Y/N | No |
| Lot Size Units | Square Feet |
| Lot Size Square Feet | 14810.40 |
| Tax Assessed Value | 278500.0 |
| Tax Annual Amount | 2777.0 |
| Property Condition | Very Good |
| Structure Type | Detached |
| Condo/Coop Association fee Y/N | No |
| Bathrooms Count Main Level | 1.00 |
| Price Per Sq Ft Total AG | 204.41 |
| Acceptable Financing | Cash,VA,Conventional,FHA,USDA |
| Historic Y/N | No |
| Vacation Rental Y/N | No |
| Total SQFT | 3220 |
| Standard Status | Active |
| Year Built Source | Assessor |
| Legal Subdivision | WILDEWOOD |
| Tax Lot | 29 |
Interior Features
| Interior Amenities | Formal/Separate Dining Room,Pantry |
|---|---|
| Heating Fuel | Electric |
| Basement | Garage Access,Heated,Partially Finished,Poured Concrete |
| Total Fireplaces | 1 |
| Fireplace Features | Wood |
| Hot Water | Electric |
| Basement (Y/N) | Yes |
| Heating Y/N | Yes |
| Fireplace Y/N | Yes |
| Above Grade Finished Area | 2152 |
| Half Baths | 2 |
| Central Air Y/N | Yes |
| Total Bedrooms | 3 |
| Below Grade Finished Area | 400 |
| Below Grade Finished Area Unit Type | Square Feet |
| LivingAreaSource | Assessor |
| Laundry Type | Washer In Unit,Dryer In Unit,Basement |
| Below Grade Unfin Area Units | Square Feet |
| Below Grade Unfin SQFT | 668 |
| Below Grade Unfin SQFT Source | Assessor |
| Below Grade Finished Area Source | Assessor |
| Bedrooms Count All Upper Levels | 3 |
| Bedrooms Count Upper Level 1 | 3 |
| Bathrooms Half Main Level | 1 |
| Bathrooms Half Lower Level 1 | 1 |
| Bathrooms Half All Lower Levels | 1 |
| Bathrooms Full Upper Level 1 | 2 |
| Bathrooms Full All Upper Levels | 2 |
| Bathrooms Count Upper Level 1 | 2.00 |
| Bathrooms Count Lower Level 1 | 1.00 |
| Bathrooms Count All Upper Levels | 2 |
| Bathrooms Count All Lower Levels | 1 |
| Above Grade Finished Area Source | Assessor |
| Above Grade Finished Area Unit Type | Square Feet |
| Total Baths | 4 |
Exterior Features
| Pool | No Pool |
|---|---|
| Parking Features | Asphalt Driveway |
| Water Source | Public |
| Total Parking Spaces | 2 |
| Garage Features | Covered Parking,Garage - Front Entry |
| Type of Parking | Attached Garage,Driveway |
| Land Use Code | 010 |
| Foundation Details | Slab |
| Water View Y/N | No |
| Lot Size Acres | 0.34 |
| Lot Size Source | Estimated |
| Waterfront Y/N | No |
| Land Assessed Value | 108800.00 |
| Navigable Water Y/N | No |
| Water Oriented Y/N | No |
| # of Attached Garage Spaces | 2 |
Amenities
- Foreclosure
- Views
- Short Sale
- New Construction
- Adult 55+
- Lease To Own
- No HOA Fees
- Furnished
- Primary On Main
- Air Conditioning
- Seller Finance
- Green
- Fixer Upper
- Horse
- Golf
- Fireplace
- Deck
- Garage
- Basement
- Pool
Property vs Single Family Average in 20619
Price
Taxes
Year Built
Visits
 © BRIGHT, All Rights Reserved
