
Address
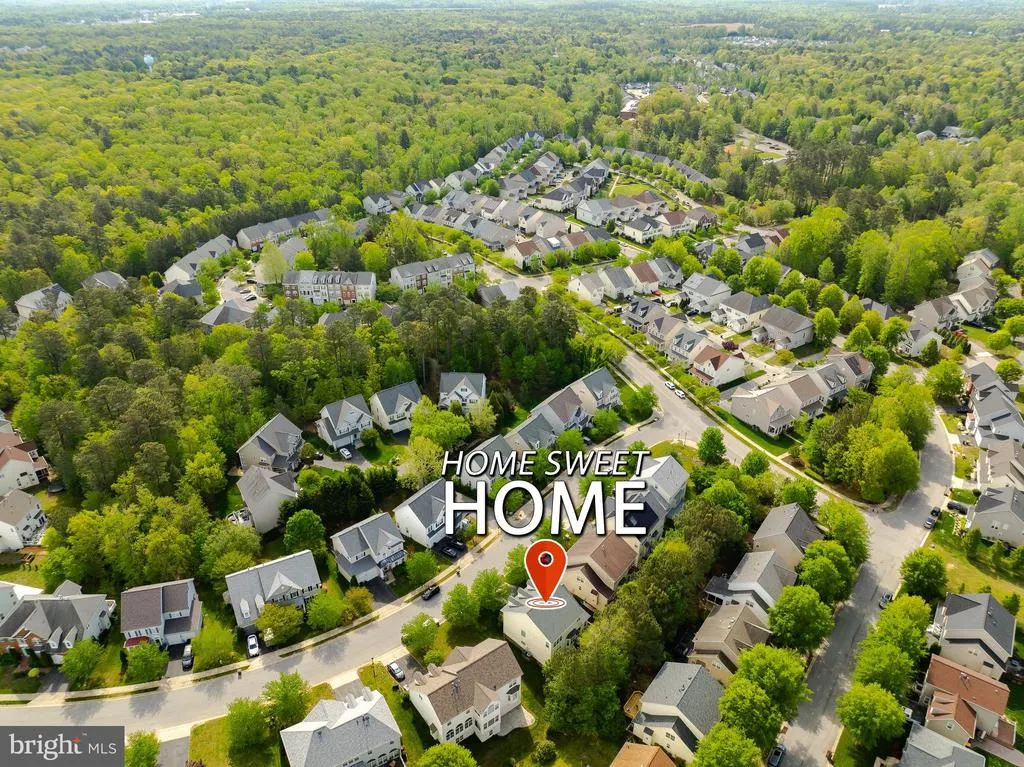
23423 Canna Court, California, MD
Price
$ 569,000
Property Attributes
- MLS#MDSM2031924
- TypeSingle Family
- Listing Status ACTIVE
- CountySAINT MARYS
- CityCalifornia
- NeighborhoodDahlia Park Of Wildewood
- Zip20619
- StyleVictorian
- Year Built2006
- Taxes$ 4653
- Price$ 569,000
- Bedrooms5
- Full Bathrooms4
- Half Bathrooms1
- Sqr Footage4145
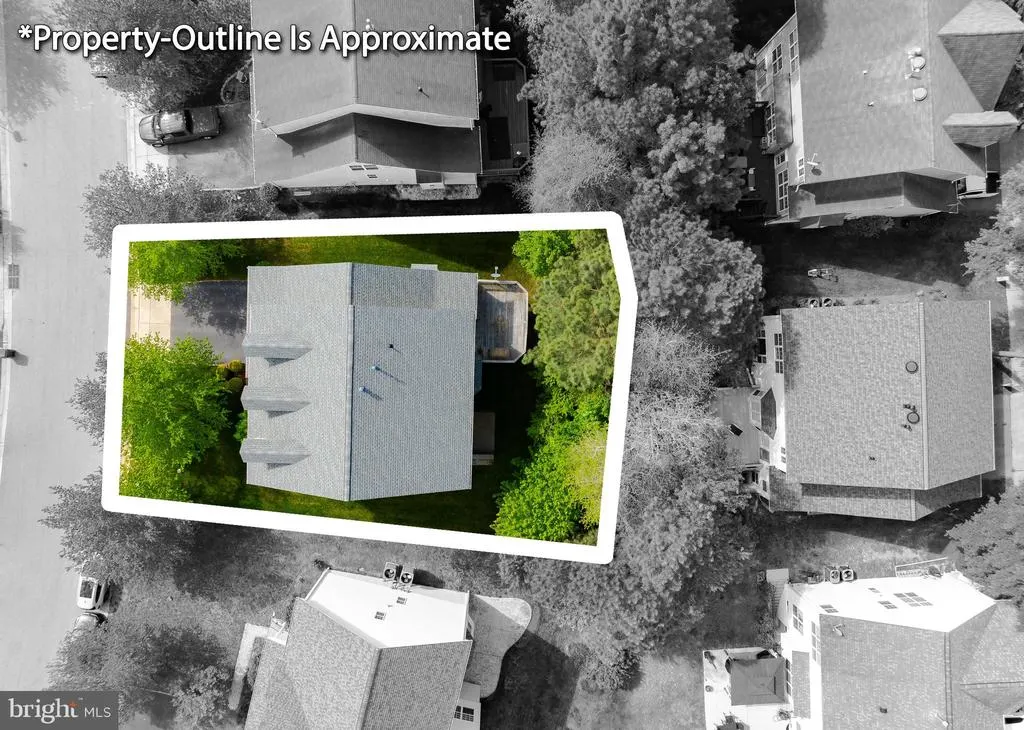
- Lot Size0.17 Acres
Data Source:
Bright MLS
Property Description
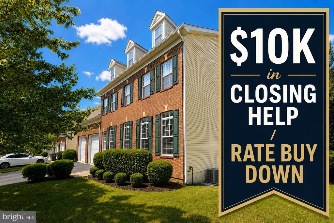
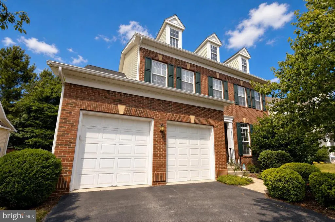
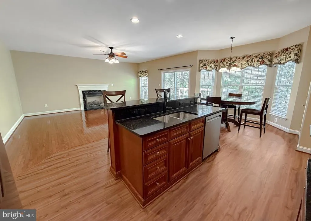
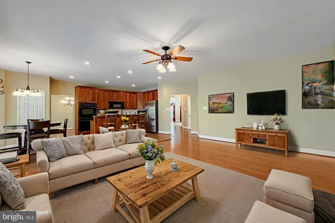
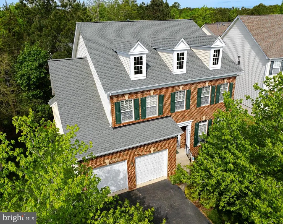
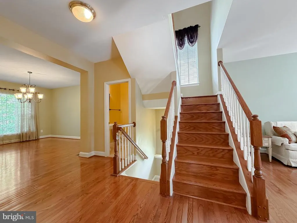
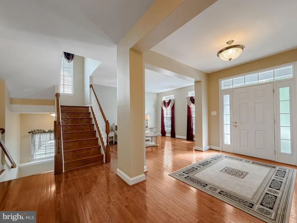
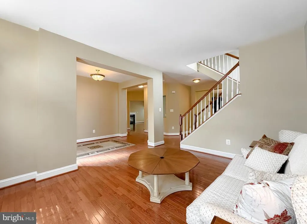
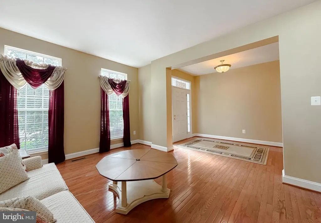
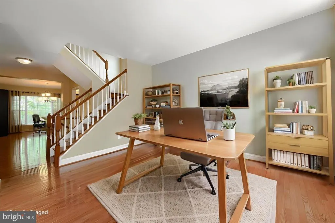
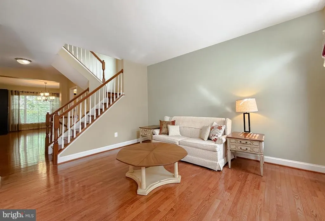
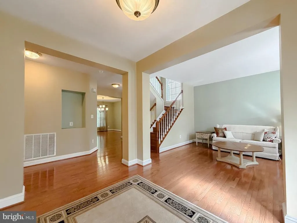
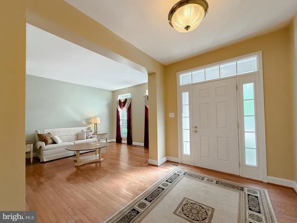
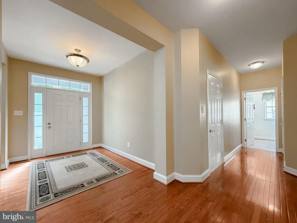
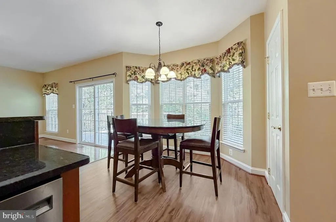
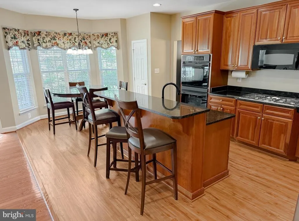
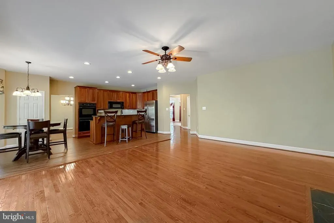
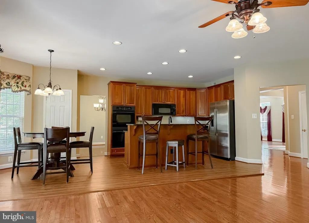
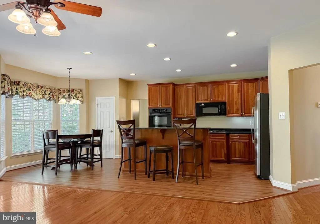
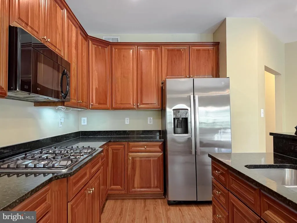
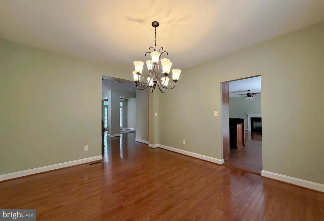
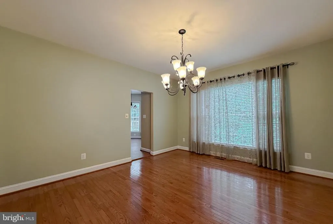
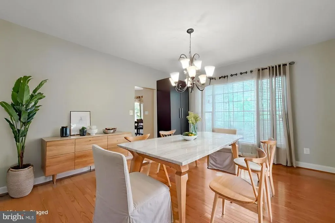
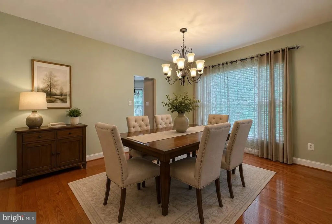
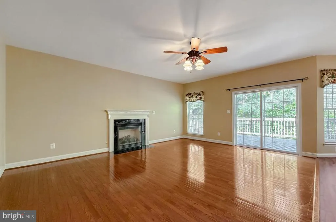
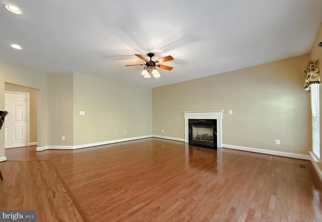
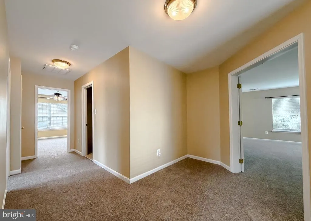
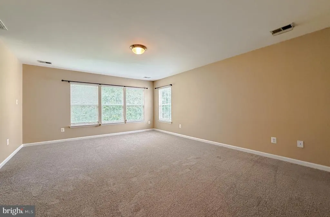
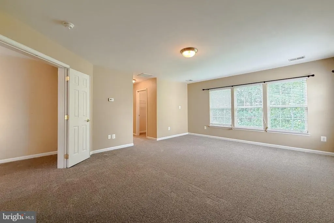
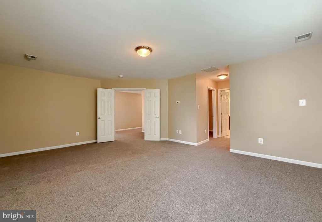
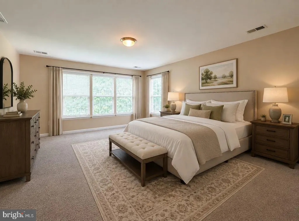
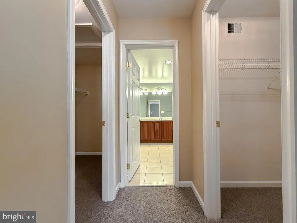
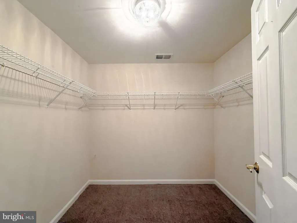
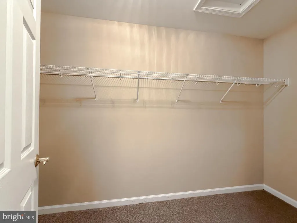
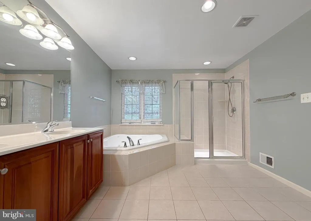
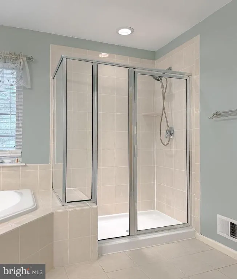
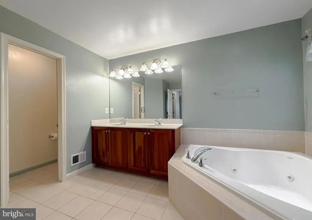
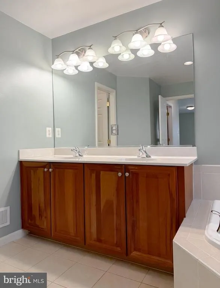
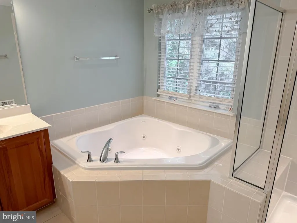
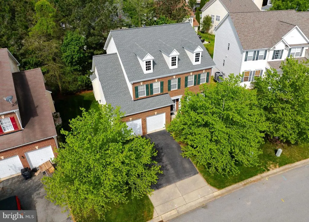
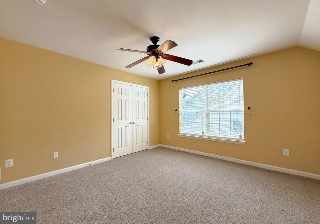
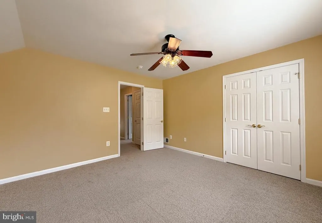
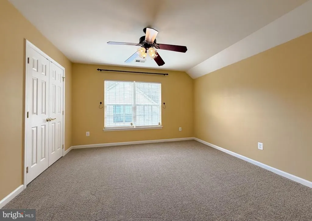
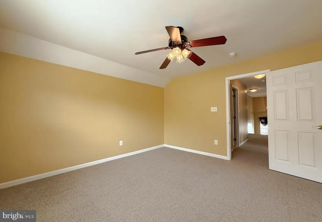
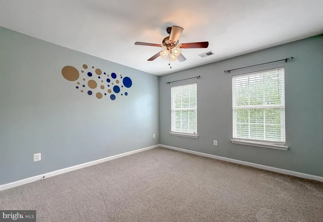
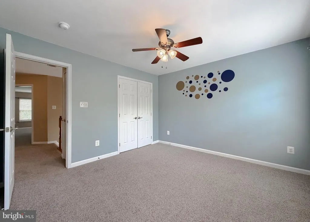
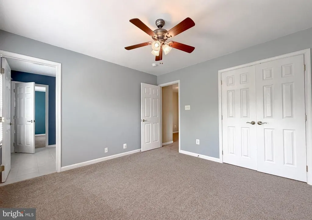
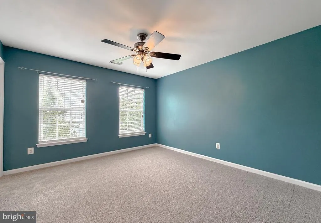
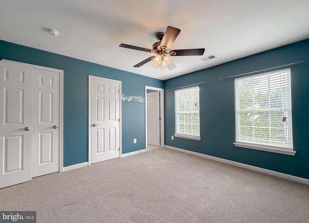
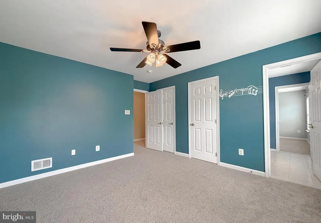
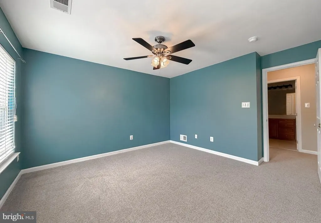
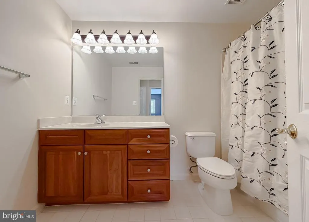
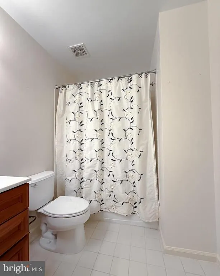
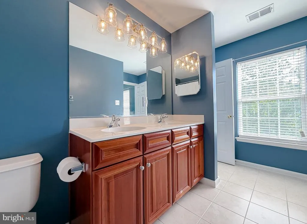
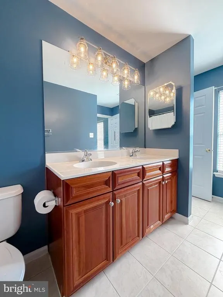
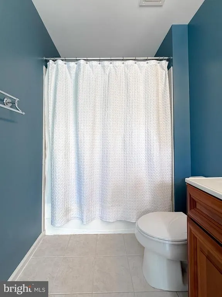
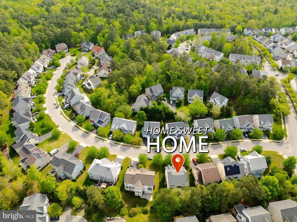
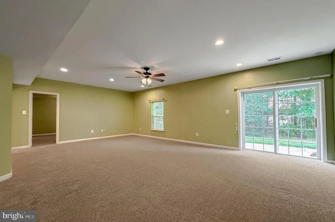
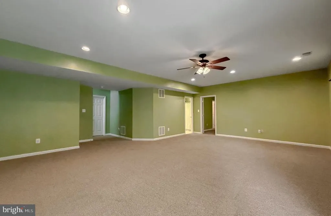
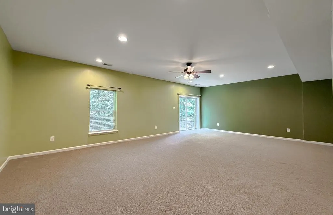
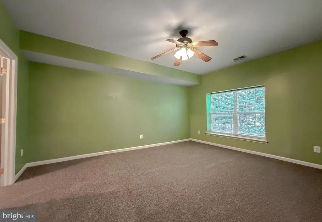
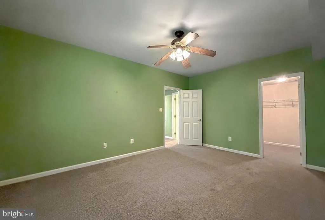
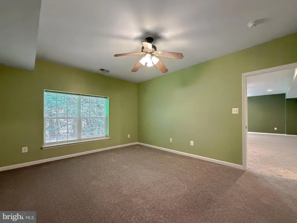
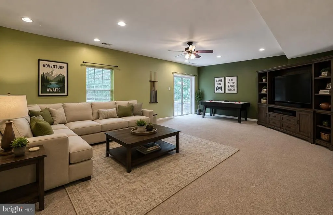
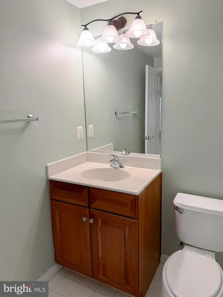
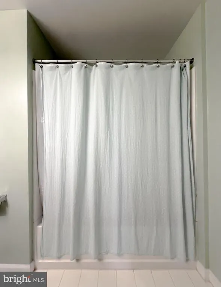
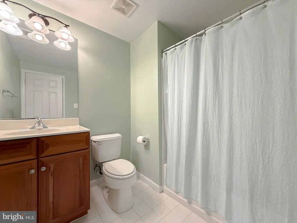
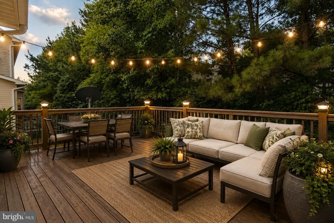
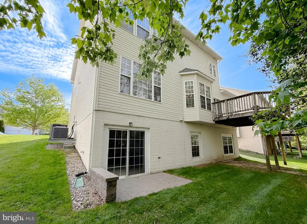
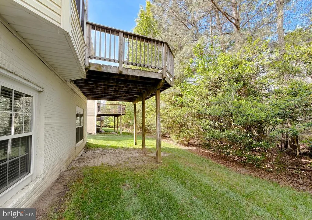
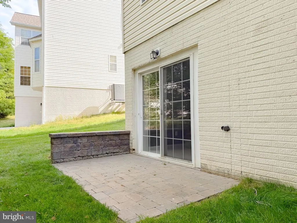
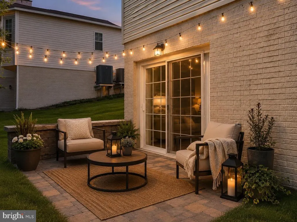
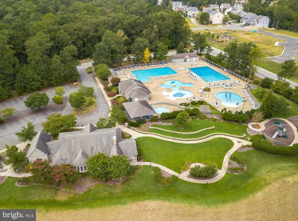
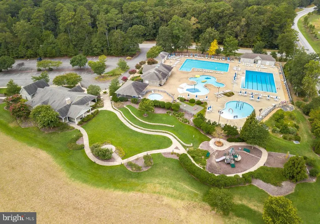
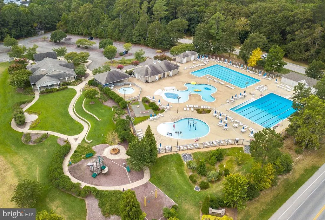
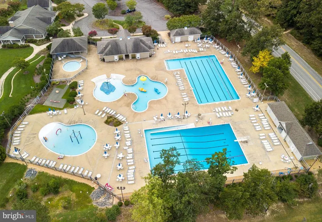
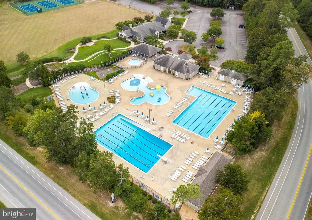
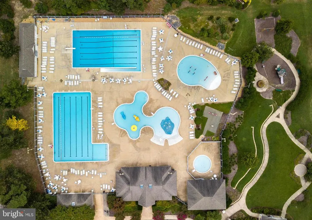
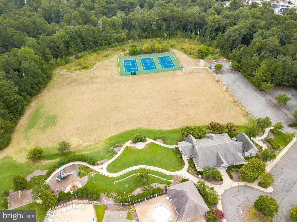
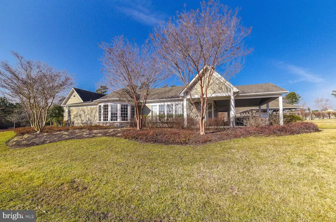
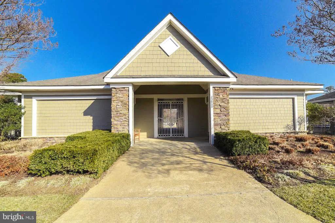
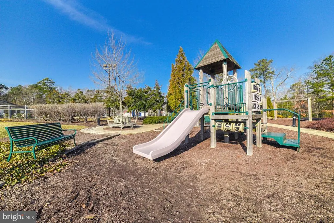
NEW PRICE + UP TO $10,000 IN SELLER CONTRIBUTION WITH AN ACCEPTABLE OFFER! Seller contribution may be applied toward buyer closing costs and/or an interest rate buy-down, subject to lender and loan program guidelines. Now offered at $569,000, this spacious 5-bedroom, 4.5-bath home is located in Wildewood, one of Southern Maryland's most desirable and convenient communities. Fresh updates make this home even more move-in ready, including brand-new carpet and padding and a recently professionally powerwashed exterior. With generous living spaces across multiple levels, the floor plan provides tremendous flexibility for everyday living, entertaining, working from home, guests, hobbies, or multi-generational needs. The main level features comfortable gathering spaces with a functional flow between the living, dining, and kitchen areas. Upstairs, you'll find generously sized bedrooms, including a spacious primary suite offering plenty of room to create your own private retreat. The finished lower level with a full bathroom adds another dimension to the home and can easily accommodate a recreation or media room, home gym, office, guest space, playroom, or additional living area. Enjoy all that the Wildewood community has to offer, including pools, clubhouse, playgrounds, sports courts, walking paths, and other community amenities. The location also provides convenient access to NAS Patuxent River, shopping, dining, schools, medical facilities, and major commuter routes. With 5 bedrooms, 4.5 baths, a finished lower level, fresh updates, and up to $10,000 in seller contribution, 23423 Canna Court offers an excellent combination of space, flexibility, location, and value. Schedule your showing today and see what this Wildewood home has to offer. Some listing photos have been virtually staged. Seller contribution subject to acceptable offer, lender approval, and applicable loan program guidelines.
| Elementary School | Middle School | High School |
|---|---|---|
| Evergreen Elementary School | Esperanza Middle School | Leonardtown High School |
| Price History | |
|---|---|
| 6/19/2026 | Listed $579,000 |
| 7/13/2026 | 2$569,000 |
General Features
| Living Area | 4145 |
|---|---|
| Sewer | Public Sewer |
| Heating | Forced Air |
| Cooling | Central A/C |
| Utilities | Cable TV Available,Natural Gas Available,Phone Available |
| Possession | Settlement |
| Roof | Architectural Shingle |
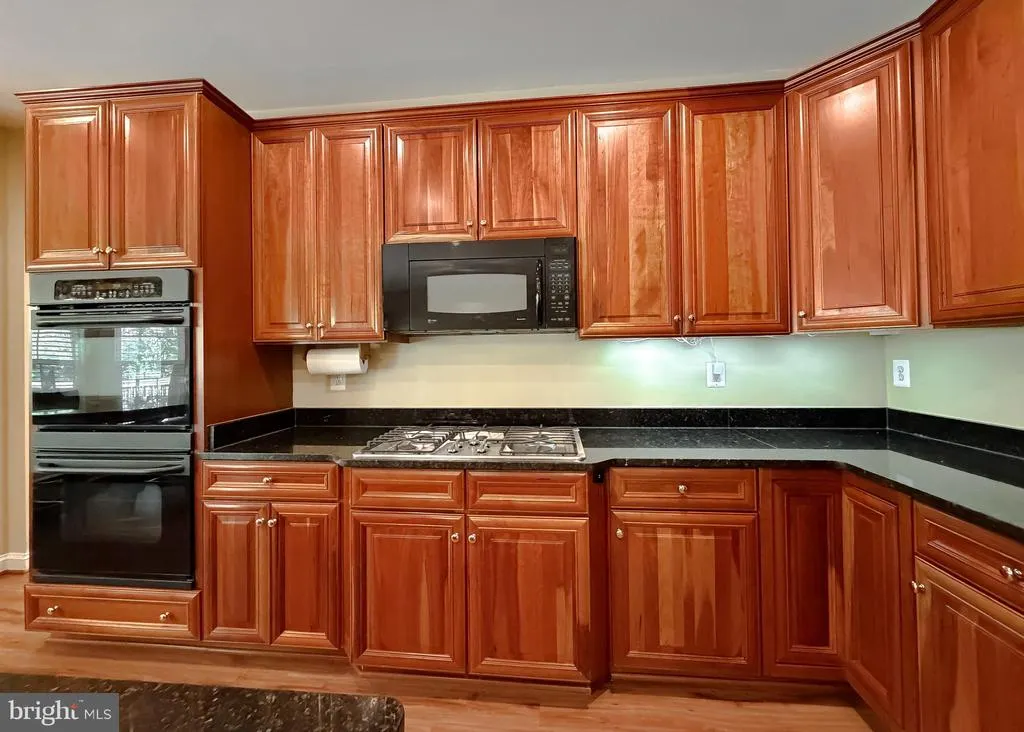
| Appliances | Cooktop - Down Draft,Dishwasher,Oven - Wall,Refrigerator,Dryer,Washer,Microwave |
| Zoning | PDR |
| HOA Fee | 113.75 |
| Garage Spaces | 2.00 |
| Association Fee Includes | Snow Removal,Trash |
| Architectural Style | Victorian |
| Construction Materials | Combination,Brick |
| School District | ST. MARY'S COUNTY PUBLIC SCHOOLS |
| Year Built | 2006 |
| Levels | 2 |
| Tax Year | 2025 |
| Ownership | Fee Simple |
| Cool Fuel | Electric |
| Accessibility | None |
| Assoc Fee Paid Per | Monthly |
| County | SAINT MARYS |
| New Construction | No |
| Property Type | Residential |
| Association Amenities | Common Grounds,Community Center,Jog/Walk Path,Pool Mem Avail,Pool - Outdoor,Tennis Courts,Tot Lots/Playground |
| HOA | Yes |
| Subdivision Name | DAHLIA PARK OF WILDEWOOD |
| Garage Y/N | Yes |
| Water Access Y/N | No |
| Other Structures | Above Grade,Below Grade |
| Full Baths | 4 |
| Status | ACTIVE |
| Directions | GPS is accurate |
| City | CALIFORNIA |
| Association Name | DAHLIA PARK OF WILDEWOOD |
| Senior Community Y/N | No |
| Lot Size Units | Square Feet |
| Lot Size Square Feet | 7229.00 |
| Tax Assessed Value | 519600.0 |
| Tax Annual Amount | 4653.0 |
| Home Warranty Y/N | No |
| Property Condition | Very Good |
| Structure Type | Detached |
| Condo/Coop Association fee Y/N | No |
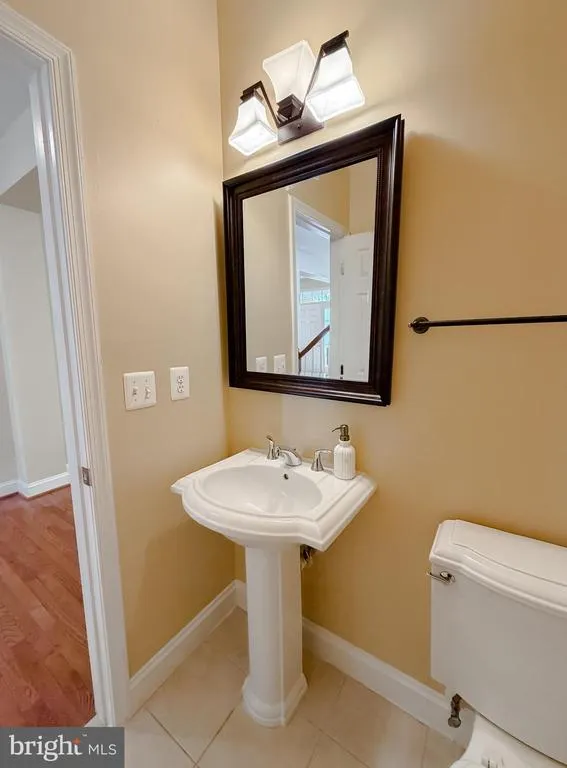
| Bathrooms Count Main Level | 1.00 |
| Price Per Sq Ft Total AG | 192.04 |
| Acceptable Financing | Cash,Conventional,FHA,VA,USDA |
| Lease Considered Y/N | No |
| Vacation Rental Y/N | No |
| Total SQFT | 4354 |
| Builder Name | STANLEY MARTIN |
| Standard Status | Active |
| Year Built Source | Assessor |
| Legal Subdivision | DAHLIA PARK OF WILDEWOOD |
| Tax Lot | 39 |
| Association Recreation Fee | No |
Interior Features
| Interior Amenities | Breakfast Area,Family Room Off Kitchen,Kitchen - Island,Dining Area,Primary Bath(s) |
|---|---|
| Heating Fuel | Natural Gas |
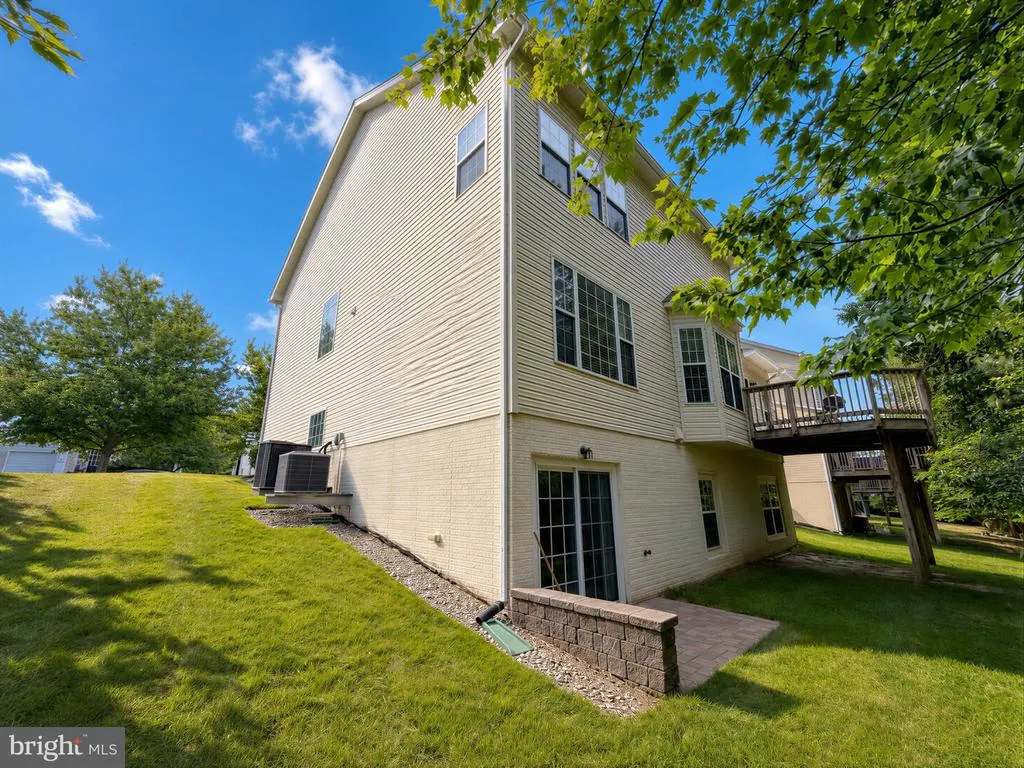
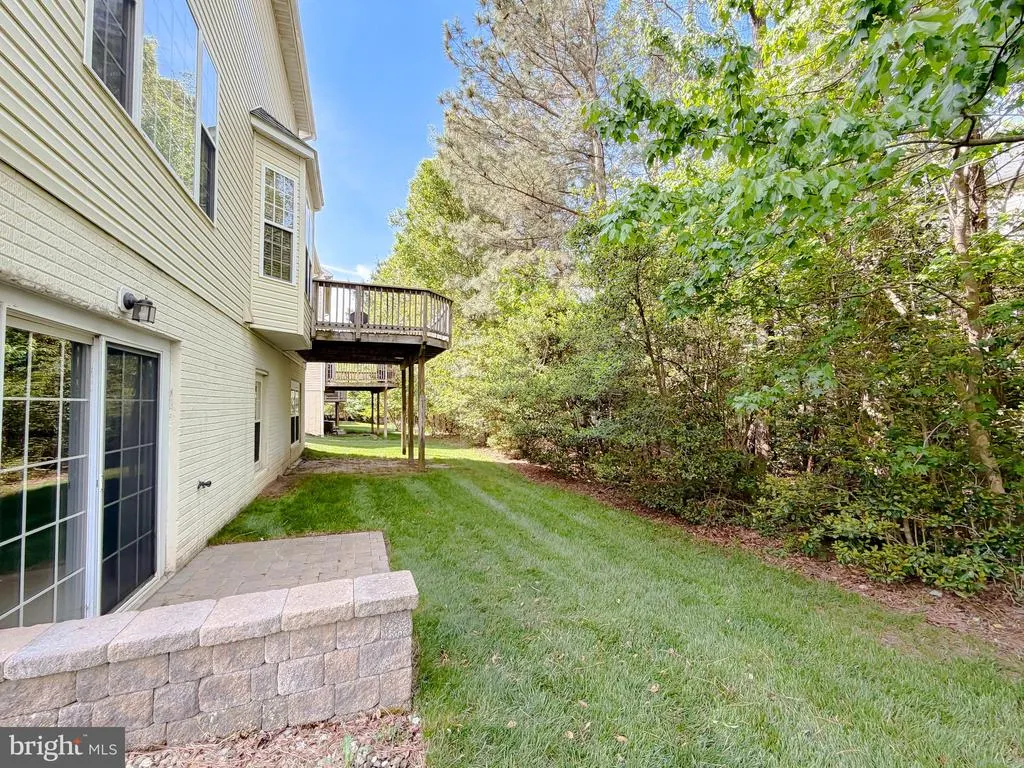
| Basement | Outside Entrance,Sump Pump,Walkout Level,Partially Finished |
| Flooring | Carpet,Luxury Vinyl Plank,Wood,Vinyl |
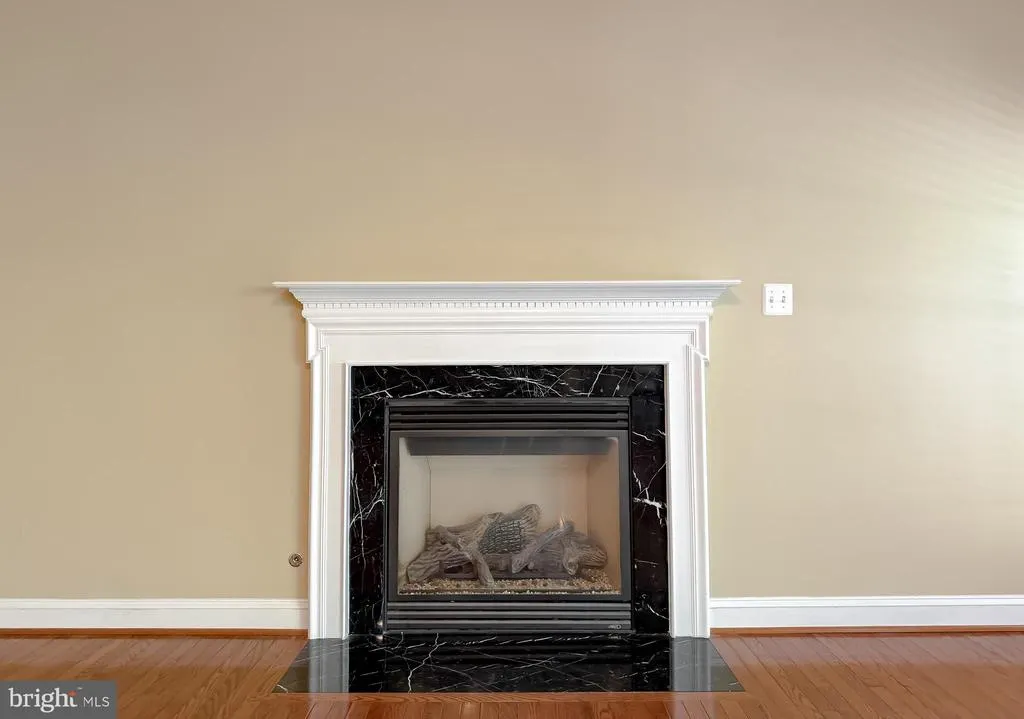
| Total Fireplaces | 1 |
| Hot Water | Natural Gas |
| Basement (Y/N) | Yes |
| Heating Y/N | Yes |
| Window Features | Double Pane,Screens |
| Fireplace Y/N | Yes |
| Above Grade Finished Area | 2963 |
| Half Baths | 1 |
| Central Air Y/N | Yes |
| Total Bedrooms | 5 |
| Below Grade Finished Area | 1182 |
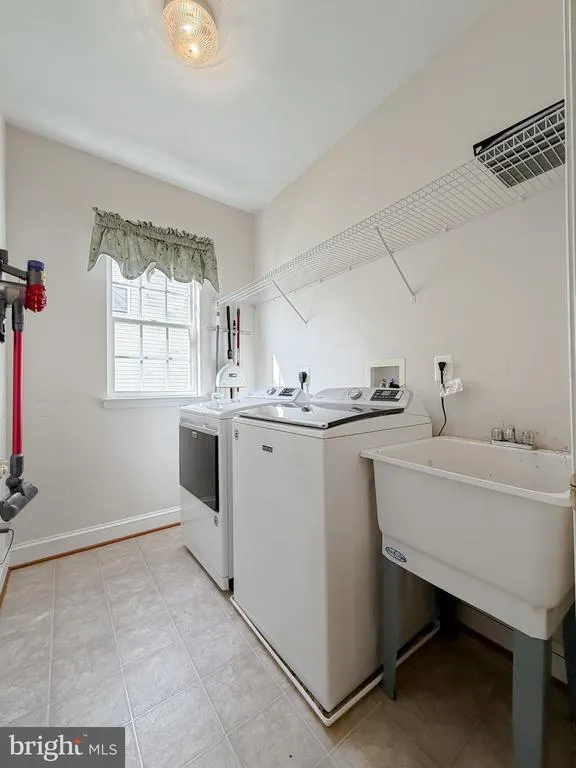
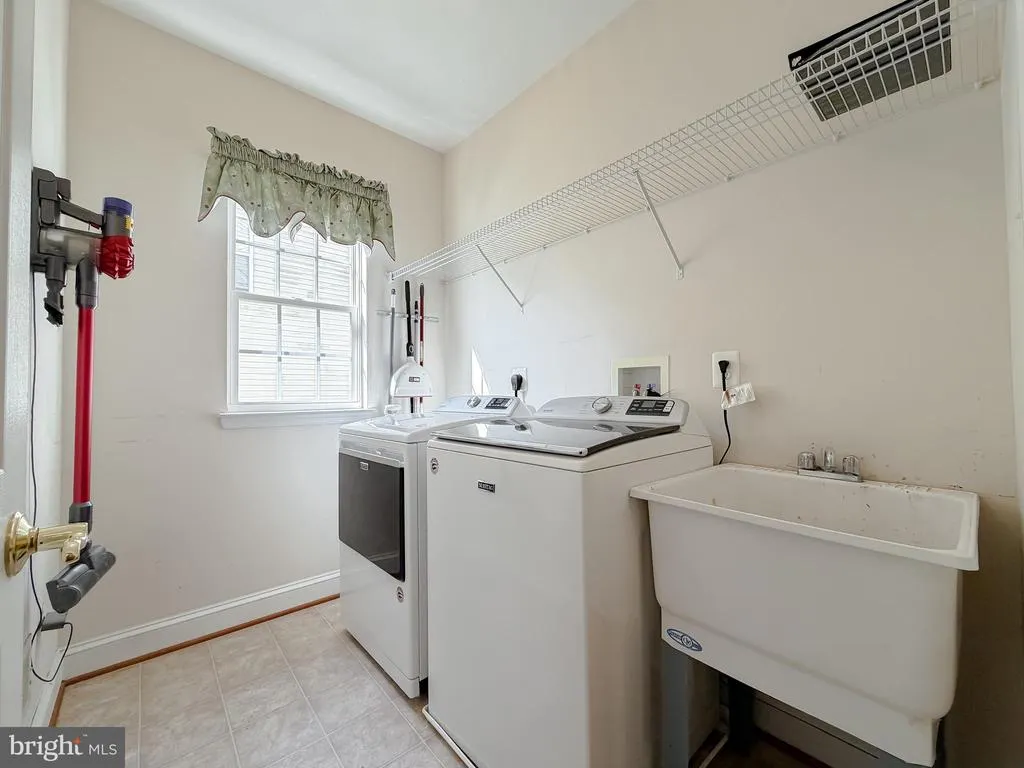
| Room Type | Living Room,Dining Room,Primary Bedroom,Bedroom 2,Bedroom 3,Bedroom 4,Kitchen,Family Room,Laundry |
| Below Grade Finished Area Unit Type | Square Feet |
| LivingAreaSource | Assessor |
| Below Grade Unfin Area Units | Square Feet |
| Below Grade Unfin SQFT | 209 |
| Below Grade Unfin SQFT Source | Assessor |
| Below Grade Finished Area Source | Assessor |
| Bedrooms Count All Lower Levels | 1 |
| Bedrooms Count All Upper Levels | 4 |
| Bedrooms Count Lower Level 1 | 1 |
| Bedrooms Count Upper Level 1 | 4 |
| Bathrooms Half Main Level | 1 |
| Bathrooms Full Upper Level 1 | 3 |
| Bathrooms Full Lower Level 1 | 1 |
| Bathrooms Full All Upper Levels | 3 |
| Bathrooms Full All Lower Levels | 1 |
| Bathrooms Count Upper Level 1 | 3.00 |
| Bathrooms Count Lower Level 1 | 1.00 |
| Bathrooms Count All Upper Levels | 3 |
| Bathrooms Count All Lower Levels | 1 |
| Above Grade Finished Area Source | Assessor |
| Above Grade Finished Area Unit Type | Square Feet |
| Total Baths | 5 |
Exterior Features
| Pool | Yes - Community |
|---|---|
| Parking Features | Asphalt Driveway |
| Water Source | Public |
| Total Parking Spaces | 2 |
| Garage Features | Garage - Front Entry,Inside Access,Garage Door Opener |
| Type of Parking | Attached Garage |
| Foundation Details | Concrete Perimeter |
| Water View Y/N | No |
| Lot Size Acres | 0.17 |
| Lot Size Source | Assessor |
| Waterfront Y/N | No |
| Door Features | Sliding Glass |
| Builder Model | EXCELSIOR |
| Land Assessed Value | 102300.00 |
| Navigable Water Y/N | No |
| Water Oriented Y/N | No |
| # of Attached Garage Spaces | 2 |
Room Details
| Room | Dimensions | Level | Flooring | Details |
|---|---|---|---|---|
| Bedroom 2 | 13 X 12 | Upper 1 | Flooring - Carpet | |
| Bedroom 3 | 11 X 12 | Upper 1 | Flooring - Carpet | |
| Bedroom 4 | 11 X 11 | Lower 1 | Flooring - Carpet | |
| Dining Room | 11 X 15 | Main | Flooring - Carpet | |
| Family Room | 12 X 19 | Main | Flooring - Carpet,Fireplace - Gas | |
| Kitchen | 15 X 12 | Main | Flooring - HardWood | |
| Laundry | Unspecified | |||
| Living Room | 12 X 14 | Main | Flooring - Carpet | |
| Primary Bedroom | 15 X 20 | Upper 1 | Flooring - Carpet |
Amenities
- Foreclosure
- Views
- Short Sale
- New Construction
- Adult 55+
- Lease To Own
- No HOA Fees
- Furnished
- Primary On Main
- Air Conditioning
- Seller Finance
- Green
- Fixer Upper
- Horse
- Golf
- Fireplace
- Deck
- Garage
- Basement
- Pool
Property vs Single Family Average in 20619
Price
Taxes
Year Built
Visits
 © BRIGHT, All Rights Reserved
