
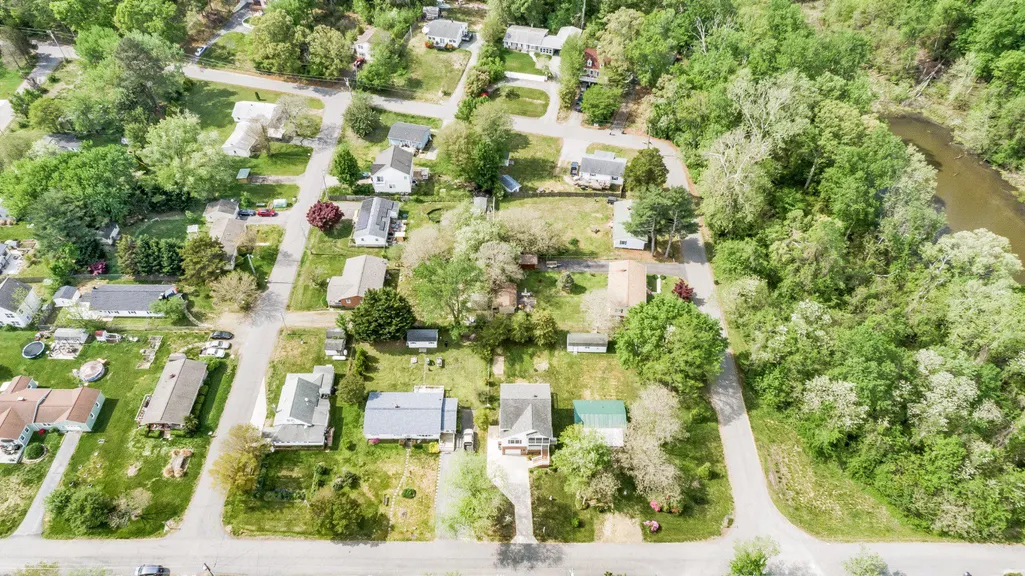
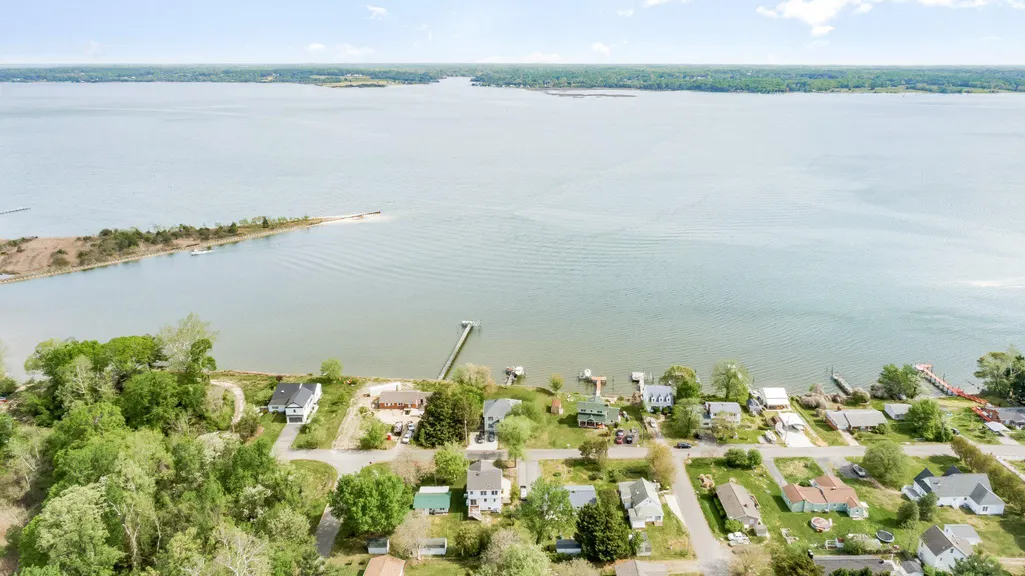
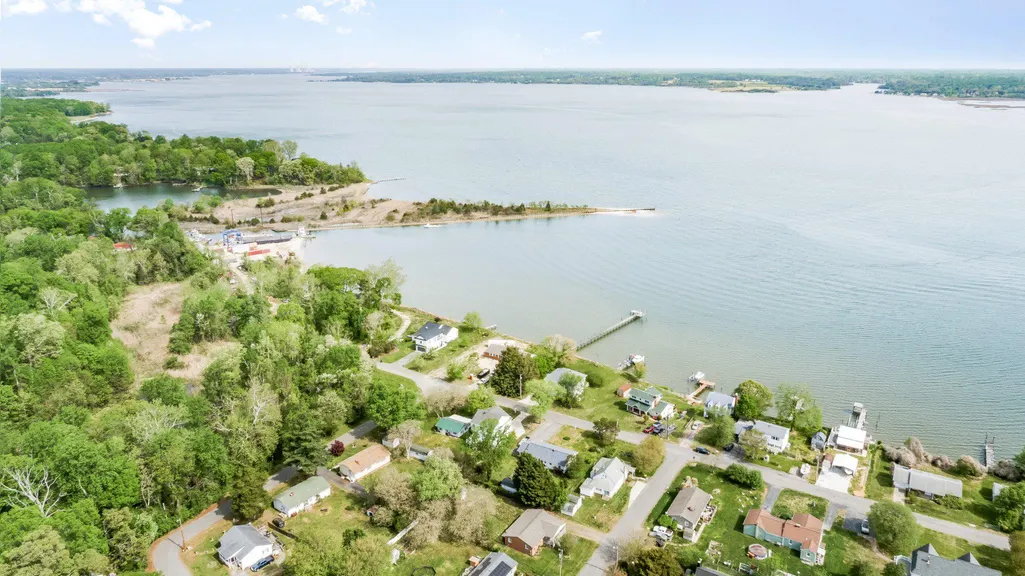
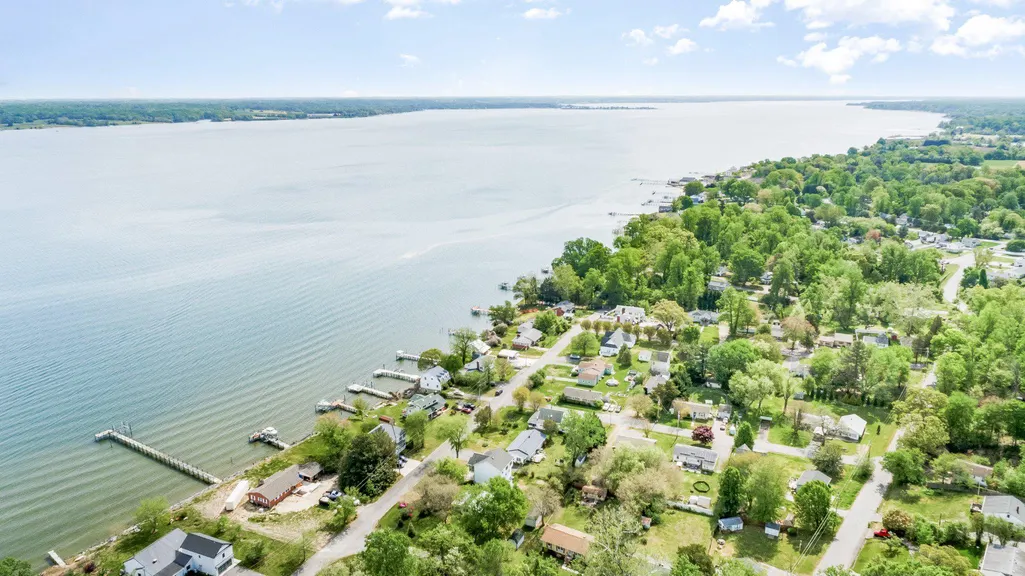
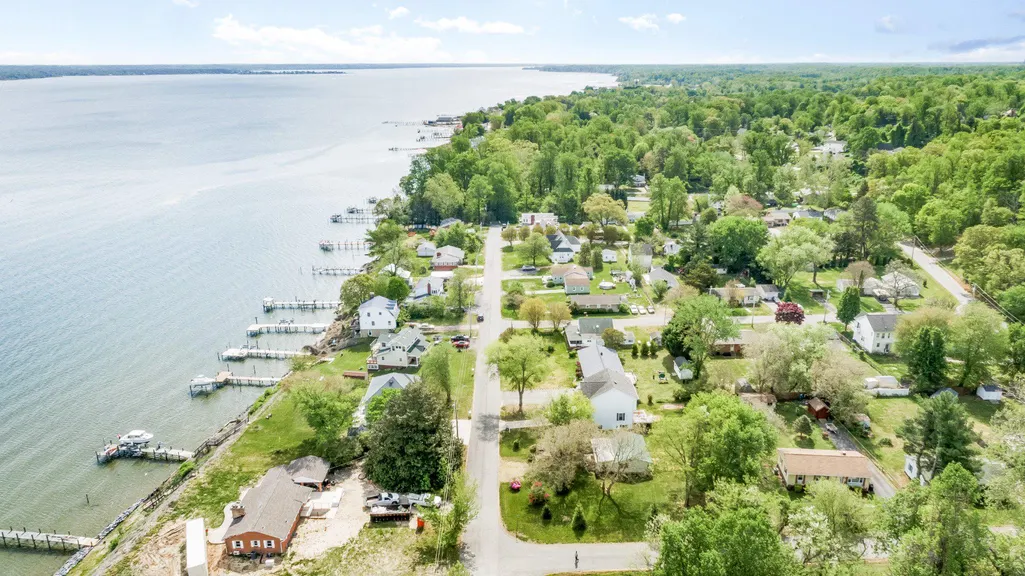
Water Views
Address
42161 Patuxent Drive, Mechanicsville, MD
Price
$ 449,500
Property Attributes
- MLS#MDSM2032386
- TypeSingle Family
- Listing Status ACTIVE
- CountySAINT MARYS
- CityMechanicsville
- NeighborhoodSt Marys Beach
- Zip20659
- StyleSplit Level
- Year Built2008
- Taxes$ 4087
- Price$ 449,500
- Bedrooms3
- Full Bathrooms2
- Half Bathrooms1
- Sqr Footage2594
- Lot Size0.11 Acres
Data Source:
Bright MLS
Property Description
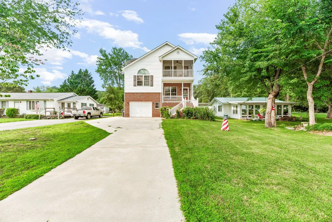
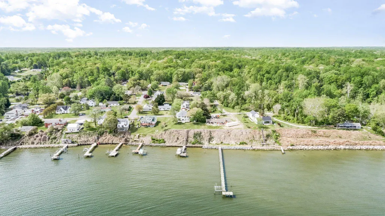
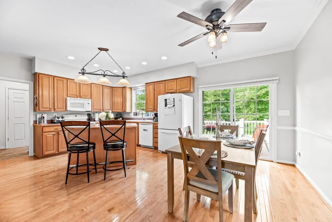
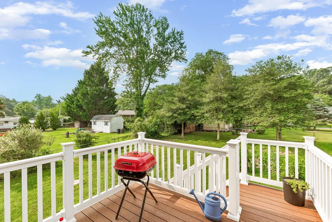
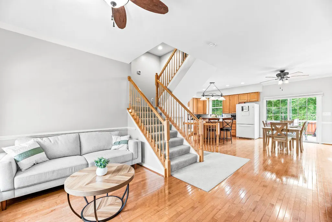
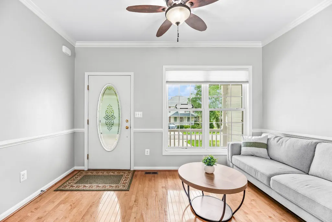
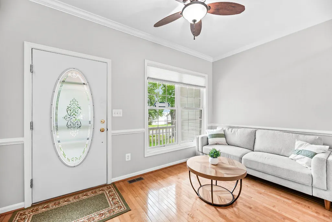
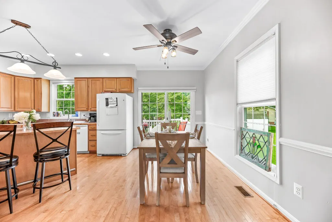
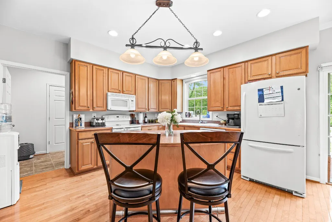
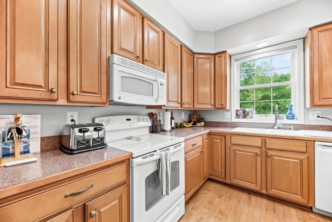
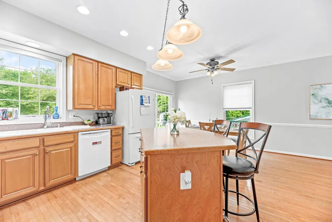
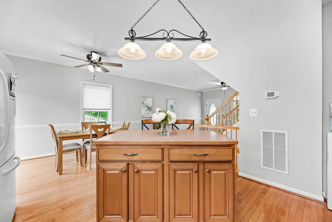
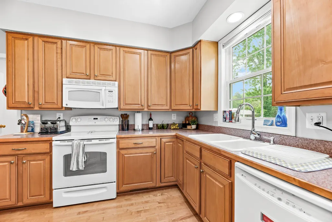
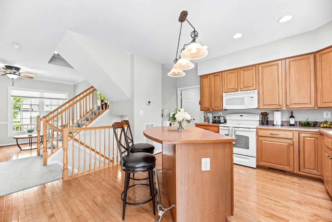
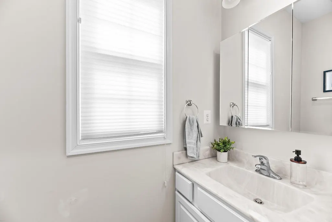
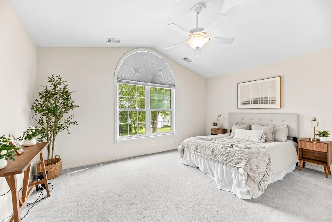
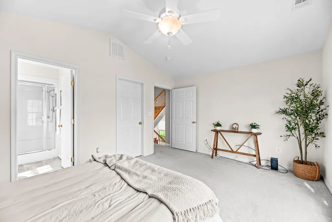
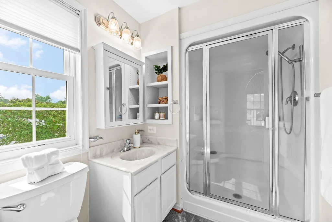
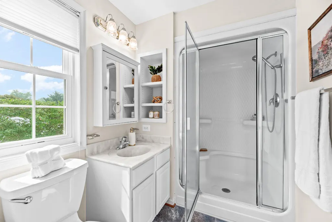
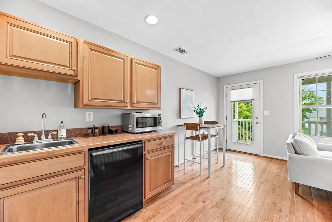
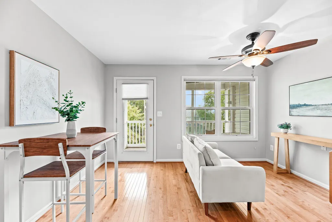
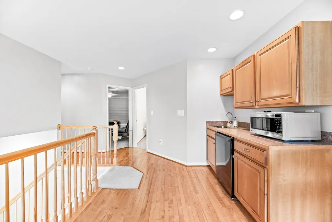
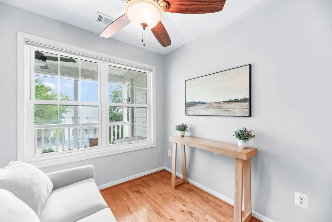
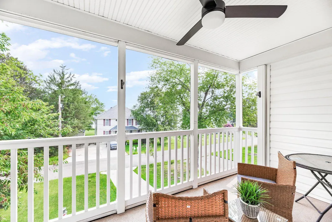
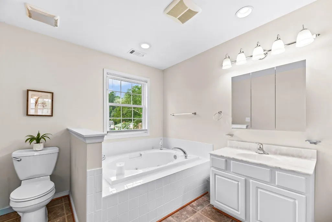
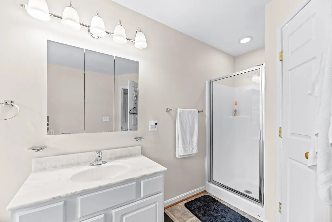
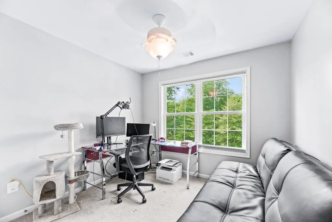
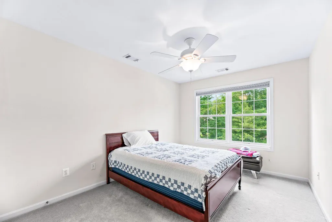
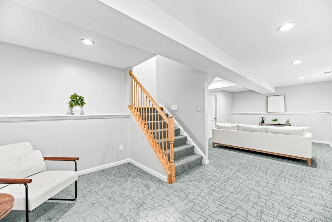
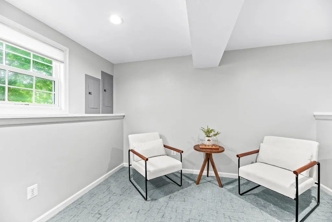
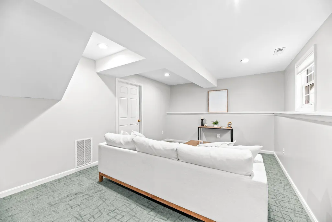
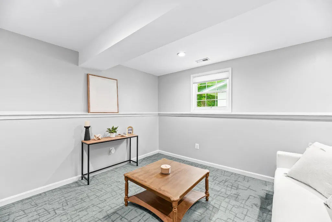
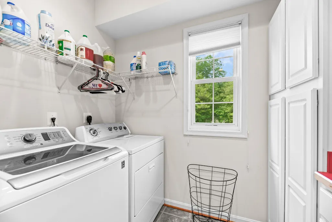
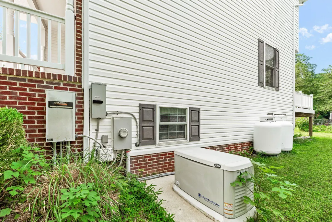
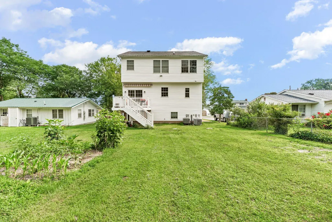
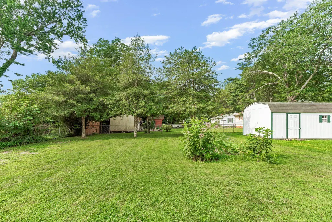
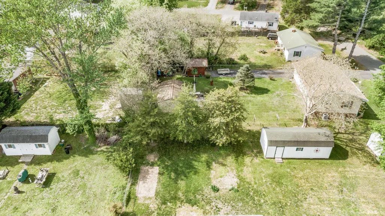
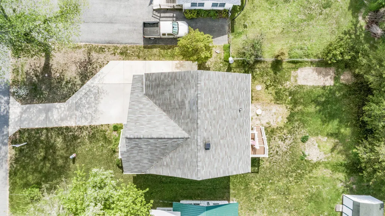
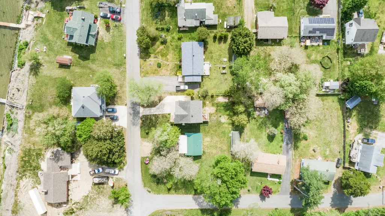
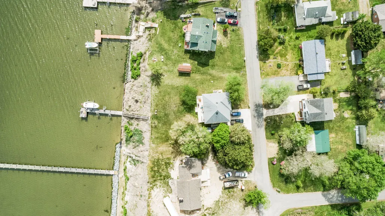
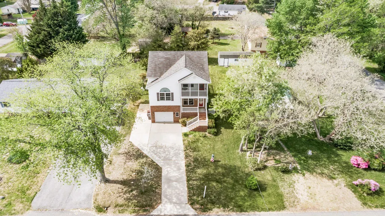
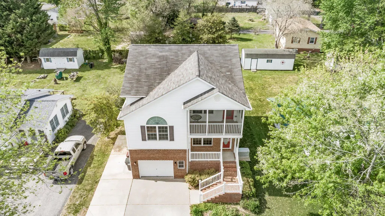
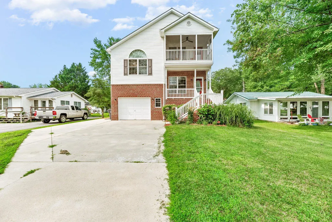
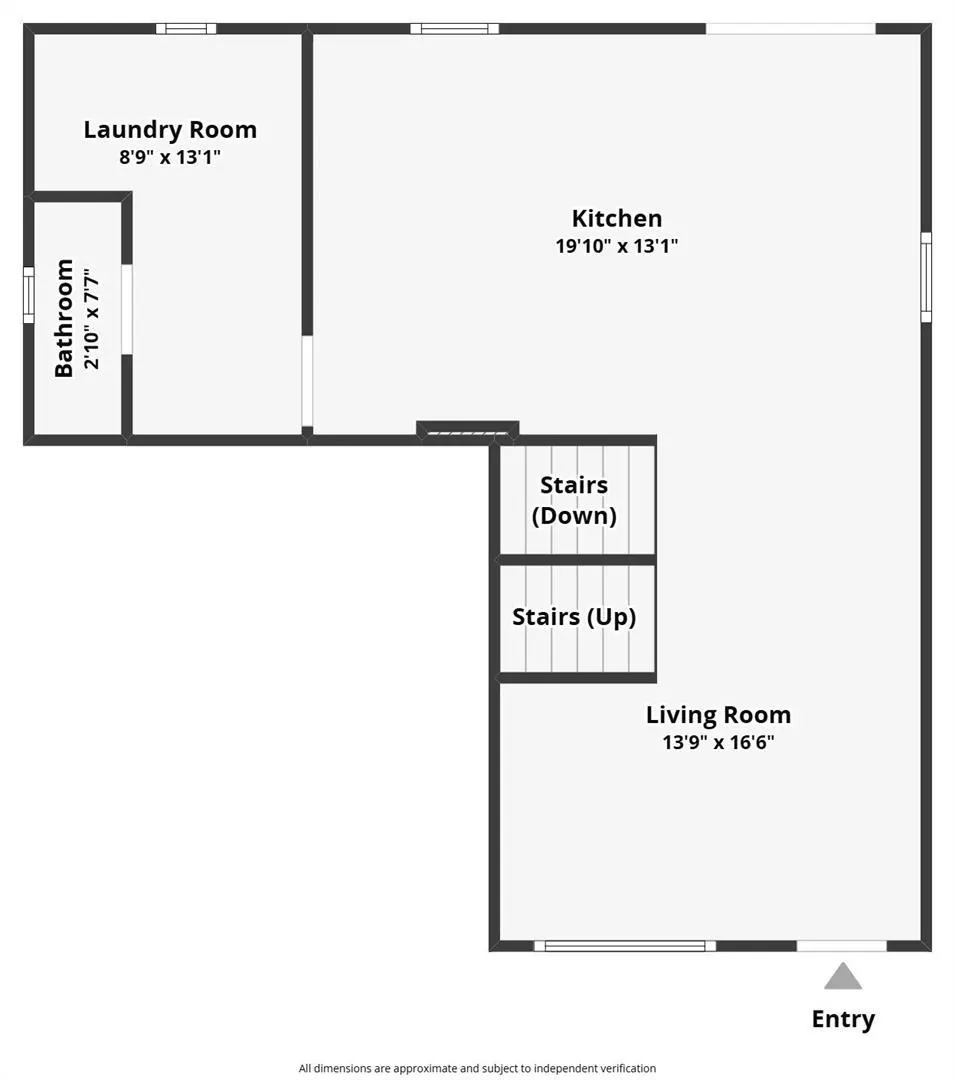
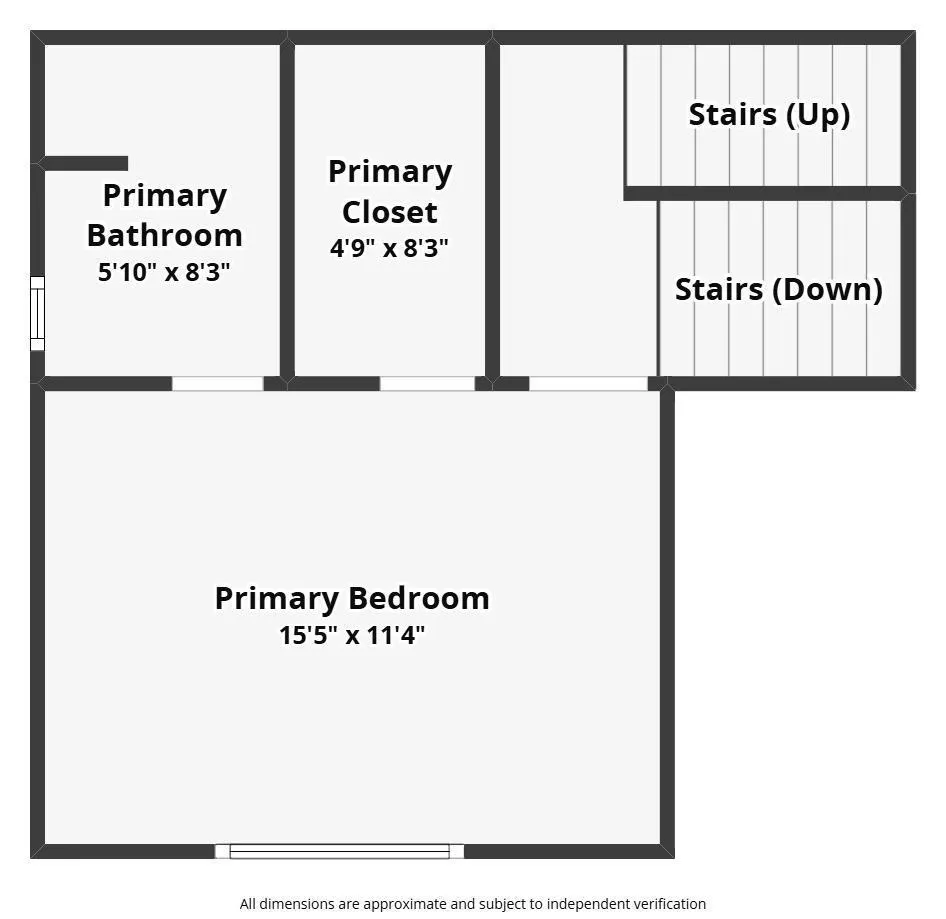
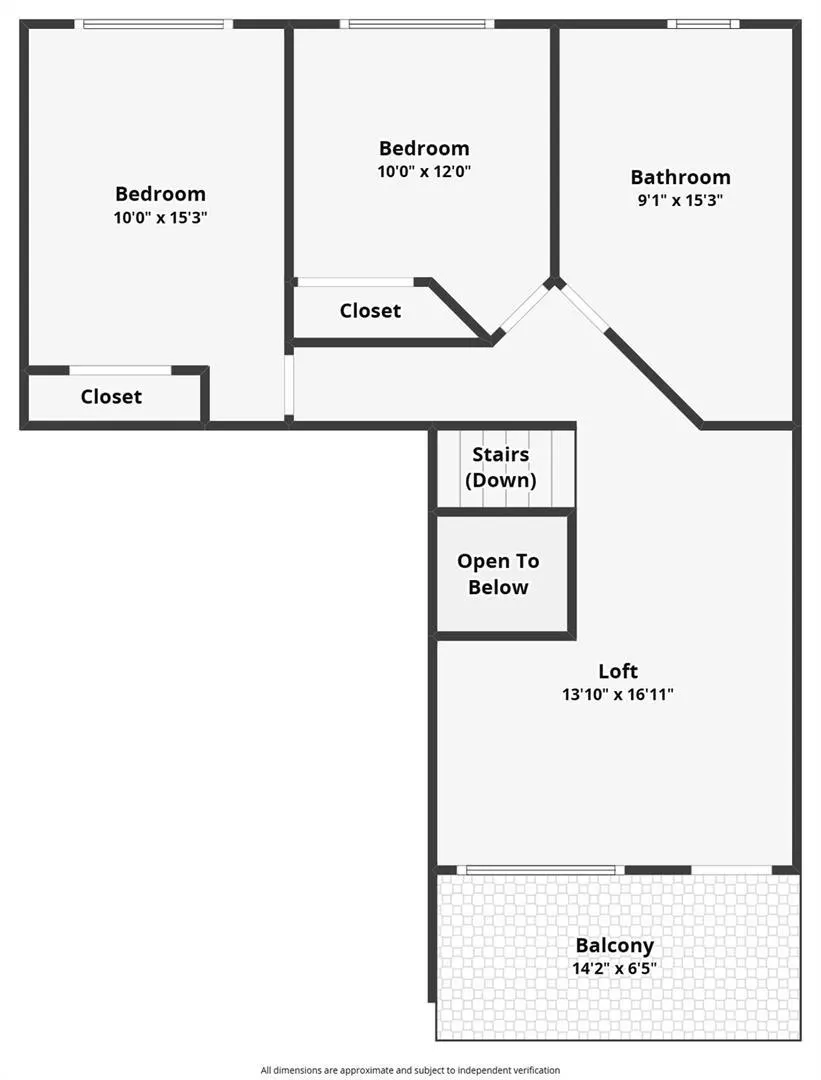

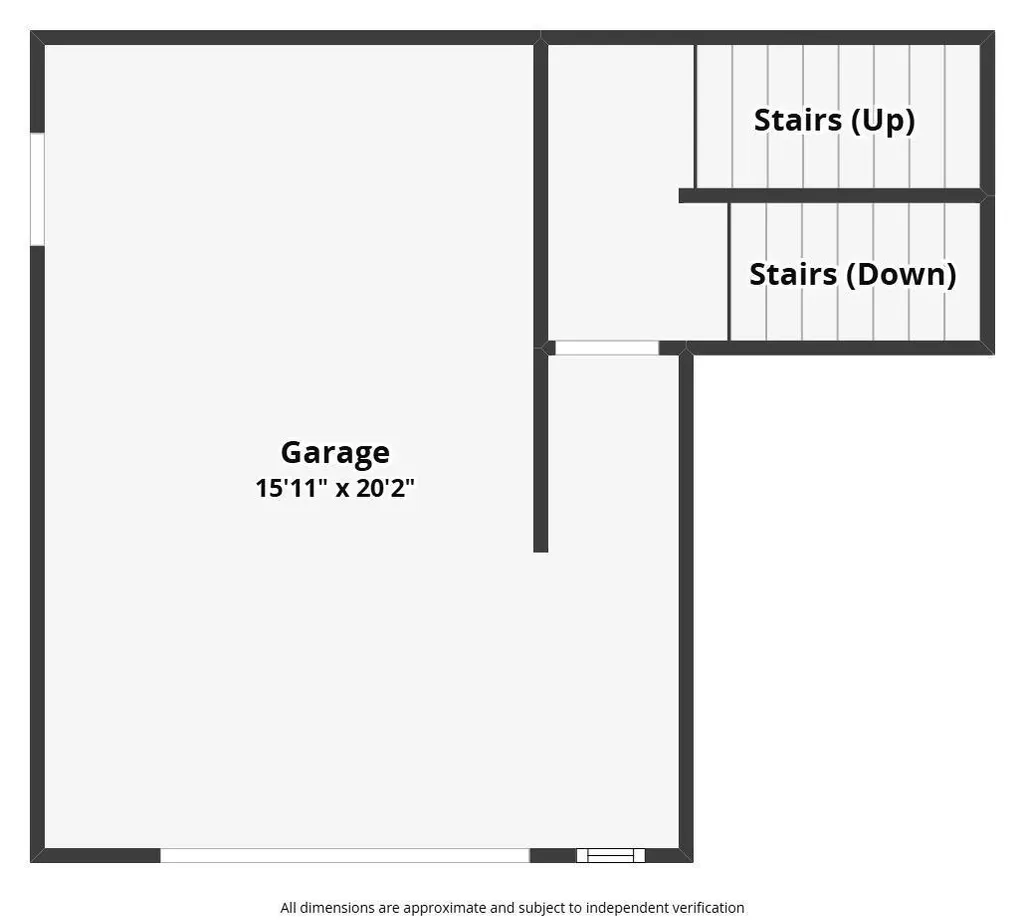
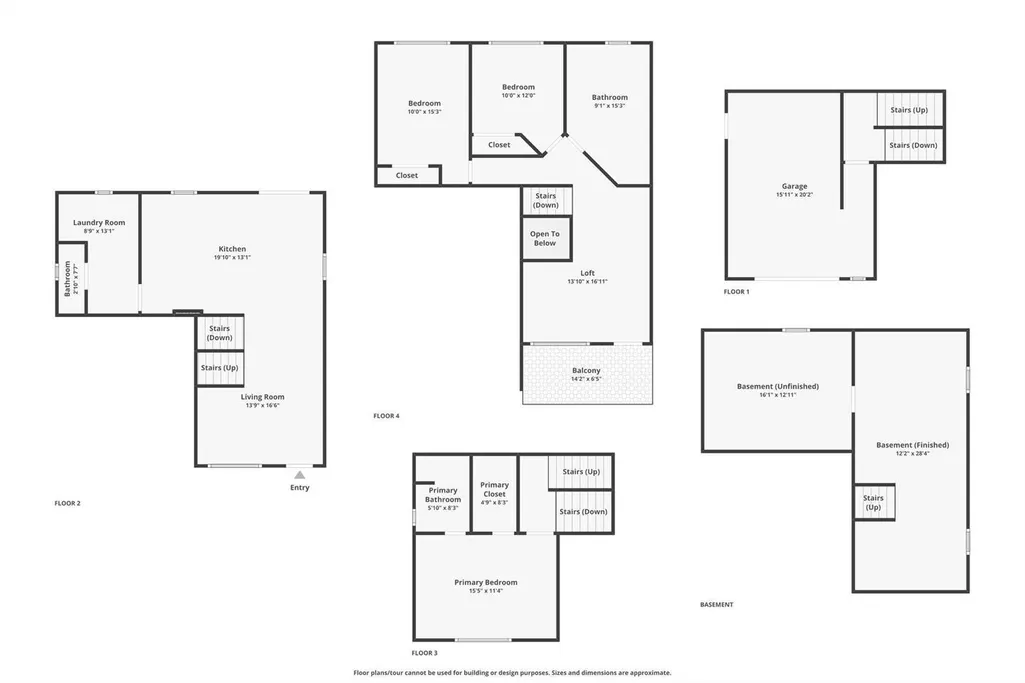
Set on the Patuxent River in the sought-after St. Mary's Beach community, 42161 Patuxent Drive is a 3-bedroom, 2.5-bath split-level offering water views, flexible living space across four distinct levels, and a list of upgrades that's hard to match at this price point. Step inside to an open kitchen and dining area made for entertaining, plus a bonus living room near the entry - ideal as a home office, playroom, or formal sitting area. A laundry room and half bath round out the main level for everyday convenience. Half a flight up, the primary suite offers a private retreat with its own attached bath. Keep climbing to the top floor, where two more bedrooms, a large living/entertainment space, and a wet bar open onto a screened-in deck with sweeping water views - one of the best spots in the house to unwind or host. Downstairs, the partially finished basement adds even more living space with plush, ultra-comfortable carpet underfoot - perfect for a media room, gym, or lounge - while unfinished storage areas keep utilities and extra belongings out of sight. Outside, enjoy a spacious backyard, a back deck with a remote-controlled awning, an oversized 1-car garage, and plenty of driveway parking. Additional Upgrades Include: Whole-house generator powered by owned propane (two 80-gallon tanks); Whole-house water filtration, chlorination, and softener system; 50-year Malarkey roof shingles; 80-gallon water heater; Two-zone HVAC (one unit replaced in 2021); and more! This home has been professionally appraised and is priced below appraised value - a rare opportunity in a waterfront community close to Mechanicsville's restaurants, shopping, and incredible living in Southern Maryland!
| Price History | |
|---|---|
| 7/30/2026 | Listed $449,500 |
General Features
| Living Area | 2594 |
|---|---|
| Sewer | On Site Septic,Septic = # of BR |
| Heating | Heat Pump(s) |
| Cooling | Central A/C |
| Utilities | Propane |
| Possession | Settlement,Negotiable |
| Roof | Shingle,Architectural Shingle |
| Appliances | Dishwasher,Dryer,Oven/Range - Electric,Refrigerator,Washer,Water Conditioner - Owned,Water Heater,Built-In Microwave |
| Zoning | R-1 |
| Garage Spaces | 1.00 |
| Patio/Porch Features | Balcony,Deck(s),Patio(s),Screened |
| Architectural Style | Split Level |
| Construction Materials | Brick,Brick Front,Vinyl Siding |
| School District | ST. MARY'S COUNTY PUBLIC SCHOOLS |
| Year Built | 2008 |
| View | Water,River |
| Levels | 3 |
| Tax Year | 2025 |
| Ownership | Fee Simple |
| Cool Fuel | Electric |
| Section | 2 |
| Accessibility | None |
| County | SAINT MARYS |
| New Construction | No |
| Property Type | Residential |
| HOA | No |
| Subdivision Name | ST MARYS BEACH |
| Facing Direction | Northeast |
| Garage Y/N | Yes |
| Water Access Y/N | No |
| Other Structures | Above Grade,Below Grade |
| Total Rooms | 12 |
| Full Baths | 2 |
| Status | ACTIVE |
| Directions | From Three Notch Rd (235),Turn onto N Sandgates Rd . Turn Left onto Ridge Rd,pass Allison,Barton,and Cleveland,and turn Right onto Danville St. Continue to the T intersection and turn Left onto Pat |
| City | MECHANICSVILLE |
| Body of Water | Patuxent |
| Disclosures | Prop Disclosure |
| Senior Community Y/N | No |
| Lot Size Units | Square Feet |
| Lot Size Square Feet | 5000.00 |
| Tax Assessed Value | 457067.0 |
| Tax Annual Amount | 4087.0 |
| Property Condition | Very Good |
| Structure Type | Detached |
| Condo/Coop Association fee Y/N | No |
| Bathrooms Count Main Level | 1.00 |
| Price Per Sq Ft Total AG | 226.56 |
| Acceptable Financing | Cash,Conventional,FHA,USDA,VA,Other |
| Additional Parcels Y/N | No |
| Lease Considered Y/N | No |
| Vacation Rental Y/N | No |
| Virtual Tour | https://my.matterport.com/show/?m=p9zz46dof32 |
| Total SQFT | 2978 |
| Location Type | River |
| Standard Status | Active |
| Year Built Source | Estimated |
| Legal Subdivision | ST MARYS BEACH |
| Tax Lot | 3 |
Interior Features
| Interior Amenities | Carpet,Ceiling Fan(s),Floor Plan - Open,Kitchen - Island,Primary Bath(s),Water Treat System,Walk-in Closet(s),Wood Floors,Dining Area,Combination Kitchen/Dining,Bathroom - Walk-In Shower,Bathroom - J |
|---|---|
| Heating Fuel | Electric |
| Basement | Partially Finished,Windows |
| Flooring | Hardwood,Carpet |
| Hot Water | Electric |
| Basement (Y/N) | Yes |
| Heating Y/N | Yes |
| Fireplace Y/N | No |
| Above Grade Finished Area | 1984 |
| Half Baths | 1 |
| Central Air Y/N | Yes |
| Total Bedrooms | 3 |
| Below Grade Finished Area | 610 |
| Room Type | Living Room,Primary Bedroom,Sitting Room,Bedroom 2,Bedroom 3,Kitchen,Basement,Laundry,Bathroom 2,Primary Bathroom,Screened Porch |
| Below Grade Finished Area Unit Type | Square Feet |
| LivingAreaSource | Assessor |
| Laundry Type | Main Floor,Washer In Unit,Dryer In Unit,Has Laundry |
| Below Grade Unfin Area Units | Square Feet |
| Below Grade Unfin SQFT | 384 |
| Bedrooms Count All Upper Levels | 3 |
| Bedrooms Count Upper Level 1 | 1 |
| Bedrooms Count Upper Level 2 | 2 |
| Bathrooms Half Main Level | 1 |
| Bathrooms Full Upper Level 2 | 1 |
| Bathrooms Full Upper Level 1 | 1 |
| Bathrooms Full All Upper Levels | 2 |
| Bathrooms Count Upper Level 2 | 1.00 |
| Bathrooms Count Upper Level 1 | 1.00 |
| Bathrooms Count All Upper Levels | 2 |
| Above Grade Unfin Area Units | Square Feet |
| Above Grade Finished Area Unit Type | Square Feet |
| Total Baths | 3 |
Exterior Features
| Exterior Amenities | Awning(s) |
|---|---|
| Pool | No Pool |
| Parking Features | Concrete Driveway |
| Lot Features | Rear Yard,Rural,Level |
| Water Source | Well |
| Inclusions | Two Owned Propane Tanks,Whole House Backup Generator,Ceiling Fans,Washer,Dryer,Dishwasher,Exhaust Fans,Existing W/W Carpet,Garage Opener,Microwave,Fridge,Window Screens and Shades/Blinds,Storm Door,S |
| Total Parking Spaces | 5 |
| Garage Features | Garage - Front Entry,Oversized |
| Type of Parking | Attached Garage,Driveway,On Street |
| Land Use Code | R |
| Foundation Details | Slab |
| Water View Y/N | Yes |
| Lot Size Acres | 0.11 |
| Road Surface Type | Paved |
| Water Body Type | River |
| Lot Size Source | Estimated |
| Waterfront Y/N | No |
| Door Features | Sliding Glass,Storm |
| Other Equipment | See Remarks |
| Land Assessed Value | 150300.00 |
| Navigable Water Y/N | No |
| Water Oriented Y/N | Yes |
| # of Attached Garage Spaces | 1 |
Room Details
| Room | Dimensions | Level | Flooring | Details |
|---|---|---|---|---|
| Basement | Lower 1 | Flooring - Carpet | ||
| Bathroom 2 | Upper 2 | Bathroom - Jetted Tub | ||
| Bedroom 2 | Upper 2 | Flooring - Carpet,Ceiling Fan(s) | ||
| Bedroom 3 | Upper 2 | Flooring - Carpet,Ceiling Fan(s) | ||
| Kitchen | Main | Dining Area,Flooring - HardWood,Island | ||
| Laundry | Main | |||
| Living Room | Main | Flooring - HardWood | ||
| Primary Bathroom | Upper 1 | Bathroom - Walk-In Shower | ||
| Primary Bedroom | Upper 1 | Walk-In Closet(s),Cathedral/Vaulted Ceiling,Ceiling Fan(s) | ||
| Screened Porch | Upper 2 | |||
| Sitting Room | Upper 2 | Wet Bar,Flooring - HardWood |
Amenities
- Foreclosure
- Views
- Short Sale
- New Construction
- Adult 55+
- Lease To Own
- No HOA Fees
- Furnished
- Primary On Main
- Air Conditioning
- Seller Finance
- Green
- Fixer Upper
- Horse
- Golf
- Fireplace
- Deck
- Garage
- Basement
- Pool
Property vs Single Family Average in 20659
Price
Taxes
Year Built
Visits
 © BRIGHT, All Rights Reserved
