
Waterfront - Primary on Main
Address
38884 Collinwood Drive, Abell, MD
Price
$ 775,000
Property Attributes
- MLS#MDSM2032954
- TypeSingle Family
- Listing Status ACTIVE
- CountySAINT MARYS
- CityAbell
- Zip20606
- StyleRanch/Rambler
- Year Built1976
- Taxes$ 4210
- Price$ 775,000
- Bedrooms3
- Full Bathrooms2
- Half Bathrooms1
- Sqr Footage2591
- Lot Size1.19 Acres
Data Source:
Bright MLS
Property Description
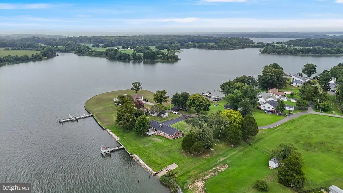
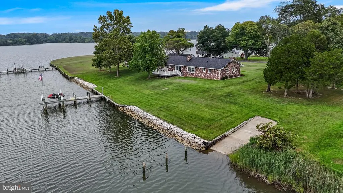
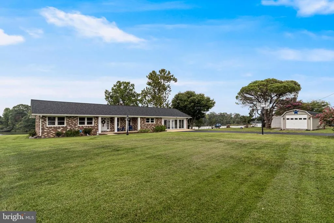
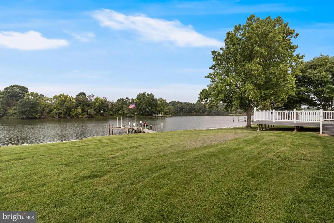
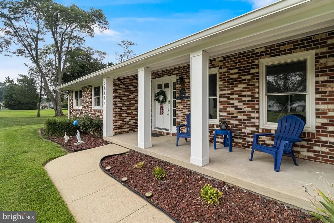
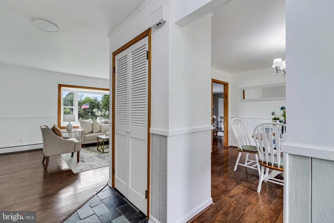
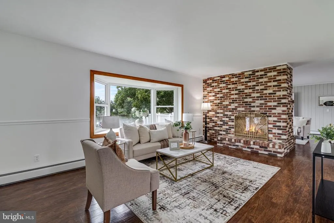
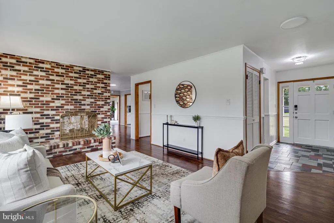
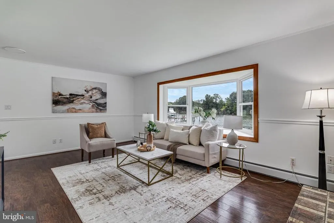
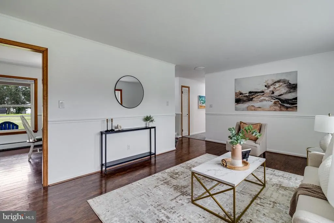
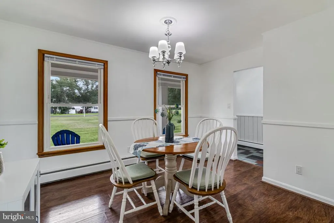
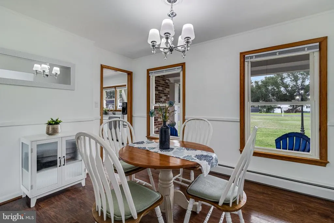
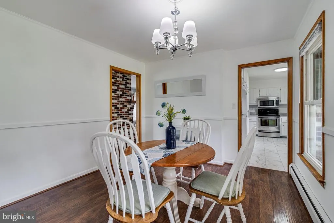
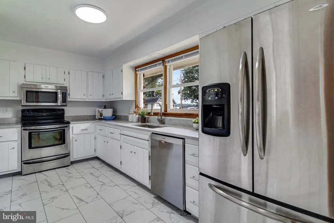
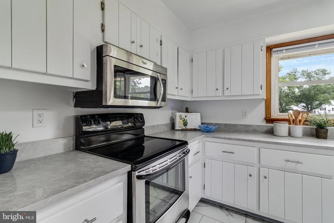
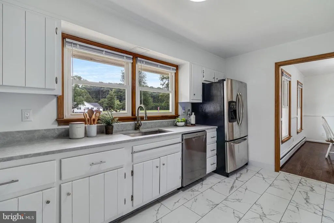
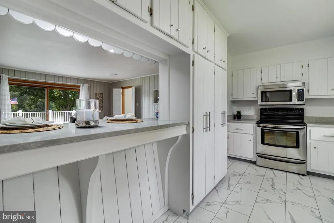
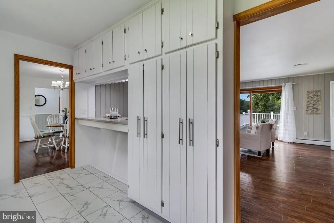
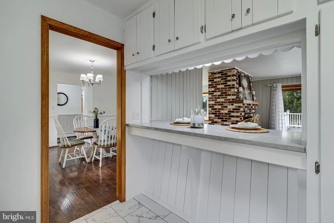
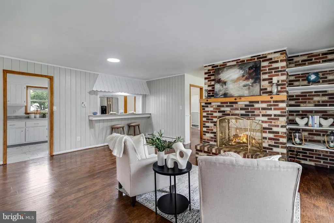
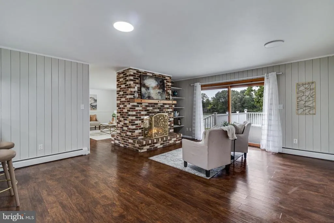
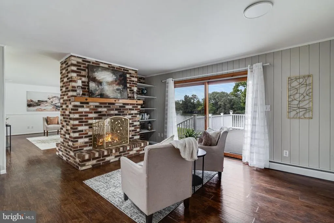
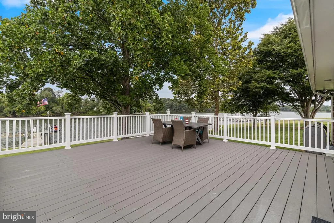
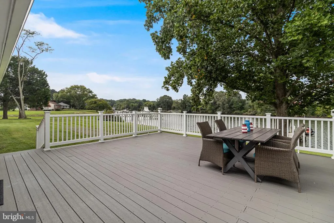
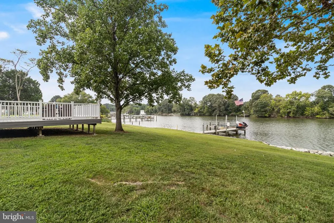
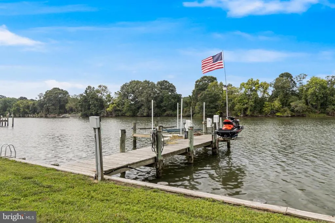
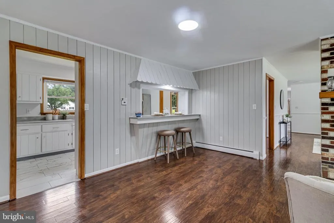
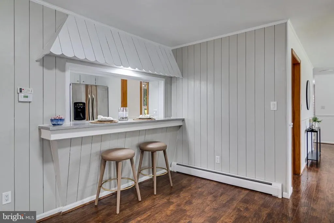
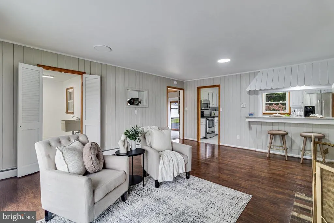
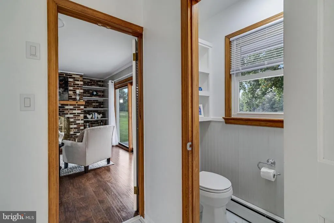
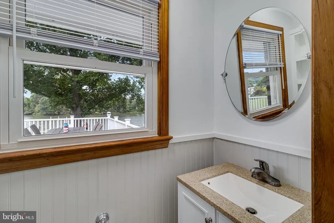
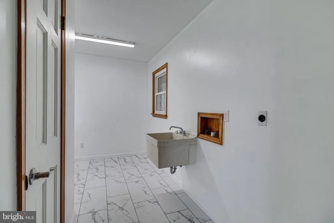
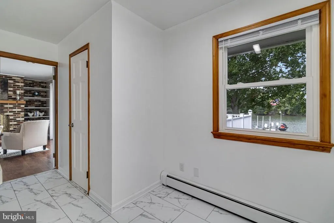
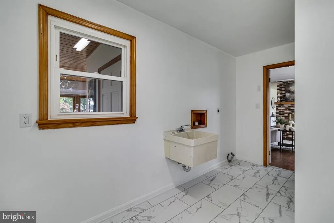
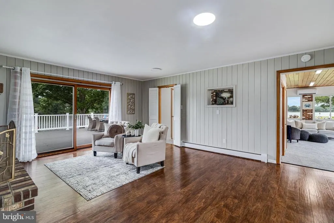
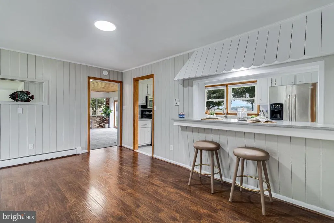
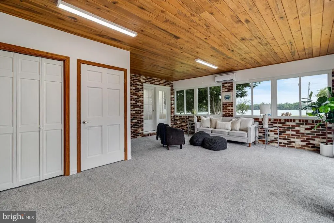
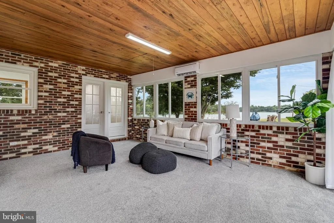
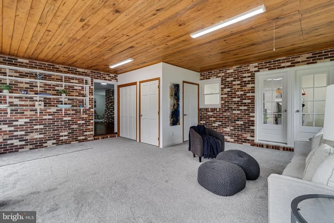
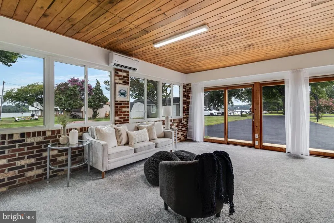
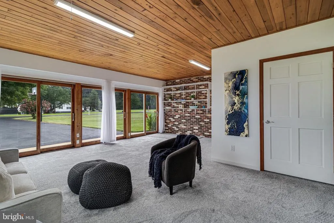
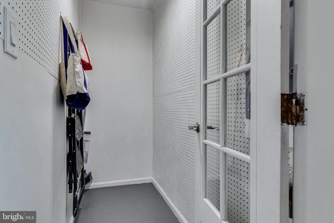
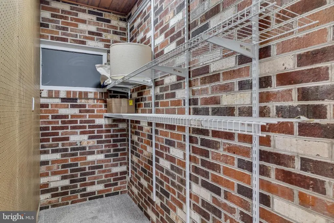
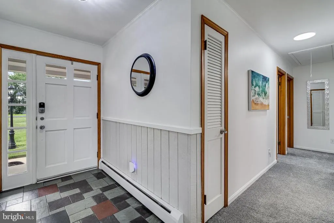
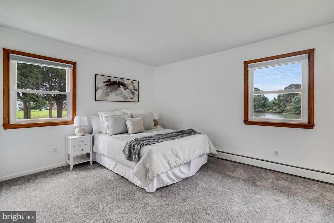
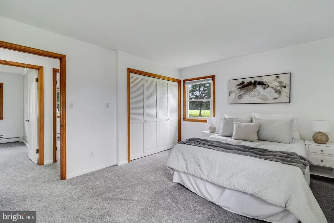
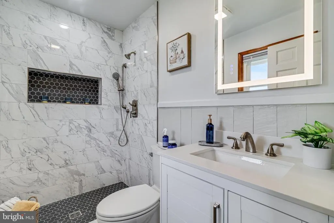
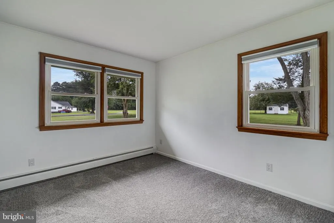

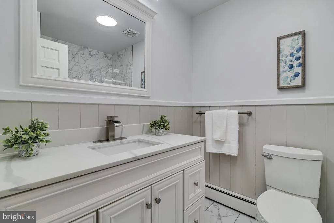
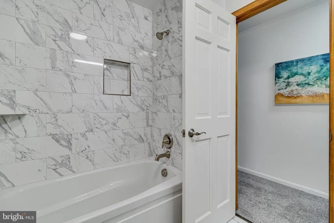
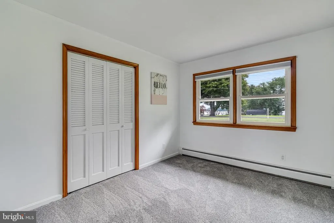
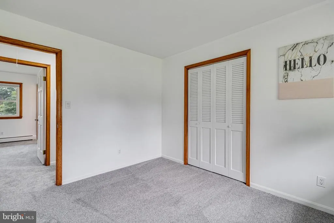
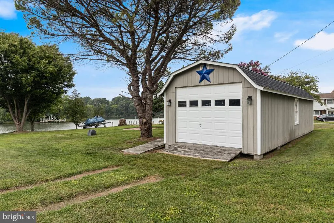
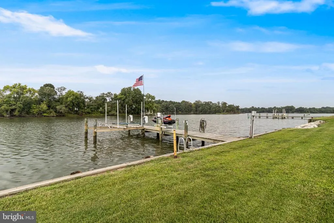
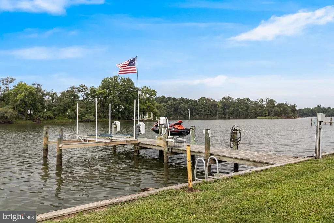
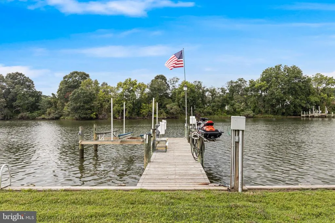
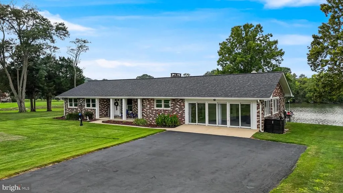
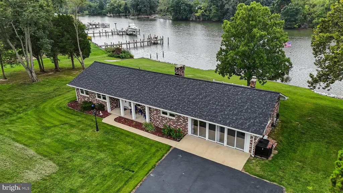
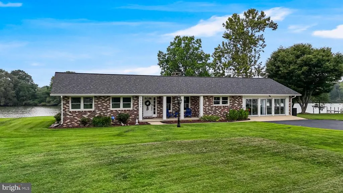
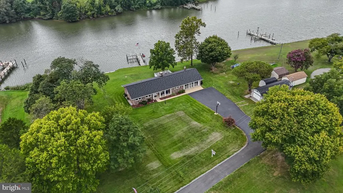
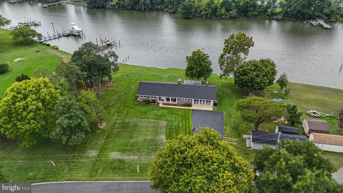
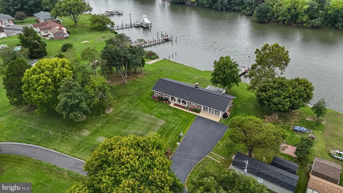
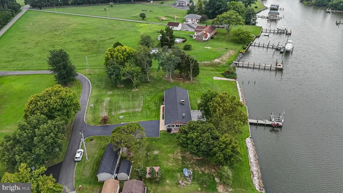
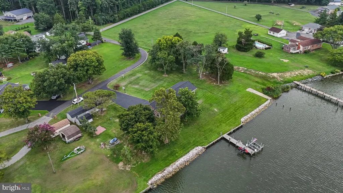
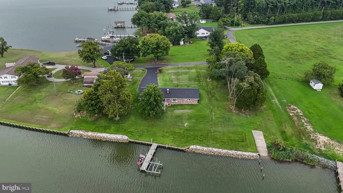
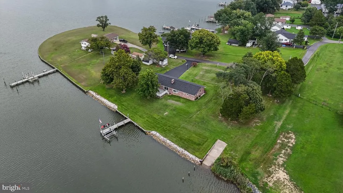
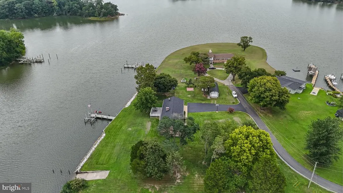
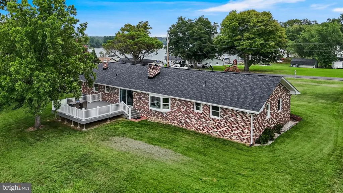
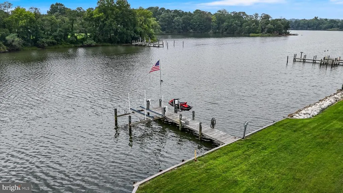
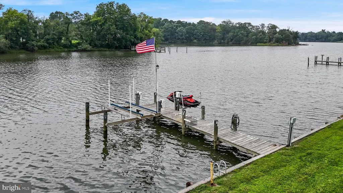
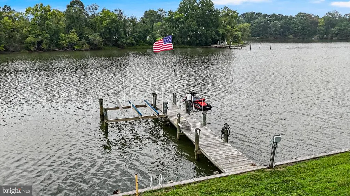
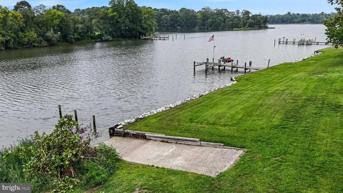
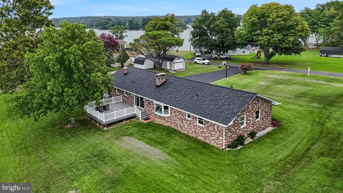
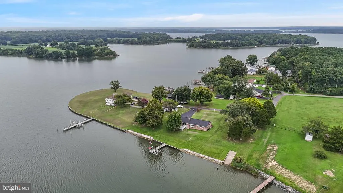
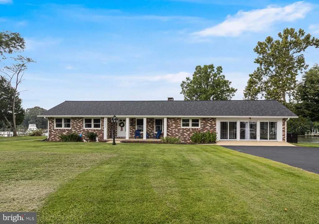
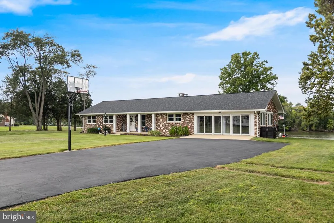
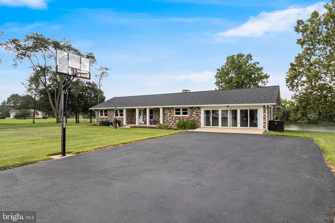
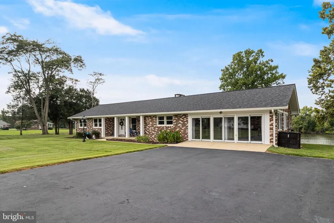
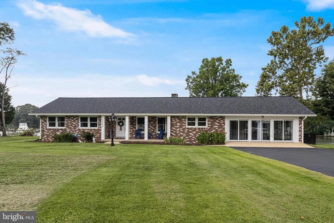
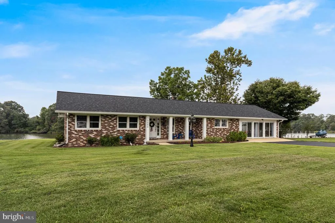
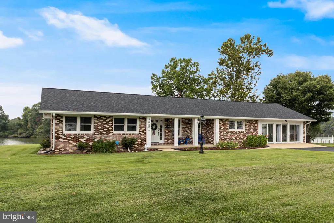
Welcome to waterfront living, right off Saint Clements Bay. Where beautiful views from every room, over an acre of land and direct water access create the perfect Southern Maryland home. Surrounded by water and designed to take full advantage of its incredible setting, this three-bedroom, two-and-a-half-bath home offers the lifestyle waterfront buyers are searching for. Spend your mornings taking in the peaceful views, your afternoons out on the water crabbing, and your evenings relaxing at home surrounded by the scenery. Water lovers will appreciate the private pier with water and electric, approximately 6 to 8 feet of water at high tide, and a concrete boat ramp, making it easy to enjoy boating, fishing, crabbing, kayaking, and everything that comes with life on the water. A composite deck, open front porch, and massive sunroom provide even more places to sit back and enjoy the lifestyle this home will give. Inside, over 2,500 sqft of space is warm and inviting with new flooring, new carpet, and plenty of natural light from the double-hung windows. The kitchen features coastal painted wood cabinetry, quartz countertops, stainless steel appliances, and tons of pantry storage. Multiple living spaces provide plenty of room to spread out, including a dining room, three living areas, and a cozy brick-surround fireplace with built-ins. Additional features include a newer roof with gutter guards, a French drain system, two attic spaces for storage, a cedar closet, and TWO outbuildings, including a spacious 14x40 garage with electric. With incredible water views, your own pier and boat ramp, and plenty of space inside and out, this property is ready to be enjoyed from the moment you arrive.
| Middle School | High School |
|---|---|
| Margaret Brent Middle School | Chopticon High School |
| Price History | |
|---|---|
| 8/18/2026 | Listed $775,000 |
General Features
| Living Area | 2591 |
|---|---|
| Sewer | Septic Exists |
| Heating | Baseboard - Hot Water |
| Cooling | Ductless/Mini-Split,Wall Unit |
| Utilities | Cable TV |
| Possession | Settlement |
| Roof | Architectural Shingle |
| Appliances | Dishwasher,Built-In Microwave,Icemaker,Refrigerator,Stove |
| Zoning | RPD |
| Patio/Porch Features | Deck(s),Porch(es) |
| Architectural Style | Ranch/Rambler |
| Construction Materials | Brick |
| School District | ST. MARYS COUNTY PUBLIC SCHOOLS |
| Year Built | 1976 |
| View | Water |
| Levels | 1 |
| Tax Year | 2024 |
| Ownership | Fee Simple |
| Cool Fuel | Electric |
| Waterfront Features | Boat/Launch Ramp - Private,Rip-Rap |
| Accessibility | None |
| County | SAINT MARYS |
| New Construction | No |
| Property Type | Residential |
| HOA | No |
| Subdivision Name | NONE AVAILABLE |
| Garage Y/N | No |
| Water Access Y/N | Yes |
| Other Structures | Above Grade,Below Grade |
| Total Rooms | 15 |
| Full Baths | 2 |
| Status | ACTIVE |
| Directions | Please refer to agent. |
| City | ABELL |
| Body of Water | Canoe Neck Creek |
| Senior Community Y/N | No |
| Lot Size Units | Square Feet |
| Lot Size Square Feet | 51836.00 |
| Tax Assessed Value | 473567.0 |
| Tax Annual Amount | 4210.0 |
| Structure Type | Detached |
| Condo/Coop Association fee Y/N | No |
| Bathrooms Full Main Level | 2 |
| Bathrooms Count Main Level | 3.00 |
| Price Per Sq Ft Total AG | 299.11 |
| Acceptable Financing | FHA,Cash,VA,Conventional |
| Additional Parcels Y/N | No |
| Historic Y/N | No |
| Vacation Rental Y/N | No |
| Total SQFT | 2591 |
| Location Type | River |
| Standard Status | Active |
| Year Built Source | Assessor |
| Association Recreation Fee | No |
Interior Features
| Interior Amenities | Attic,Bathroom - Walk-In Shower,Carpet,Dining Area,Entry Level Bedroom,Family Room Off Kitchen,Floor Plan - Traditional,Formal/Separate Dining Room,Kitchen - Gourmet,Primary Bath(s),Primary Bedroom - |
|---|---|
| Heating Fuel | Oil |
| Flooring | Carpet,Luxury Vinyl Plank,Ceramic Tile |
| Total Fireplaces | 1 |
| Fireplace Features | Mantel(s),Gas/Propane,Double Sided,Brick |
| Hot Water | Oil |
| Basement (Y/N) | No |
| Heating Y/N | Yes |
| Fireplace Y/N | Yes |
| Above Grade Finished Area | 2591 |
| Half Baths | 1 |
| Central Air Y/N | No |
| Total Bedrooms | 3 |
| Room Type | Living Room,Dining Room,Primary Bedroom,Bedroom 2,Bedroom 3,Kitchen,Family Room,Foyer,Laundry,Storage Room,Utility Room,Bonus Room,Primary Bathroom,Full Bath,Half Bath |
| Main Level Bedrooms | 3 |
| Below Grade Finished Area Unit Type | Square Feet |
| LivingAreaSource | Estimated |
| Below Grade Unfin Area Units | Square Feet |
| Below Grade Unfin SQFT Source | Assessor |
| Below Grade Finished Area Source | Assessor |
| Bathrooms Half Main Level | 1 |
| Above Grade Finished Area Source | Estimated |
| Above Grade Finished Area Unit Type | Square Feet |
| Total Baths | 3 |
Exterior Features
| Pool | No Pool |
|---|---|
| Parking Features | Paved Driveway |
| Lot Features | Cleared,Front Yard,Level,Rear Yard,Stream/Creek |
| Water Source | Well |
| Type of Parking | Driveway |
| Land Use Code | R |
| Foundation Details | Crawl Space |
| Water View Y/N | Yes |
| Lot Size Acres | 1.19 |
| Water Body Type | Creek |
| Lot Size Source | Assessor |
| Waterfront Y/N | Yes |
| Water Access Features | Boat - Electric Motor Only,Canoe/Kayak,Fishing Allowed,Personal Watercraft (PWC),Private Access,Swimming Allowed |
| Number of Docks | 1 |
| Land Assessed Value | 362800.00 |
| Navigable Water Y/N | Yes |
| Number of Slips | 1 |
| Water Oriented Y/N | Yes |
| Dock/Slip Conveys YN | Yes |
| Dock Type and Features | Pier (Perpendicular),Private |
Room Details
| Room | Dimensions | Level | Flooring | Details |
|---|---|---|---|---|
| Bedroom 2 | Main | |||
| Bedroom 3 | Main | |||
| Bonus Room | Main | |||
| Dining Room | Main | |||
| Family Room | Main | |||
| Foyer | Main | |||
| Full Bath | Main | |||
| Half Bath | Main | |||
| Kitchen | Main | |||
| Laundry | Main | |||
| Living Room | Main | |||
| Primary Bathroom | Main | |||
| Primary Bedroom | Main | |||
| Storage Room | Main | |||
| Utility Room | Main |
Amenities
- Foreclosure
- Views
- Short Sale
- New Construction
- Adult 55+
- Lease To Own
- No HOA Fees
- Furnished
- Primary On Main
- Air Conditioning
- Seller Finance
- Green
- Fixer Upper
- Horse
- Golf
- Fireplace
- Deck
- Garage
- Basement
- Pool
Property vs Single Family Average in 20606
Price
Taxes
Year Built
Visits
 © BRIGHT, All Rights Reserved
