
Views
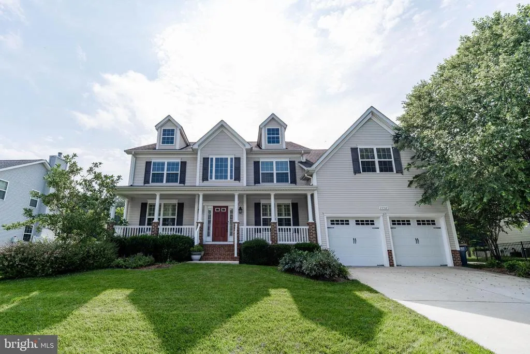
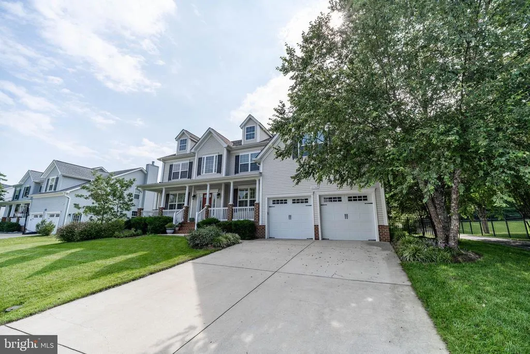
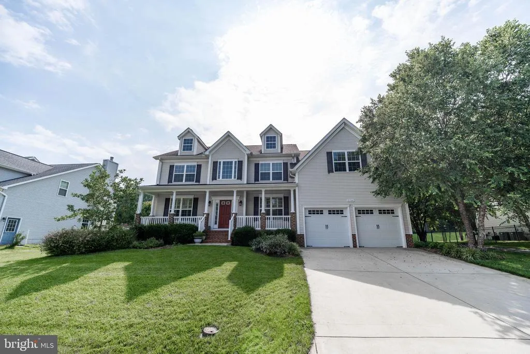
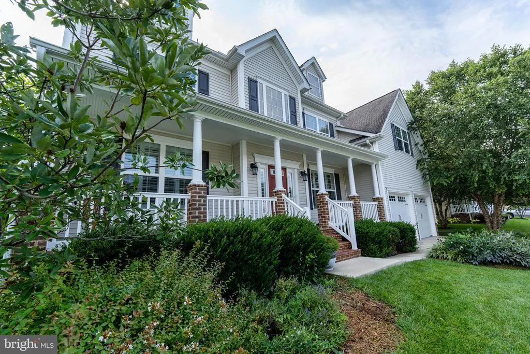
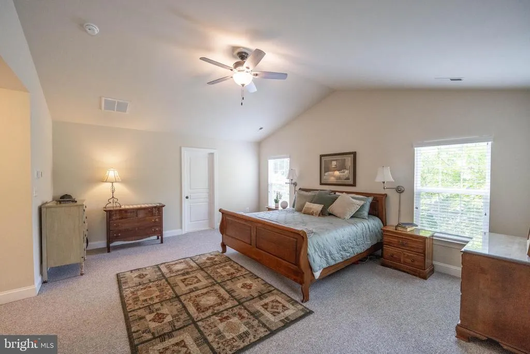
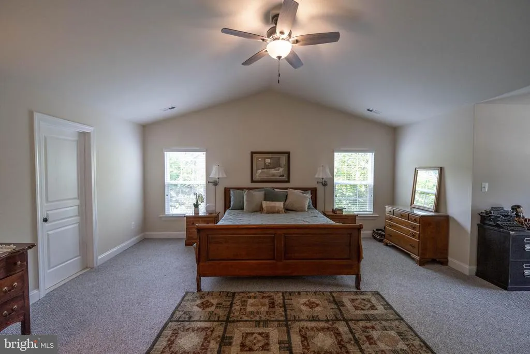
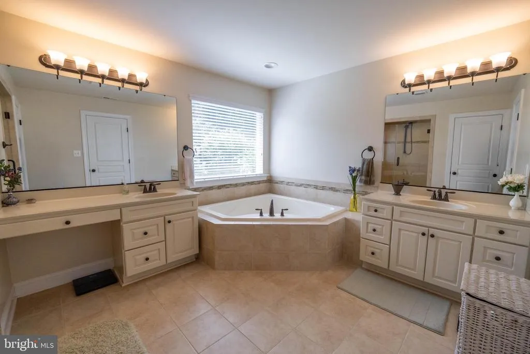
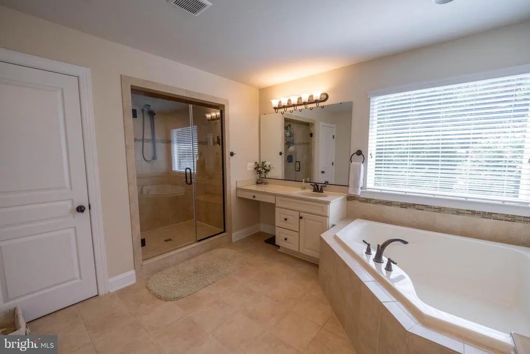
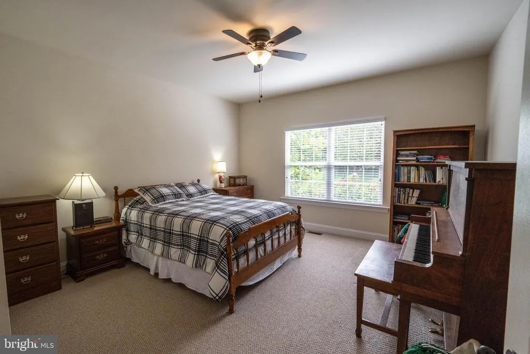
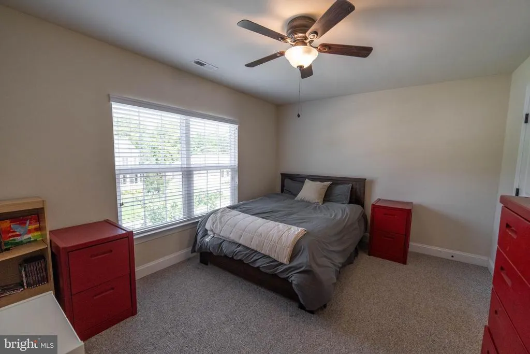
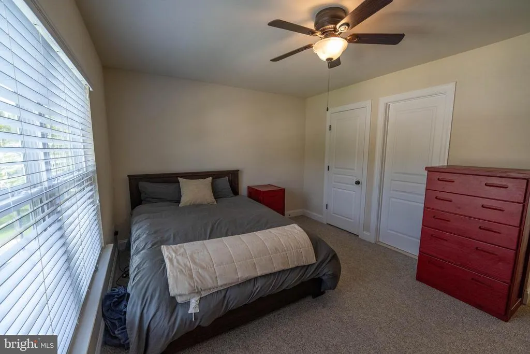
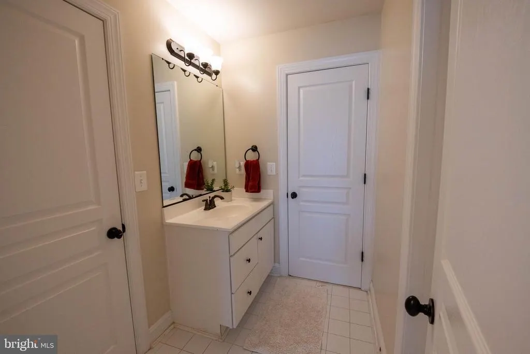
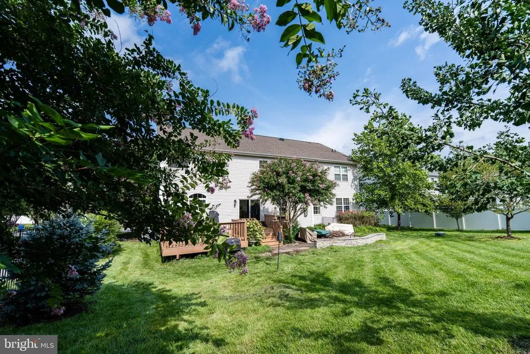
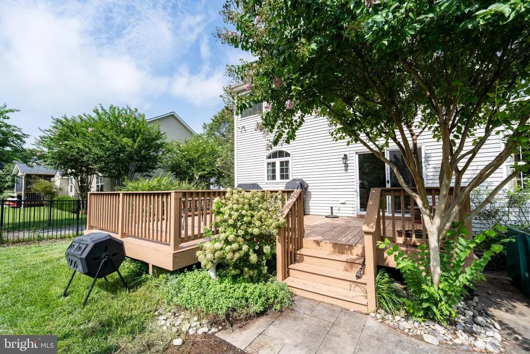
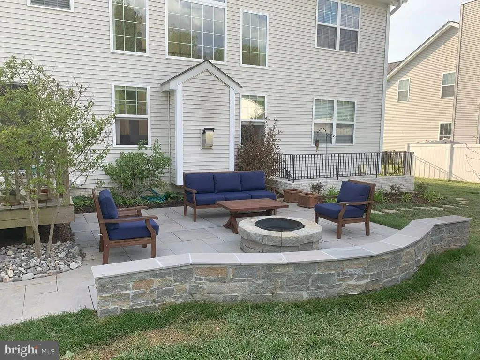
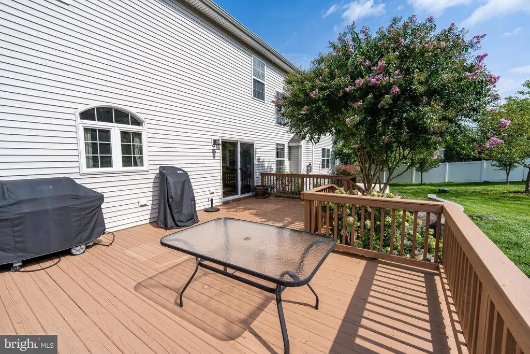
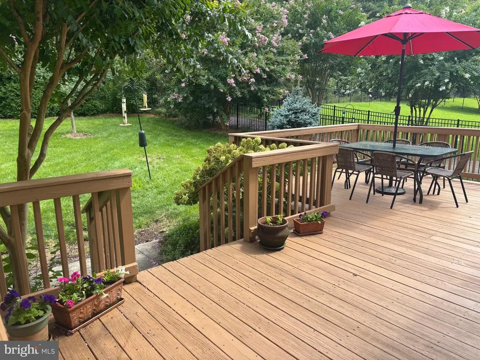
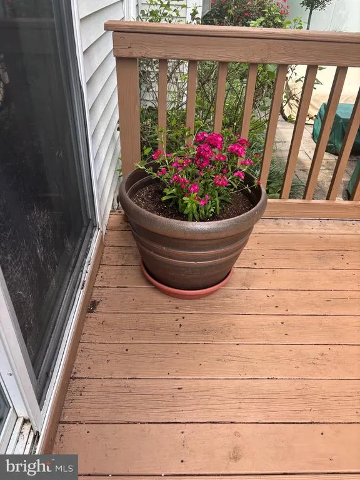
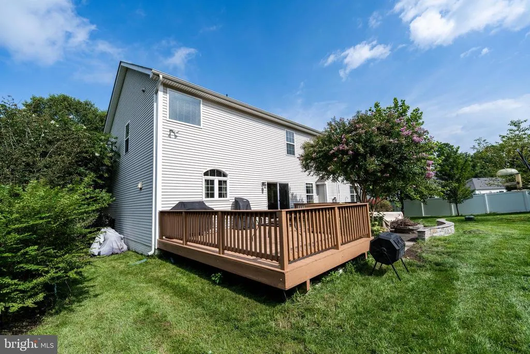
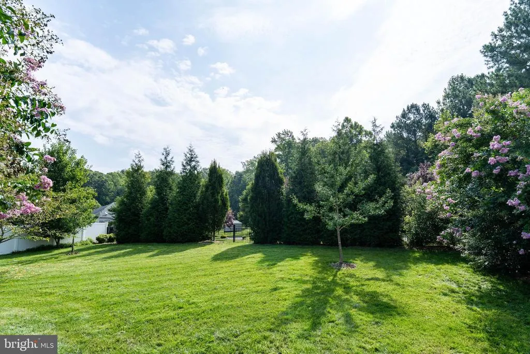
Address
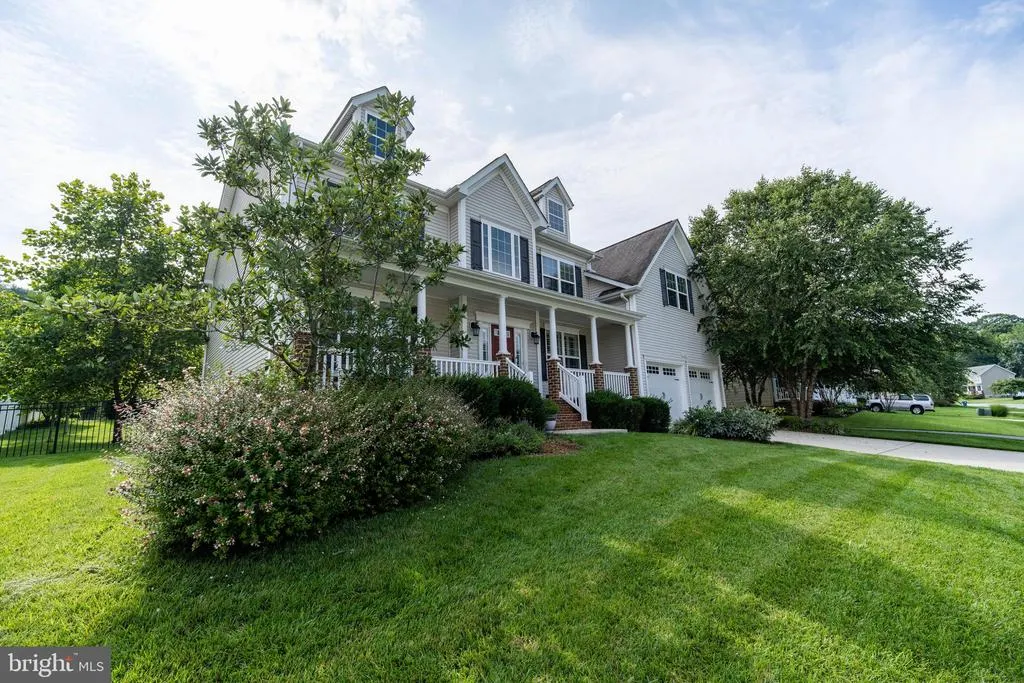
23760 Coventry Drive, Leonardtown, MD
Price
$ 714,900
Property Attributes
- MLS#MDSM2033138
- TypeSingle Family
- Listing Status ACTIVE
- CountySAINT MARYS
- CityLeonardtown
- NeighborhoodLeonards Grant
- Zip20650
- StyleColonial
- Year Built2015
- Taxes$ 1075
- Price$ 714,900
- Bedrooms5
- Full Bathrooms3
- Half Bathrooms1
- Sqr Footage4744
- Lot Size0.32 Acres
Data Source:
Bright MLS
Property Description
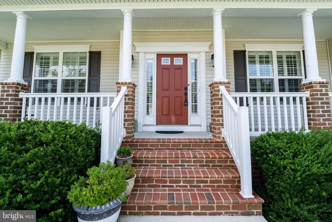
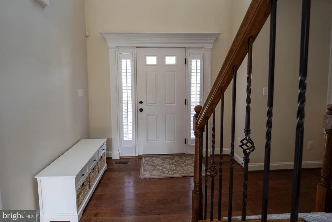
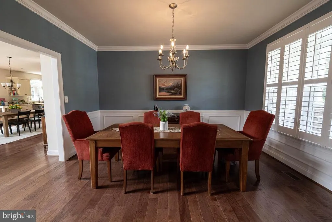
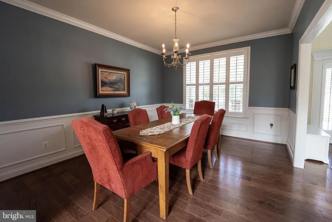
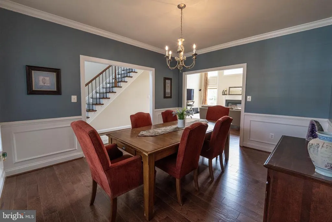
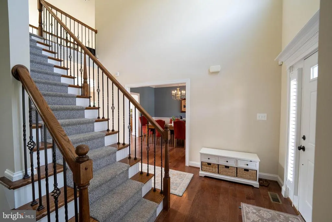
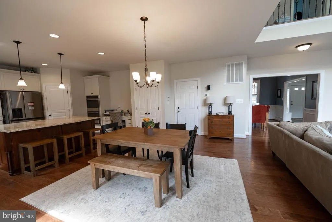
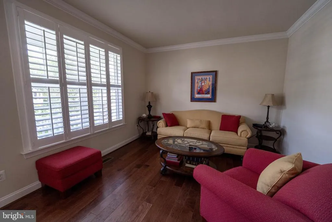
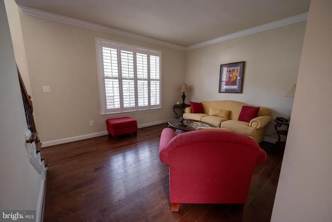
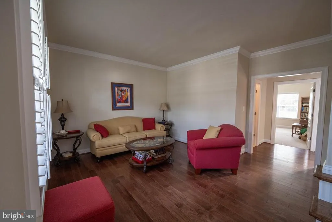
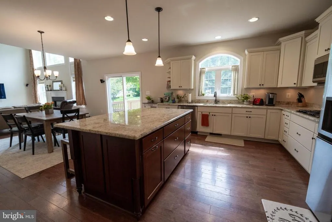
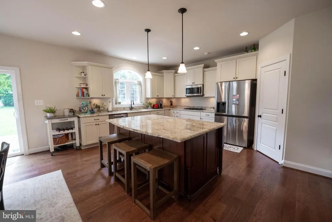
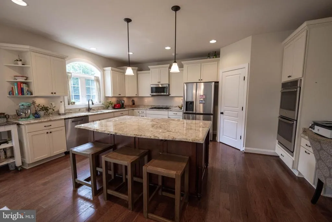
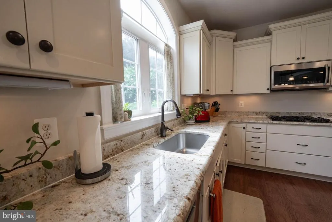
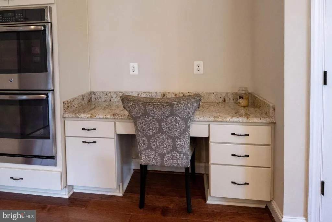
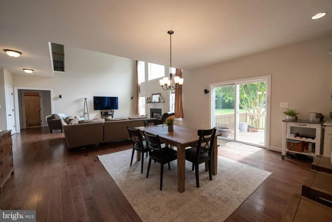
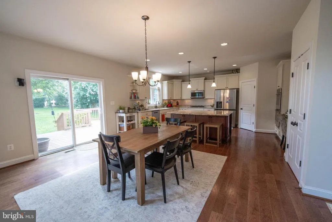
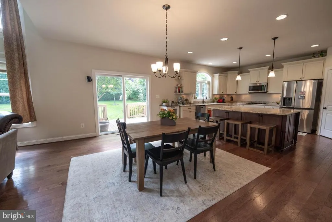
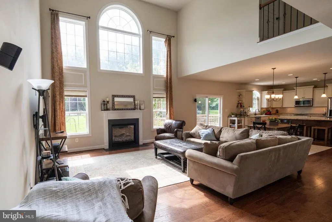
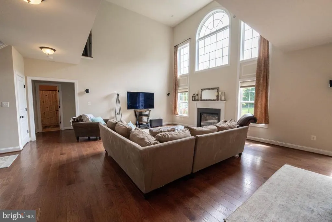
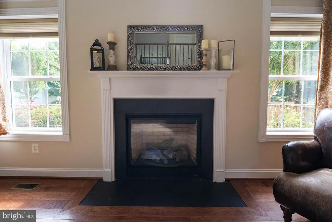
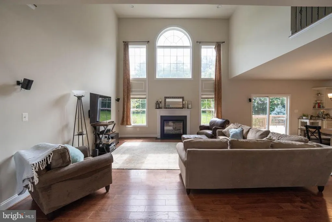
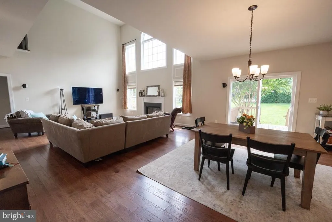
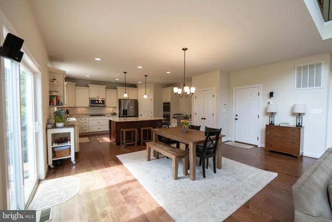
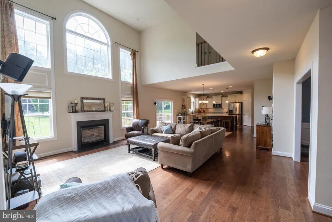
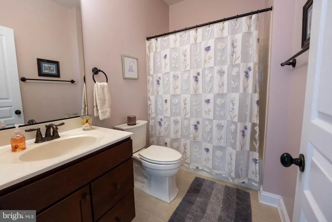
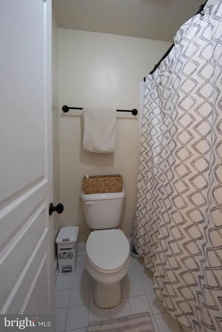
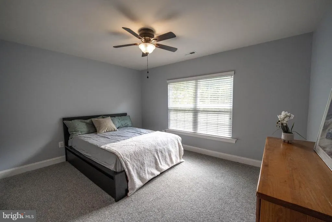
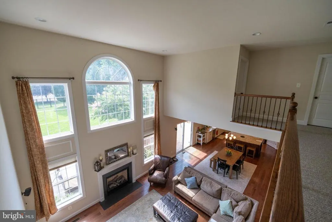
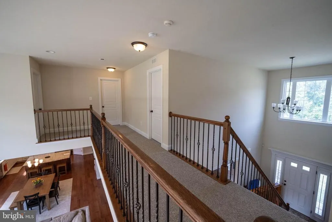
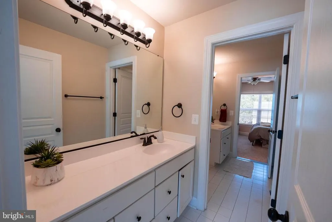
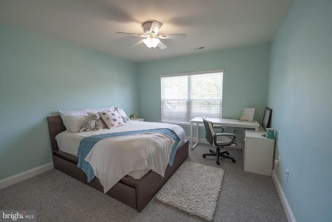
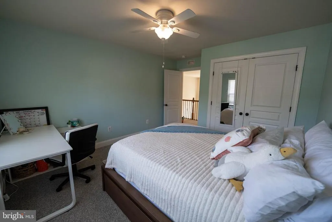
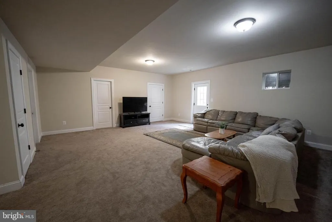
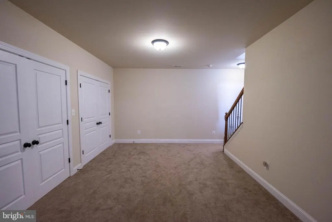
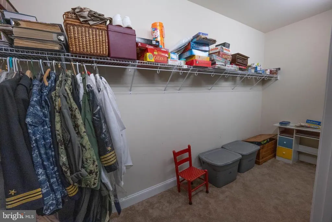
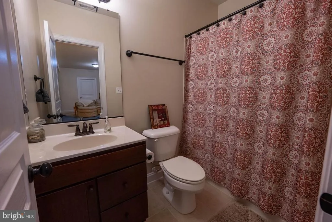
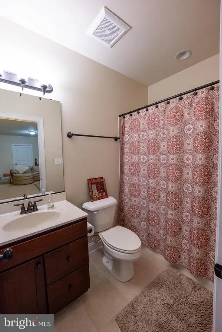
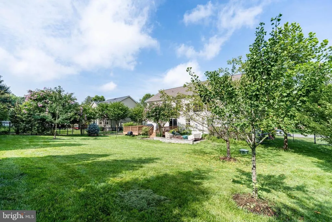
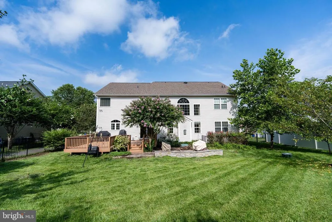
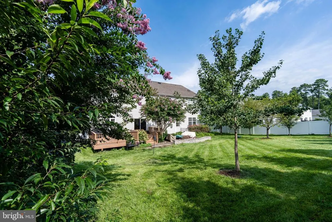
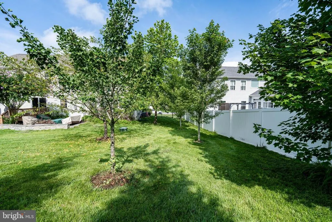
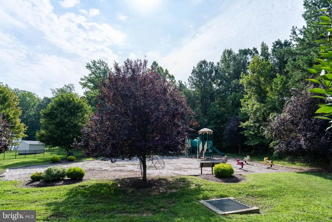
Welcome home to the Hampton model, featuring fresh paint, newer flooring, and updated carpet throughout! The main level showcases a welcoming two-story foyer and a soaring two-story family room flooded with natural light, along with dedicated formal living and dining room, a private study, and a chef-inspired grand kitchen with an expansive center island. Upstairs, youll find four spacious bedrooms, two full baths, and a convenient upper-level laundry room. The fully finished lower level offers a fifth bedroom and additional full bathproviding plenty of flexible space for recreation, a home gym, or guests, plus abundant extra storage. All of this sits on a premium lot backing to open green space, offering a wonderful sense of privacy and serene views. Experience everything Leonards Grant community has to offer! Take advantage of neighborhood amenities like the community pool, basketball and tennis courts, rec center, and neighborhood parks. You're just a short walk from the nearby elementary school, updated Leonardtown Library and minutes from the heart of Leonardtown Square, where you can enjoy local dining, shopping, and beautiful views along the water.
| Middle School | High School |
|---|---|
| Leonardtown Middle School | Leonardtown High School |
| Price History | |
|---|---|
| 8/19/2026 | Listed $714,900 |
General Features
| Living Area | 4744 |
|---|---|
| Sewer | Grinder Pump,Public Sewer |
| Heating | Central,Zoned,Programmable Thermostat,Heat Pump(s) |
| Cooling | Heat Pump(s),Programmable Thermostat,Central A/C,Zoned |
| Utilities | Cable TV Available |
| Possession | Negotiable |
| Roof | Shingle |
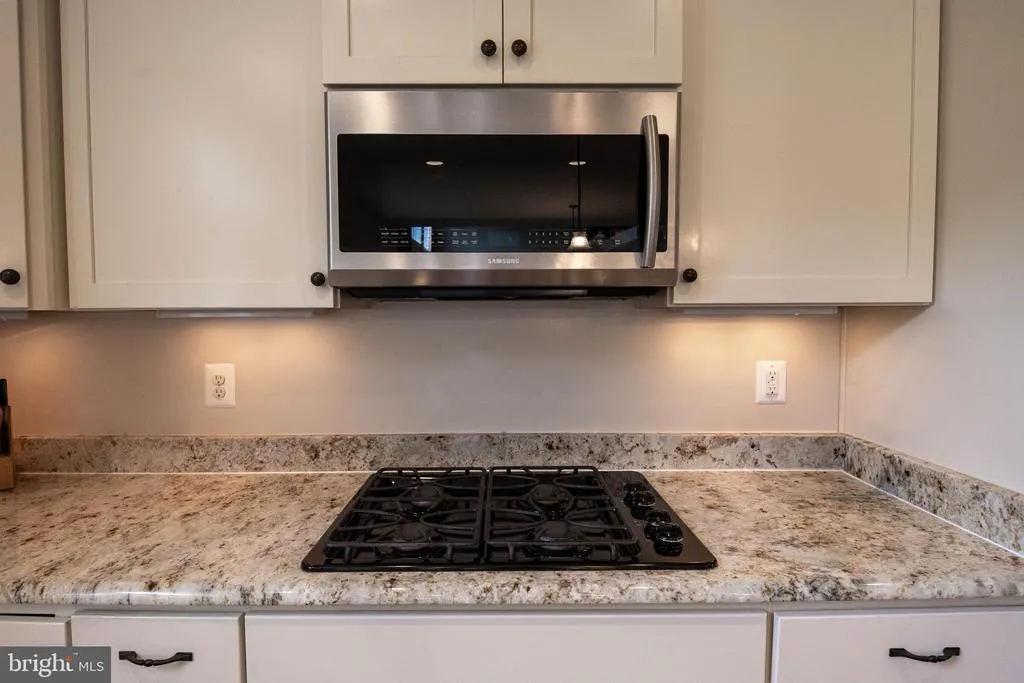
| Appliances | Washer/Dryer Hookups Only,Cooktop,Dishwasher,Disposal,Exhaust Fan,Oven - Double,Oven - Self Cleaning,Oven - Wall,Refrigerator,Water Heater - Tankless |
| Zoning | RES |
| HOA Fee | 1065.00 |
| Garage Spaces | 2.00 |
| Architectural Style | Colonial |
| Security Features | Smoke Detector,Carbon Monoxide Detector(s),Motion Detectors |
| Construction Materials | Vinyl Siding |
| School District | ST. MARY'S COUNTY PUBLIC SCHOOLS |
| Year Built | 2015 |
| Levels | 3 |
| Tax Year | 2014 |
| Ownership | Fee Simple |
| Cool Fuel | Electric |
| Building Name | LEONARD'S GRANT HOA |
| Accessibility | None |
| Assoc Fee Paid Per | Annually |
| County | SAINT MARYS |
| New Construction | No |
| Property Type | Residential |
| Association Amenities | Basketball Courts,Club House,Soccer Field,Swimming Pool,Tennis Courts,Tot Lots/Playground,Pool - Outdoor |
| HOA | Yes |
| Subdivision Name | LEONARDS GRANT |
| Garage Y/N | Yes |
| Water Access Y/N | No |
| Other Structures | Above Grade,Below Grade |
| Full Baths | 3 |
| Status | ACTIVE |
| Directions | GPS |
| City | LEONARDTOWN |
| Senior Community Y/N | No |
| Lot Size Units | Square Feet |
| Lot Size Square Feet | 13775.00 |
| Tax Assessed Value | 662600.0 |
| Tax Annual Amount | 1075.88 |
| Structure Type | Detached |
| Condo/Coop Association fee Y/N | No |
| Bathrooms Count Main Level | 1.00 |
| Price Per Sq Ft Total AG | 185.02 |
| Historic Y/N | No |
| Vacation Rental Y/N | No |
| Total SQFT | 5620 |
| Builder Name | QUALITY BUILT HOMES,INC |
| Standard Status | Active |
| Year Built Source | Assessor |
| Legal Subdivision | LEONARD'S GRANT |
| Tax Lot | 308 |
Interior Features
| Interior Amenities | Kitchen - Country,Breakfast Area,Kitchen - Island,Kitchen - Table Space,Dining Area,Primary Bath(s),Chair Railings,Upgraded Countertops,Crown Moldings,Wainscotting,Wood Floors,Recessed Lighting,Floor |
|---|---|
| Heating Fuel | Electric,Propane - Owned |
| Basement | Connecting Stairway,Outside Entrance,Rear Entrance,Sump Pump,Full,Fully Finished,Heated,Improved,Walkout Stairs |
| Total Fireplaces | 1 |
| Fireplace Features | Mantel(s) |
| Hot Water | Tankless |
| Basement (Y/N) | Yes |
| Heating Y/N | Yes |
| Window Features | Low-E,Casement,Skylights,Screens |
| Fireplace Y/N | Yes |
| Above Grade Finished Area | 3864 |
| Half Baths | 1 |
| Central Air Y/N | Yes |
| Total Bedrooms | 5 |
| Below Grade Finished Area | 880 |
| Room Type | Living Room,Dining Room,Primary Bedroom,Bedroom 2,Bedroom 3,Bedroom 4,Bedroom 5,Kitchen,Game Room,Family Room,Den,Foyer,Breakfast Room,Laundry |
| Below Grade Finished Area Unit Type | Square Feet |
| LivingAreaSource | Assessor |
| Below Grade Unfin Area Units | Square Feet |
| Below Grade Unfin SQFT | 876 |
| Below Grade Unfin SQFT Source | Assessor |
| Below Grade Finished Area Source | Assessor |
| Bedrooms Count All Lower Levels | 1 |
| Bedrooms Count All Upper Levels | 4 |
| Bedrooms Count Lower Level 1 | 1 |
| Bedrooms Count Upper Level 1 | 4 |
| Bathrooms Half Main Level | 1 |
| Bathrooms Full Upper Level 1 | 2 |
| Bathrooms Full Lower Level 1 | 1 |
| Bathrooms Full All Upper Levels | 2 |
| Bathrooms Full All Lower Levels | 1 |
| Bathrooms Count Upper Level 1 | 2.00 |
| Bathrooms Count Lower Level 1 | 1.00 |
| Bathrooms Count All Upper Levels | 2 |
| Bathrooms Count All Lower Levels | 1 |
| Above Grade Finished Area Source | Assessor |
| Above Grade Finished Area Unit Type | Square Feet |
| Total Baths | 4 |
Exterior Features
| Pool | Yes - Community |
|---|---|
| Parking Features | Paved Driveway,Concrete Driveway,Concrete Driveway |
| Water Source | Public |
| Total Parking Spaces | 2 |
| Garage Features | Garage Door Opener,Garage - Front Entry |
| Type of Parking | Off Street,Driveway,Attached Garage |
| Foundation Details | Permanent |
| Water View Y/N | No |
| Lot Size Acres | 0.32 |
| Lot Size Source | Assessor |
| Waterfront Y/N | No |
| Door Features | Insulated |
| Builder Model | HAMPTON |
| Navigable Water Y/N | No |
| Water Oriented Y/N | No |
| # of Attached Garage Spaces | 2 |
Room Details
| Room | Dimensions | Level | Flooring | Details |
|---|---|---|---|---|
| Bedroom 2 | Upper 1 | |||
| Bedroom 3 | Upper 1 | |||
| Bedroom 4 | Upper 1 | |||
| Bedroom 5 | Lower 1 | |||
| Breakfast Room | Main | |||
| Den | Main | |||
| Dining Room | Main | |||
| Family Room | Main | Fireplace - Gas | ||
| Foyer | Main | |||
| Game Room | Lower 1 | |||
| Kitchen | Main | |||
| Laundry | Upper 1 | |||
| Living Room | Main | |||
| Primary Bedroom | Upper 1 |
Amenities
- Foreclosure
- Views
- Short Sale
- New Construction
- Adult 55+
- Lease To Own
- No HOA Fees
- Furnished
- Primary On Main
- Air Conditioning
- Seller Finance
- Green
- Fixer Upper
- Horse
- Golf
- Fireplace
- Deck
- Garage
- Basement
- Pool
Property vs Single Family Average in 20650
Price
Taxes
Year Built
 © BRIGHT, All Rights Reserved
