
Views
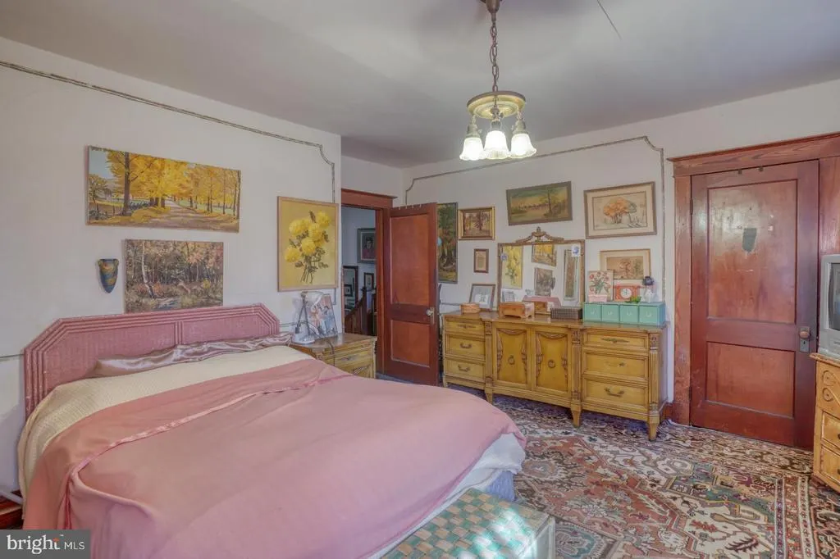
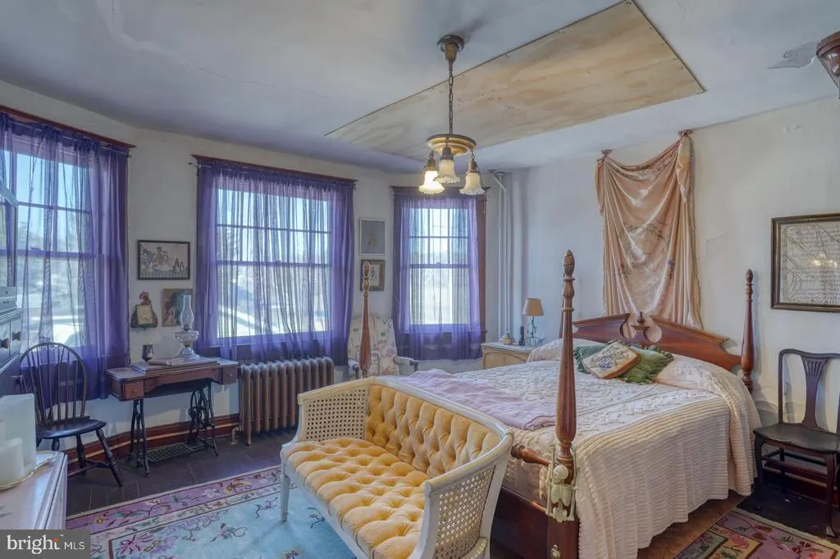
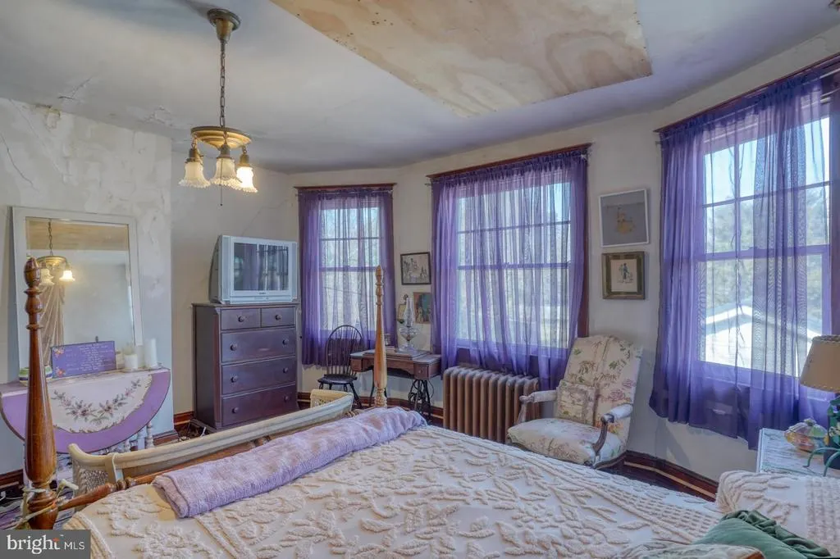
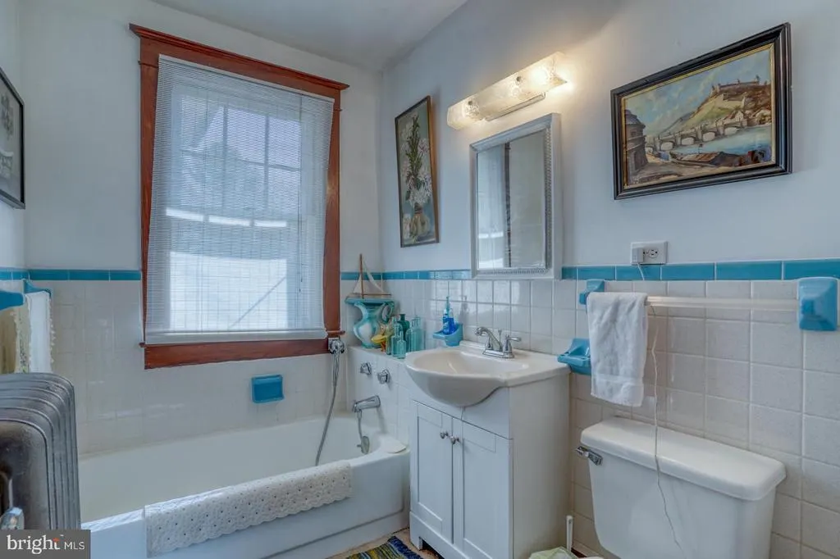
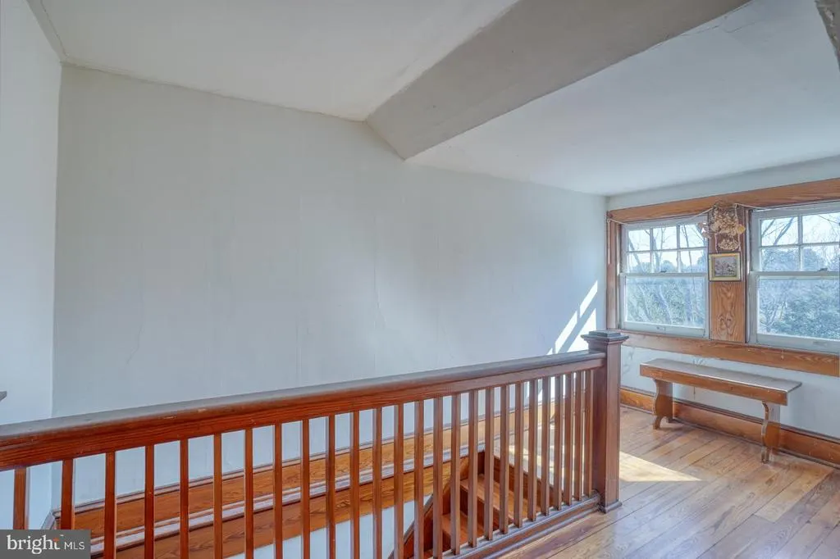
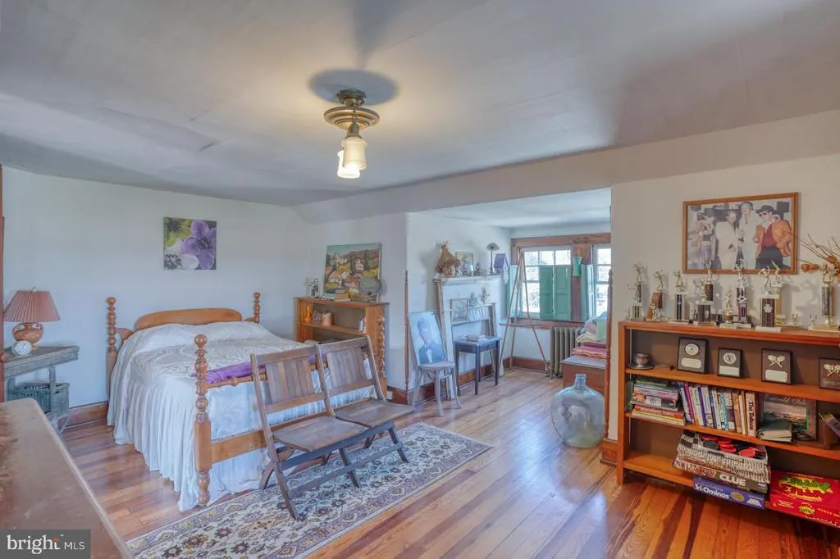
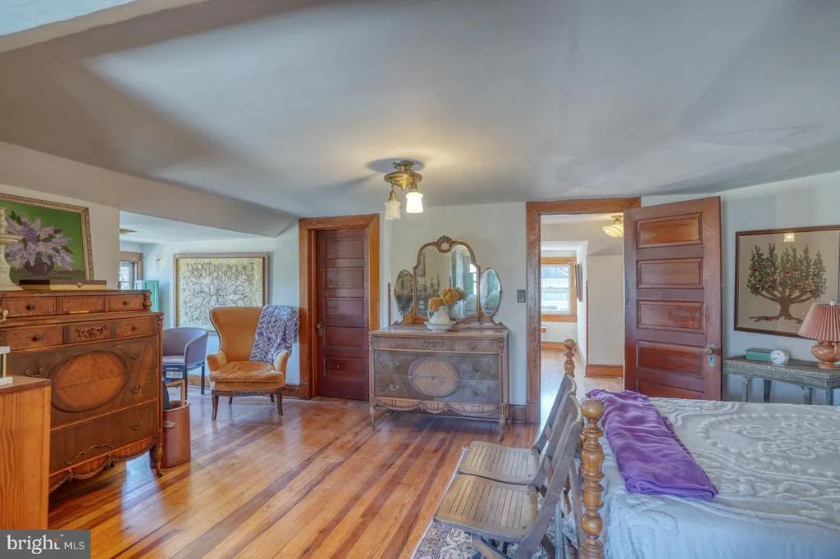
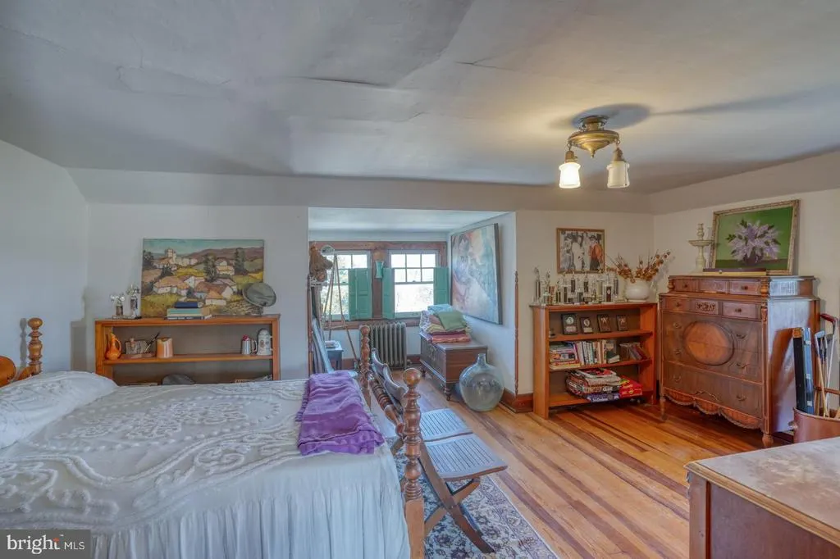
Address
4096 Main Street, Trappe, MD
Price
$ 335,000
Property Attributes
- MLS#MDTA2012678
- TypeSingle Family
- Listing Status ACTIVE
- CountyTALBOT
- CityTrappe
- NeighborhoodTown Of Trappe
- Zip21673
- StyleFarmhouse/National Folk
- Year Built1919
- Taxes$ 5052
- Price$ 335,000
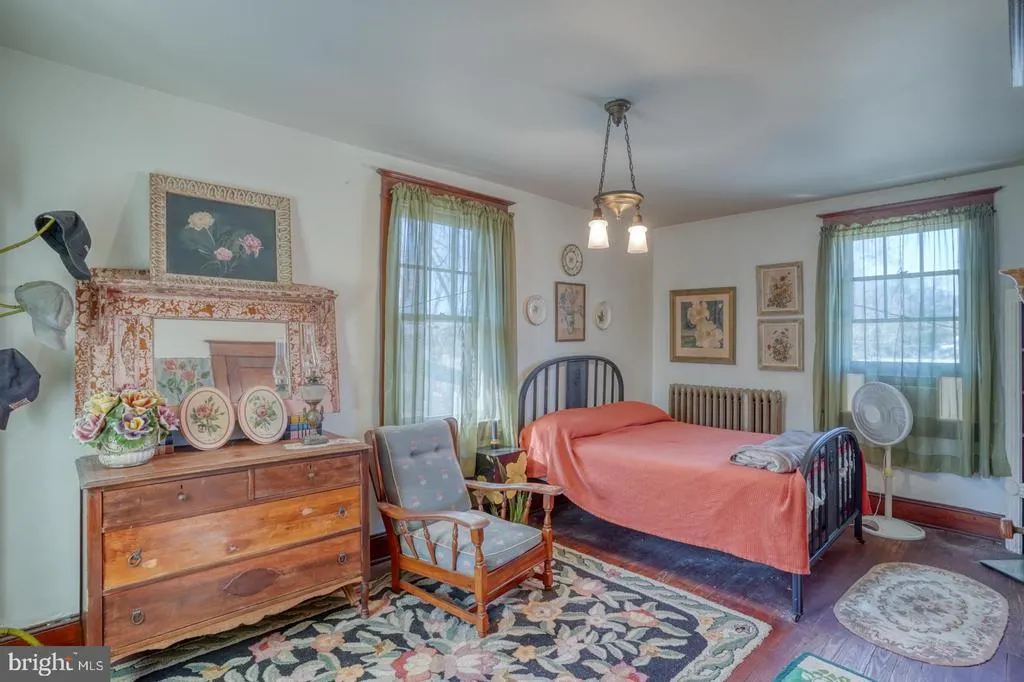
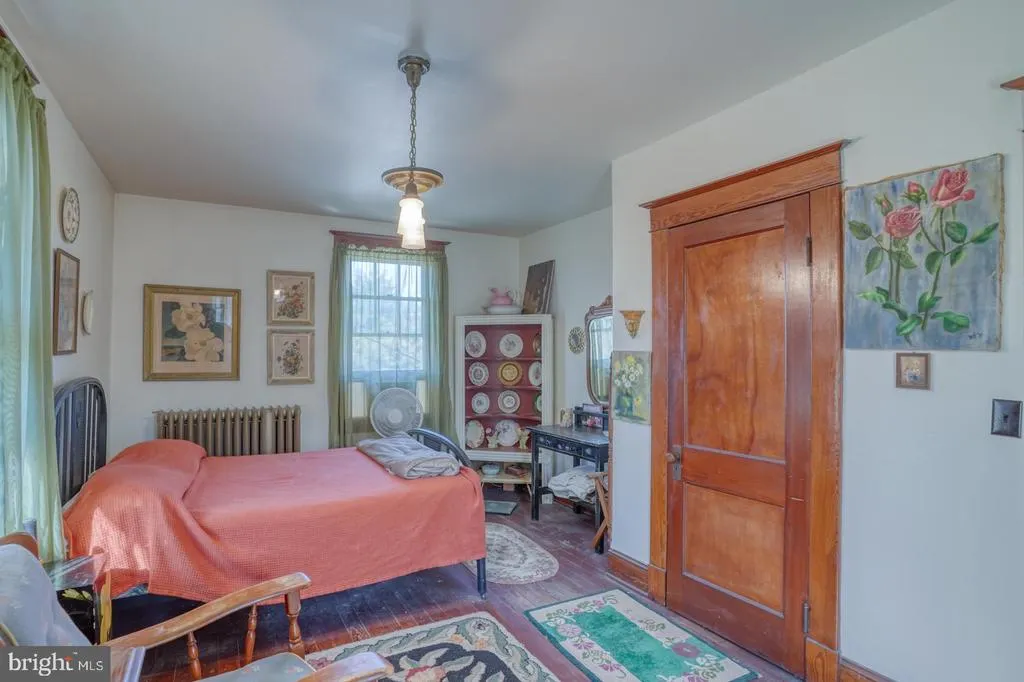
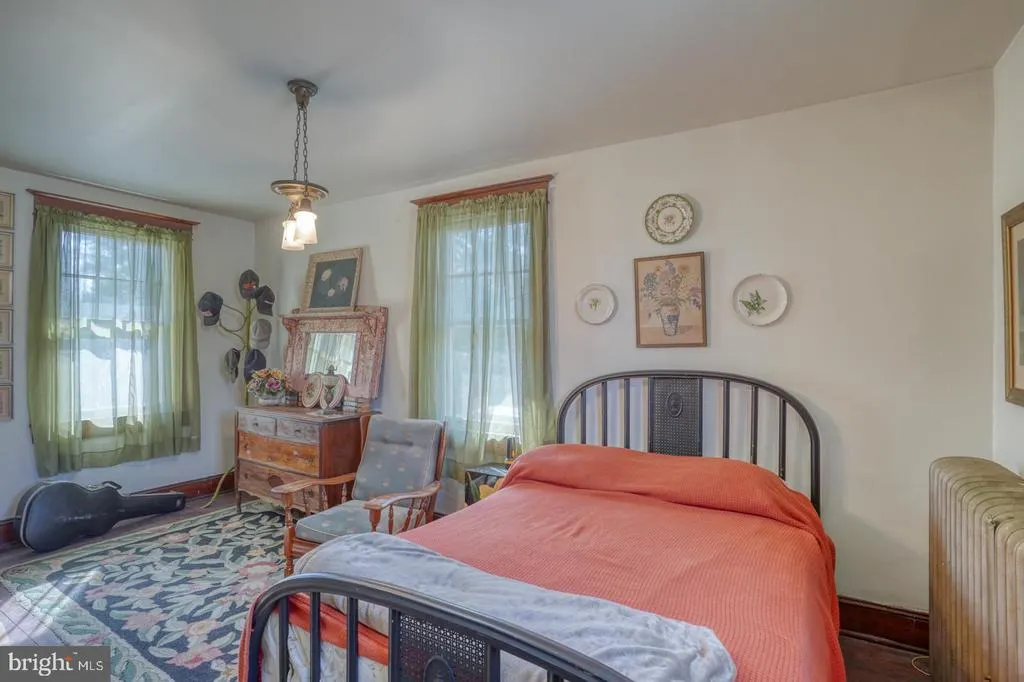
- Bedrooms6
- Full Bathrooms2
- Half Bathrooms1
- Sqr Footage3446
- Lot Size0.44 Acres
Data Source:
Bright MLS
Property Description
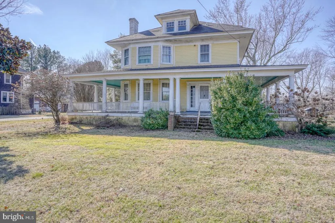
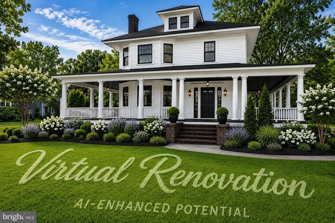
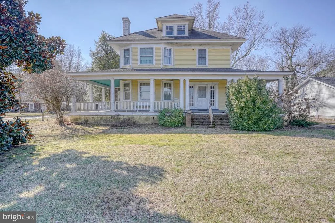
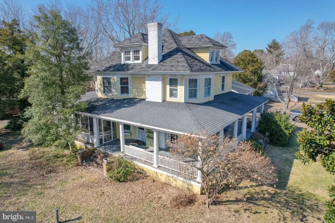
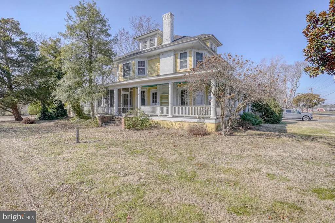
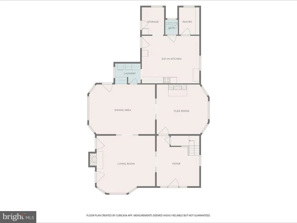
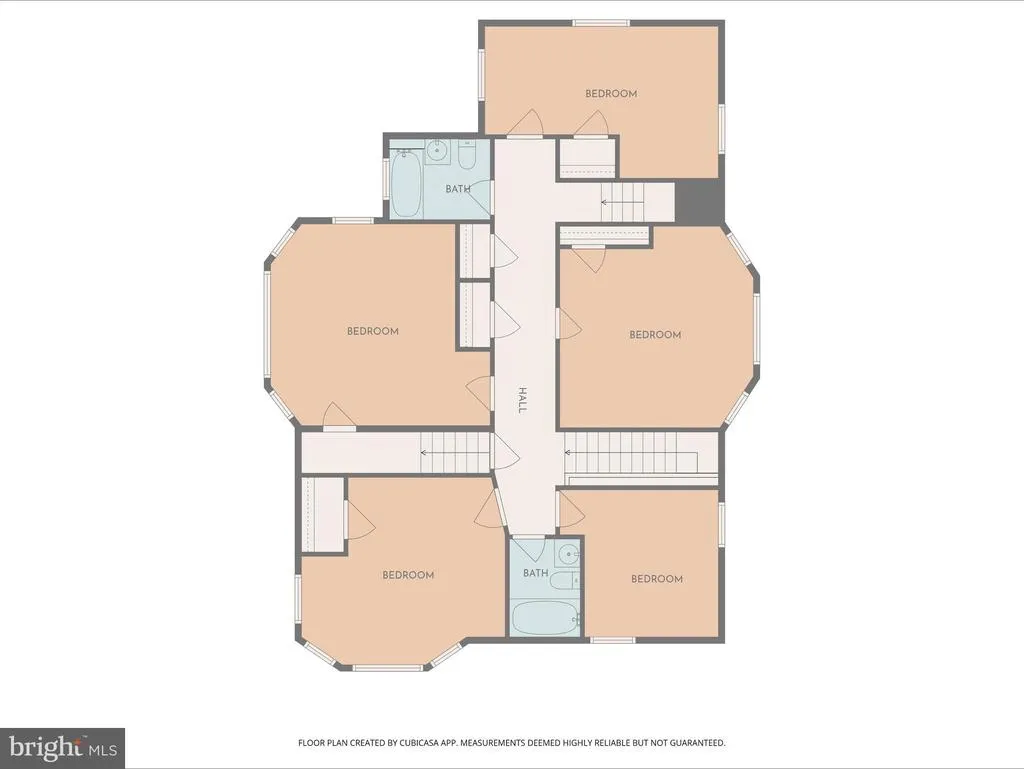
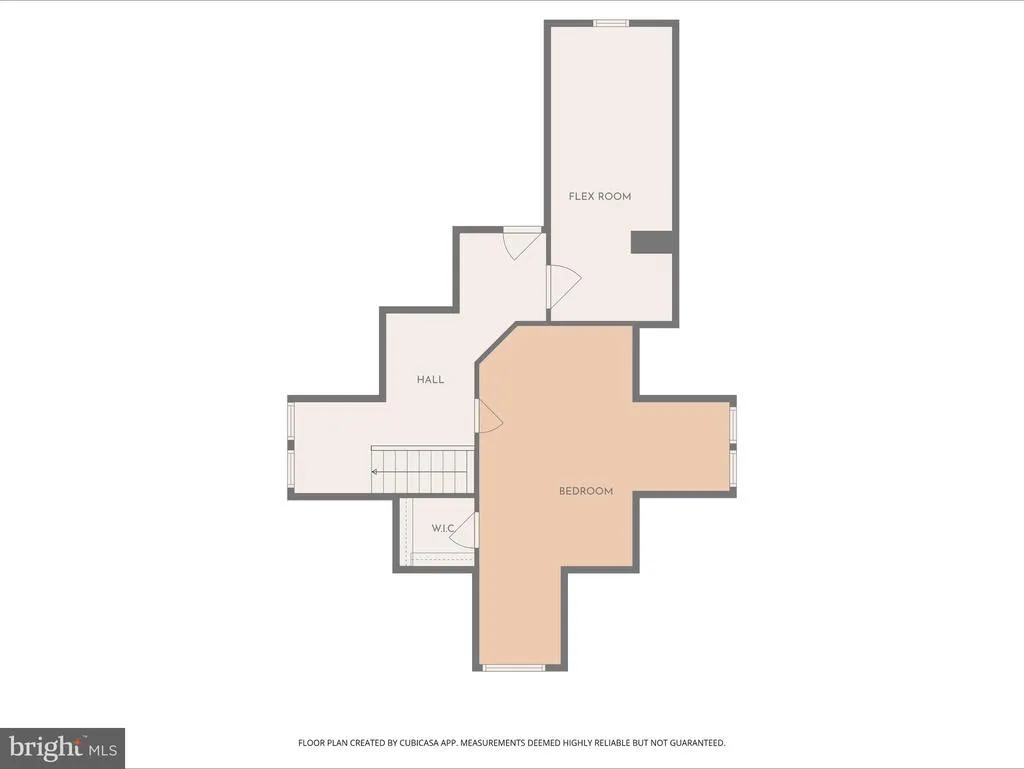
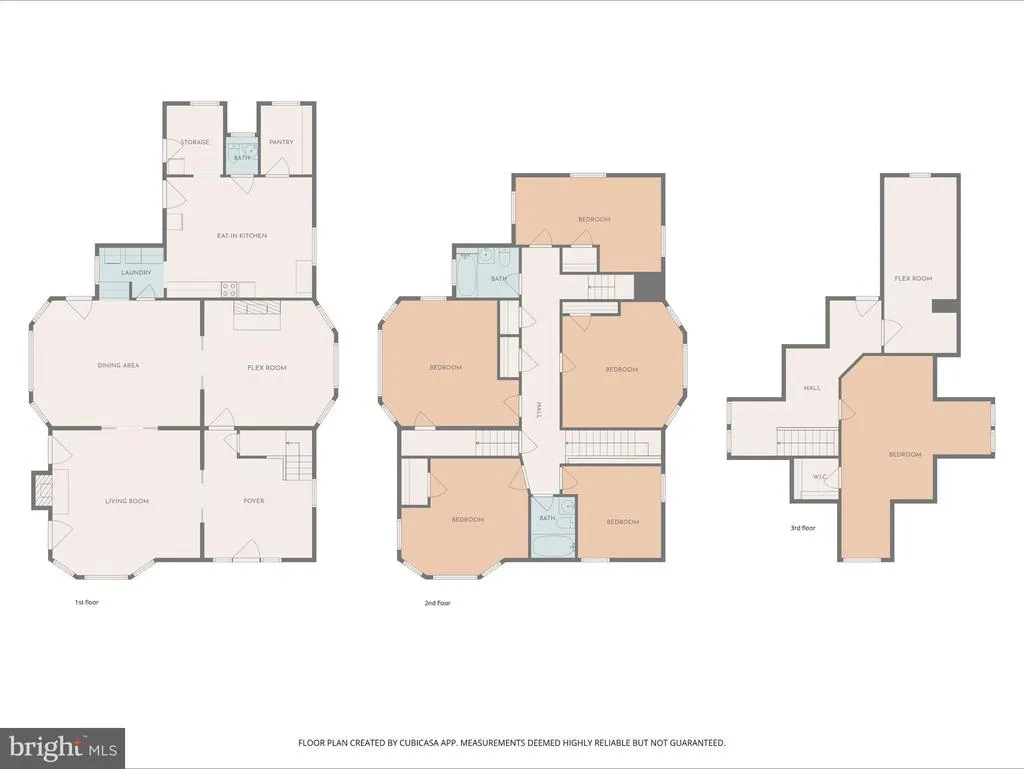
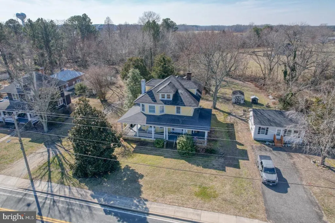
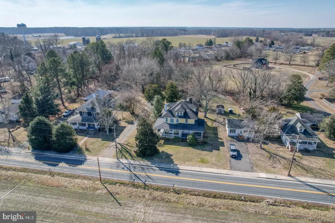
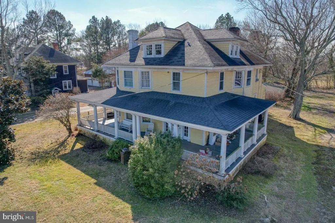
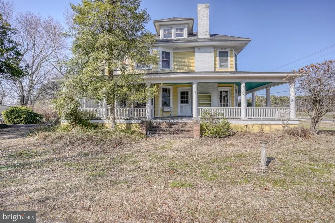
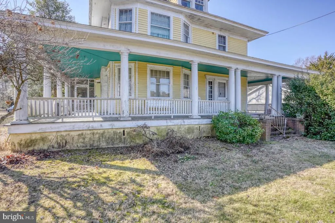

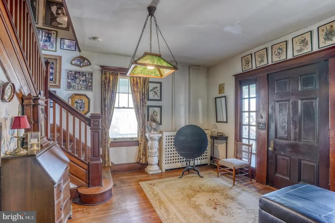
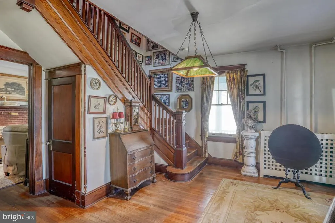
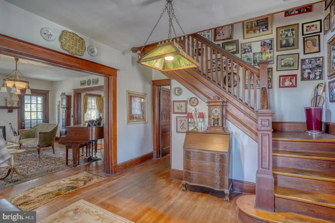
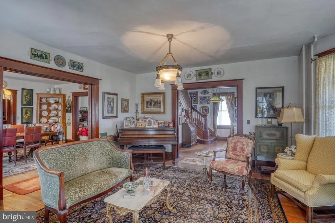
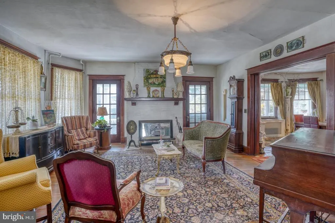
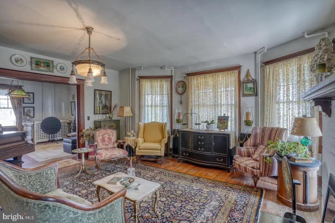

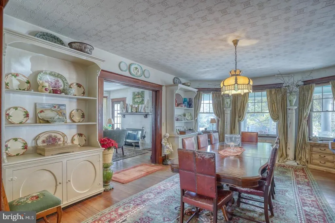
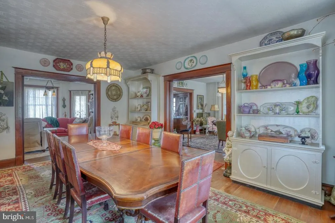
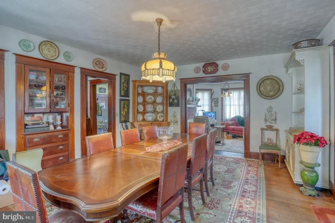
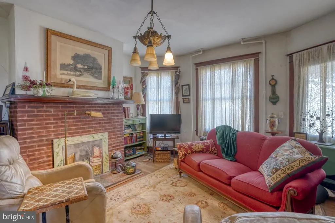
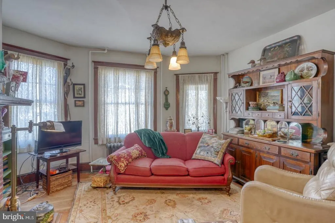
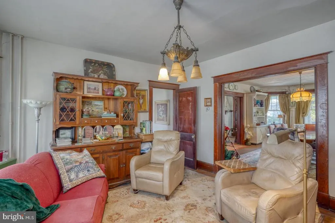
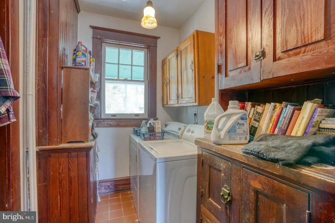
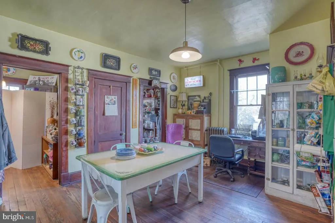
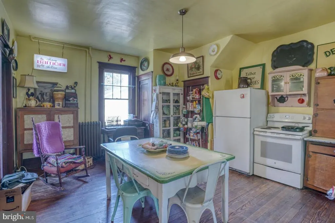

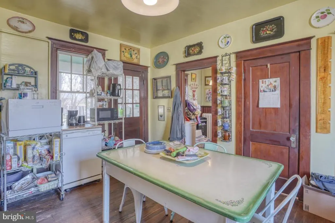
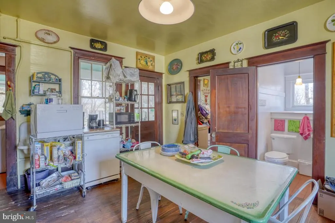
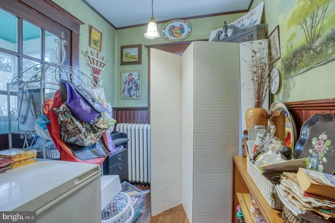
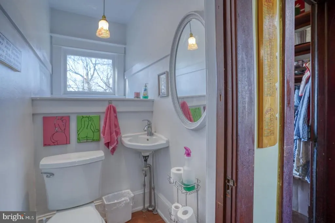
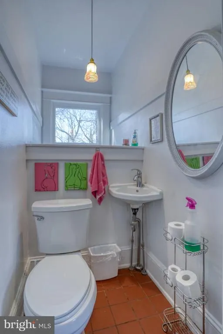
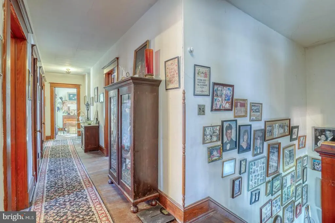
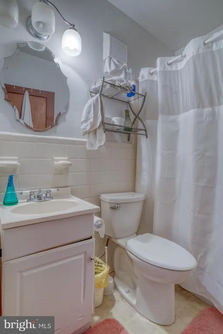
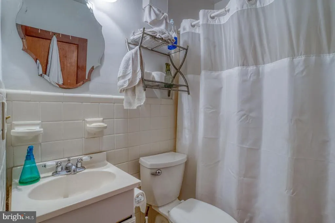
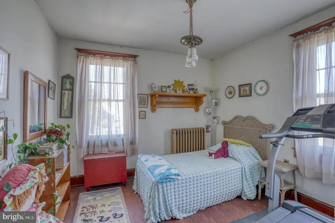
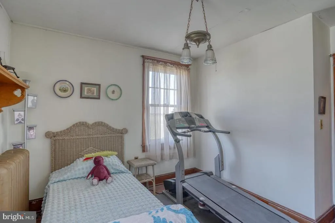
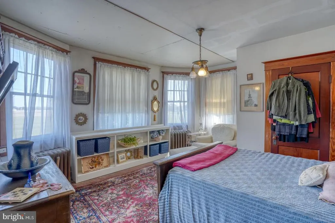
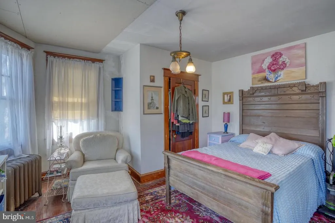
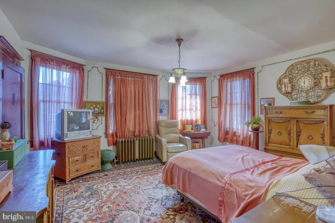
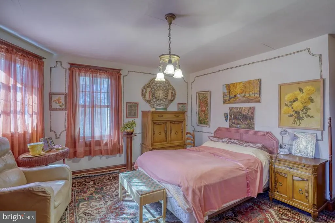
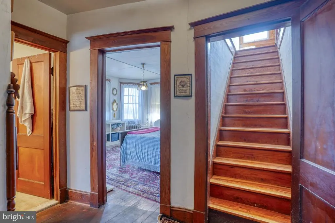
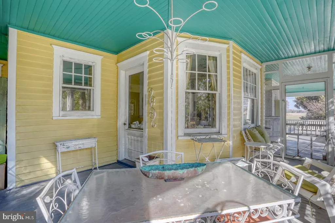
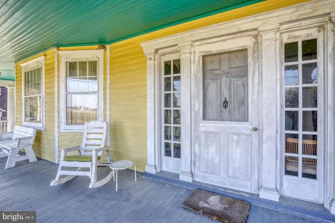
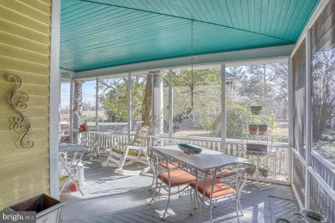
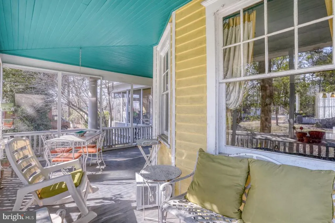
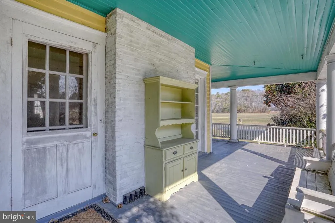
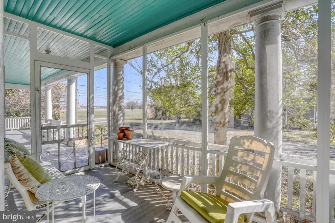
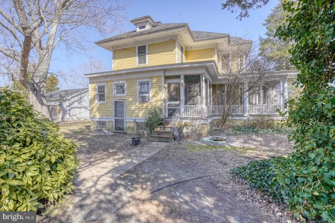
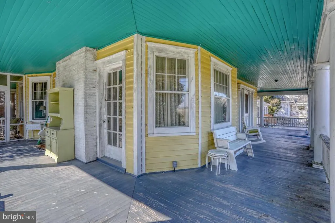
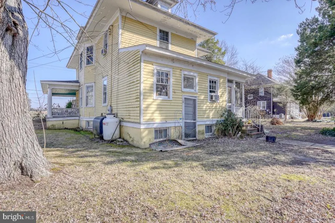
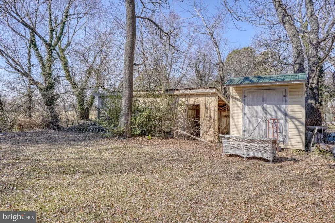
Historic Farmhouse with Significant Value-Add Potential Built in 1919 and offering approximately 3,448 square feet, this stately farmhouse sits on a .44-acre lot and presents a rare opportunity for investors or renovation enthusiasts to restore a historic property with substantial upside. The home features many original architectural elements, including hardwood floors, crown molding, multiple fireplaces, wood pocket doors, and a grand staircase that highlight the craftsmanship of the era. The spacious main level includes two large sitting rooms, a formal dining room with floor-to-ceiling windows overlooking the wraparound porch, and a large kitchen with walk-in pantry. Additional features on this floor include a laundry area, half bath, and a secondary staircase leading to the upper level. Upstairs youll find five bedrooms and two full bathrooms, along with multiple linen closets and a long hallway lined with original wood doors. The third floor offers a sixth bedroom and an additional flex space, providing even more potential for added living area. With 3 levels of living space and a large footprint, this property offers an excellent canvas for renovation or restoration. Homes in the area that have been updated command significantly higher values, making this a compelling value-add investment opportunity. Property is being sold strictly as-is.
| Price History | |
|---|---|
| 1/12/2026 | Listed $389,000 |
| 3/19/2026 | 6$369,000 |
| 3/30/2026 | 2$364,900 |
| 4/10/2026 | 5$349,900 |
| 5/13/2026 | 3$339,900 |
| 6/18/2026 | 2$335,000 |
General Features
| Living Area | 3446 |
|---|---|
| Sewer | Public Sewer |
| Heating | Radiator |
| Cooling | Window Unit(s) |
| Utilities | Propane,Other,Cable TV Available |
| Possession | Settlement |
| Roof | Shingle |
| Appliances | Stove |
| Zoning | TOWN RESIDENTIAL |
| Patio/Porch Features | Porch(es),Screened |
| Architectural Style | Farmhouse/National Folk |
| Construction Materials | Wood Siding |
| School District | TALBOT COUNTY PUBLIC SCHOOLS |
| Exclusions | All contents of home,large refrigerator,dishwasher & mini fridge |
| Year Built | 1919 |
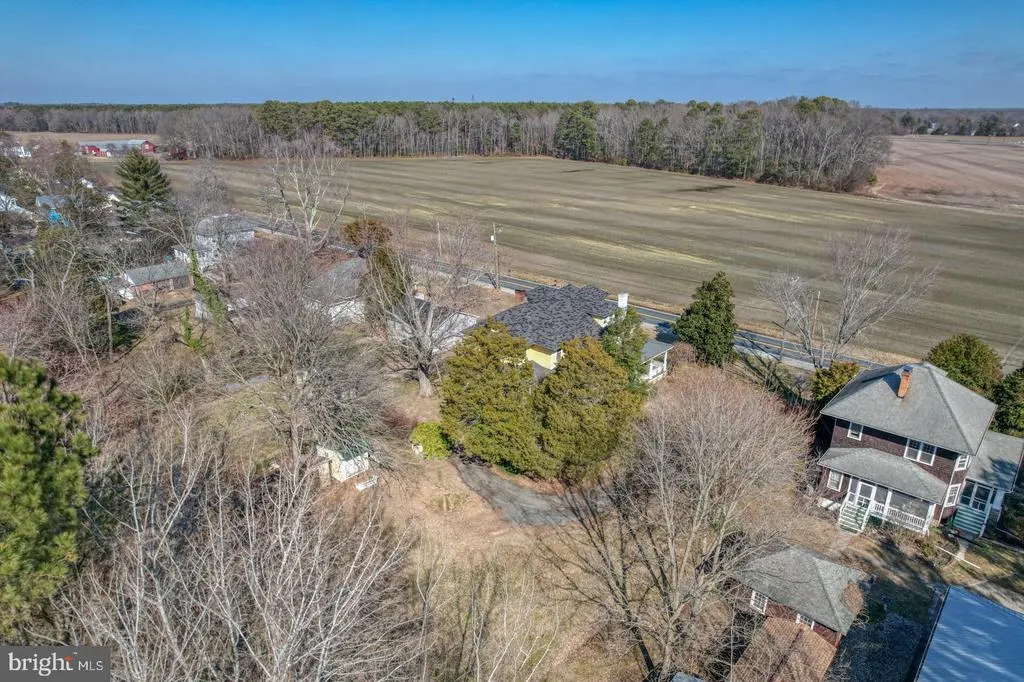
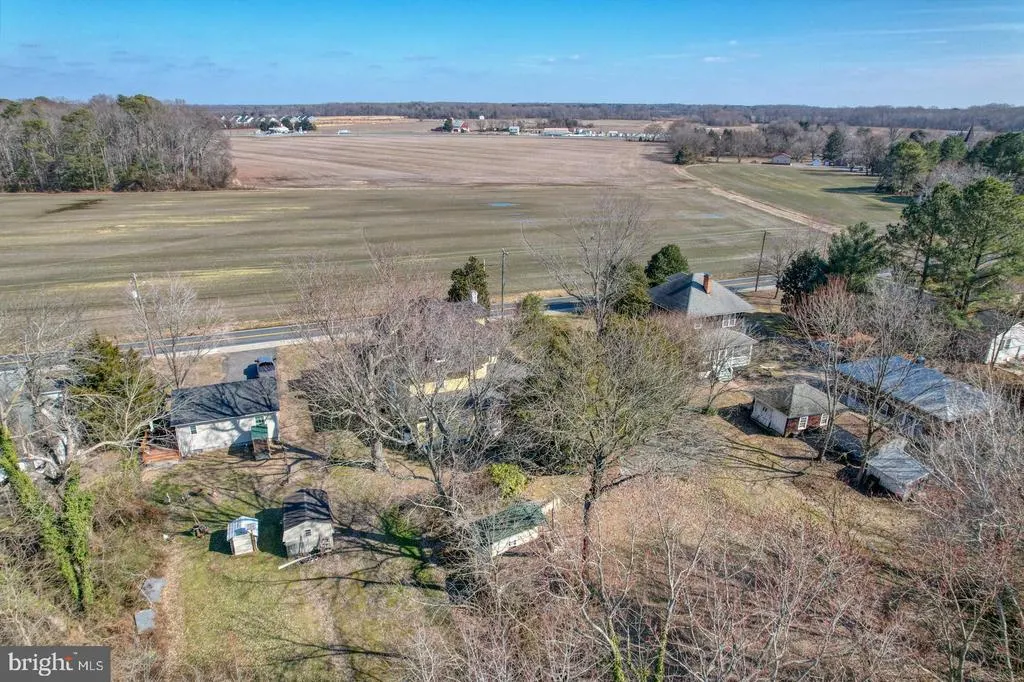
| View | Pasture |
| Levels | 4 |
| Tax Year | 2025 |
| Ownership | Fee Simple |
| Cool Fuel | Electric |
| Accessibility | 2+ Access Exits,36 + wide Halls |
| County | TALBOT |
| New Construction | No |
| Property Type | Residential |
| HOA | No |
| Subdivision Name | TOWN OF TRAPPE |
| Garage Y/N | No |
| Water Access Y/N | No |
| Other Structures | Above Grade |
| Total Rooms | 9 |
| Full Baths | 2 |
| Status | ACTIVE |
| Directions | Heading North on Rt 50 after town of Cambridge,turn left onto Maple Ave then immediately turn right onto Main St.,home is ahead on left across from big field. |
| City | TRAPPE |
| Disclosures | Lead Based Paint - Federal,Lead Based Paint - State,Prop Disclaimer |
| Senior Community Y/N | No |
| Lot Size Units | Square Feet |
| Lot Size Square Feet | 19166.00 |
| Tax Assessed Value | 440367.0 |
| Tax Annual Amount | 5052.0 |
| Home Warranty Y/N | No |
| Structure Type | Detached |
| Condo/Coop Association fee Y/N | No |
| Bathrooms Count Main Level | 1.00 |
| Price Per Sq Ft Total AG | 97.21 |
| Lease Considered Y/N | No |
| Vacation Rental Y/N | No |
| Total SQFT | 3446 |
| Standard Status | Active |
| Year Built Source | Estimated |
| Legal Subdivision | * |
Interior Features
| Interior Amenities | Additional Stairway,Built-Ins,Butlers Pantry,Crown Moldings,Floor Plan - Traditional,Formal/Separate Dining Room,Wood Floors,Bathroom - Tub Shower,Dining Area,Kitchen - Eat-In,Pantry |
|---|---|
| Heating Fuel | Oil |
| Basement | Connecting Stairway,Outside Entrance,Poured Concrete,Sump Pump |
| Flooring | Ceramic Tile,Solid Hardwood,Wood |
| Total Fireplaces | 2 |
| Fireplace Features | Mantel(s) |
| Hot Water | Propane |
| Basement (Y/N) | Yes |
| Heating Y/N | Yes |
| Fireplace Y/N | Yes |
| Above Grade Finished Area | 3446 |
| Half Baths | 1 |
| Central Air Y/N | No |
| Total Bedrooms | 6 |
| Room Type | Bedroom 2,Bedroom 3,Bedroom 4,Bedroom 5,Bedroom 1,Bathroom 1,Bathroom 2,Half Bath |
| LivingAreaSource | Estimated |
| Bedrooms Count All Upper Levels | 6 |
| Bedrooms Count Upper Level 1 | 5 |
| Bedrooms Count Upper Level 2 | 1 |
| Bathrooms Half Main Level | 1 |
| Bathrooms Full Upper Level 1 | 2 |
| Bathrooms Full All Upper Levels | 2 |
| Bathrooms Count Upper Level 2 | 0.00 |
| Bathrooms Count Upper Level 1 | 2.00 |
| Bathrooms Count All Upper Levels | 2 |
| Above Grade Finished Area Source | Estimated |
| Above Grade Finished Area Unit Type | Square Feet |
| Total Baths | 3 |
Exterior Features
| Pool | No Pool |
|---|---|
| Lot Features | Backs to Trees,Level,Not In Development,Rear Yard |
| Water Source | Public |
| Total Parking Spaces | 10 |
| Type of Parking | Driveway |
| Land Use Code | R |
| Foundation Details | Brick/Mortar |
| Water View Y/N | No |
| Lot Size Acres | 0.44 |
| Lot Size Source | Estimated |
| Waterfront Y/N | No |
| Land Assessed Value | 57500.00 |
| Navigable Water Y/N | No |
| Water Oriented Y/N | No |
Room Details
| Room | Dimensions | Level | Flooring | Details |
|---|---|---|---|---|
| Bathroom 1 | Upper 1 | |||
| Bathroom 2 | Upper 1 | |||
| Bedroom 1 | Upper 2 | |||
| Bedroom 1 | Upper 1 | |||
| Bedroom 2 | Upper 1 | |||
| Bedroom 3 | Upper 1 | |||
| Bedroom 4 | Upper 1 | |||
| Bedroom 5 | Upper 1 | |||
| Half Bath | Main |
Amenities
- Foreclosure
- Views
- Short Sale
- New Construction
- Adult 55+
- Lease To Own
- No HOA Fees
- Furnished
- Primary On Main
- Air Conditioning
- Seller Finance
- Green
- Fixer Upper
- Horse
- Golf
- Fireplace
- Deck
- Garage
- Basement
- Pool
Property vs Single Family Average in 21673
Price
Taxes
Year Built
Visits
 © BRIGHT, All Rights Reserved
