
Water Views - Primary on Main
Address
28567 Holden Road, Easton, MD
Price
$ 719,500
Property Attributes
- MLS#MDTA2013142
- TypeSingle Family
- Listing Status ACTIVE
- CountyTALBOT
- CityEaston
- NeighborhoodGilnock Hall
- Zip21601
- StyleRanch/Rambler
- Year Built1964
- Taxes$ 2385
- Price$ 719,500
- Bedrooms3
- Full Bathrooms2
- Half Bathrooms0
- Sqr Footage1500
- Lot Size0.28 Acres
Data Source:
Bright MLS
Property Description
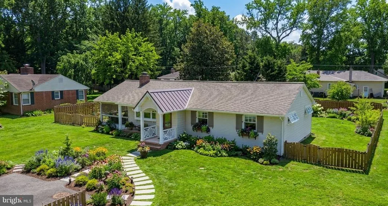
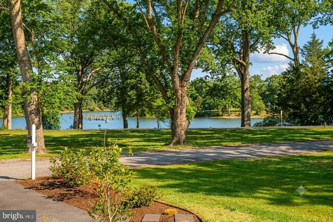
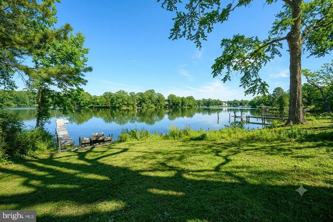
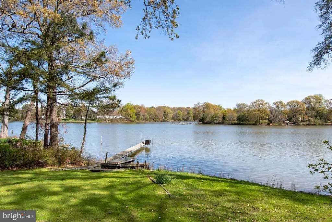
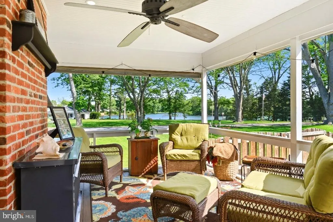
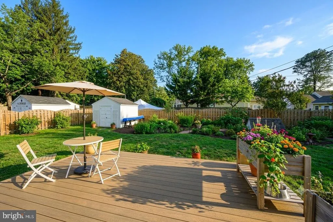
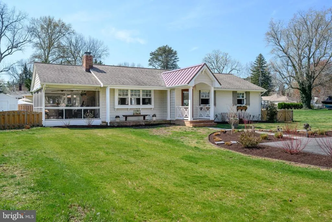
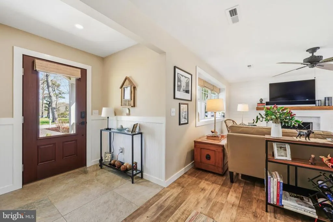
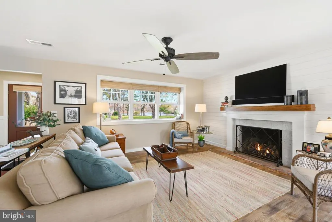
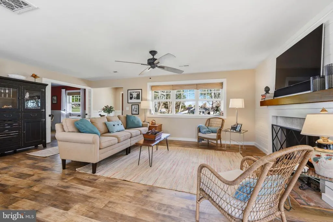
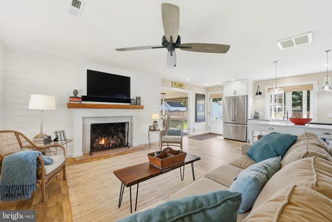
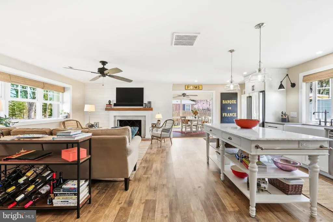
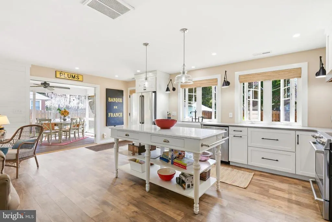
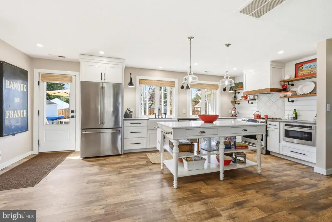
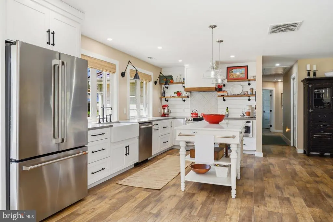
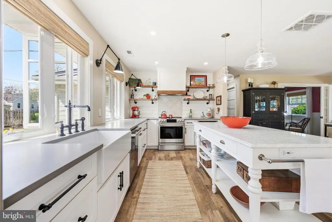
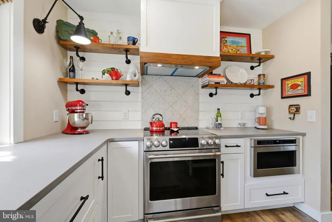
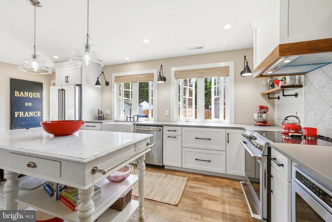
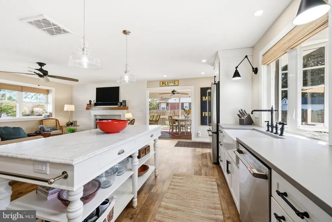
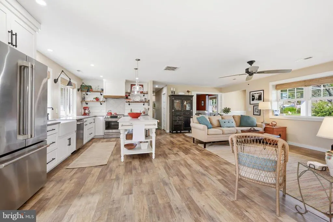
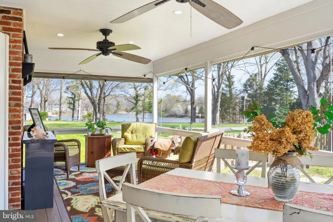
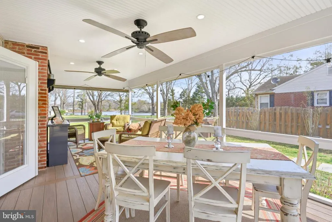
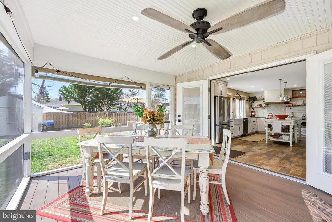
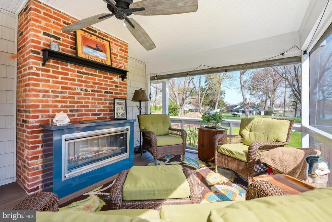
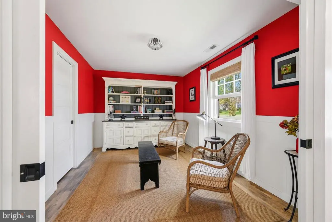
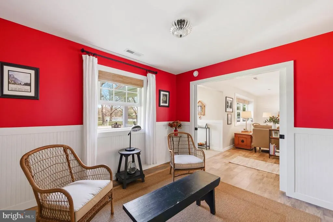
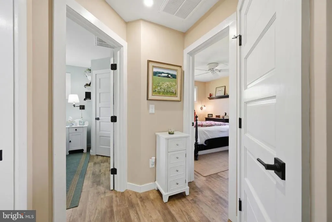
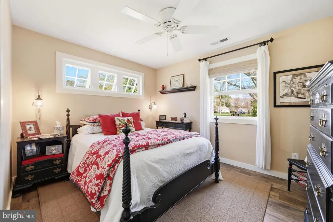
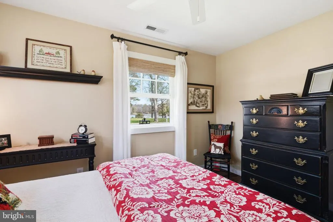
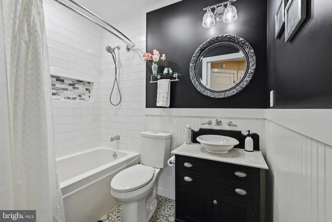
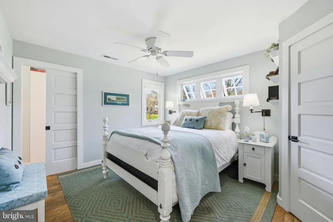
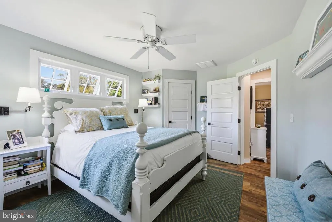
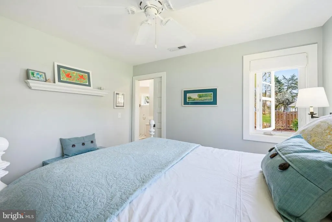
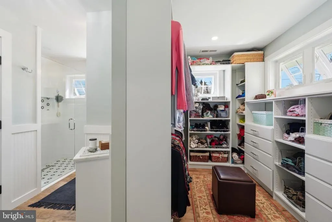
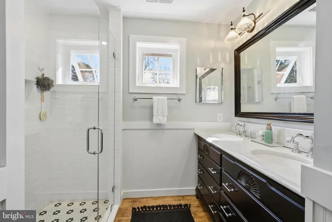
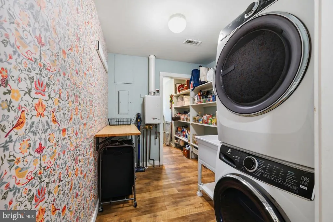
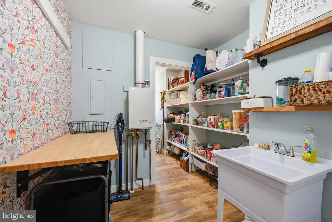
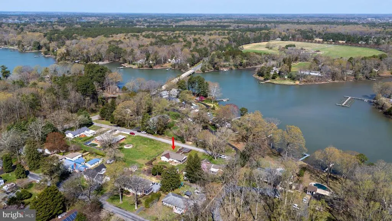
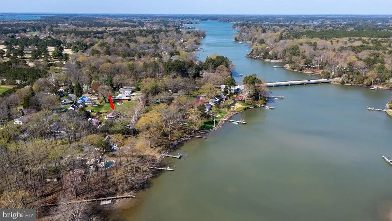
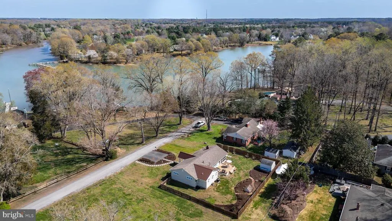
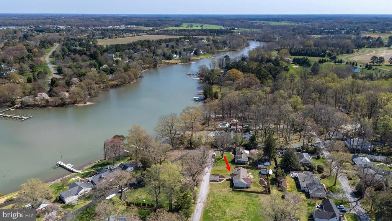
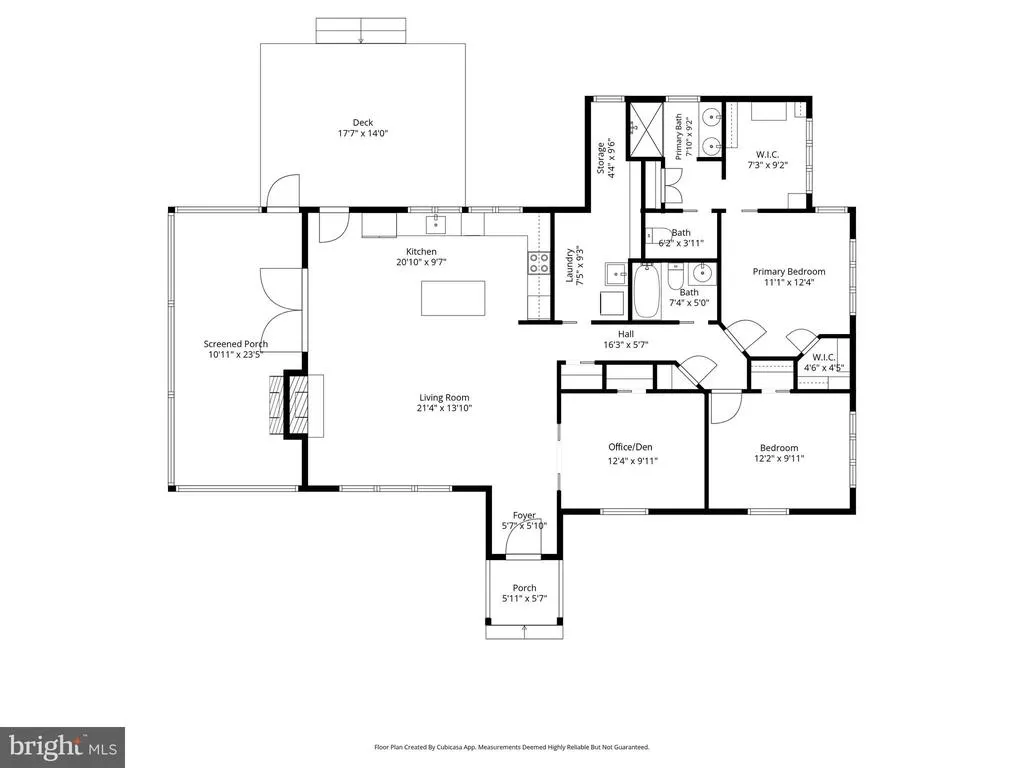
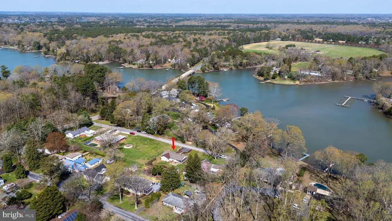
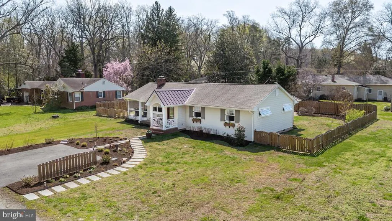
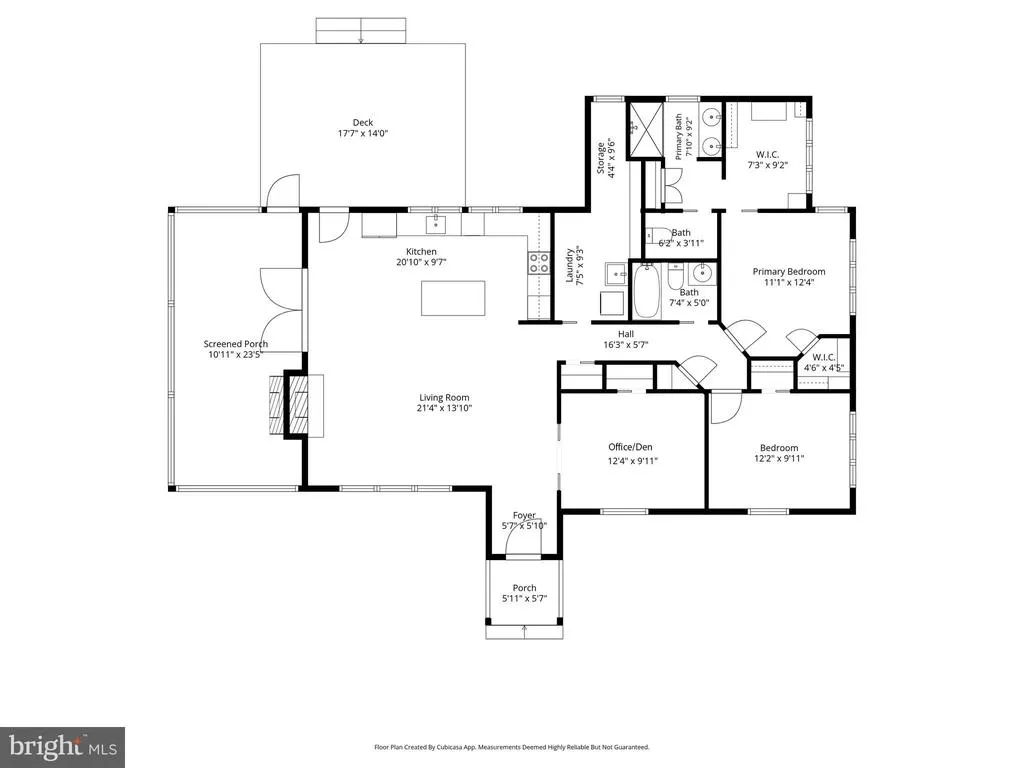
Wake up to peaceful views of Peachblossom Creek and enjoy the best of Eastern Shore living from this well-maintained 3-bedroom home in the highly sought-after Oxford Road corridor. Included is access to a private waterfront lot, providing the perfect spot to launch a kayak, fish, watch wildlife, or simply take in the beauty of the water. Designed for easy one-level living, the home offers a bright and welcoming floor plan with an open kitchen featuring a marble island, spacious walk-in pantry, and adjoining living room with a gas fireplace. A heated semi-enclosed porch creates an inviting space to enjoy creek views and outdoor living throughout the seasons. The primary suite features a large walk-in closet with custom built-ins and a well-appointed bath with a no-threshold tile shower and double-sink vanity. Additional amenities include a dedicated laundry room, partially floored attic storage, updated metal roof sections installed in 2025, and a fenced rear yard with storage shed. Just minutes from downtown Easton, shopping, the YMCA, parks, and miles of bike trails, this property offers a rare opportunity to enjoy a relaxed waterfront lifestyle without the maintenance and expense of a traditional waterfront home. Excluded : One peony plants and 2 lilies.
| Price History | |
|---|---|
| 3/14/2026 | Listed $749,000 |
| 4/16/2026 | 4$719,500 |
General Features
| Living Area | 1500 |
|---|---|
| Sewer | Septic Exists |
| Heating | Forced Air,Heat Pump(s) |
| Cooling | Central A/C |
| Utilities | Cable TV Available |
| Possession | Settlement |
| Roof | Metal,Shingle |
| Appliances | Built-In Microwave,Dishwasher,Dryer,Dryer - Electric,Oven/Range - Electric,Range Hood,Refrigerator,Stainless Steel Appliances,Washer,Water Dispenser,Water Heater - Tankless |
| Zoning | R |
| Patio/Porch Features | Enclosed,Porch(es) |
| Architectural Style | Ranch/Rambler |
| Construction Materials | Other,Combination |
| School District | TALBOT COUNTY PUBLIC SCHOOLS |
| Exclusions | One peony plant and two Lilies |
| Year Built | 1964 |
| View | Water |
| Levels | 1 |
| Tax Year | 2025 |
| Ownership | Fee Simple |
| Cool Fuel | Electric |
| Section | C |
| Accessibility | Other |
| County | TALBOT |
| New Construction | No |
| Property Type | Residential |
| HOA | No |
| Subdivision Name | GILNOCK HALL |
| Garage Y/N | No |
| Water Access Y/N | Yes |
| Other Structures | Above Grade,Below Grade |
| Full Baths | 2 |
| Status | ACTIVE |
| Directions | Rt. 333 - Oxford Road towards Oxford,cross Peachblossom Bridge,take 1st left onto Holden Road,house near end on right. Sign posted. |
| City | EASTON |
| Body of Water | Peachblossom Creek |
| Disclosures | Prop Disclaimer |
| Senior Community Y/N | No |
| Lot Size Units | Square Feet |
| Lot Size Square Feet | 12236.00 |
| Tax Assessed Value | 277400.0 |
| Tax Annual Amount | 2385.0 |
| Home Warranty Y/N | No |
| Property Condition | Excellent |
| Structure Type | Detached |
| Condo/Coop Association fee Y/N | No |
| Number of Community Docks | 1 |
| Bathrooms Full Main Level | 2 |
| Bathrooms Count Main Level | 2.00 |
| Price Per Sq Ft Total AG | 479.67 |
| Historic Y/N | No |
| Vacation Rental Y/N | No |
| Virtual Tour | https://thru-the-lens-ivuf.view.property/2375553?idx=1 |
| Total SQFT | 1500 |
| Standard Status | Active |
| Year Built Source | Assessor |
| Legal Subdivision | 21030148 |
| Tax Lot | 6 |
| Association Recreation Fee | No |
Interior Features
| Interior Amenities | Attic,Bathroom - Walk-In Shower,Ceiling Fan(s),Combination Kitchen/Living,Entry Level Bedroom,Family Room Off Kitchen,Floor Plan - Open,Kitchen - Gourmet,Kitchen - Island,Pantry,Primary Bath(s),Reces |
|---|---|
| Heating Fuel | Electric |
| Flooring | Ceramic Tile,Luxury Vinyl Plank |
| Total Fireplaces | 1 |
| Fireplace Features | Free Standing,Gas/Propane,Mantel(s) |
| Hot Water | Bottled Gas,Tankless |
| Basement (Y/N) | No |
| Heating Y/N | Yes |
| Fireplace Y/N | Yes |
| Above Grade Finished Area | 1500 |
| Central Air Y/N | Yes |
| Total Bedrooms | 3 |
| Room Type | Primary Bedroom,Bedroom 2,Bedroom 3,Kitchen,Foyer,Great Room,Laundry,Other,Primary Bathroom,Full Bath,Screened Porch |
| Main Level Bedrooms | 3 |
| Below Grade Finished Area Unit Type | Square Feet |
| LivingAreaSource | Estimated |
| Laundry Type | Has Laundry,Main Floor,Washer In Unit,Dryer In Unit |
| Below Grade Unfin Area Units | Square Feet |
| Below Grade Unfin SQFT Source | Assessor |
| Below Grade Finished Area Source | Assessor |
| Above Grade Finished Area Source | Estimated |
| Above Grade Finished Area Unit Type | Square Feet |
| Total Baths | 2 |
Exterior Features
| Exterior Amenities | Gutter System,Sidewalks |
|---|---|
| Pool | No Pool |
| Fencing | Rear,Wood |
| Parking Features | Paved Parking |
| Lot Features | Landscaping |
| Water Source | Well,Well-Shared |
| Total Parking Spaces | 2 |
| Type of Parking | Driveway |
| Land Use Code | R |
| Foundation Details | Crawl Space |
| Spa | No |
| Water View Y/N | Yes |
| Lot Size Acres | 0.28 |
| Road Surface Type | Tar and Chip |
| Water Body Type | Creek |
| Lot Size Source | Assessor |
| Waterfront Y/N | No |
| Water Access Features | Canoe/Kayak,Private Access |
| Land Assessed Value | 132600.00 |
| Navigable Water Y/N | Yes |
| Water Oriented Y/N | Yes |
Room Details
| Room | Dimensions | Level | Flooring | Details |
|---|---|---|---|---|
| Bedroom 2 | Main | |||
| Bedroom 3 | Main | |||
| Foyer | Main | |||
| Full Bath | Main | |||
| Great Room | Main | |||
| Kitchen | Main | |||
| Laundry | Main | |||
| Other | Main | |||
| Primary Bathroom | Main | |||
| Primary Bedroom | Main | |||
| Screened Porch | Main |
Amenities
- Foreclosure
- Views
- Short Sale
- New Construction
- Adult 55+
- Lease To Own
- No HOA Fees
- Furnished
- Primary On Main
- Air Conditioning
- Seller Finance
- Green
- Fixer Upper
- Horse
- Golf
- Fireplace
- Deck
- Garage
- Basement
- Pool
Property vs Single Family Average in 21601
Price
Taxes
Year Built
Visits
 © BRIGHT, All Rights Reserved
