
Primary on Main
Address
29770 Captain Adamouski Street, Easton, MD
Price
$ 450,000
Property Attributes
- MLS#MDTA2013338
- TypeSingle Family
- Listing Status ACTIVE
- CountyTALBOT
- CityEaston
- NeighborhoodHunters Mill
- Zip21601
- StyleRanch/Rambler
- Year Built2011
- Taxes$ 4324
- Price$ 450,000
- Bedrooms3
- Full Bathrooms2
- Half Bathrooms0
- Sqr Footage1914
- Lot Size0.23 Acres
Data Source:
Bright MLS
Property Description
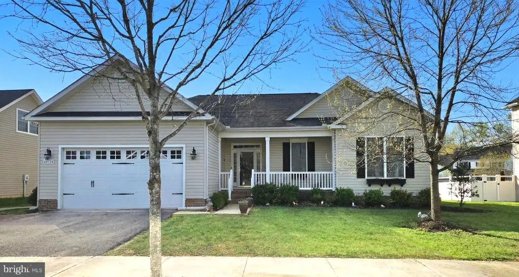
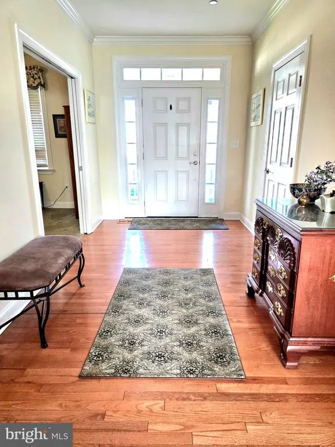
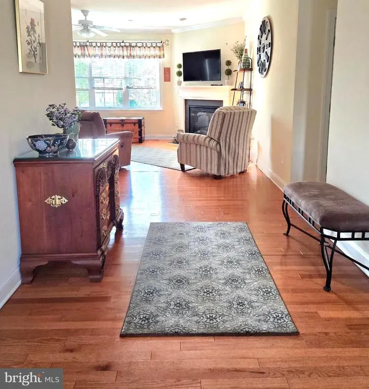
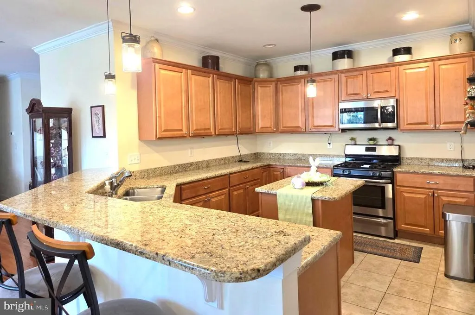
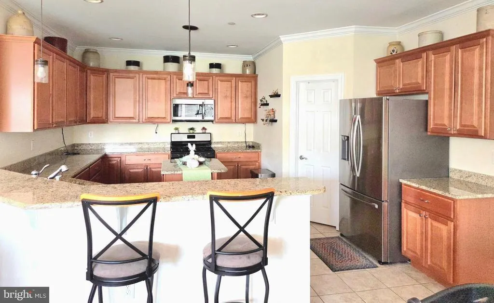
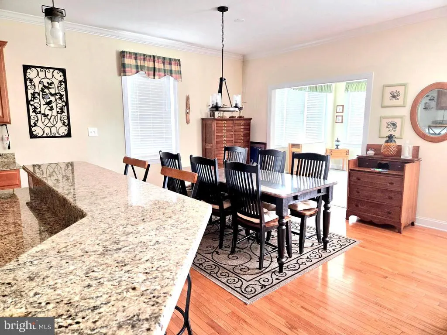
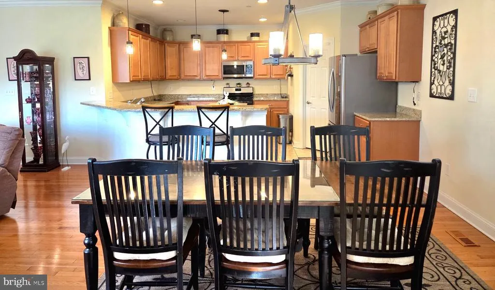
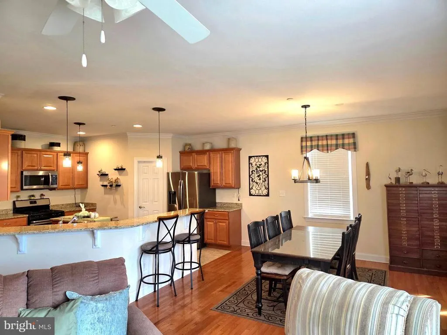
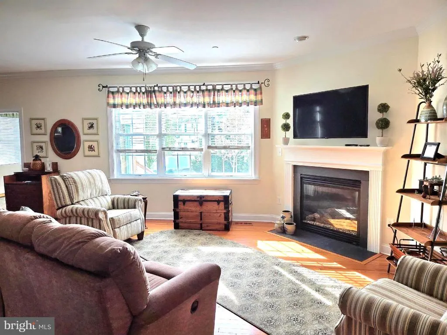
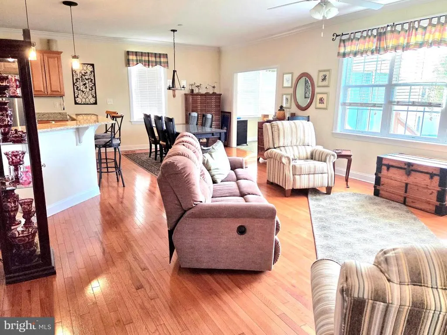
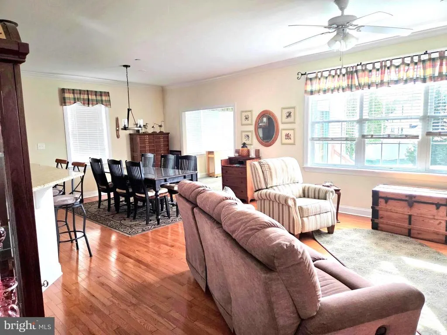
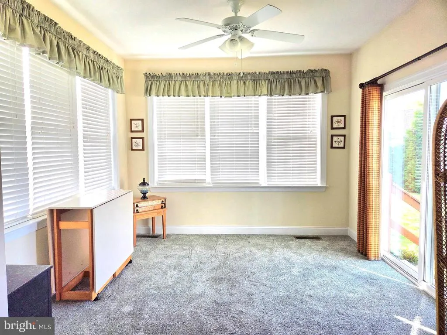
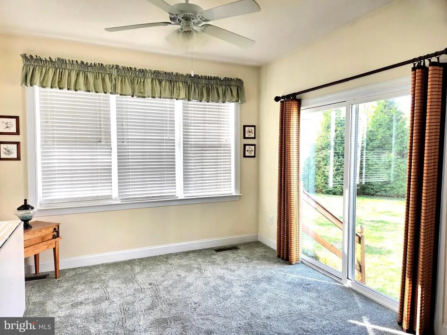
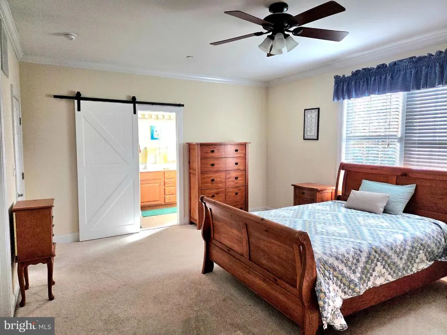
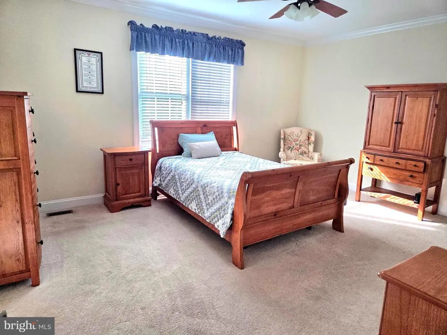
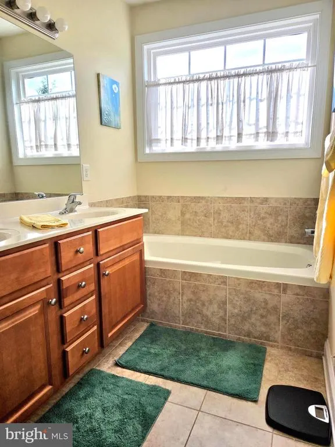
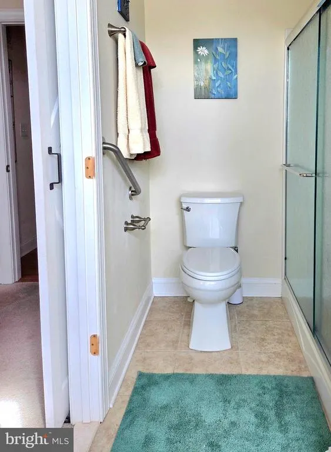
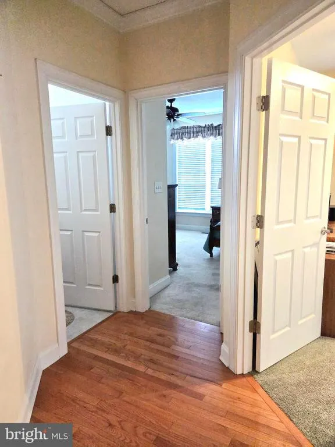
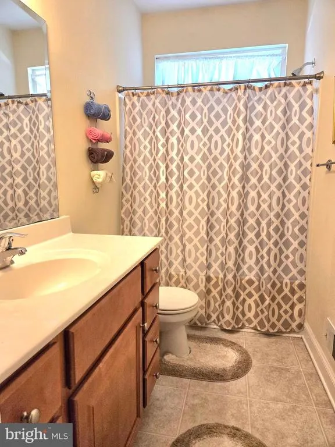
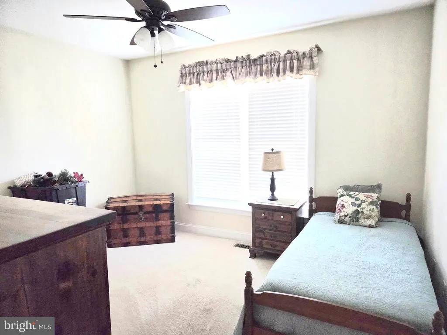
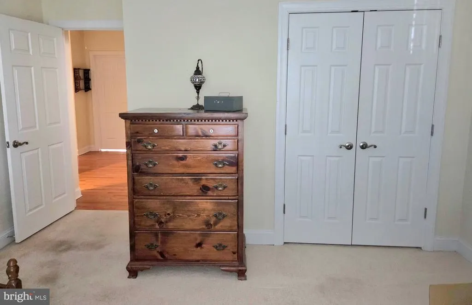
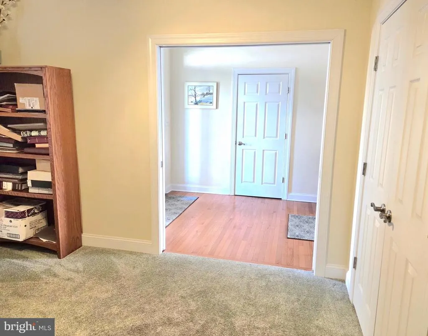
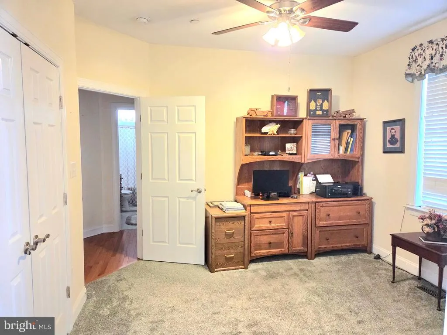
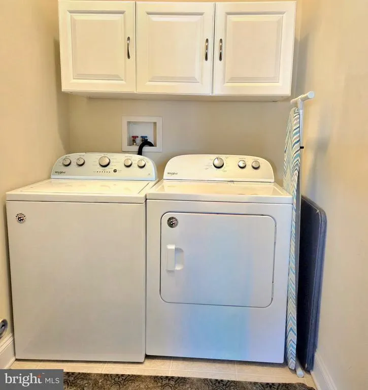
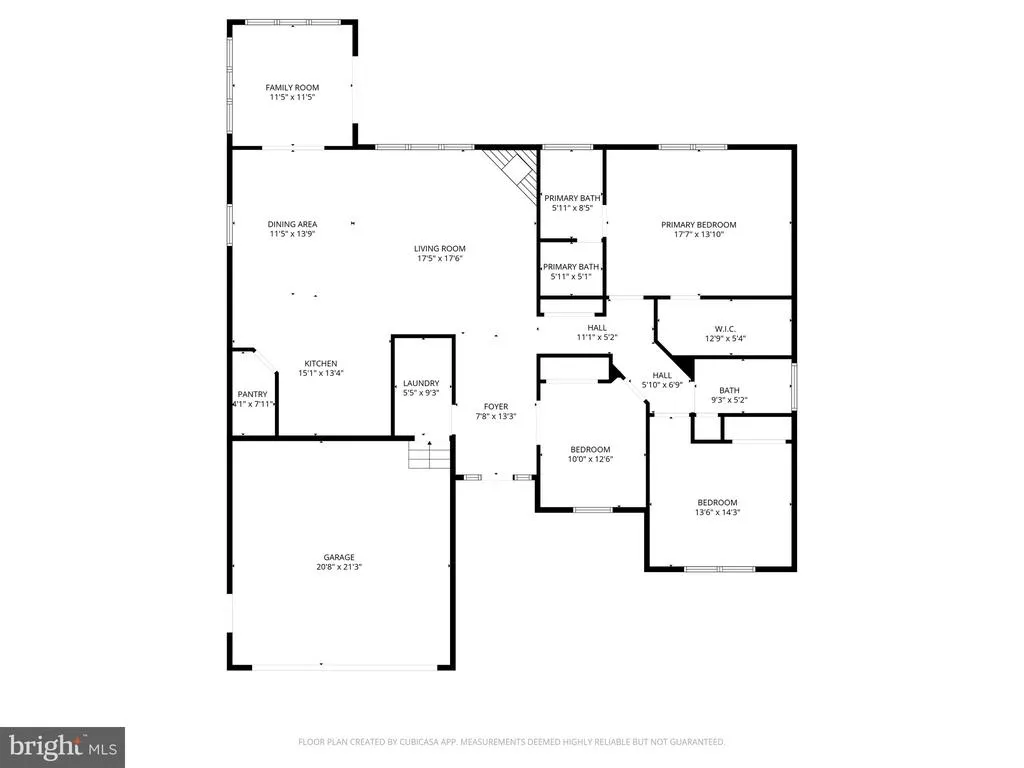
Well Maintained Rancher offers 3 bedrooms and 2 full baths with a spacious, well-designed layout. The Kitchen is a standout, featuring granite countertops, abundant cabinetry, a walk-in pantry, center island, and a bar area with seating for sixperfect for entertaining. The cozy living room is filled with natural light and features a warm gas fireplace for relaxing evenings at home. Beautiful wood flooring and an additional flexible room ideal for a home office, den, or relaxation space, complete with sliding doors leading to the rear yard. The primary suite provides a private retreat with a large walk-in closet, double sink vanity, soaking tub, and a separate shower with barn-style door entrance. Relax outdoors on the covered porch, perfect for morning coffee or unwinding at the end of the day. Additional highlights include a separate laundry room, a 2-car garage with epoxy flooring, and a blacktop driveway, all located within an established subdivision. Close to Fine Dining, Grocery, Shopping, Deli's. This is a must see!
| Price History | |
|---|---|
| 4/7/2026 | Listed $460,000 |
| 7/17/2026 | 3$450,000 |
General Features
| Living Area | 1914 |
|---|---|
| Sewer | Public Sewer |
| Heating | 90% Forced Air |
| Cooling | Central A/C,Heat Pump(s) |
| Possession | Settlement |
| Appliances | Built-In Microwave,Dryer,Washer,Dishwasher,Exhaust Fan,Disposal,Refrigerator,Stove |
| Zoning | R |
| HOA Fee | 132.00 |
| Garage Spaces | 2.00 |
| Association Fee Includes | Common Area Maintenance |
| Patio/Porch Features | Porch(es) |
| Architectural Style | Ranch/Rambler |
| Construction Materials | Other |
| School District | TALBOT COUNTY PUBLIC SCHOOLS |
| Year Built | 2011 |
| Levels | 1 |
| Tax Year | 2025 |
| Ownership | Fee Simple |
| Cool Fuel | Natural Gas |
| Accessibility | None |
| Assoc Fee Paid Per | Quarterly |
| County | TALBOT |
| New Construction | No |
| Property Type | Residential |
| HOA | Yes |
| Subdivision Name | HUNTERS MILL |
| Garage Y/N | Yes |
| Water Access Y/N | No |
| Other Structures | Above Grade,Below Grade |
| Full Baths | 2 |
| Status | ACTIVE |
| Directions | RT 50 W. Right onto MD-328 W/Matthewstown Rd,Left onto McCall St,Right onto Captain Adamouski St |
| City | EASTON |
| Association Name | HUNTER MILL HOA/SENTRY MANAGEMENT |
| Senior Community Y/N | No |
| Lot Size Units | Square Feet |
| Lot Size Square Feet | 10012.00 |
| Tax Assessed Value | 363667.0 |
| Tax Annual Amount | 4324.0 |
| Structure Type | Detached |
| Condo/Coop Association fee Y/N | No |
| Bathrooms Full Main Level | 2 |
| Bathrooms Count Main Level | 2.00 |
| Price Per Sq Ft Total AG | 235.11 |
| Vacation Rental Y/N | No |
| Total SQFT | 1914 |
| Standard Status | Active |
| Year Built Source | Assessor |
| Legal Subdivision | * |
| Tax Lot | 34 |
Interior Features
| Interior Amenities | Ceiling Fan(s),Family Room Off Kitchen,Floor Plan - Open,Kitchen - Island,Walk-in Closet(s),Wood Floors,Other |
|---|---|
| Heating Fuel | Natural Gas |
| Total Fireplaces | 1 |
| Fireplace Features | Gas/Propane |
| Hot Water | Natural Gas |
| Basement (Y/N) | No |
| Heating Y/N | Yes |
| Fireplace Y/N | Yes |
| Above Grade Finished Area | 1914 |
| Central Air Y/N | Yes |
| Total Bedrooms | 3 |
| Main Level Bedrooms | 3 |
| Below Grade Finished Area Unit Type | Square Feet |
| LivingAreaSource | Assessor |
| Below Grade Unfin Area Units | Square Feet |
| Below Grade Unfin SQFT Source | Assessor |
| Below Grade Finished Area Source | Assessor |
| Above Grade Finished Area Source | Assessor |
| Above Grade Finished Area Unit Type | Square Feet |
| Total Baths | 2 |
Exterior Features
| Exterior Amenities | Sidewalks,Other |
|---|---|
| Pool | No Pool |
| Parking Features | Asphalt Driveway |
| Water Source | Public |
| Total Parking Spaces | 4 |
| Garage Features | Garage - Front Entry |
| Type of Parking | Attached Garage,Driveway |
| Land Use Code | R |
| Foundation Details | Other |
| Water View Y/N | No |
| Lot Size Acres | 0.23 |
| Lot Size Source | Assessor |
| Waterfront Y/N | No |
| Land Assessed Value | 91000.00 |
| Navigable Water Y/N | No |
| Water Oriented Y/N | No |
| # of Attached Garage Spaces | 2 |
Amenities
- Foreclosure
- Views
- Short Sale
- New Construction
- Adult 55+
- Lease To Own
- No HOA Fees
- Furnished
- Primary On Main
- Air Conditioning
- Seller Finance
- Green
- Fixer Upper
- Horse
- Golf
- Fireplace
- Deck
- Garage
- Basement
- Pool
Property vs Single Family Average in 21601
Price
Taxes
Year Built
Visits
 © BRIGHT, All Rights Reserved
