
Views
Address
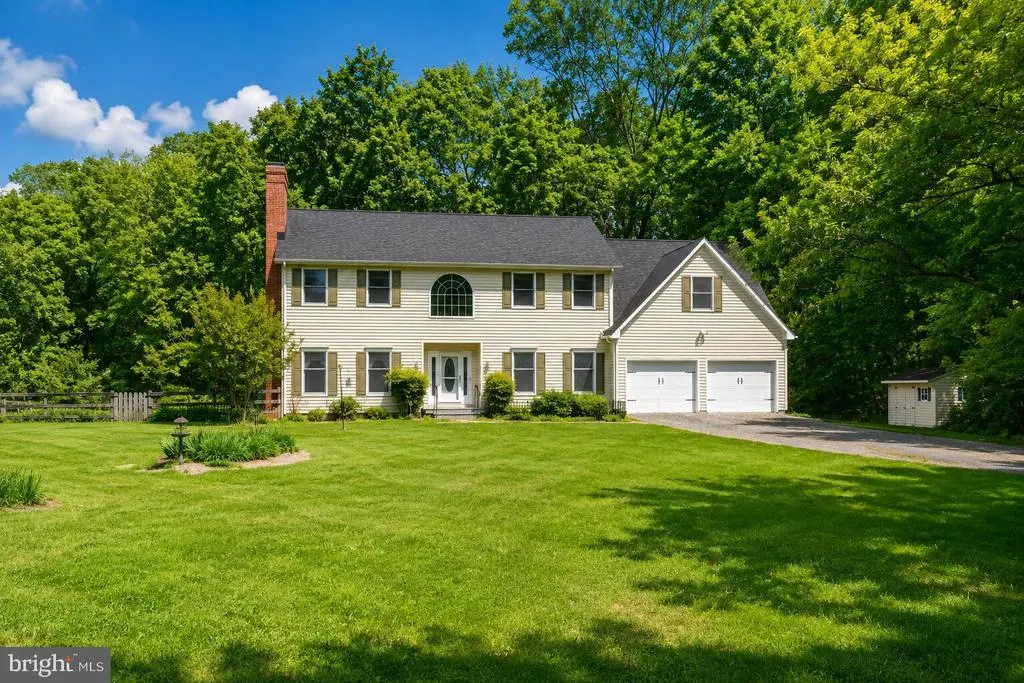
32930 Oyster Bank Terrace, Easton, MD
Price
$ 695,000
Property Attributes
- MLS#MDTA2013572
- TypeSingle Family
- Listing Status ACTIVE
- CountyTALBOT
- CityEaston
- NeighborhoodHigh Banks
- Zip21601
- StyleColonial
- Year Built1998
- Taxes$ 4535
- Price$ 695,000
- Bedrooms3
- Full Bathrooms3
- Half Bathrooms0
- Sqr Footage3050
- Lot Size4.12 Acres
Data Source:
Bright MLS
Property Description
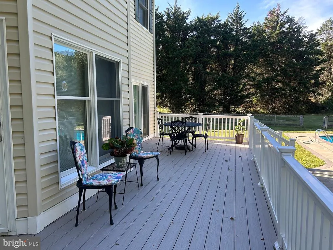
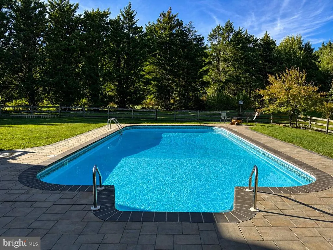
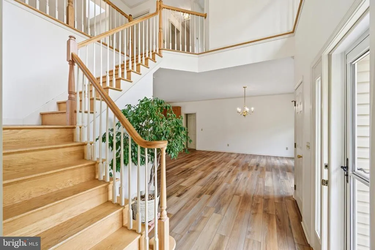
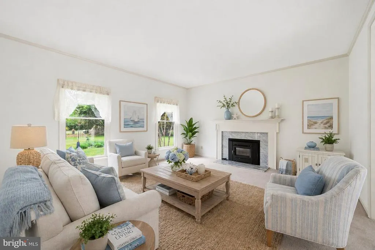
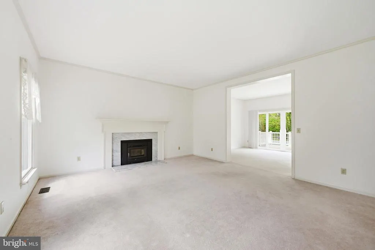
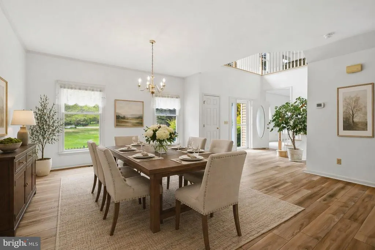
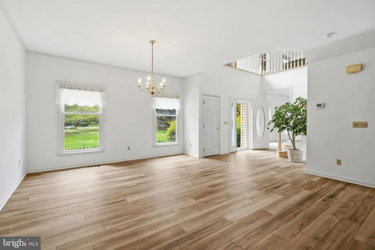
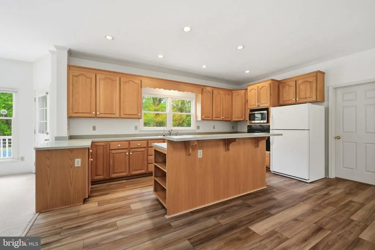
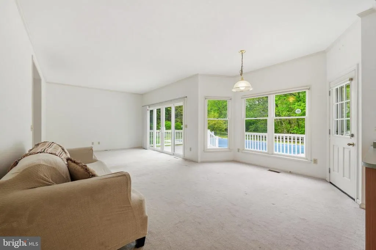
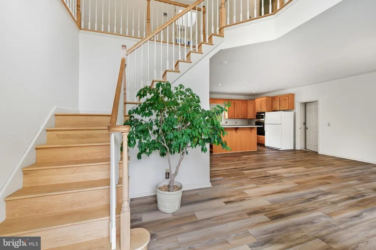
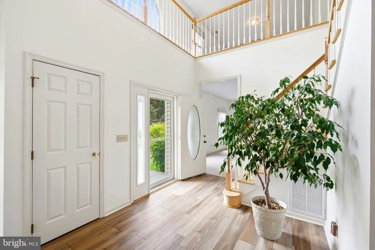
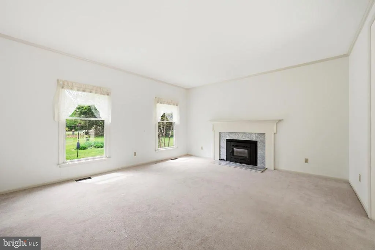
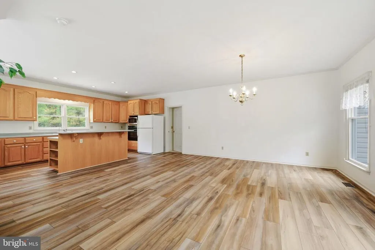
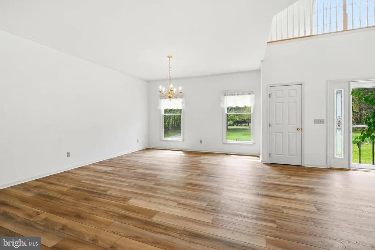
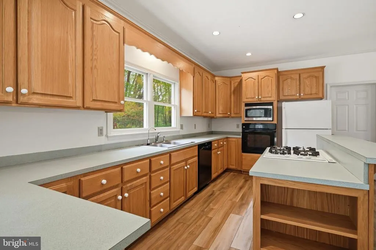
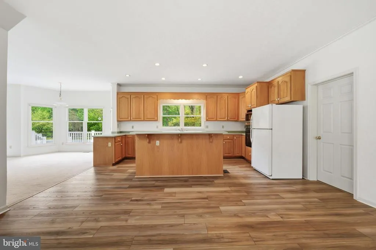
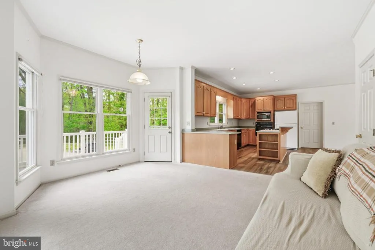
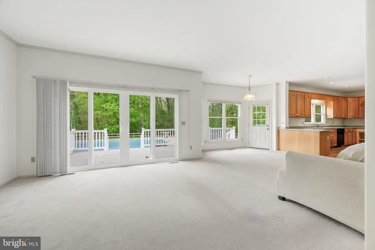
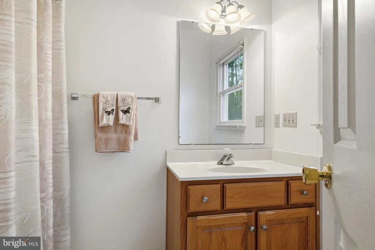
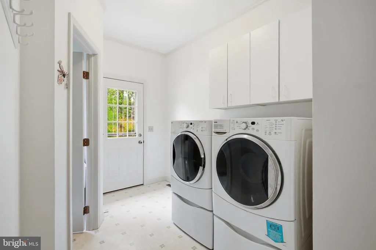
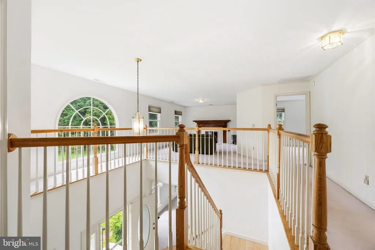
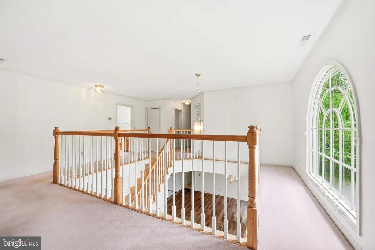
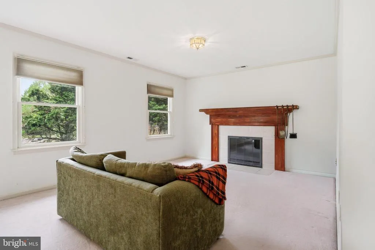
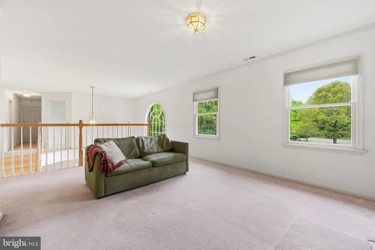
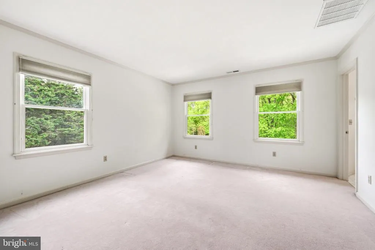
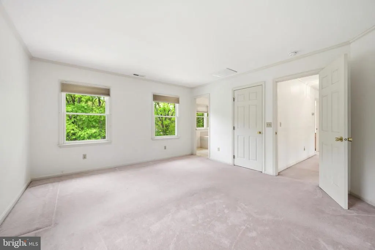
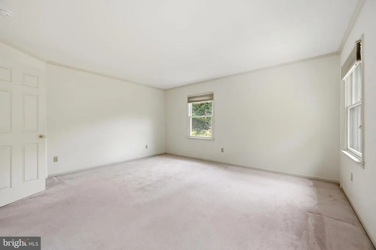
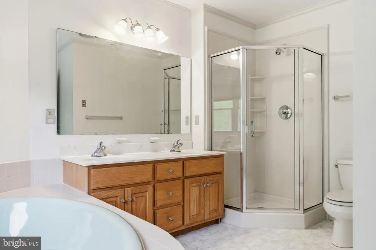
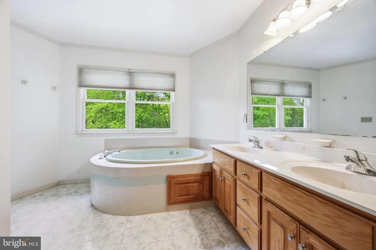
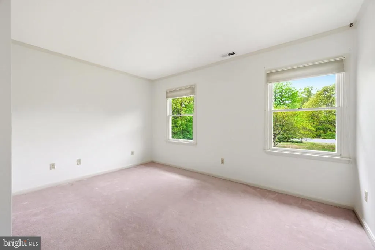
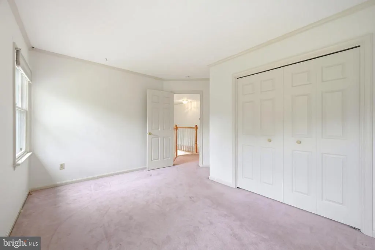
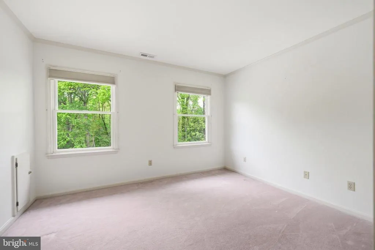
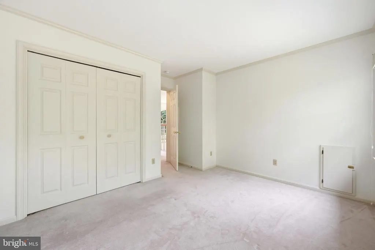
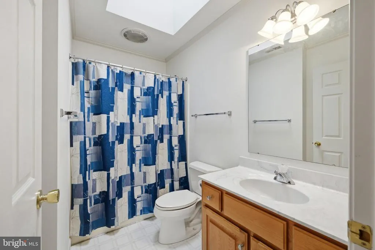
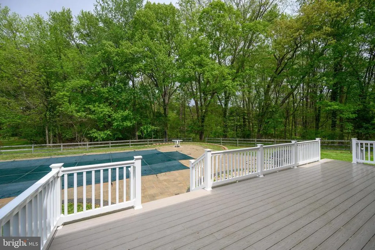
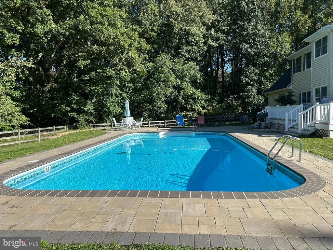
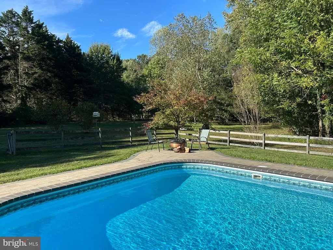
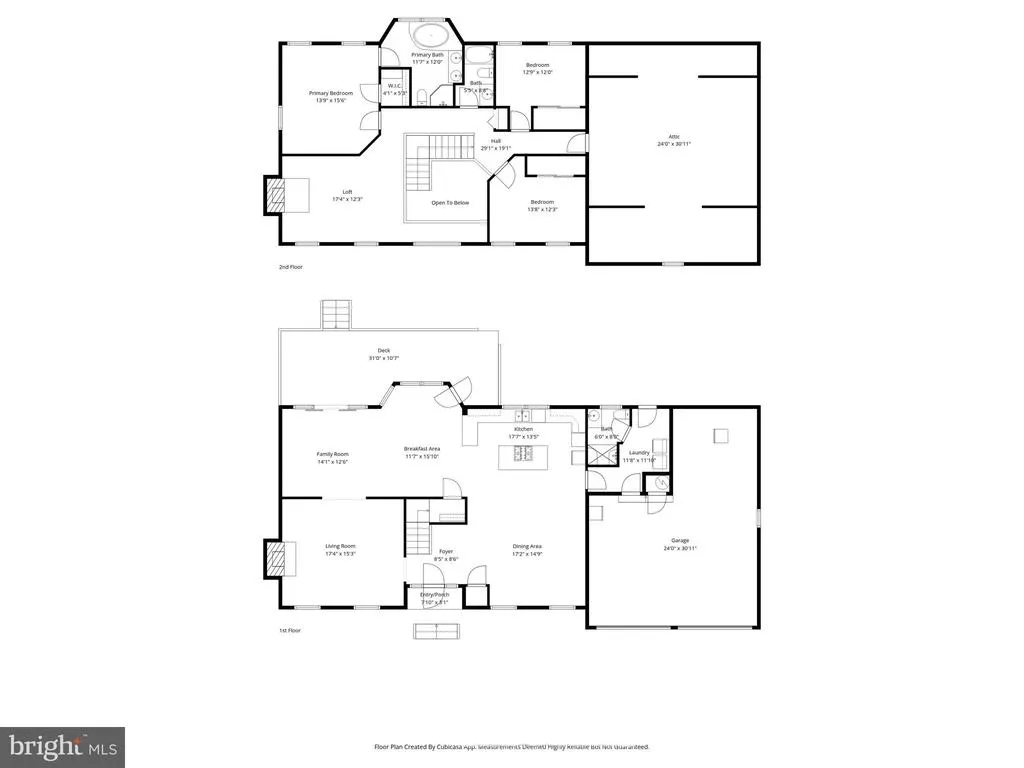
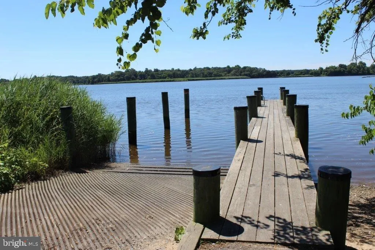
Discover the perfect blend of privacy in this spacious three bedroom, 3 full bath , Colonial located in the sought-after High Banks community. Set on over 4 acres in the water-privileged section with access to the Choptank River, this home offers a bright open floor plan, durable LVP flooring, wood stove insert with marble hearth, crown molding, and a nice open kitchen with a center island ideal for everyday living and entertaining. The second floor offers a nice loft / bonus area with fireplace, spacious owners suite with WIC and attached bath, plus a walk-in attic with potential for additional living space. Step outside to your own private retreat featuring a fenced rear yard, in-ground swimming pool, full pool bath with exterior access, and an expansive composite deck with vinyl railingperfect for summer gatherings. Additional highlights include a new roof in 2025, new water heater April 2026, Polaris pool pimp replaced Fall 2025. attached 2-car garage with workbench. New shower in primary bathroom 2025, Chesapeake Crawl space Nov 2024,. Enjoy peaceful country living while remaining close to downtown amenities. Less than a mile to Kingston Landing a public boat ramp for easy access to the water.
| Price History | |
|---|---|
| 5/1/2026 | Listed $695,000 |
General Features
| Living Area | 3050 |
|---|---|
| Sewer | Septic Exists |
| Heating | Heat Pump(s) |
| Cooling | Central A/C |
| Utilities | Under Ground,Propane |
| Possession | Settlement |
| Roof | Architectural Shingle |
| Appliances | Cooktop,Dishwasher,Dryer,Microwave,Oven/Range - Electric,Refrigerator,Washer,Water Heater |
| Zoning | R |
| Garage Spaces | 2.00 |
| Patio/Porch Features | Deck(s),Patio(s) |
| Architectural Style | Colonial |
| Pool Features | Vinyl,In Ground |
| Construction Materials | Vinyl Siding |
| School District | TALBOT COUNTY PUBLIC SCHOOLS |
| Year Built | 1998 |
| View | Garden/Lawn,Trees/Woods |
| Levels | 2 |
| Tax Year | 2025 |
| Ownership | Fee Simple |
| Cool Fuel | Electric |
| Accessibility | Other |
| County | TALBOT |
| New Construction | No |
| Property Type | Residential |
| HOA | No |
| Subdivision Name | HIGH BANKS |
| Garage Y/N | Yes |
| Water Access Y/N | No |
| Other Structures | Above Grade,Below Grade |
| Full Baths | 3 |
| Status | ACTIVE |
| Directions | Rt. 328 Matthewstown Road to right on Matthews Rd,right on Kingston Landing,left on Discovery Drive,at stop sign turn left on High Banks Dr,to left on Oyster Bank Terrace. House on right. Sign post |
| City | EASTON |
| Disclosures | Prop Disclaimer |
| Association Name | HIGH BANKS |
| Senior Community Y/N | No |
| Lot Size Units | Square Feet |
| Lot Size Square Feet | 179467.00 |
| Tax Assessed Value | 525600.0 |
| Tax Annual Amount | 4535.0 |
| Home Warranty Y/N | No |
| Property Condition | Very Good |
| Structure Type | Detached |
| Condo/Coop Association fee Y/N | No |
| Bathrooms Full Main Level | 1 |
| Bathrooms Count Main Level | 1.00 |
| Price Per Sq Ft Total AG | 227.87 |
| Additional Parcels Y/N | No |
| Vacation Rental Y/N | No |
| Virtual Tour | https://thru-the-lens-ivuf.view.property/2382601?idx=1 |
| Total SQFT | 3050 |
| Standard Status | Active |
| Year Built Source | Assessor |
| Legal Subdivision | 21040087 |
| Tax Lot | 52 |
Interior Features
| Interior Amenities | Bathroom - Soaking Tub,Breakfast Area,Carpet,Dining Area,Family Room Off Kitchen,Floor Plan - Open,Kitchen - Island,Kitchen - Efficiency,Primary Bath(s),Walk-in Closet(s) |
|---|---|
| Heating Fuel | Electric |
| Flooring | Carpet,Luxury Vinyl Plank |
| Total Fireplaces | 1 |
| Fireplace Features | Mantel(s) |
| Hot Water | Electric |
| Basement (Y/N) | No |
| Heating Y/N | Yes |
| Fireplace Y/N | Yes |
| Above Grade Finished Area | 3050 |
| Central Air Y/N | Yes |
| Total Bedrooms | 3 |
| Room Type | Living Room,Dining Room,Primary Bedroom,Bedroom 2,Bedroom 3,Kitchen,Family Room,Foyer,Breakfast Room,Laundry,Loft,Attic,Primary Bathroom,Full Bath |
| Below Grade Finished Area Unit Type | Square Feet |
| LivingAreaSource | Assessor |
| Laundry Type | Main Floor,Dryer In Unit,Washer In Unit |
| Below Grade Unfin Area Units | Square Feet |
| Below Grade Unfin SQFT Source | Assessor |
| Below Grade Finished Area Source | Assessor |
| Bedrooms Count All Upper Levels | 3 |
| Bedrooms Count Upper Level 1 | 3 |
| Bathrooms Full Upper Level 1 | 2 |
| Bathrooms Full All Upper Levels | 2 |
| Bathrooms Count Upper Level 1 | 2.00 |
| Bathrooms Count All Upper Levels | 2 |
| Above Grade Finished Area Source | Assessor |
| Above Grade Finished Area Unit Type | Square Feet |
| Total Baths | 3 |
Exterior Features
| Exterior Amenities | Sidewalks |
|---|---|
| Pool | Yes - Personal |
| Lot Features | Front Yard,Landscaping,Rear Yard,Backs to Trees,Cul-de-sac,Private,SideYard(s) |
| Water Source | Well |
| Total Parking Spaces | 8 |
| Garage Features | Garage - Front Entry |
| Type of Parking | Attached Garage,Driveway |
| Land Use Code | R |
| Foundation Details | Crawl Space |
| Water View Y/N | No |
| Lot Size Acres | 4.12 |
| Lot Size Source | Assessor |
| Waterfront Y/N | No |
| Door Features | Storm |
| Road Responsibility | City/County |
| Land Assessed Value | 148800.00 |
| Navigable Water Y/N | No |
| Water Oriented Y/N | No |
| # of Attached Garage Spaces | 2 |
Room Details
| Room | Dimensions | Level | Flooring | Details |
|---|---|---|---|---|
| Attic | Upper 1 | |||
| Bedroom 2 | Upper 1 | |||
| Bedroom 3 | Upper 1 | |||
| Breakfast Room | Main | |||
| Dining Room | Main | |||
| Family Room | Main | |||
| Foyer | Main | |||
| Full Bath | Upper 1 | |||
| Full Bath | Main | |||
| Kitchen | Main | |||
| Laundry | Main | |||
| Living Room | Main | |||
| Loft | Upper 1 | |||
| Primary Bathroom | Upper 1 | |||
| Primary Bedroom | Upper 1 |
Amenities
- Foreclosure
- Views
- Short Sale
- New Construction
- Adult 55+
- Lease To Own
- No HOA Fees
- Furnished
- Primary On Main
- Air Conditioning
- Seller Finance
- Green
- Fixer Upper
- Horse
- Golf
- Fireplace
- Deck
- Garage
- Basement
- Pool
Property vs Single Family Average in 21601
Price
Taxes
Year Built
Visits
 © BRIGHT, All Rights Reserved
