
Waterfront - Primary on Main





Address
31720 Ayres Drive, Trappe, MD
Price
$ 1,500,000
Property Attributes
- MLS#MDTA2014394
- TypeSingle Family
- Listing Status ACTIVE
- CountyTALBOT
- CityTrappe
- NeighborhoodWindy Hill
- Zip21673
- StyleCottage,Farmhouse/National Folk
- Year Built2003
- Taxes$ 5543
- Price$ 1,500,000
- Bedrooms4
- Full Bathrooms2
- Half Bathrooms1
- Sqr Footage2900
- Lot Size2 Acres
Data Source:
Bright MLS
Property Description
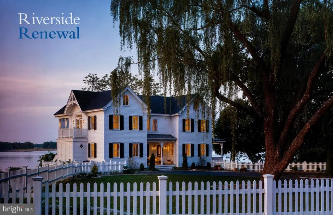
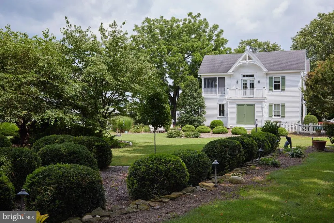
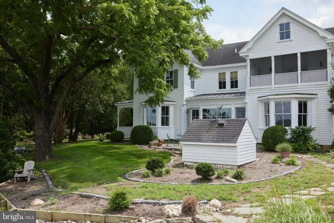
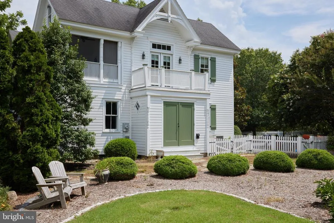
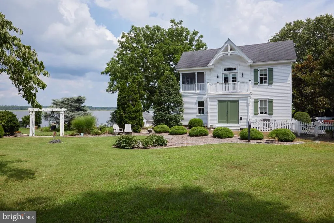
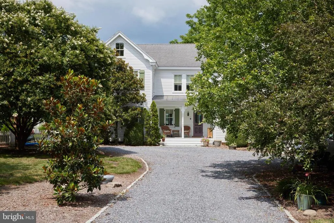
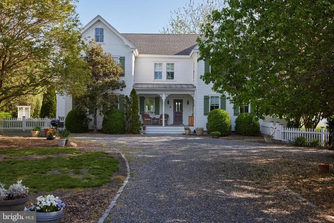
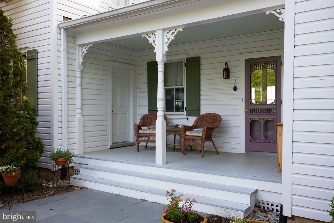
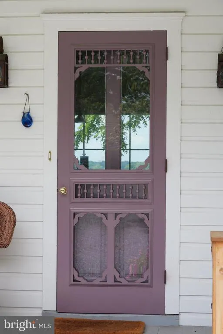
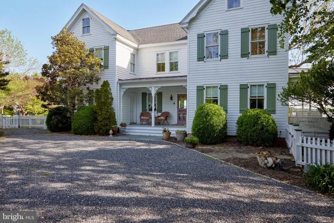
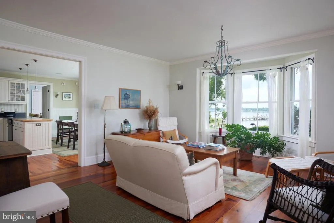
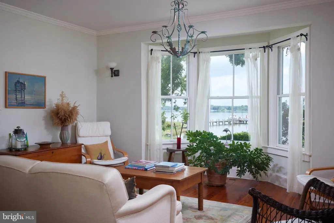
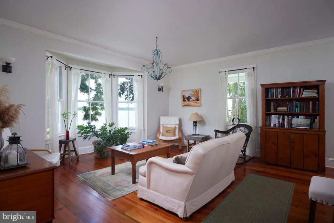
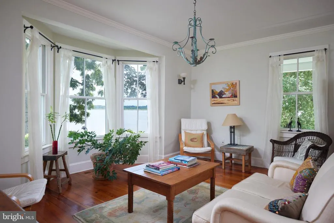
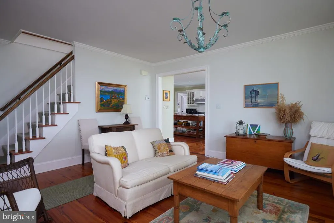
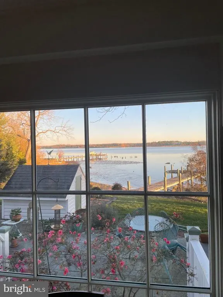
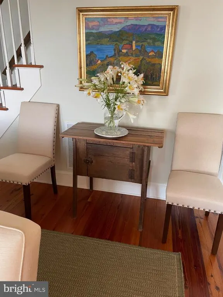
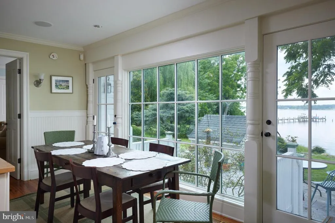
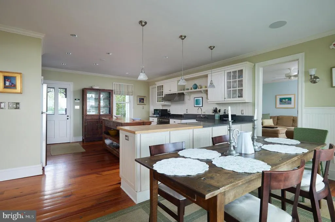
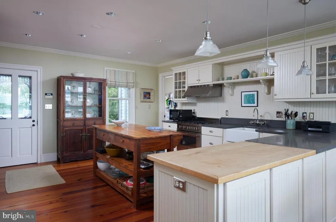
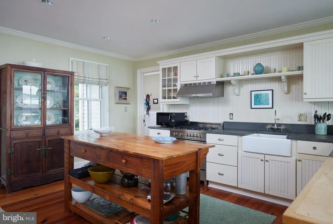
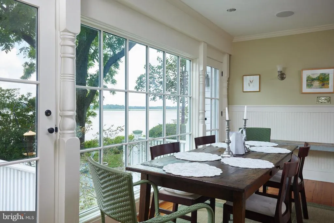
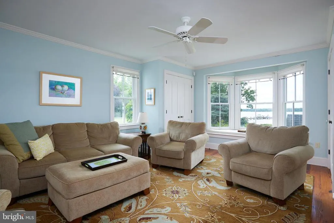
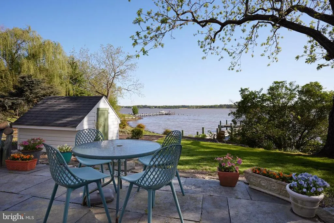
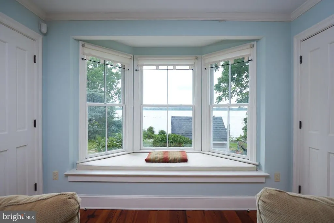
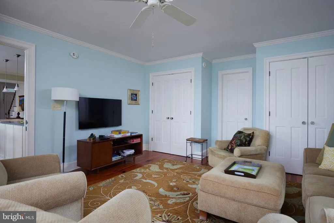
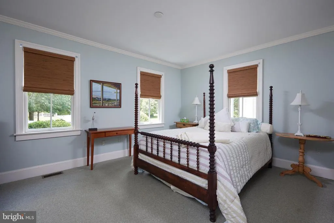
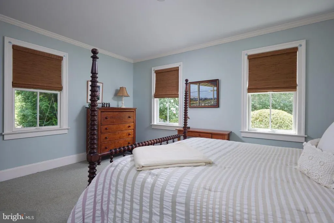
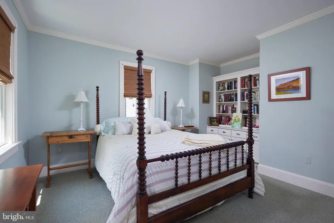
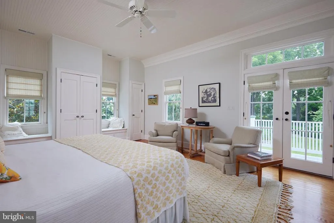
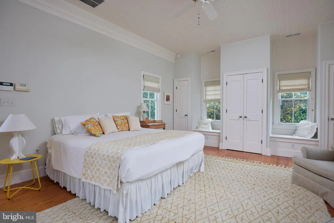
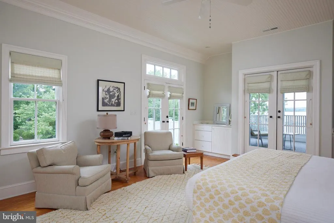
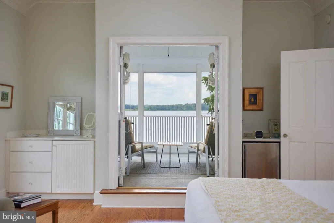
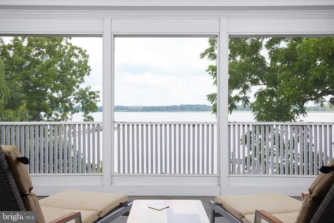
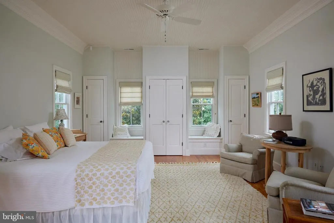
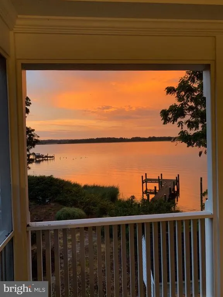
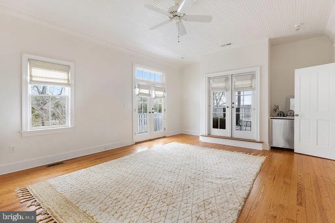
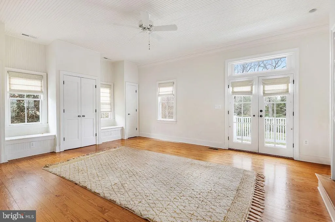
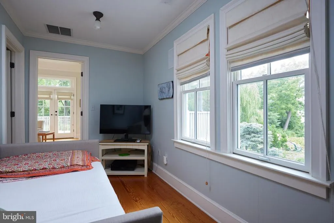
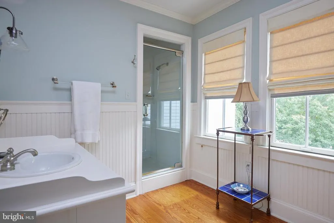
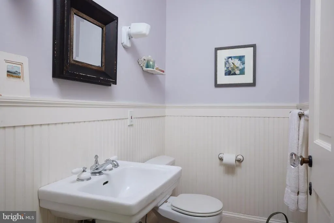
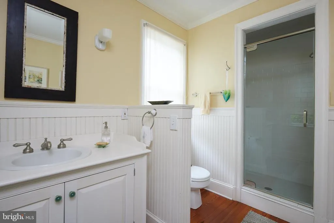
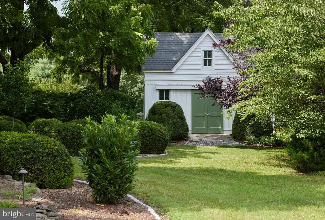
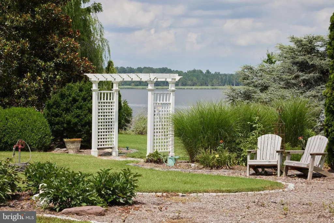
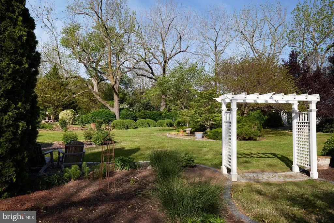
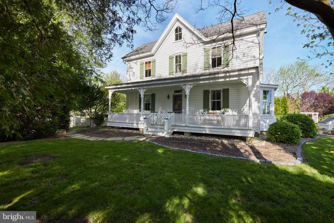
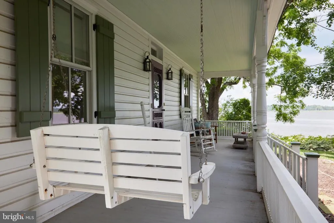
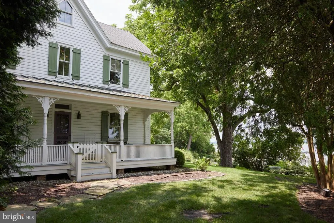
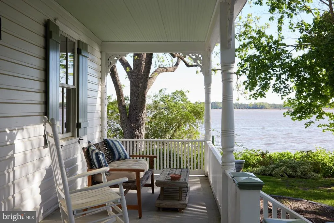
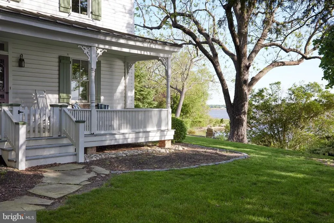
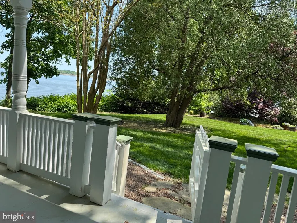
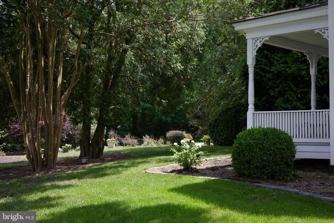
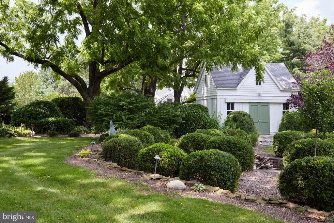
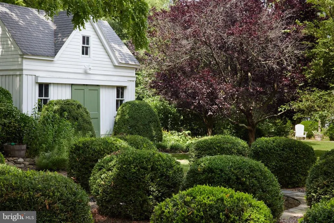
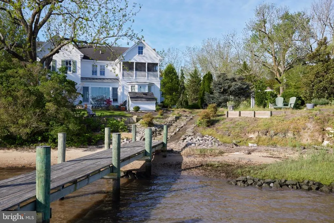
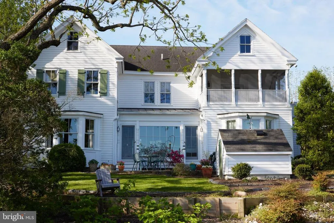
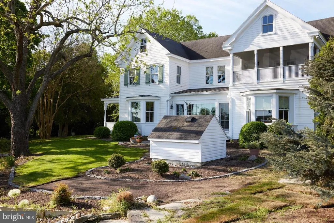
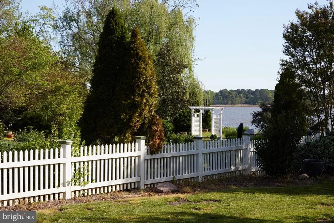
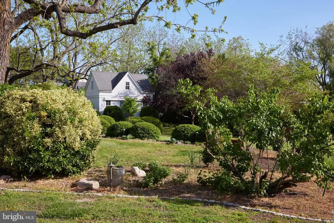
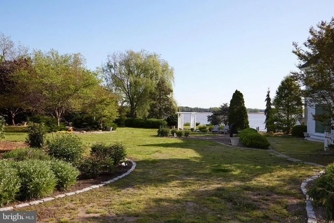
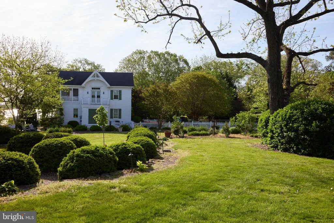
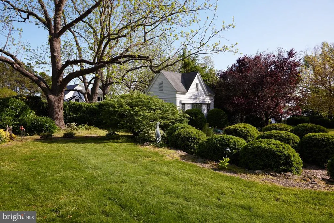
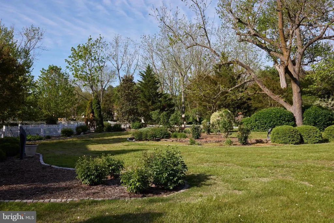
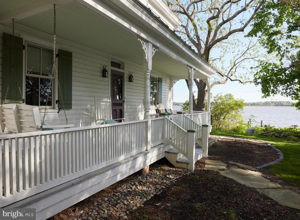
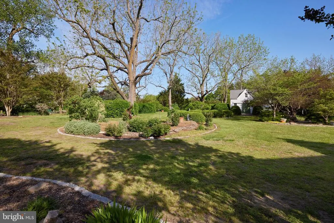
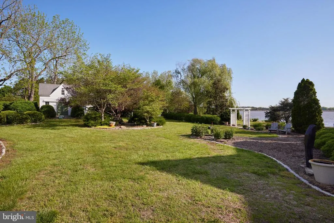
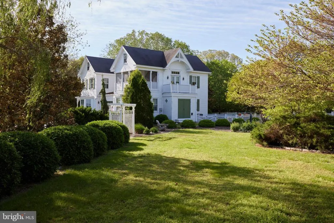
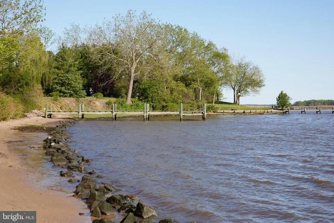
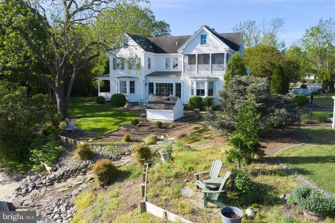
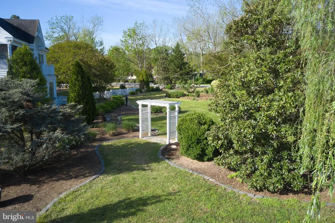
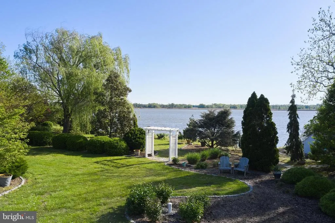
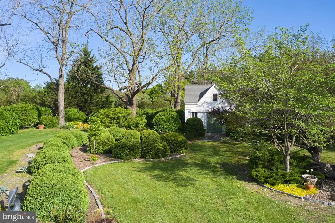
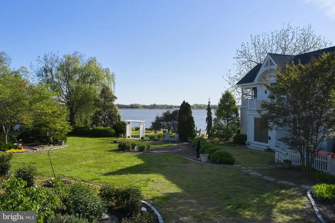
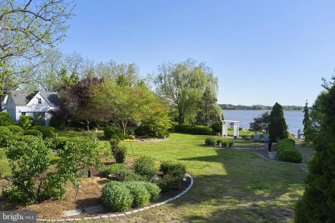
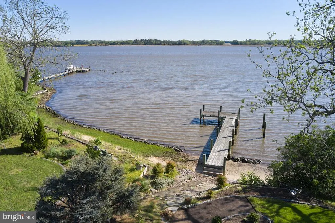
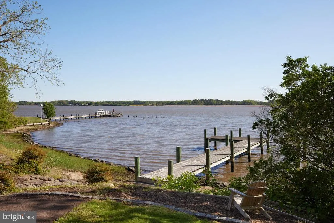
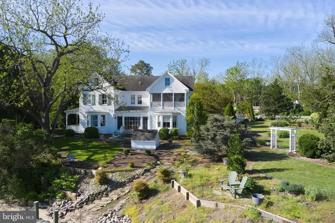
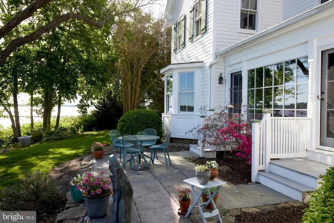
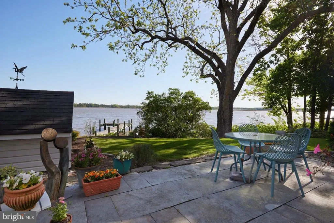
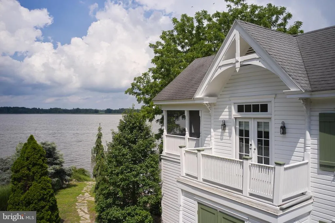
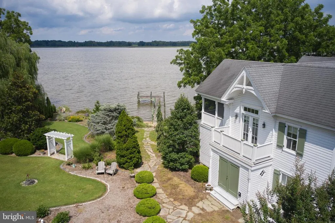
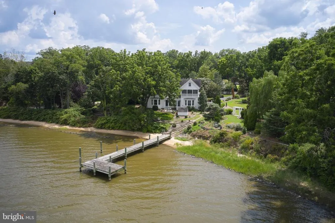
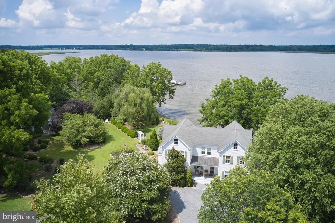
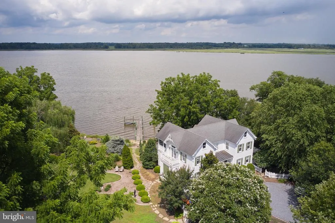
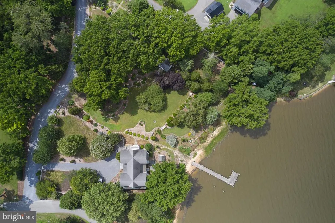
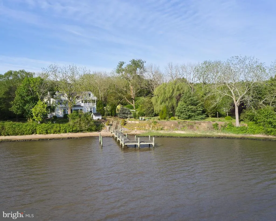
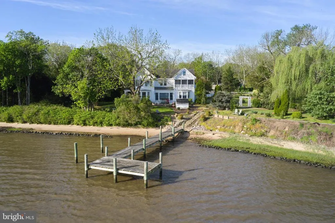
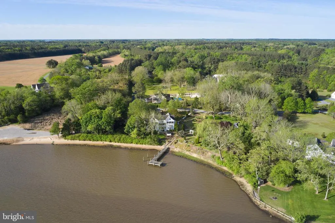
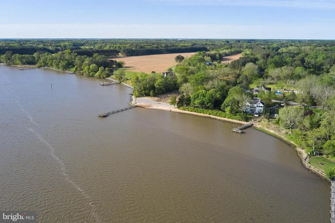
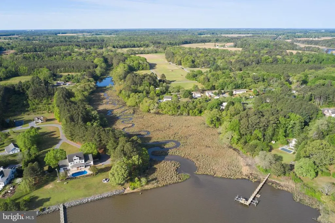
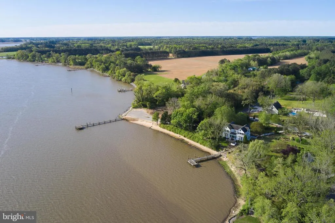
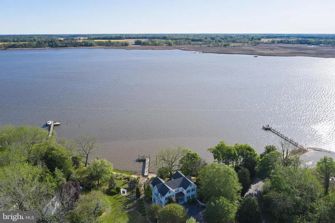
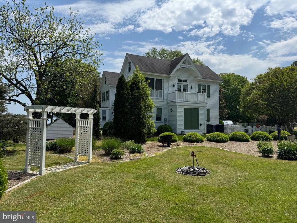
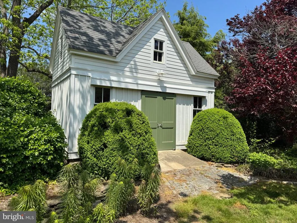
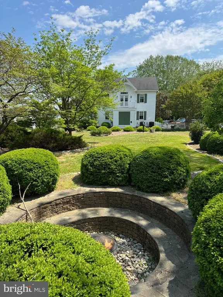
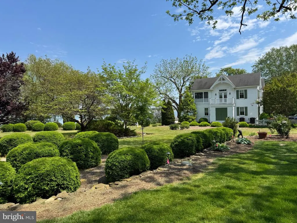
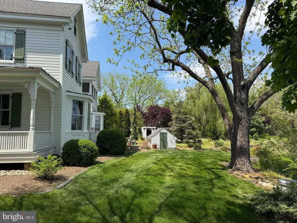
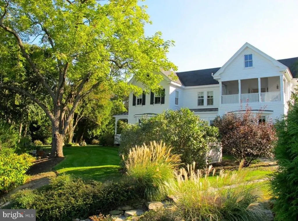
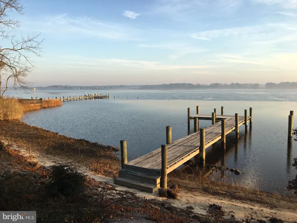
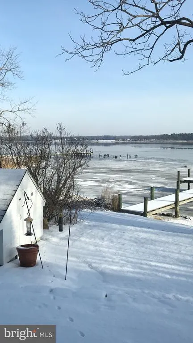
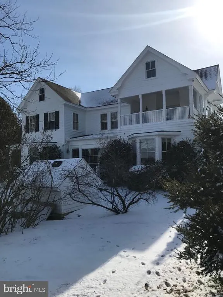
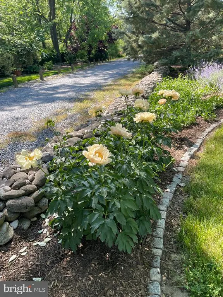
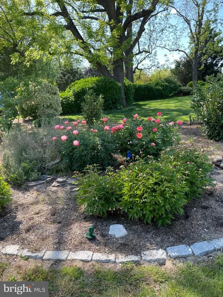
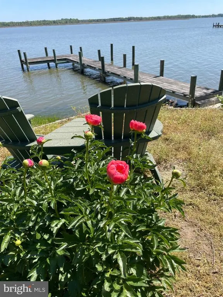
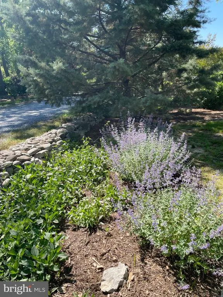
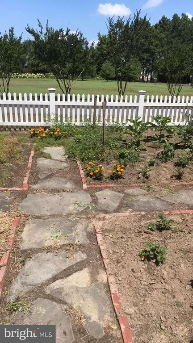
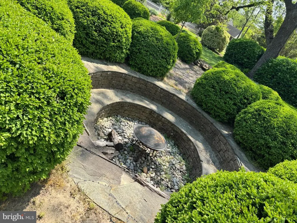
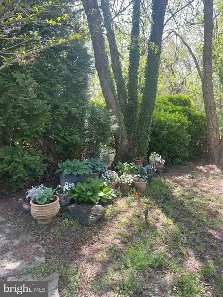
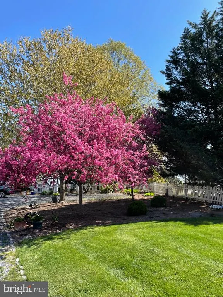
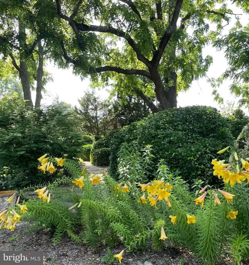
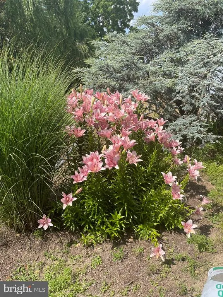
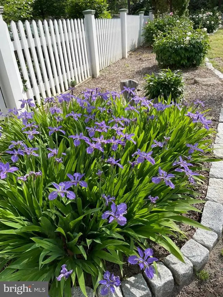
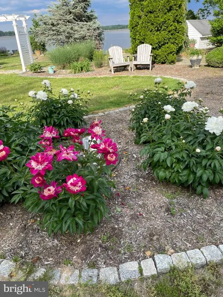
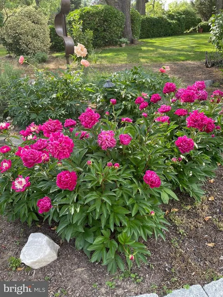
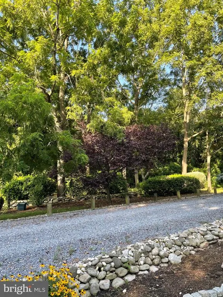
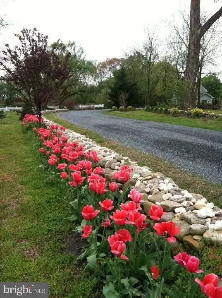
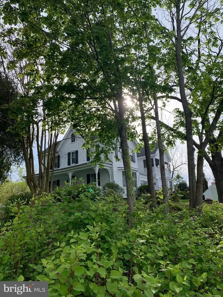
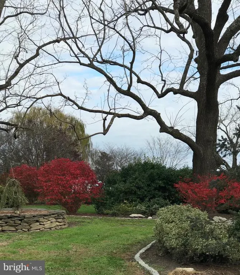
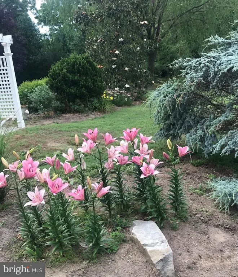
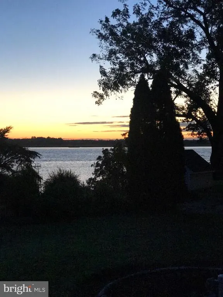
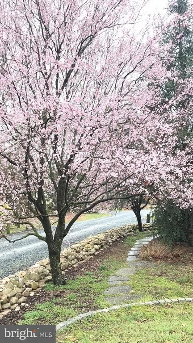
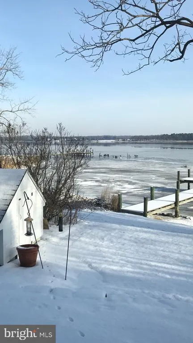
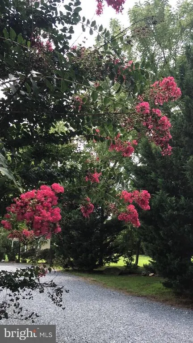
Open Sunday, August 23rd from 2:00 to 4:00pm. A stunning Farmhouse completely restored/rebuilt by renown Architect Greg Wiedemann on two glorious acres meticulously maintained on a serene Choptank River Setting. it is the Quintessential "Getaway" from the hustle/bustle of life. The focus of each room is the River. There are patios, balconies and porches galore for your leisure enjoyment and viewing pleasure. The center of the home is the Dining and Kitchen area. You enter from the side porch and exit through either twin glass doors which border large windows which overlook the River onto a flagstone patio where you can enjoy outdoor dining or just relaxing by the River. Off of the Kitchen you will find the "Mud Room" and/or Laundry Room. You will find a stackable Washer Dryer and Utility Sink in this area. Also next to the Laundry room you will find a large full bath with shower. The actual Front Door to the home is on the side of the house off of the welcoming porch with a swing. The Main entrance opens to the Living Room with Large windows which front to the Choptank. One of the four bedrooms in the home is on the first floor with a large ensuite bath, There are actually two large primary bedrooms. One can use the primary bedroom on the first floor for a large family room as the upstairs bedrooms are very spacious. The second floor primary enjoys both a balcony and a screened porch. The home is in excellent condition. The two zone air conditioning systems have just been replaced. On the grounds you will find two sheds, one for utilities and the other serves as a Workshop and storage, Enjoy a 1000 foot private beach front with a dock. Within the photos, please take the time to gaze upon the variety of seasonal trees and flowering plants that adorn this two acre paradise.
| Elementary School | Middle School | High School |
|---|---|---|
| White Marsh Elementary School | Easton Middle School | Easton High School |
| Price History | |
|---|---|
| 8/1/2026 | Listed $1,500,000 |
General Features
| Living Area | 2900 |
|---|---|
| Sewer | Private Septic Tank |
| Heating | Heat Pump - Gas BackUp |
| Cooling | Central A/C |
| Utilities | Electric Available,Propane |
| Possession | Settlement |
| Roof | Architectural Shingle |
| Appliances | Dishwasher,Disposal,Dryer - Electric,Exhaust Fan,Icemaker,Microwave,Oven - Single,Washer,ENERGY STAR Clothes Washer,Stainless Steel Appliances,Washer/Dryer Stacked,Water Heater |
| Zoning | A2 |
| Patio/Porch Features | Balcony,Enclosed,Patio(s),Porch(es),Screened |
| Architectural Style | Cottage,Farmhouse/National Folk |
| Security Features | Fire Detection System,Carbon Monoxide Detector(s) |
| Construction Materials | HardiPlank Type |
| School District | TALBOT COUNTY PUBLIC SCHOOLS |
| Year Built | 2003 |
| Electric | 200+ Amp Service |
| View | Garden/Lawn,River,Scenic Vista,Water |
| Levels | 2 |
| Tax Year | 2025 |
| Ownership | Fee Simple |
| Cool Fuel | Electric |
| Waterfront Features | Boat/Launch Ramp - Private,Private Dock Site,Sandy Beach |
| Accessibility | None |
| County | TALBOT |
| New Construction | No |
| Property Type | Residential |
| HOA | No |
| Subdivision Name | WINDY HILL |
| Facing Direction | South |
| Garage Y/N | No |
| Water Access Y/N | Yes |
| Other Structures | Above Grade,Below Grade |
| Transportation | Airport less than 10 miles |
| Full Baths | 2 |
| Status | ACTIVE |
| Directions | Route 50 To Trappe,turn onto Tarbutton Mill Road,left on Wrights Mill Road,sharp Right on Bruceville Road,From Windy Hill Road,Left on Ayres Drive,immediate right into 31720 Ayres Drive. |
| City | TRAPPE |
| Body of Water | CHOPTANK RIVER |
| Disclosures | Lead Based Paint - Federal,Lead Based Paint - State,Prop Disclosure |
| Senior Community Y/N | No |
| Lot Size Units | Square Feet |
| Lot Size Square Feet | 87120.00 |
| Tax Assessed Value | 632000.0 |
| Tax Annual Amount | 5543.0 |
| Home Warranty Y/N | No |
| Property Condition | Excellent |
| Structure Type | Detached |
| Floors In Unit Count | 2 |
| Condo/Coop Association fee Y/N | No |
| Bathrooms Full Main Level | 1 |
| Bathrooms Count Main Level | 1.00 |
| Price Per Sq Ft Total AG | 517.24 |
| Acceptable Financing | Cash,Conventional,VA |
| Additional Parcels Y/N | No |
| Lease Considered Y/N | No |
| Vacation Rental Y/N | No |
| Total SQFT | 2900 |
| Location Type | River |
| Standard Status | Active |
| Year Built Source | Estimated |
| Legal Subdivision | * |
| Tax Lot | 1 |
| Association Recreation Fee | No |
Interior Features
| Interior Amenities | Bathroom - Stall Shower,Bathroom - Walk-In Shower,Breakfast Area,Built-Ins,Combination Kitchen/Dining,Entry Level Bedroom,Family Room Off Kitchen,Floor Plan - Traditional,Kitchen - Eat-In,Kitchen - I |
|---|---|
| Heating Fuel | Propane - Owned |
| Flooring | Hardwood |
| Hot Water | Electric |
| Total Stories | 2 |
| Basement (Y/N) | No |
| Heating Y/N | Yes |
| Window Features | Wood Frame |
| Fireplace Y/N | No |
| Above Grade Finished Area | 2900 |
| Half Baths | 1 |
| Central Air Y/N | Yes |
| Total Bedrooms | 4 |
| Entry Level | 1 |
| Main Level Bedrooms | 1 |
| Below Grade Finished Area Unit Type | Square Feet |
| LivingAreaSource | Estimated |
| Laundry Type | Main Floor |
| Below Grade Unfin Area Units | Square Feet |
| Below Grade Unfin SQFT Source | Assessor |
| Below Grade Finished Area Source | Assessor |
| Bedrooms Count All Upper Levels | 3 |
| Bedrooms Count Upper Level 1 | 3 |
| Bathrooms Half Upper Level 1 | 1 |
| Bathrooms Half All Upper Levels | 1 |
| Bathrooms Full Upper Level 1 | 1 |
| Bathrooms Full All Upper Levels | 1 |
| Bathrooms Count Upper Level 1 | 2.00 |
| Bathrooms Count All Upper Levels | 2 |
| Above Grade Unfin Area Units | Square Feet |
| Above Grade Unfin SQFT Source | Estimated |
| Above Grade Finished Area Source | Estimated |
| Above Grade Finished Area Unit Type | Square Feet |
| Total Baths | 3 |
Exterior Features
| Exterior Amenities | Extensive Hardscape,Exterior Lighting,Gutter System,Outbuilding(s),Private Beach,Satellite Dish,Secure Storage,Stone Retaining Walls,Other |
|---|---|
| Pool | No Pool |
| Fencing | Masonry/Stone,Wood,Picket |
| Parking Features | Crushed Stone |
| Lot Features | Backs to Trees,Cleared,Fishing Available,Front Yard,Landscaping,Level,Private,Rear Yard,Rural,Secluded,SideYard(s) |
| Water Source | Well |
| Total Parking Spaces | 6 |
| Type of Parking | Driveway,Off Street |
| Land Use Code | R |
| Foundation Details | Crawl Space |
| Spa | No |
| Water View Y/N | Yes |
| Lot Size Acres | 2.00 |
| Road Surface Type | Gravel |
| Water Body Type | River |
| Lot Size Source | Assessor |
| Waterfront Y/N | Yes |
| Door Features | Storm |
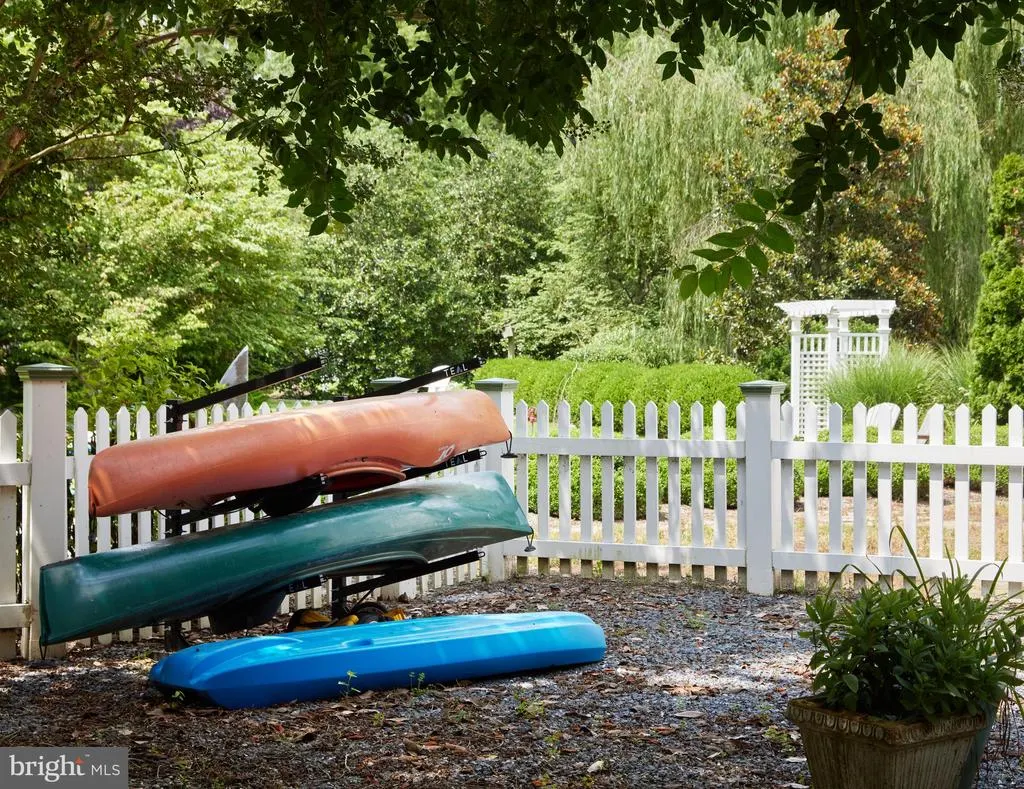
| Water Access Features | Canoe/Kayak,Fishing Allowed |
| Road Responsibility | Private,Road Maintenance Agreement |
| Horse Y/N | No |
| Number of Docks | 1 |
| Land Assessed Value | 300000.00 |
| Navigable Water Y/N | Yes |
| Number of Slips | 1 |
| Water Oriented Y/N | Yes |
| Dock/Slip Conveys YN | Yes |
| Dock Type and Features | Material - Treated Lumber,Private |
Amenities
- Foreclosure
- Views
- Short Sale
- New Construction
- Adult 55+
- Lease To Own
- No HOA Fees
- Furnished
- Primary On Main
- Air Conditioning
- Seller Finance
- Green
- Fixer Upper
- Horse
- Golf
- Fireplace
- Deck
- Garage
- Basement
- Pool
Property vs Single Family Average in 21673
Price
Taxes
Year Built
Visits
 © BRIGHT, All Rights Reserved
