
Views

Address
29747 Easton Farms, Easton, MD
Price
$ 1,075,000
Property Attributes
- MLS#MDTA2014780
- TypeSingle Family
- Listing Status ACTIVE
- CountyTALBOT
- CityEaston
- NeighborhoodEaston Farms
- Zip21601
- StyleColonial
- Year Built2002
- Taxes$ 6647
- Price$ 1,075,000
- Bedrooms4
- Full Bathrooms3
- Half Bathrooms1
- Sqr Footage4062
- Lot Size2 Acres
Data Source:
Bright MLS
Property Description

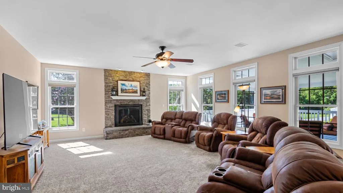
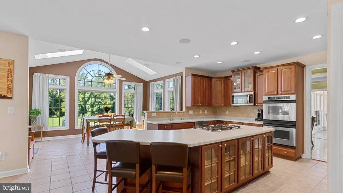
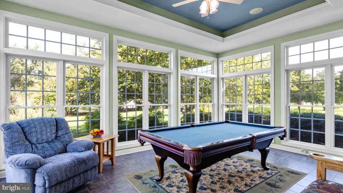
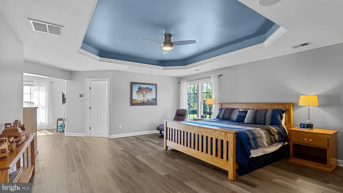
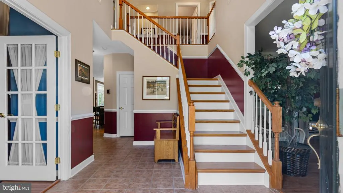
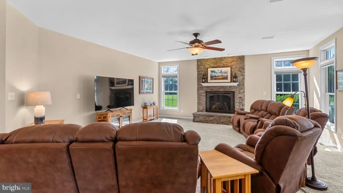
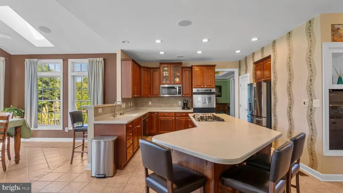
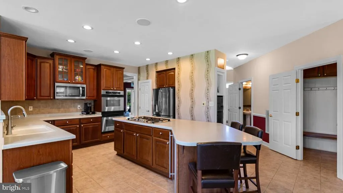
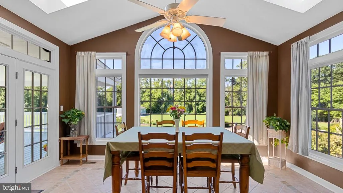
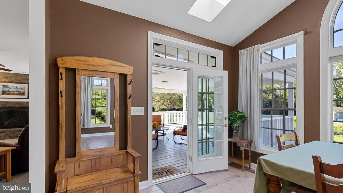
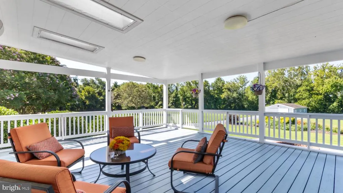
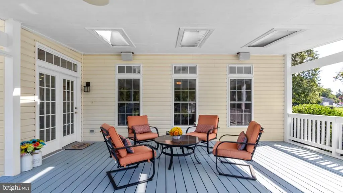
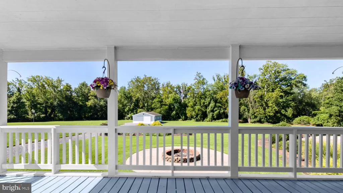
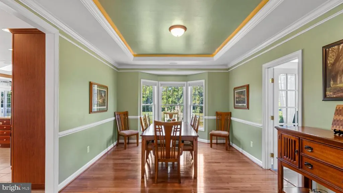
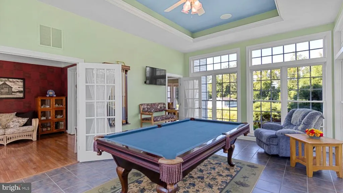
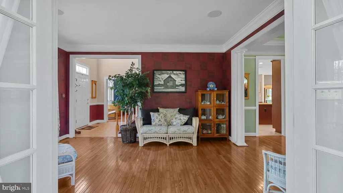
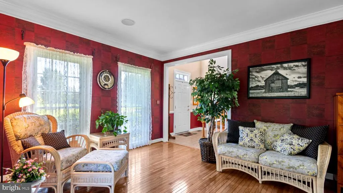
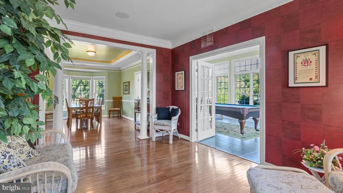
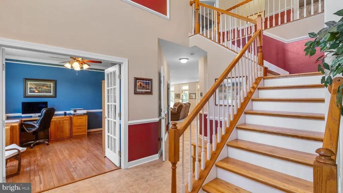
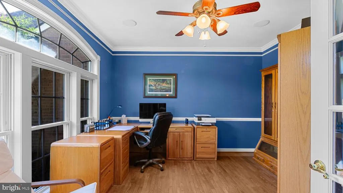
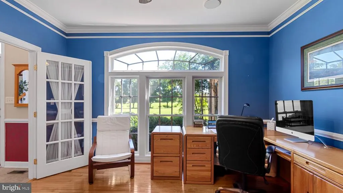
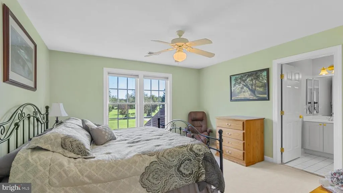
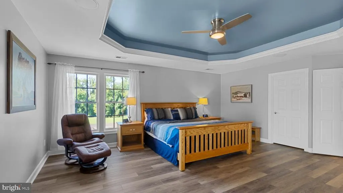
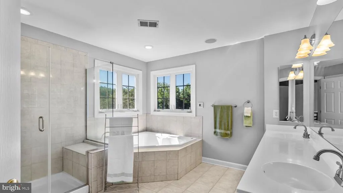
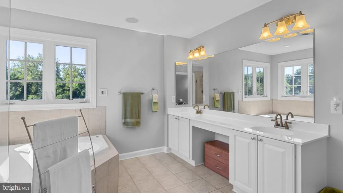
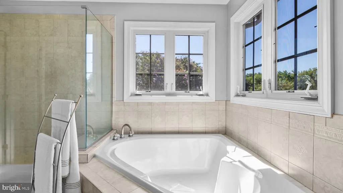
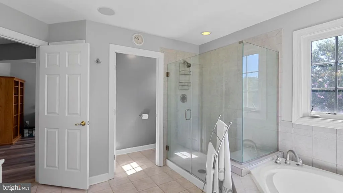
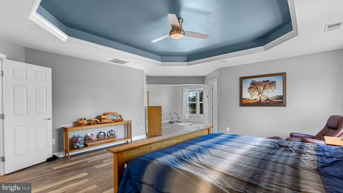
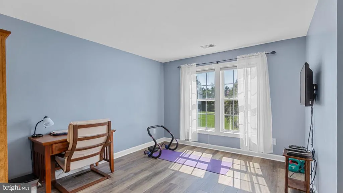
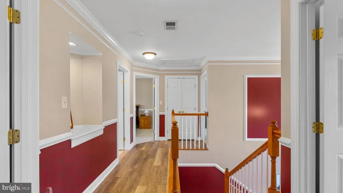
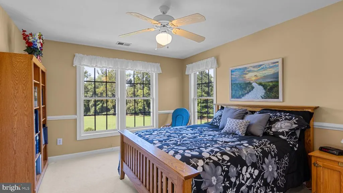
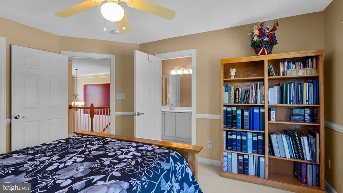
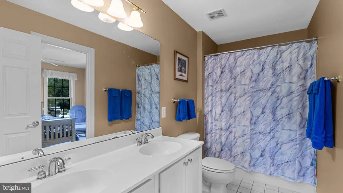
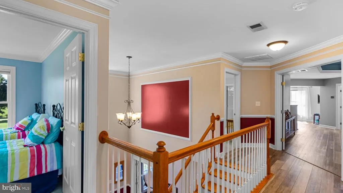
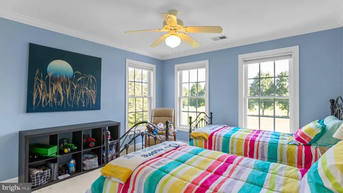
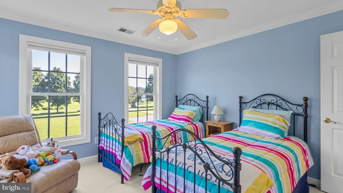
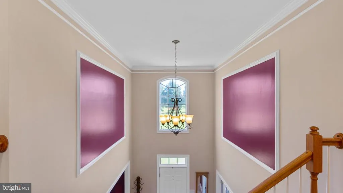
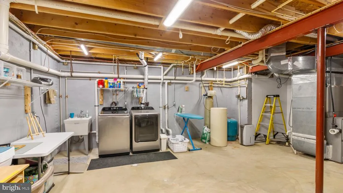
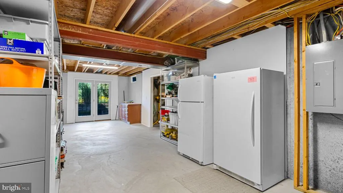
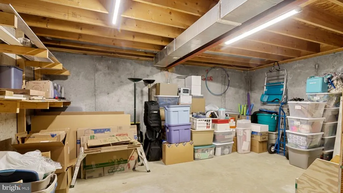
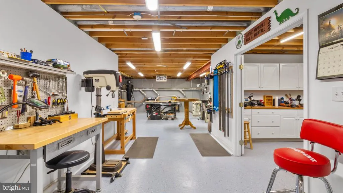
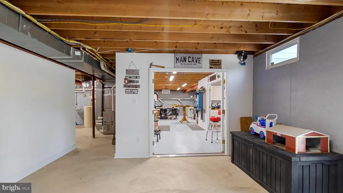
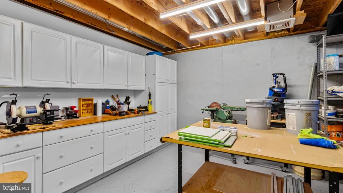
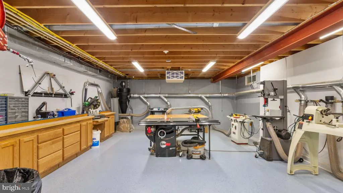
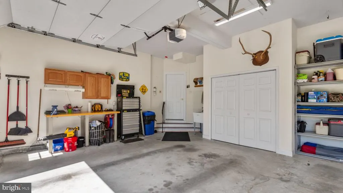
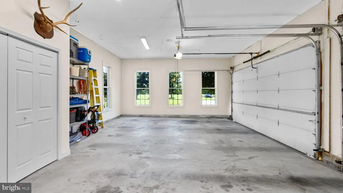
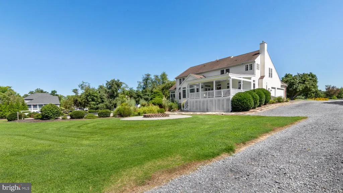
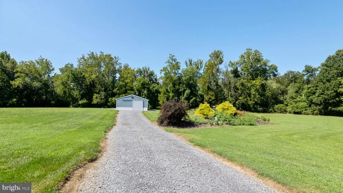
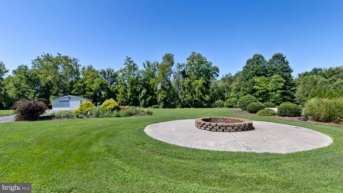
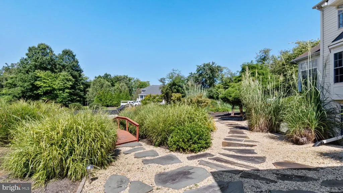
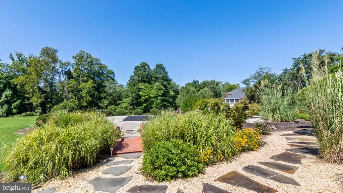
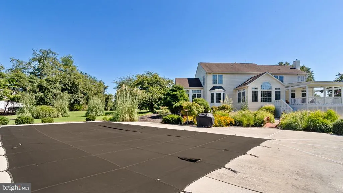
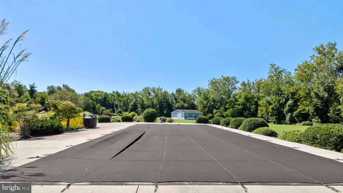
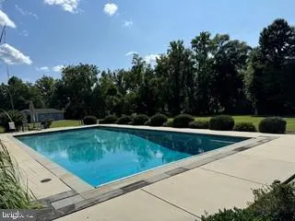
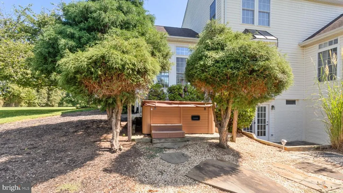
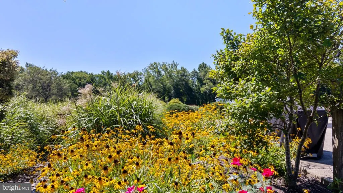
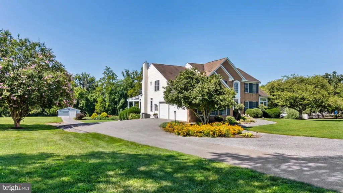
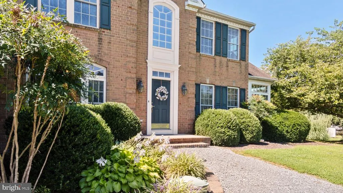
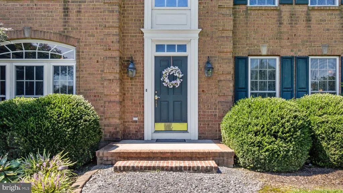
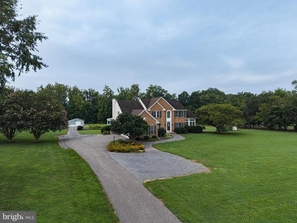
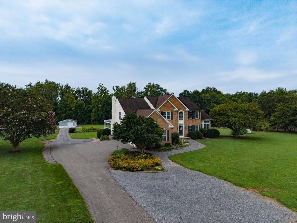
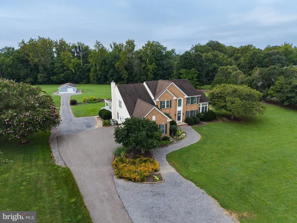
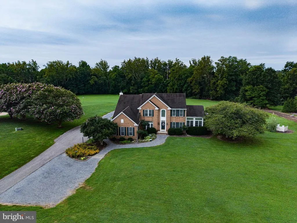
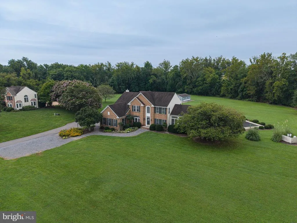
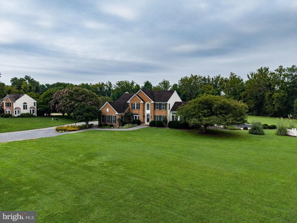
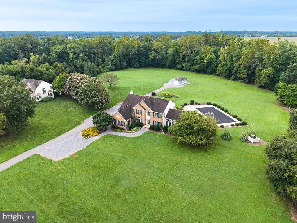
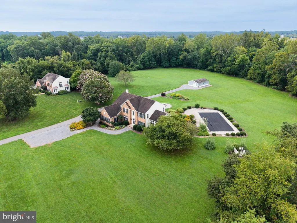
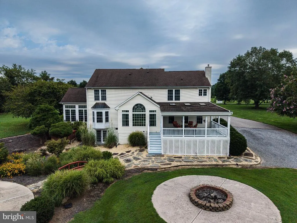
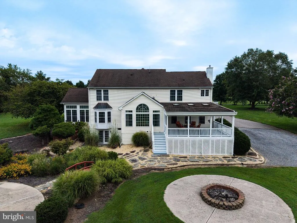
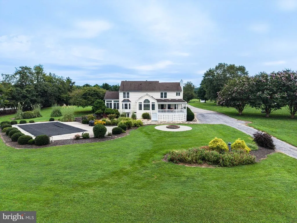
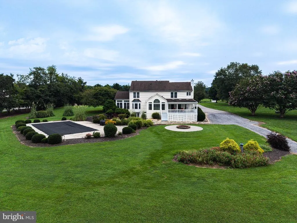
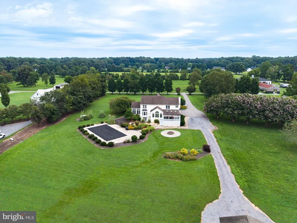
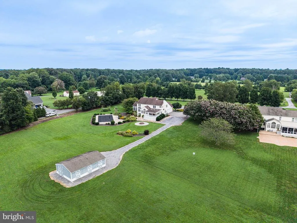
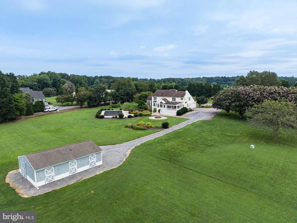
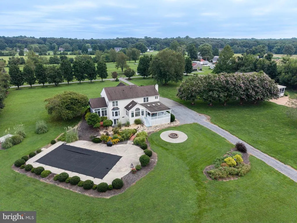
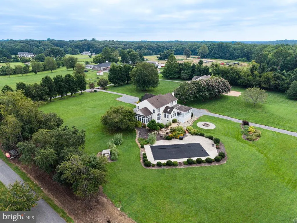
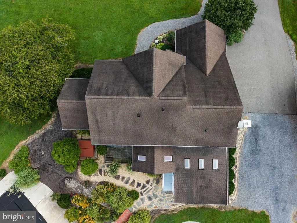
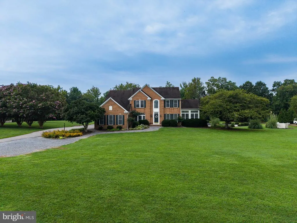
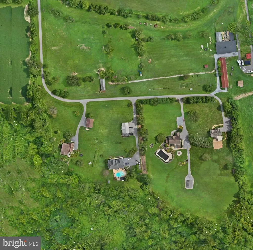
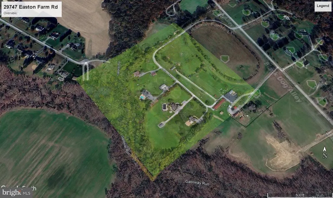
This spacious 4-bedroom, 3.5-bath home offers a peaceful rural setting just minutes from downtown Easton. Set on 2+/- acres with an additional 5.92+/-acre non-buildable lot included in the sale, the property offers plenty of space both inside and out. The main level features a large living room with a stone-surround gas fireplace, formal dining room, sunroom, and a well-appointed kitchen with stainless steel appliances, and a large island that makes gathering and entertaining easy. A first-floor office or library adds flexibility, while A whole-home Sonos sound system adds another layer of convenience for everyday living and entertaining. Upstairs, the spacious primary suite includes a private bath with a tile-surround shower and soaking tub, along with three additional bedrooms, two of which have attached baths. The full basement is a standout feature, offering a dedicated workshop with ample space for projects, tools, and storage. Outside, the entertaining space continues with a large back porch, pool, hot tub, oversized shed, extended driveway, and lush landscaping. With a secluded country feel, generous indoor and outdoor gathering spaces, and easy access to downtown Easton, this property offers an exceptional balance of privacy, space, and convenience.
| Price History | |
|---|---|
| 8/21/2026 | Listed $1,075,000 |
General Features
| Living Area | 4062 |
|---|---|
| Sewer | Private Septic Tank |
| Heating | Heat Pump(s) |
| Cooling | Central A/C |
| Possession | Settlement |
| Zoning | R |
| Garage Spaces | 3.00 |
| Patio/Porch Features | Porch(es) |
| Architectural Style | Colonial |
| Pool Features | Concrete,In Ground,Saltwater |
| Construction Materials | Brick |
| School District | TALBOT COUNTY PUBLIC SCHOOLS |
| Year Built | 2002 |
| View | Pasture,Trees/Woods |
| Levels | 3 |
| Tax Year | 2026 |
| Ownership | Fee Simple |
| Cool Fuel | Electric |
| Accessibility | None |
| Additional Parcels Description | 5.92+/- ac parcel Tax ID 2101097768 |
| County | TALBOT |
| New Construction | No |
| Property Type | Residential |
| HOA | No |
| Subdivision Name | EASTON FARMS |
| Garage Y/N | Yes |
| Water Access Y/N | No |
| Other Structures | Above Grade,Below Grade |
| Full Baths | 3 |
| Status | ACTIVE |
| Directions | From MD 328 E,left on Black Dog Alley,left onto Easton Farms Lane,home on right. |
| City | EASTON |
| Senior Community Y/N | No |
| Lot Size Units | Square Feet |
| Lot Size Square Feet | 87120.00 |
| Tax Assessed Value | 815300.0 |
| Tax Annual Amount | 6647.0 |
| Structure Type | Detached |
| Condo/Coop Association fee Y/N | No |
| Bathrooms Count Main Level | 1.00 |
| Price Per Sq Ft Total AG | 264.65 |
| Additional Parcels Y/N | Yes |
| Vacation Rental Y/N | No |
| Total SQFT | 4062 |
| Location Type | Rural |
| Standard Status | Active |
| Year Built Source | Estimated |
| Legal Subdivision | * |
| Tax Lot | 4 |
Interior Features
| Interior Amenities | Formal/Separate Dining Room,Kitchen - Island,Kitchen - Table Space,Sound System,Walk-in Closet(s) |
|---|---|
| Heating Fuel | Electric |
| Basement | Full,Improved,Poured Concrete,Windows,Workshop |
| Flooring | Luxury Vinyl Tile,Hardwood,Carpet |
| Total Fireplaces | 1 |
| Fireplace Features | Gas/Propane,Stone |
| Hot Water | Propane |
| Basement (Y/N) | Yes |
| Heating Y/N | Yes |
| Fireplace Y/N | Yes |
| Above Grade Finished Area | 4062 |
| Half Baths | 1 |
| Central Air Y/N | Yes |
| Total Bedrooms | 4 |
| Room Type | Basement |
| Below Grade Finished Area Unit Type | Square Feet |
| LivingAreaSource | Estimated |
| Below Grade Finished Area Source | Assessor |
| Bedrooms Count All Upper Levels | 4 |
| Bedrooms Count Upper Level 1 | 4 |
| Bathrooms Half Main Level | 1 |
| Bathrooms Full Upper Level 1 | 3 |
| Bathrooms Full All Upper Levels | 3 |
| Bathrooms Count Upper Level 1 | 3.00 |
| Bathrooms Count All Upper Levels | 3 |
| Above Grade Finished Area Source | Estimated |
| Above Grade Finished Area Unit Type | Square Feet |
| Total Baths | 4 |
Exterior Features
| Exterior Amenities | Hot Tub,Outbuilding(s) |
|---|---|
| Pool | Yes - Personal |
| Parking Features | Stone Driveway |
| Lot Features | Additional Lot(s),Backs to Trees,Landscaping,Rural,Trees/Wooded |
| Water Source | Well |
| Total Parking Spaces | 3 |
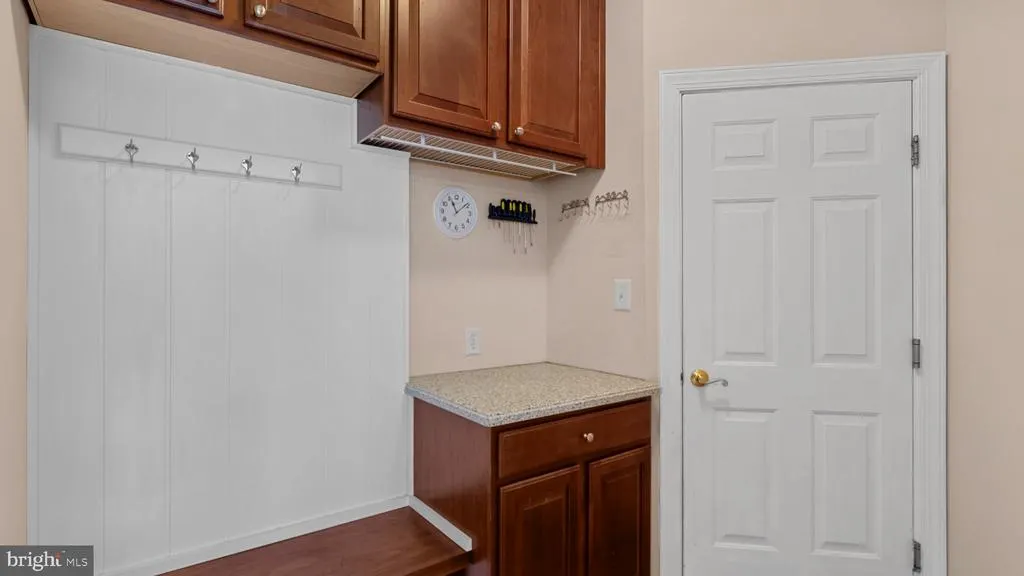
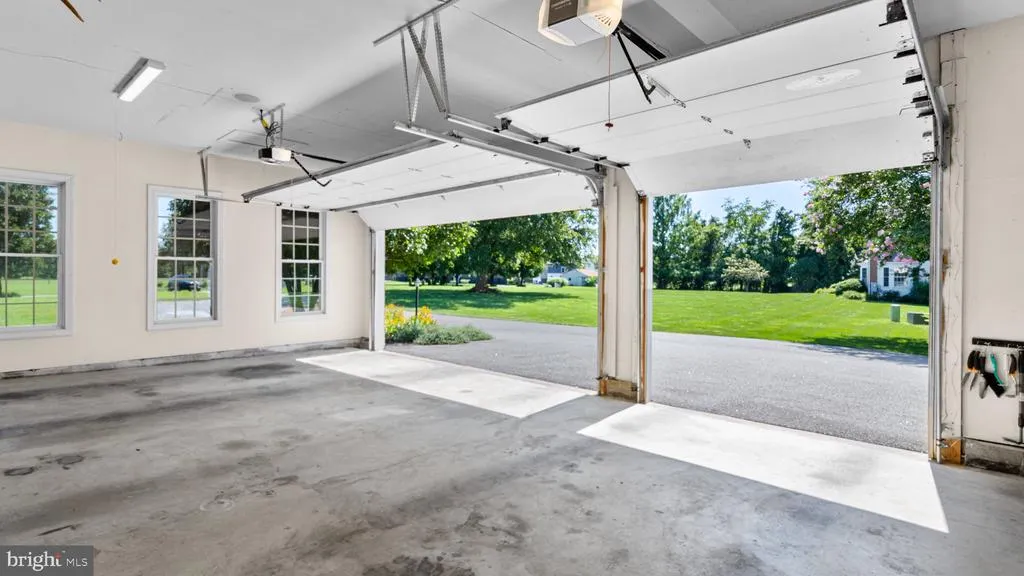
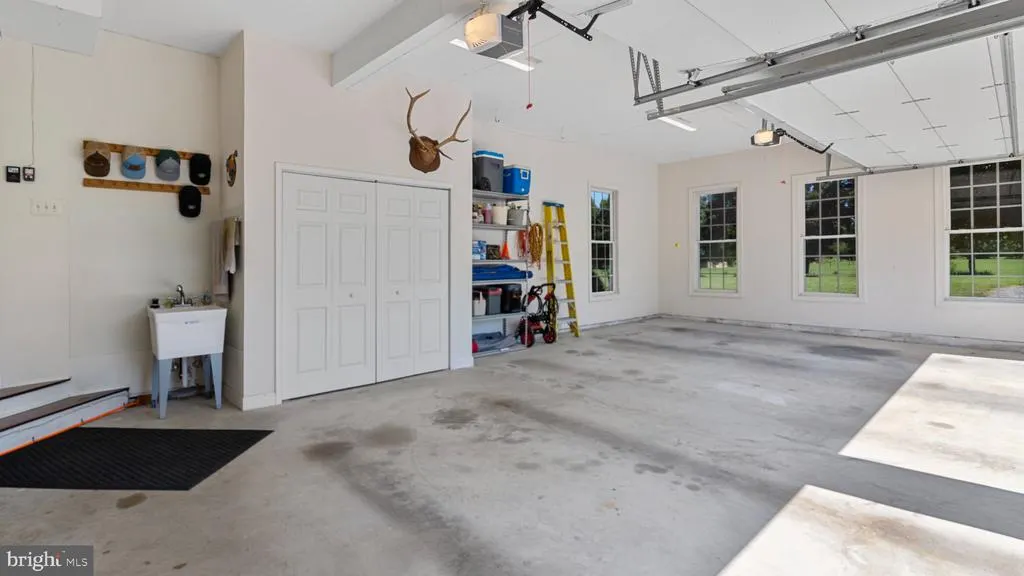
| Garage Features | Garage - Side Entry,Garage Door Opener,Oversized,Inside Access |
| Type of Parking | Driveway,Attached Garage |
| Foundation Details | Other |
| Spa | No |
| Water View Y/N | No |
| Lot Size Acres | 2.00 |
| Lot Size Source | Estimated |
| Waterfront Y/N | No |
| Horse Y/N | No |
| Land Assessed Value | 120000.00 |
| Navigable Water Y/N | No |
| Water Oriented Y/N | No |
| # of Attached Garage Spaces | 3 |
Room Details
| Room | Dimensions | Level | Flooring | Details |
|---|---|---|---|---|
| Basement | Lower 1 |
Amenities
- Foreclosure
- Views
- Short Sale
- New Construction
- Adult 55+
- Lease To Own
- No HOA Fees
- Furnished
- Primary On Main
- Air Conditioning
- Seller Finance
- Green
- Fixer Upper
- Horse
- Golf
- Fireplace
- Deck
- Garage
- Basement
- Pool
Property vs Single Family Average in 21601
Price
Taxes
Year Built
Visits
 © BRIGHT, All Rights Reserved
