
Price Reduction - Views - New Construction - Primary on Main
Address
7837 Pristine Place, Parsonsburg, MD
Price
$ 579,990
Property Attributes
- MLS#MDWC2018568
- TypeSingle Family
- Listing Status ACTIVE
- CountyWICOMICO
- CityParsonsburg
- AreaWicomico Northeast
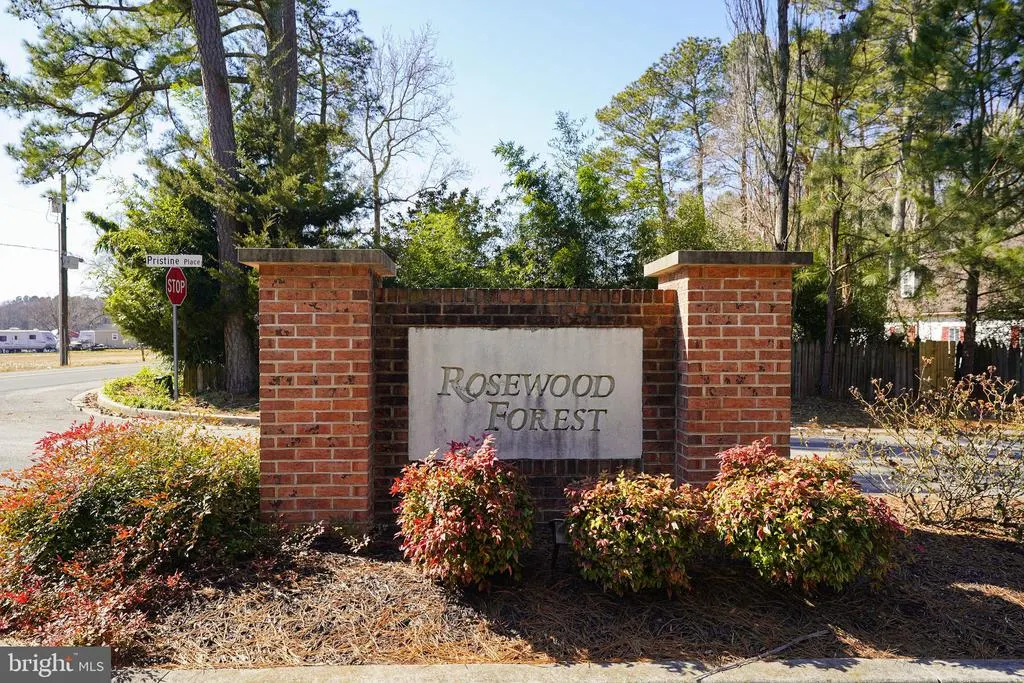
- NeighborhoodRosewood Forest
- Zip21849
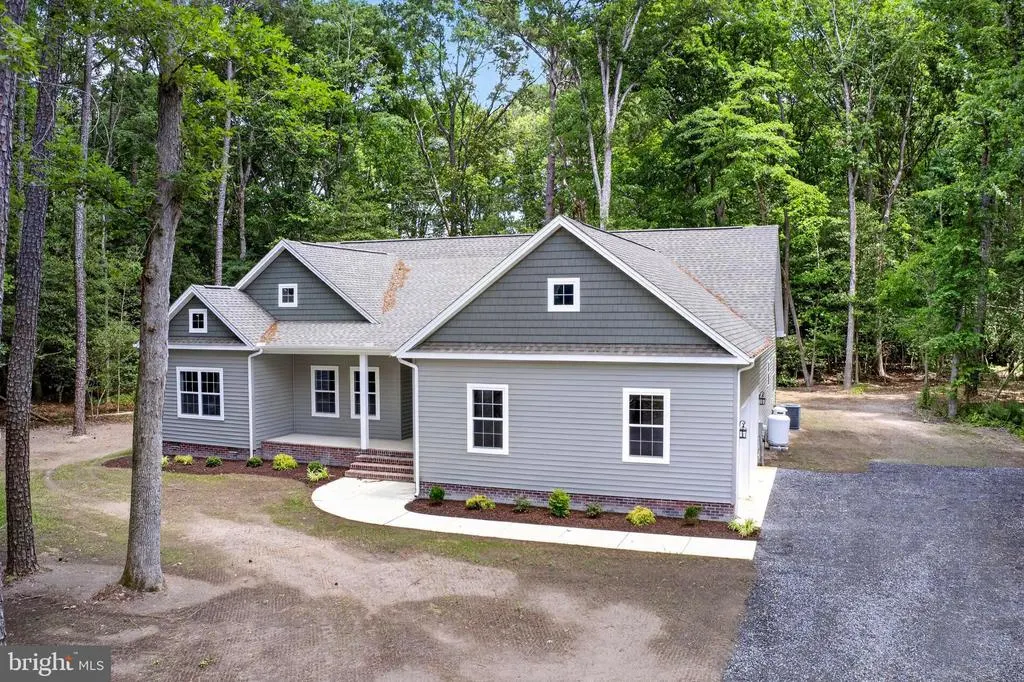
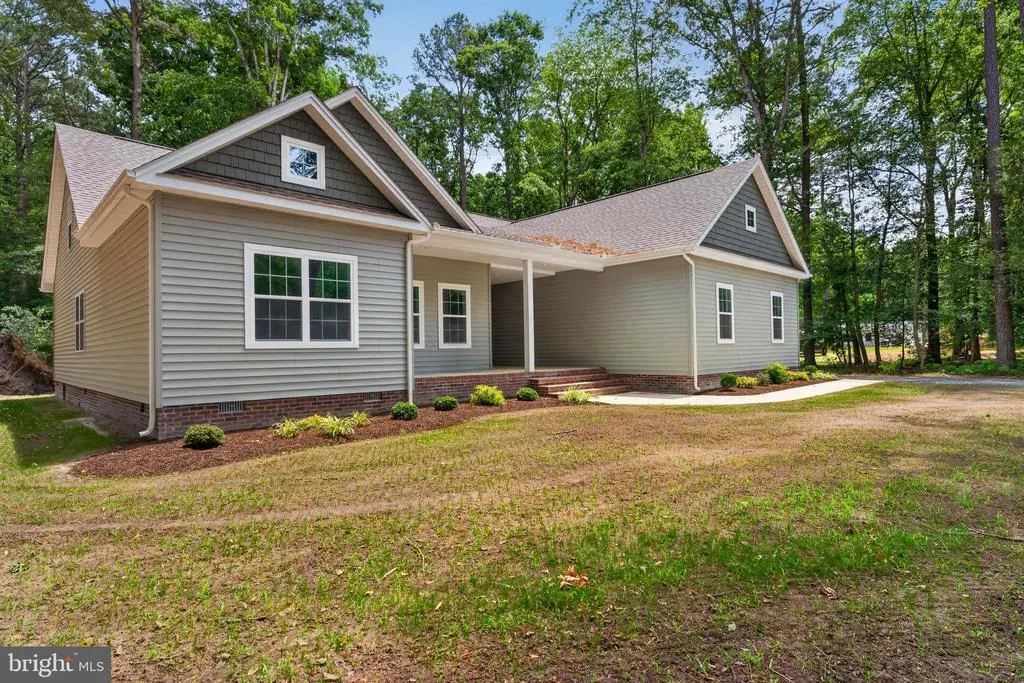
- StyleCraftsman,Ranch/Rambler,Contemporary
- Year Built2026
- Taxes$ 481
- Price$ 579,990
- Bedrooms3
- Full Bathrooms2
- Half Bathrooms1
- Sqr Footage2720
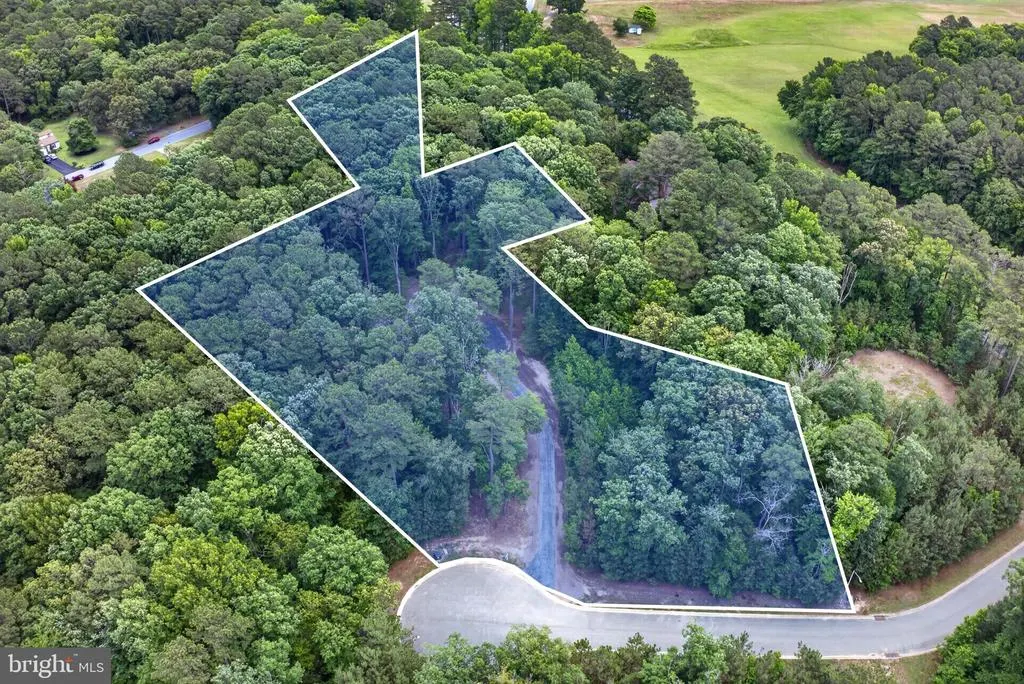
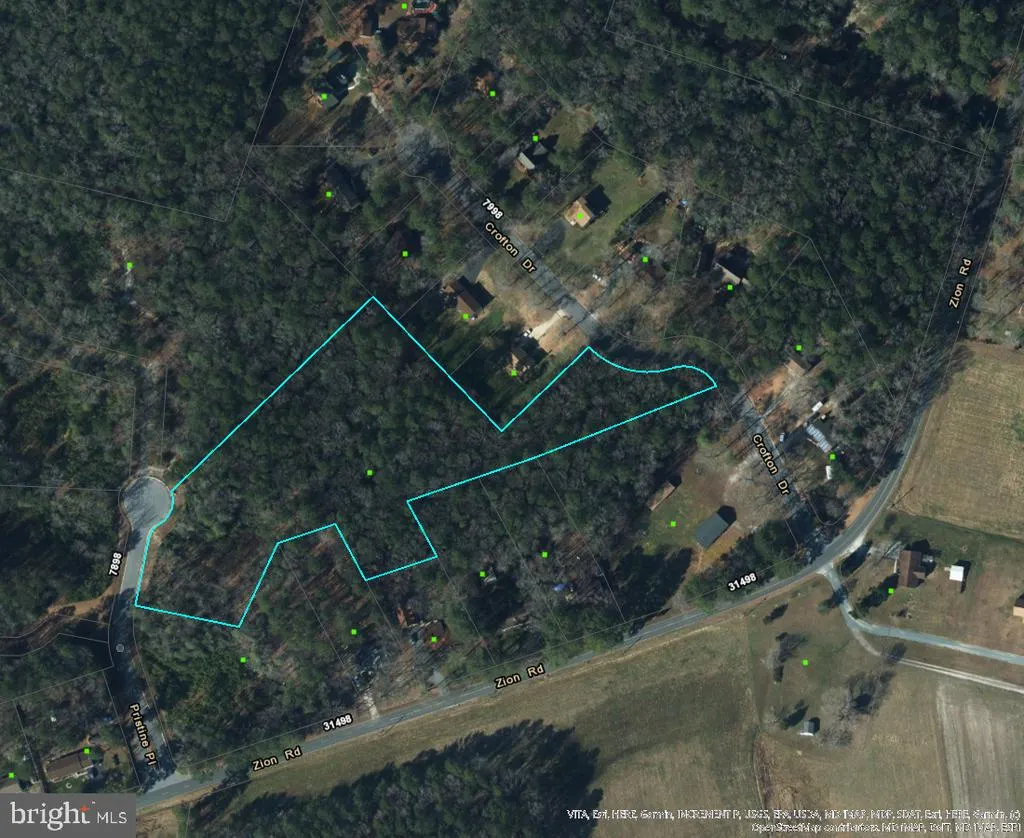
- Lot Size4.15 Acres
Data Source:
Bright MLS
Property Description
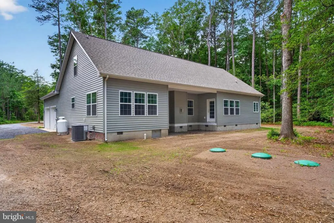
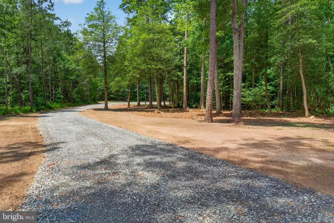
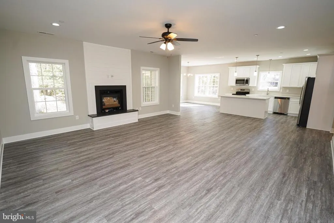
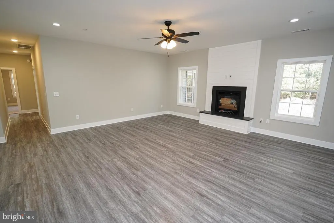
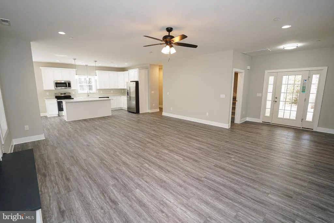
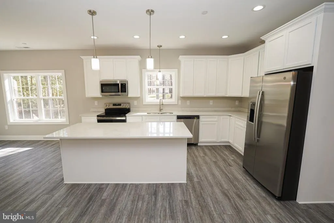
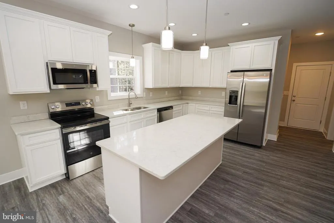
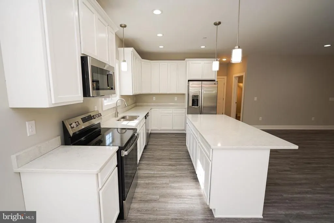
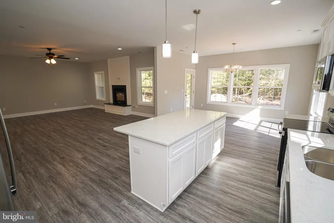
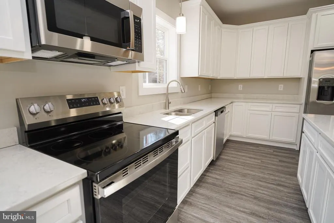
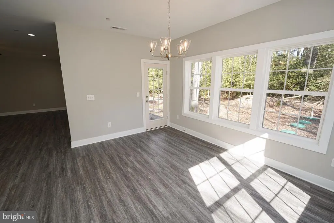
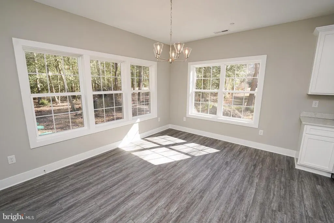
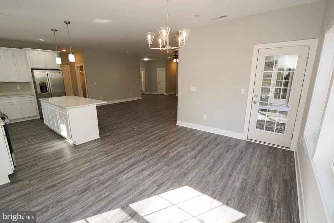
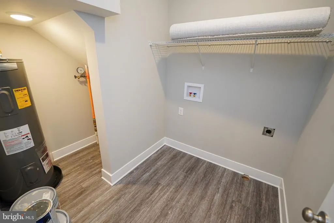
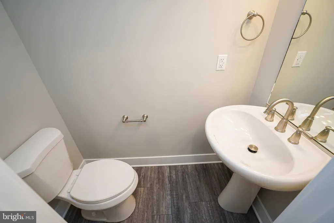
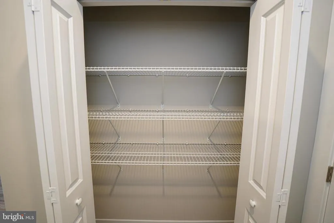
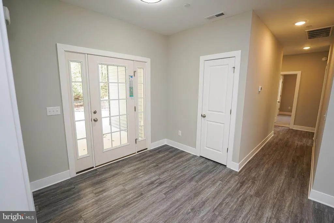
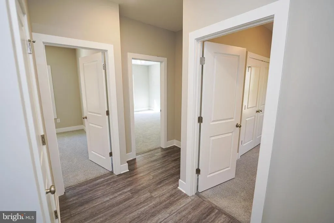
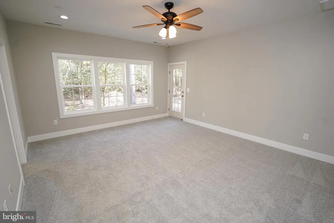
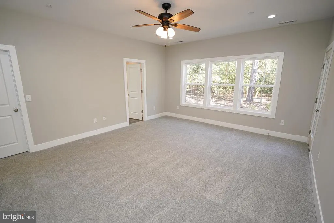
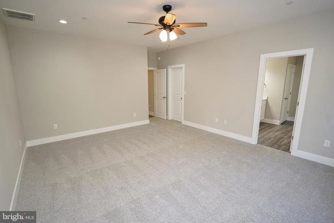
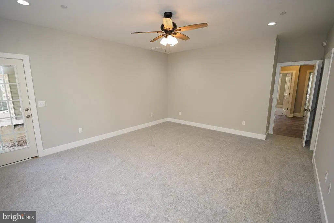
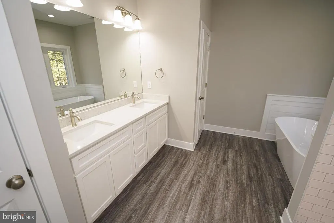
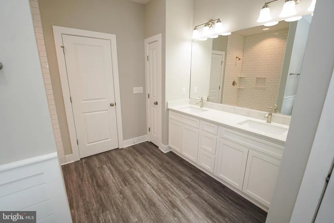
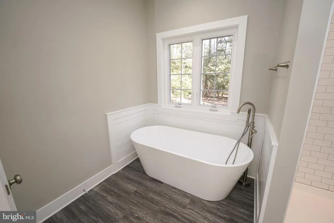
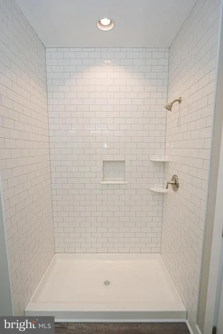
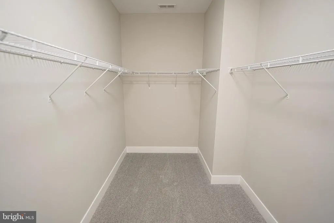
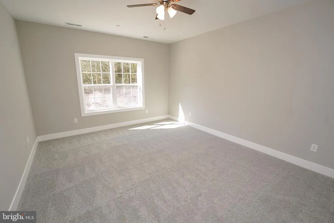
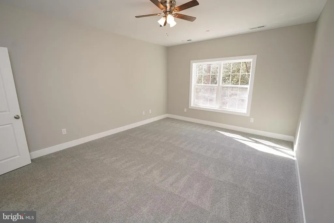
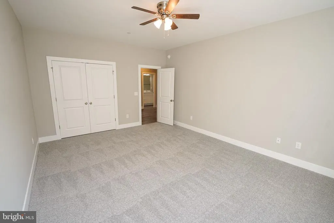
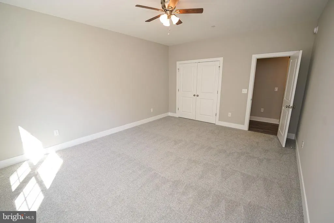
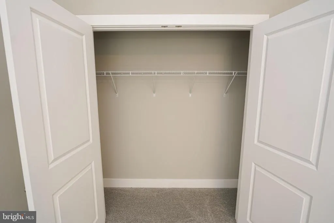
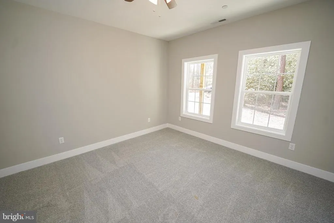
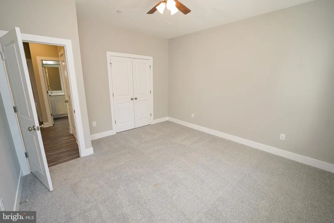
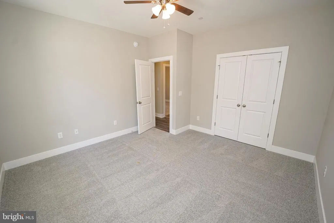
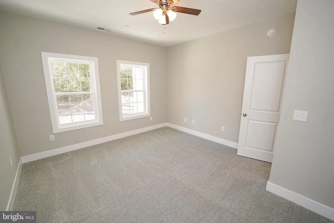
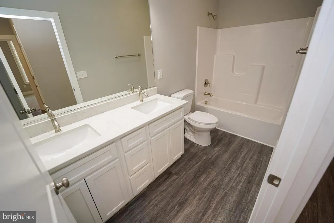
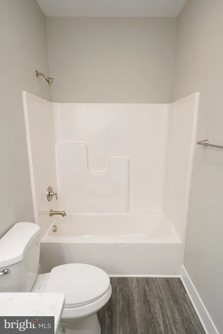
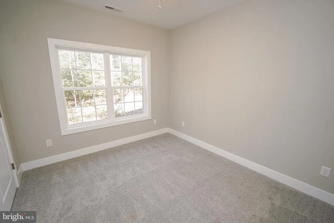
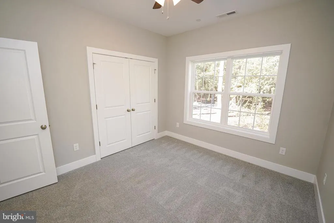
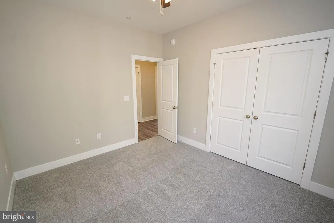
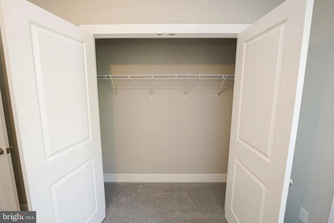
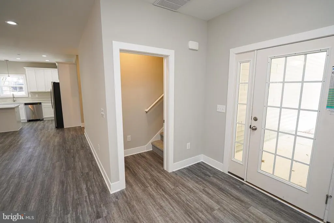
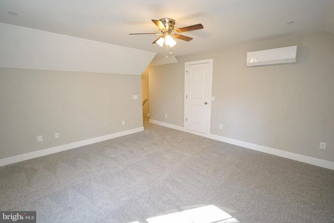
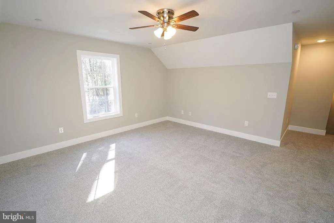
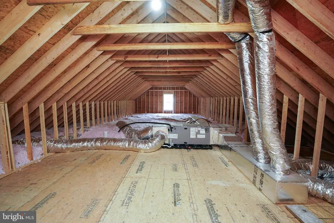
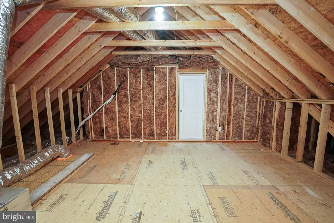
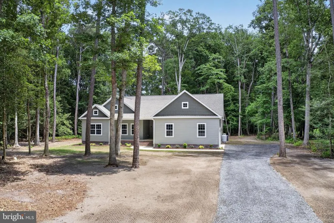
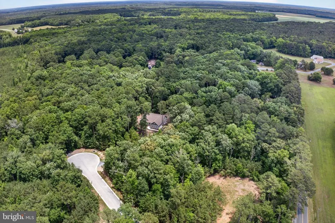
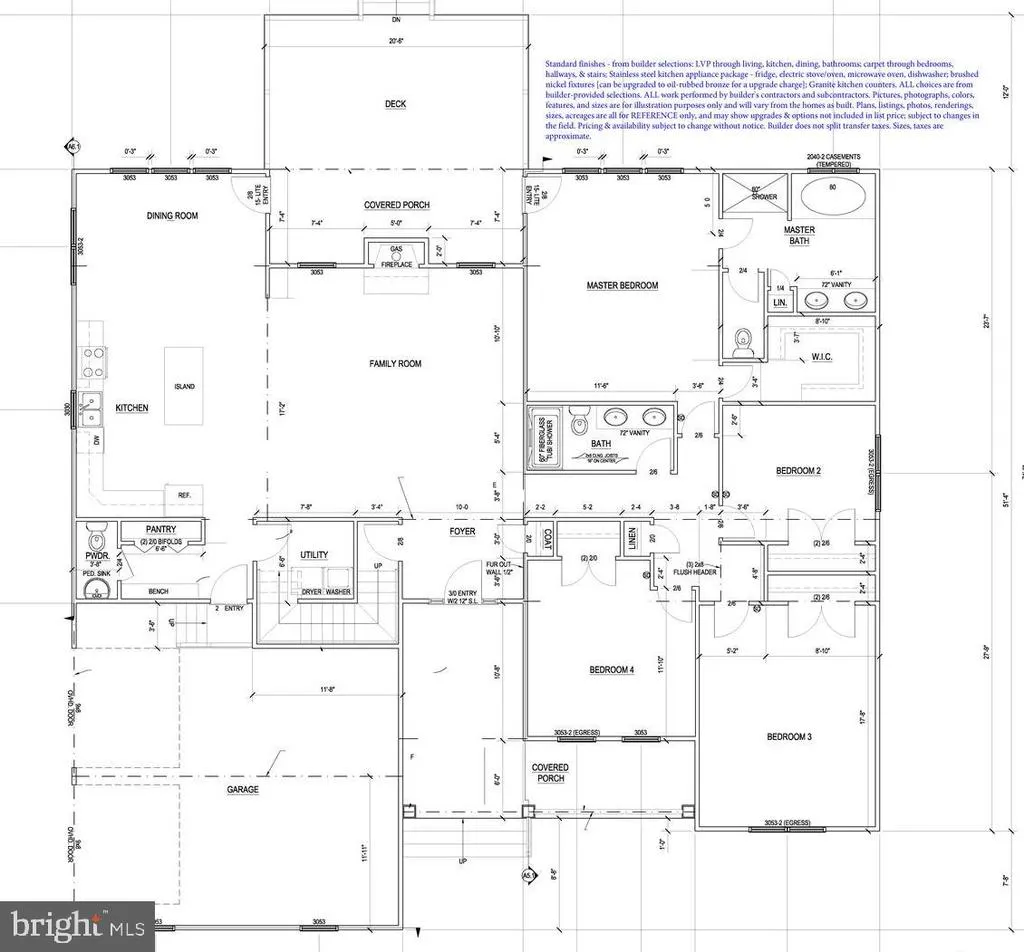
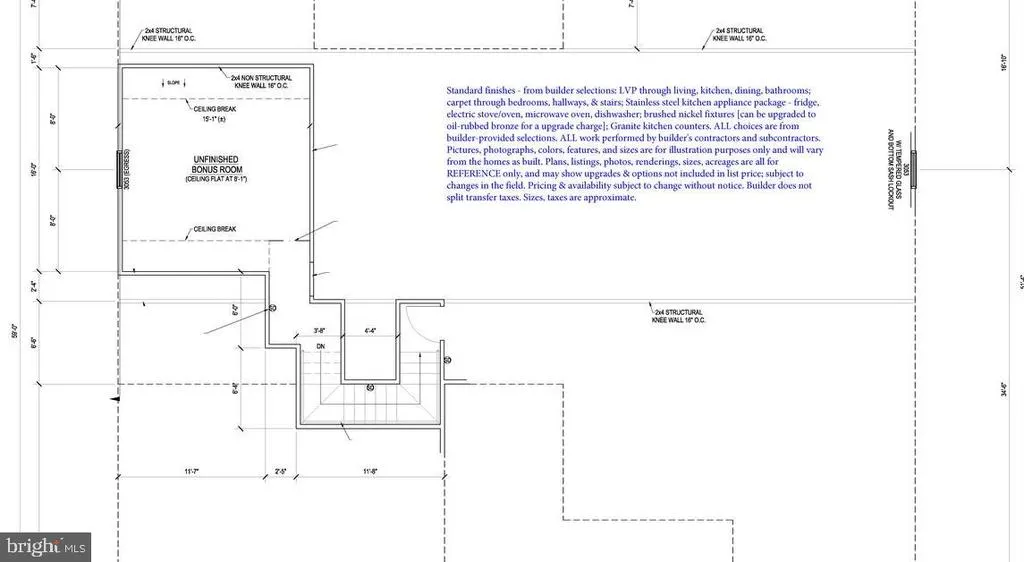
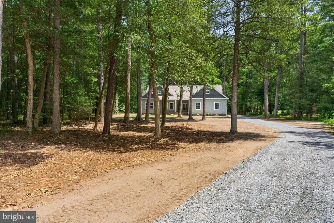
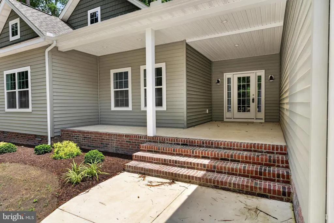
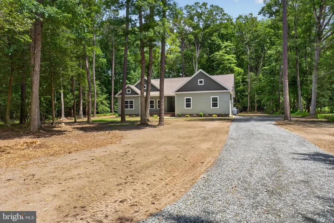
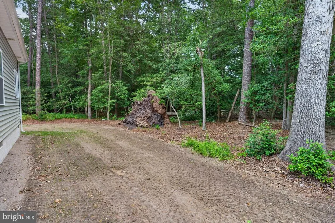
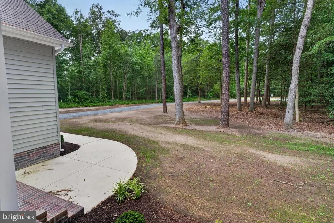
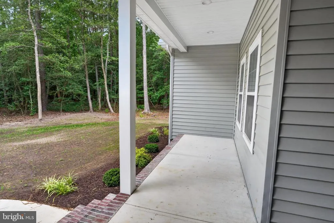
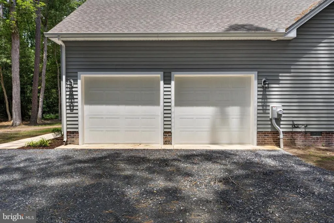
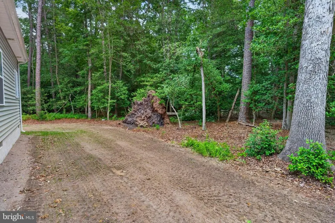
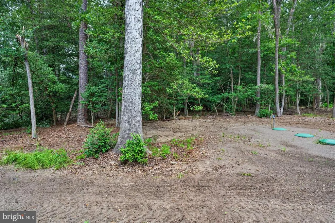
BRAND NEW Gorgeous Northampton on 4.36 ACRES in Rosewood Forest, on Wicomico's East-side. Great location - less than 30 miles to Ocean City Beach and Boardwalk or Fenwick Island beaches, minutes from Downtown Salisbury or Rt 50. Wide open floorplan, high-end finishes, in this contemporary with Craftsman touches. 3BR + Flex Room + Bonus Room/2.5BA, 2707sf of masterfully-designed living space on the 1st floor, and a large, finished bonus room on the 2nd floor. Welcoming foyer w/coat closet. Designer kitchen w/granite counters, breakfast bar, stainless steel appliances. Spacious living & dining areas. Living room features a custom fireplace, LVP flooring. Dining area offers views of your yard, backing to trees. Luxury VP flooring throughout the living space, kitchen, bathrooms, & laundry room. Primary bedroom with access to the deck - full, en-suite bath - tiled, step-in shower, stand-alone soaking tub, double-sink vanity w/granite top, walk-in closet. 2 additional bedrooms and a flex room / office, a 2nd full bath with a tub/shower combo, double-sink vanity w/granite countertop. Laundry room. and half bath complete the home's first floor. Upstairs, a large finished bonus room with ceiling fan, ductless HVAC, walk-in floored attic/storage room offering TONS of unfinished storage space. Attached 2-car garage. Sizes, taxes approximate. *** NOTE -- Any and all renderings, floorplans, sizes, acreages are all for REFERENCE only, and may show upgrades + options NOT included in list price; subject to changes in the field. Owners are licensed realtors in Maryland + Delaware; listing agent has financial interest. Sizes, taxes are approximate. ***
| Price History | |
|---|---|
| 7/4/2026 | Listed $599,990 |
| 7/21/2026 | 2$589,990 |
| 8/15/2026 | 2$579,990 |
General Features
| Living Area | 2720 |
|---|---|
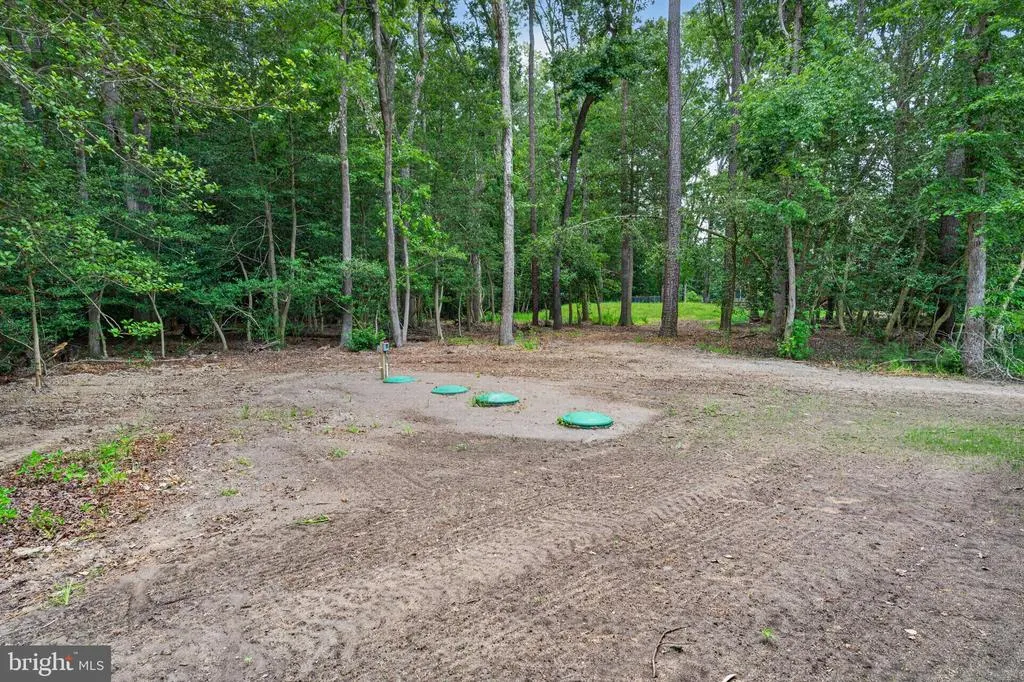
| Sewer | On Site Septic |
| Heating | Heat Pump(s) |
| Cooling | Central A/C,Ceiling Fan(s) |
| Possession | Settlement |
| Roof | Architectural Shingle |
| Appliances | Built-In Microwave,Exhaust Fan,Oven/Range - Electric,Refrigerator,Stainless Steel Appliances,Washer/Dryer Hookups Only,Water Heater |
| Zoning | AR |
| HOA Fee | 400.00 |
| Garage Spaces | 2.00 |
| Patio/Porch Features | Porch(es) |
| Architectural Style | Craftsman,Ranch/Rambler,Contemporary |
| Construction Materials | Frame,Stick Built,Vinyl Siding |
| School District | WICOMICO COUNTY PUBLIC SCHOOLS |
| Year Built | 2026 |
| Electric | 200+ Amp Service |
| View | Trees/Woods |
| Levels | 1.5 |
| Tax Year | 2024 |
| Ownership | Fee Simple |
| Cool Fuel | Electric |
| Building Name | NONE AVAILABLE |
| Accessibility | 2+ Access Exits |
| Assoc Fee Paid Per | Annually |
| County | WICOMICO |
| New Construction | Yes |
| Property Type | Residential |
| HOA | Yes |
| Energy Efficient | Appliances |
| Subdivision Name | ROSEWOOD FOREST |
| Facing Direction | Southwest |
| Garage Y/N | Yes |
| Water Access Y/N | No |
| Other Structures | Above Grade,Below Grade |
| Full Baths | 2 |
| Status | ACTIVE |
| Directions | From Downtown Salisbury - Rt 13 Business North,right on Zion Road approx 3.1mi to left on Pristine Place. From Berlin + points East - Rt 50 West,right on Parsonsburg Road [slight left to stay on Pars |
| City | PARSONSBURG |
| Disclosures | Agent has Financial Interest,Subject to Condo/HOA Docs,Owner RE Licensee,Agent Related to Owner |
| Association Name | ROSEWOOD HOMEOWNER'S ASSOCIATION |
| Senior Community Y/N | No |
| MLS Area | Wicomico Northeast (23-02) |
| Lot Size Units | Square Feet |
| Lot Size Square Feet | 180774.00 |
| Tax Assessed Value | 52800.0 |
| Tax Annual Amount | 481.0 |
| Property Condition | Excellent |
| Structure Type | Detached |
| Condo/Coop Association fee Y/N | No |
| Bathrooms Full Main Level | 2 |
| Bathrooms Count Main Level | 3.00 |
| Price Per Sq Ft Total AG | 213.23 |
| Acceptable Financing | Conventional,VA,Cash |
| Construction Completed Y/N | Yes |
| Lease Considered Y/N | No |
| Vacation Rental Y/N | No |
| Virtual Tour | https://youtu.be/IgGa_dCLYjM |
| Avg. Water Per Month | 0.0 |
| Water/Sewer Hookup Fee | 0.00 |
| Total SQFT | 2720 |
| Builder Name | Shore Home Construction |
| Standard Status | Active |
| Year Built Source | Estimated |
| Tax Lot | 1A |
Interior Features
| Interior Amenities | Attic,Combination Kitchen/Dining,Dining Area,Entry Level Bedroom,Family Room Off Kitchen,Floor Plan - Open,Kitchen - Island,Primary Bath(s),Recessed Lighting,Upgraded Countertops,Other,Bathroom - Sta |
|---|---|
| Heating Fuel | Electric |
| Flooring | Luxury Vinyl Plank,Carpet |
| Total Fireplaces | 1 |
| Fireplace Features | Gas/Propane,Mantel(s) |
| Hot Water | Electric |
| Basement (Y/N) | No |
| Heating Y/N | Yes |
| Window Features | Screens,Insulated |
| Fireplace Y/N | Yes |
| Above Grade Finished Area | 2720 |
| Half Baths | 1 |
| Central Air Y/N | Yes |
| Total Bedrooms | 3 |
| Room Type | Dining Room,Primary Bedroom,Bedroom 2,Bedroom 3,Bedroom 4,Kitchen,Great Room,Laundry,Storage Room,Bonus Room,Primary Bathroom,Full Bath,Half Bath |
| Main Level Bedrooms | 3 |
| Below Grade Finished Area Unit Type | Square Feet |
| LivingAreaSource | Estimated |
| Laundry Type | Main Floor,Hookup |
| Below Grade Unfin Area Units | Square Feet |
| Below Grade Unfin SQFT Source | Assessor |
| Below Grade Finished Area Source | Assessor |
| Bathrooms Half Main Level | 1 |
| Above Grade Finished Area Source | Estimated |
| Above Grade Finished Area Unit Type | Square Feet |
| Total Baths | 3 |
Exterior Features
| Pool | No Pool |
|---|---|
| Parking Features | Free,Gravel Driveway,Private,Unpaved |
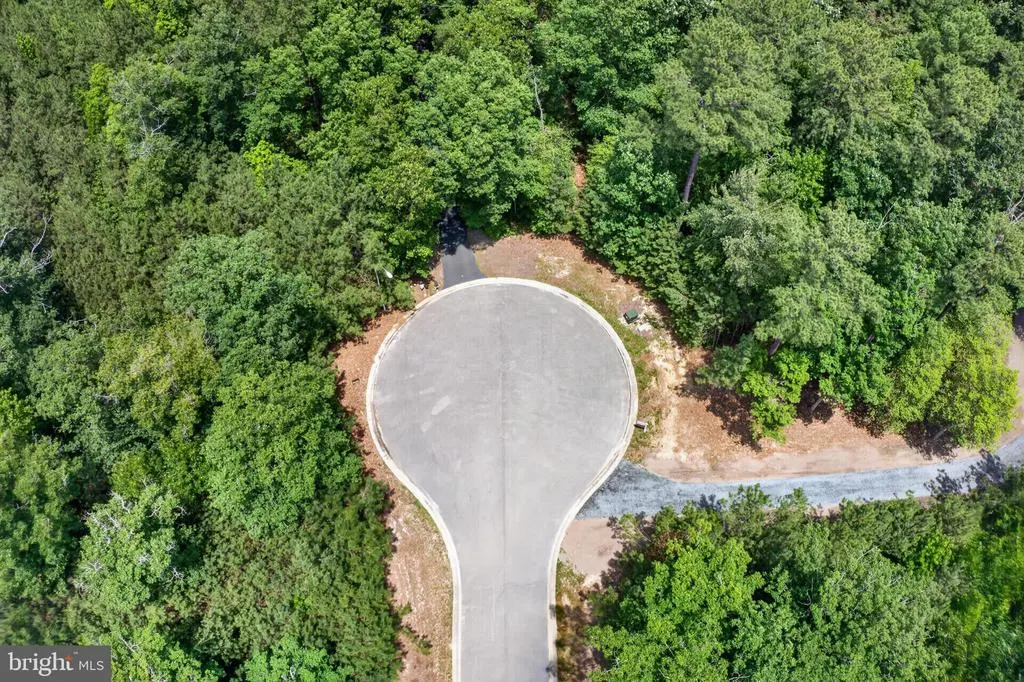
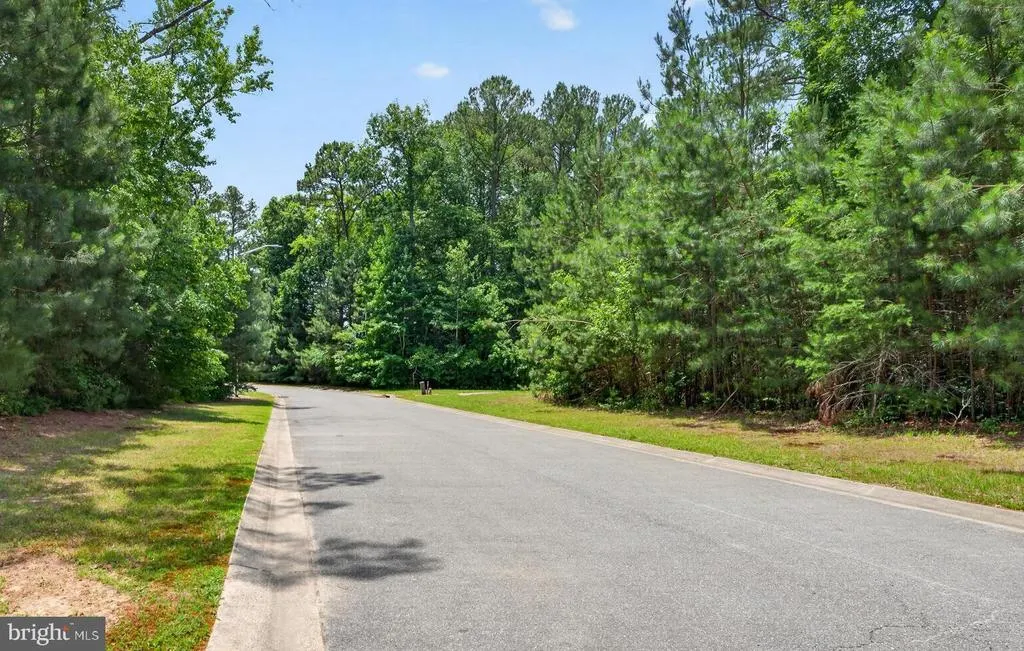
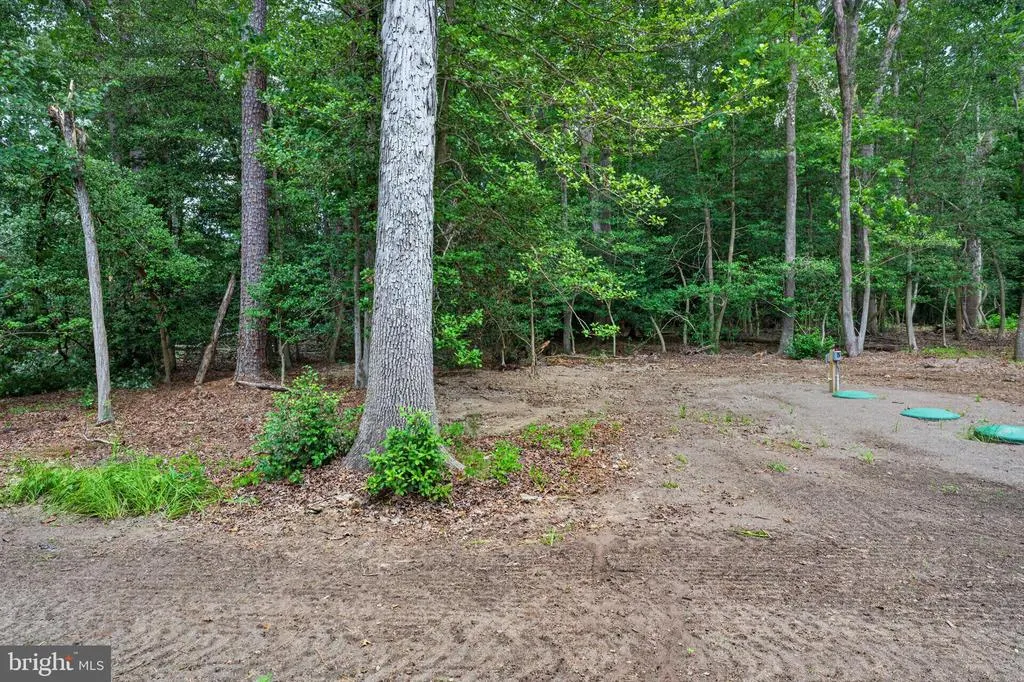
| Lot Features | Backs to Trees,Cul-de-sac,Front Yard,Interior,No Thru Street,Partly Wooded,Premium,Private,Rear Yard,Secluded,SideYard(s),Trees/Wooded,Year Round Access |
| Water Source | Well |
| Total Parking Spaces | 6 |
| Garage Features | Garage - Front Entry,Inside Access |
| Type of Parking | Driveway,Attached Garage |
| Land Use Code | R |
| Foundation Details | Crawl Space |
| Water View Y/N | No |
| Lot Size Acres | 4.15 |
| Lot Size Source | Assessor |
| Waterfront Y/N | No |
| Door Features | Insulated |
| Builder Model | Northampton Foxglove |
| Horse Y/N | No |
| Land Assessed Value | 0.00 |
| Navigable Water Y/N | No |
| Water Oriented Y/N | No |
| # of Attached Garage Spaces | 2 |
Room Details
| Room | Dimensions | Level | Flooring | Details |
|---|---|---|---|---|
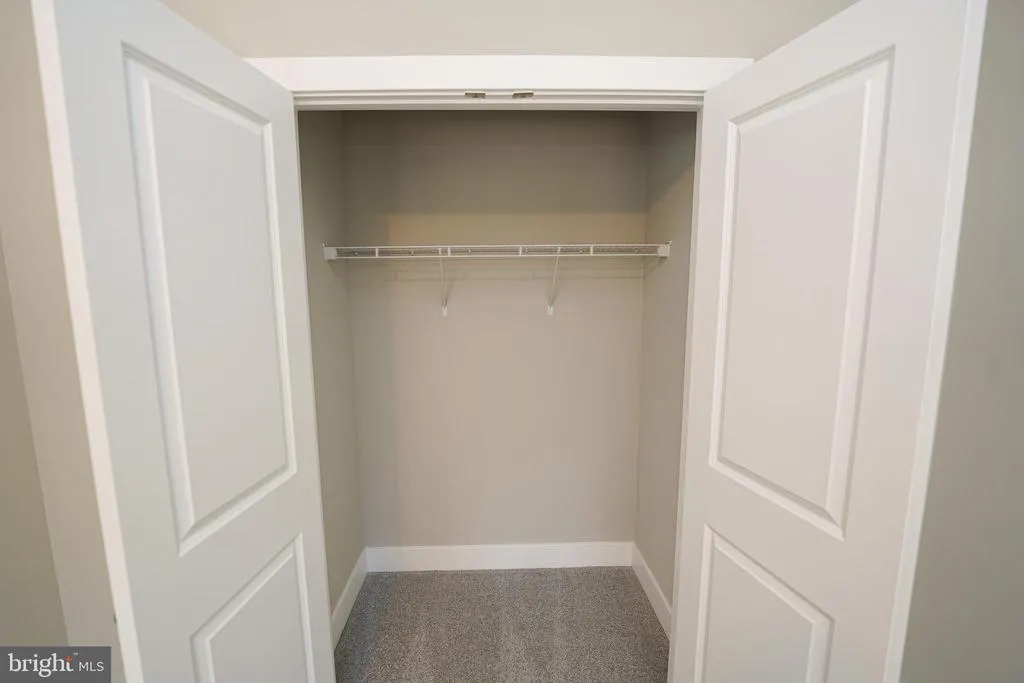
| Bedroom 2 | Main | Ceiling Fan(s),Flooring - Carpet | ||
| Bedroom 3 | Main | Ceiling Fan(s),Flooring - Carpet | ||
| Bedroom 4 | Main | |||
| Bonus Room | Upper 1 | Flooring - Carpet,Ceiling Fan(s) | ||
| Dining Room | Main | Flooring - Luxury Vinyl Plank | ||
| Full Bath | Main | Double Sink,Bathroom - Tub Shower,Countertop(s) - Granite,Flooring - Luxury Vinyl Plank | ||
| Great Room | Main | Fireplace - Gas,Ceiling Fan(s),Flooring - Luxury Vinyl Plank | ||
| Half Bath | Main | Flooring - Luxury Vinyl Plank | ||
| Kitchen | Main | Countertop(s) - Granite,Pantry,Flooring - Luxury Vinyl Plank,Dining Area | ||
| Laundry | Main | Flooring - Luxury Vinyl Plank | ||
| Primary Bathroom | Main | Bathroom - Soaking Tub,Countertop(s) - Granite,Double Sink,Flooring - Luxury Vinyl Plank,Bathroom - Stall Shower | ||
| Primary Bedroom | Main | Walk-In Closet(s),Ceiling Fan(s),Attached Bathroom,Flooring - Carpet | ||
| Storage Room | Upper 1 |
Amenities
- Foreclosure
- Views
- Short Sale
- New Construction
- Adult 55+
- Lease To Own
- No HOA Fees
- Furnished
- Primary On Main
- Air Conditioning
- Seller Finance
- Green
- Fixer Upper
- Horse
- Golf
- Fireplace
- Deck
- Garage
- Basement
- Pool
Property vs Single Family Average in 21849
Price
Taxes
Year Built
Visits
 © BRIGHT, All Rights Reserved
