
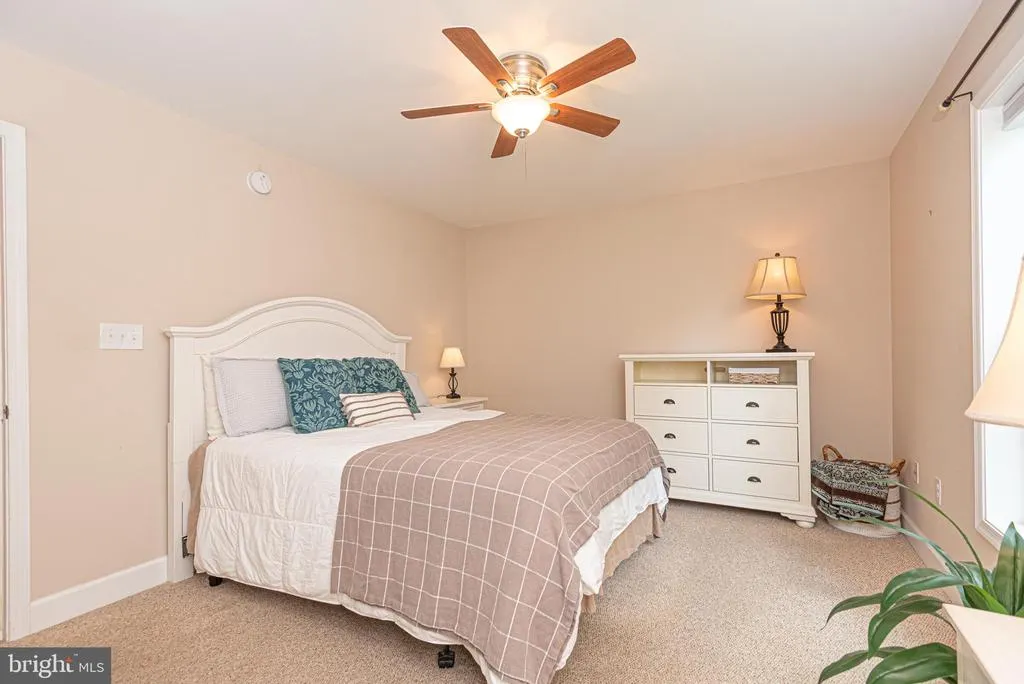
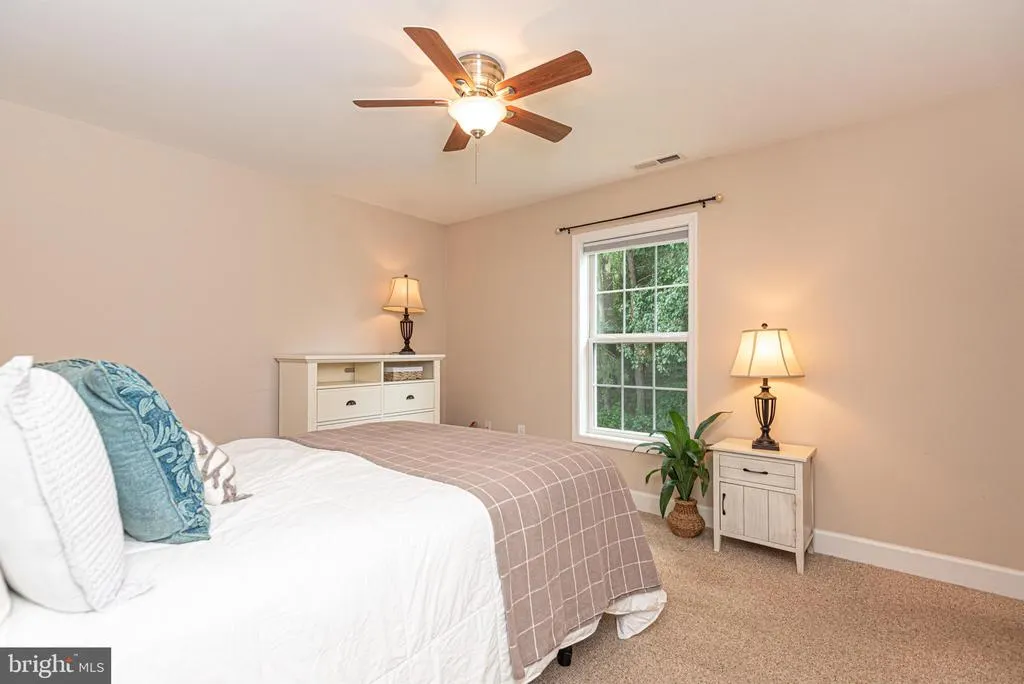
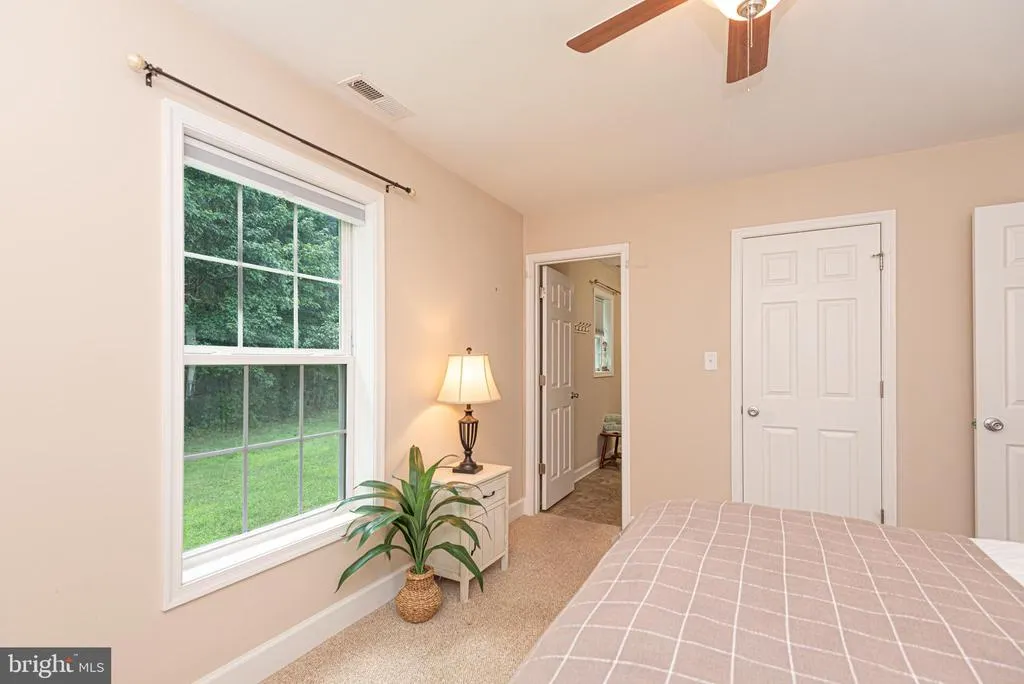
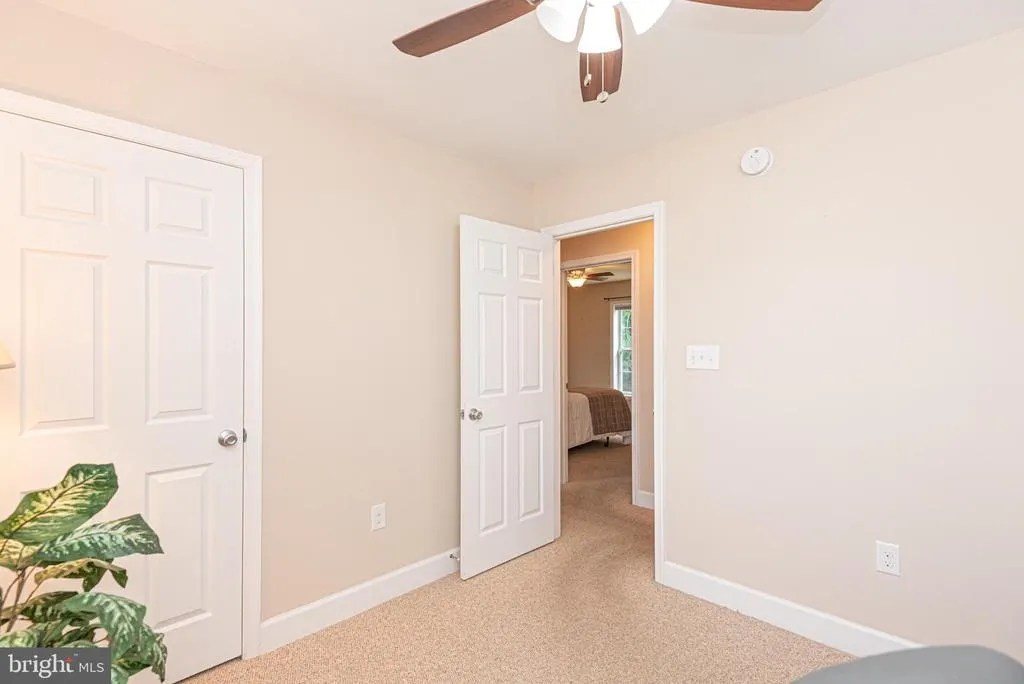
Views - Primary on Main
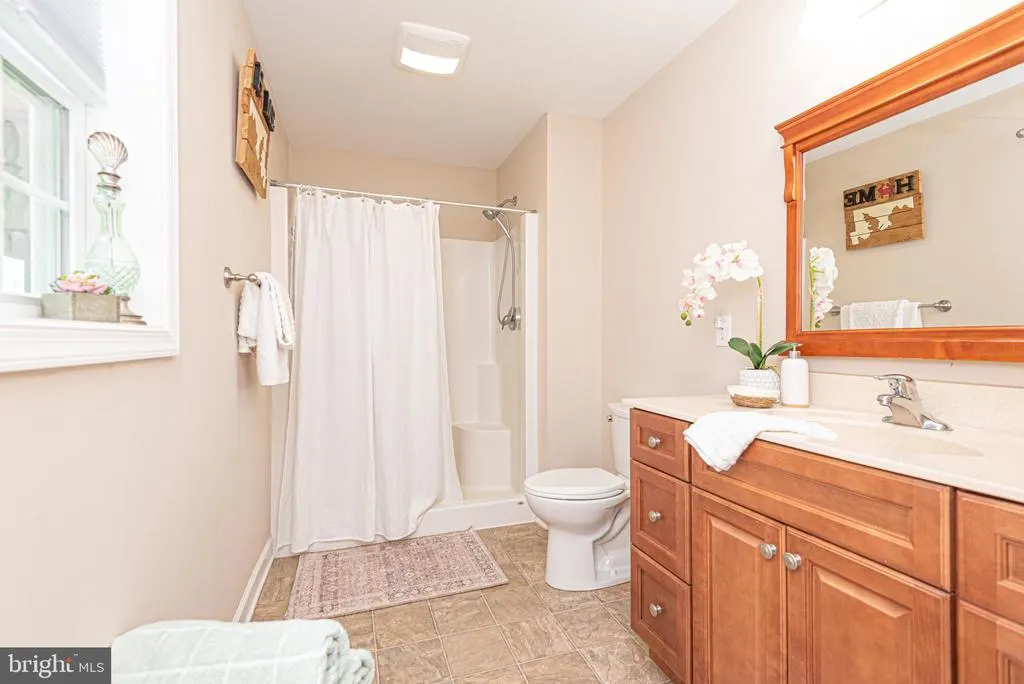
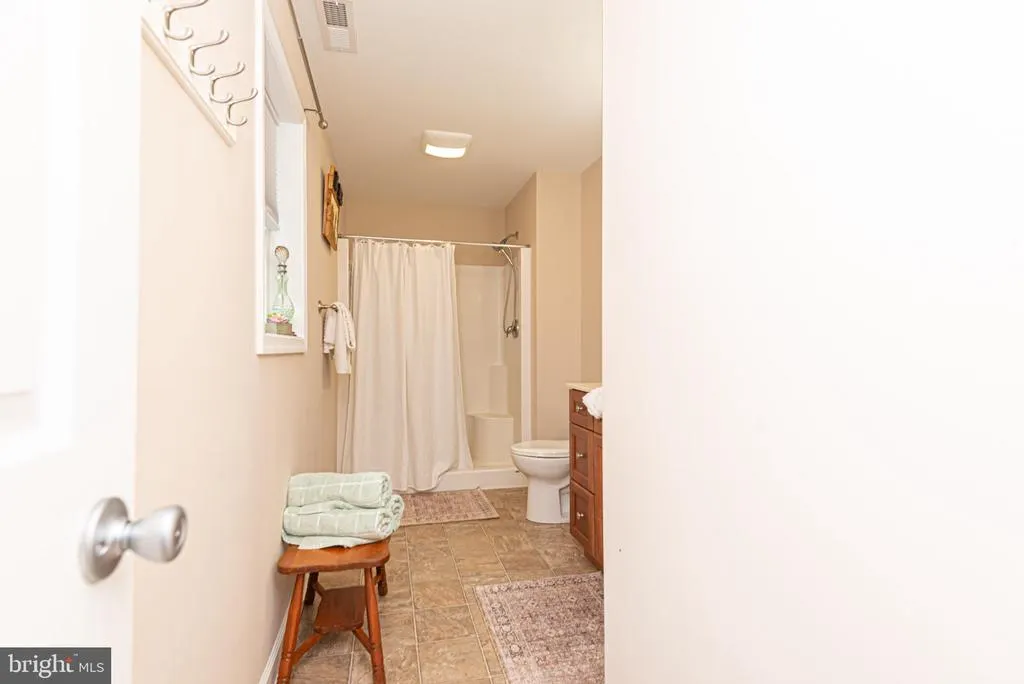
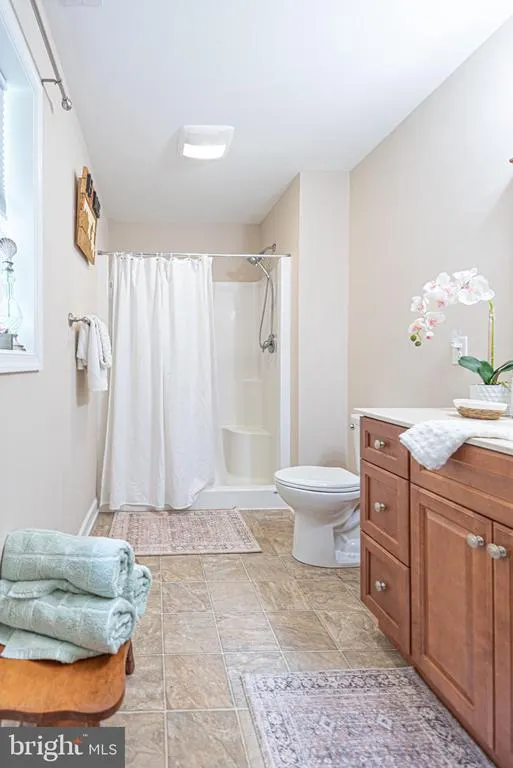
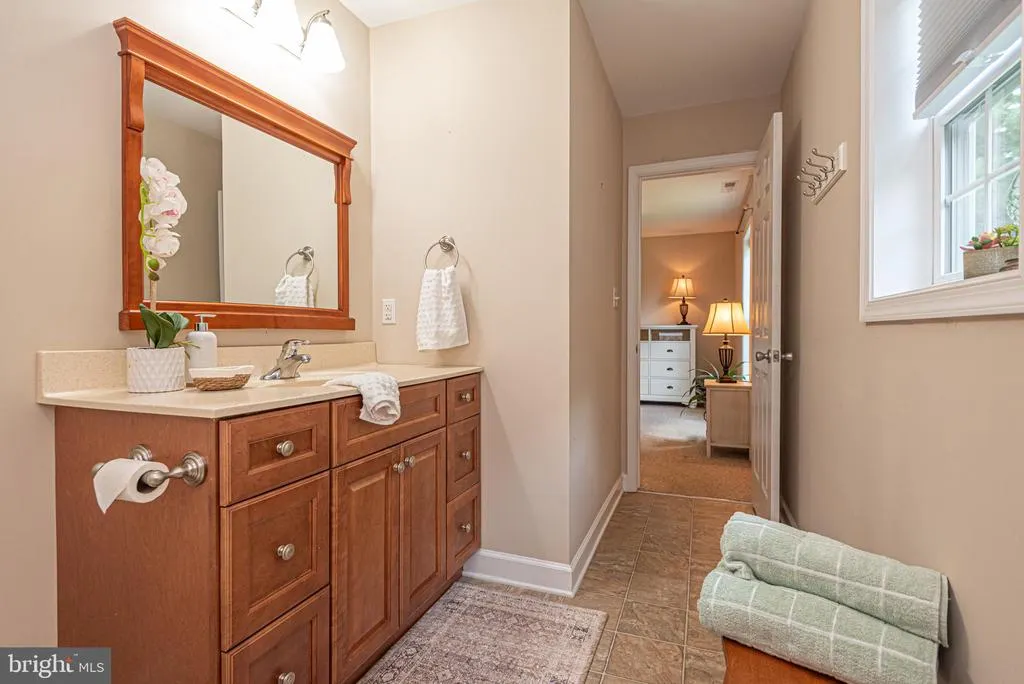
Address
7194 Chatham Manor Way, Pittsville, MD
Price
$ 339,000
Property Attributes
- MLS#MDWC2023996
- TypeSingle Family
- Listing Status ACTIVE
- CountyWICOMICO
- CityPittsville
- AreaWicomico Northeast
- NeighborhoodChatham Manor
- Zip21850
- StyleContemporary
- Year Built2015
- Taxes$ 2992
- Price$ 339,000
- Bedrooms3
- Full Bathrooms2
- Half Bathrooms0
- Sqr Footage1404
- Lot Size0.5 Acres
Data Source:
Bright MLS
Property Description
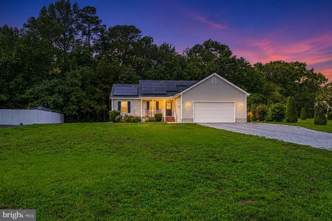
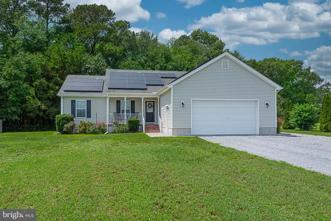
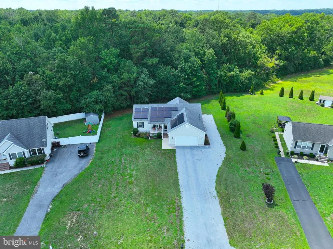
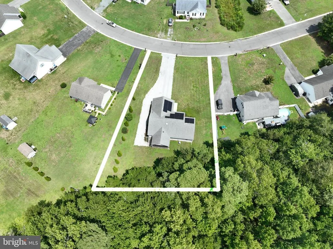
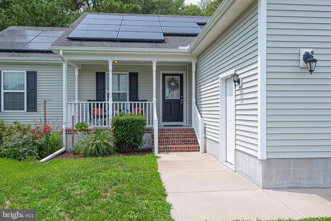
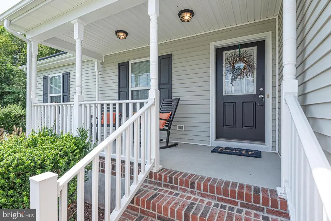
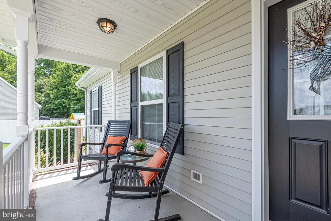
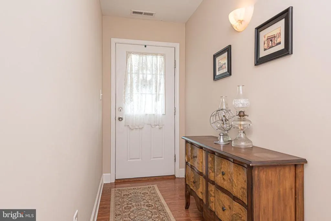
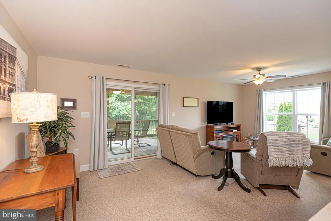
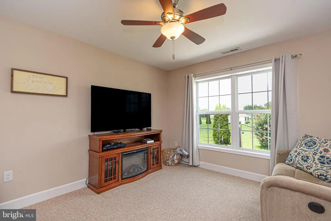
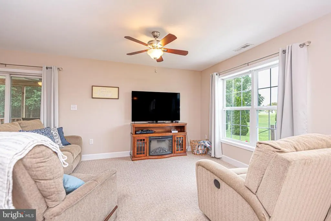
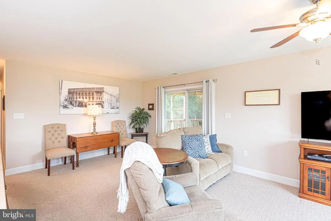
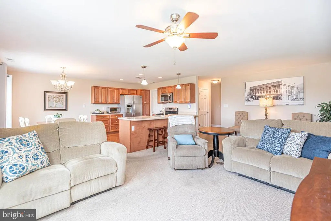
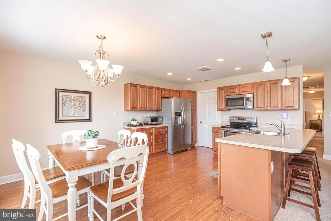
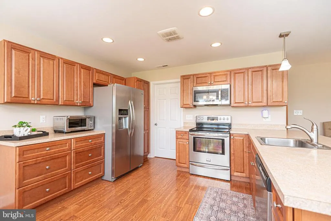
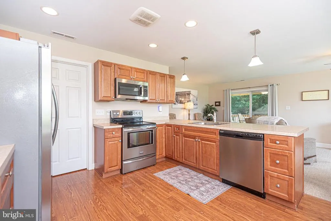
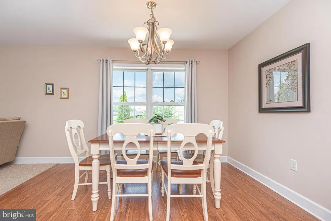
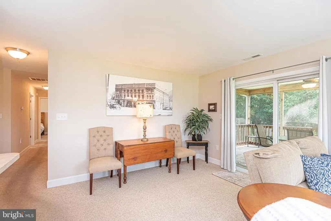
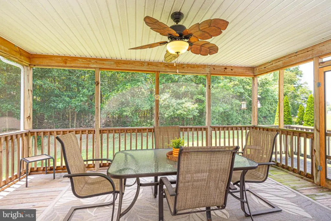
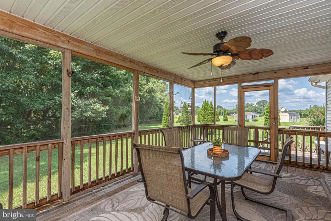
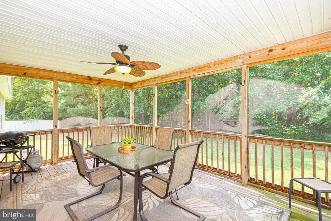
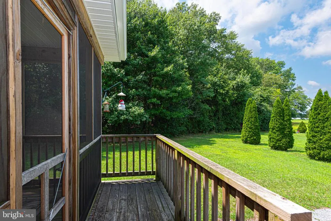
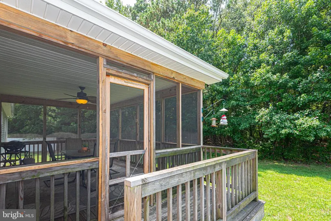
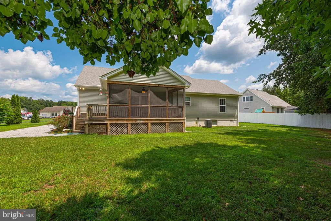
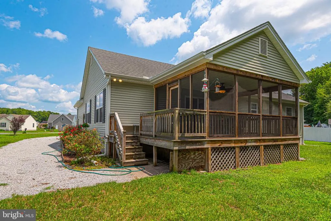
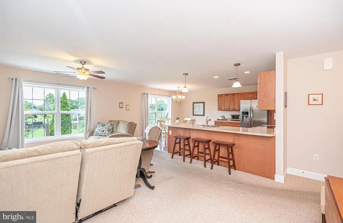
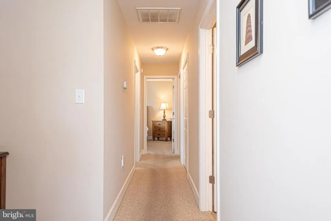
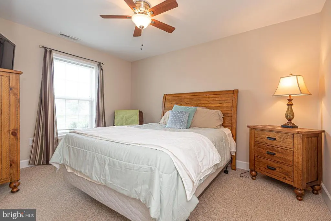
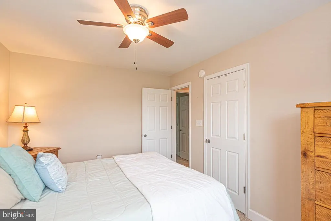
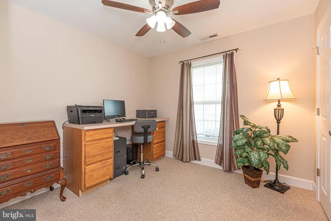
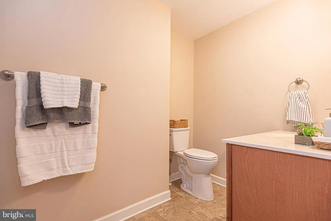
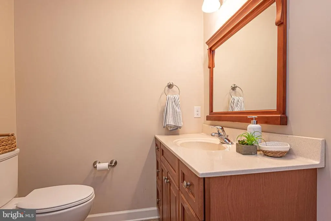
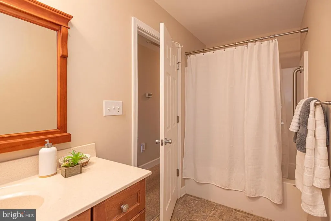
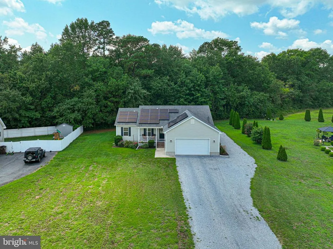
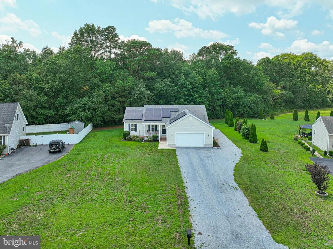
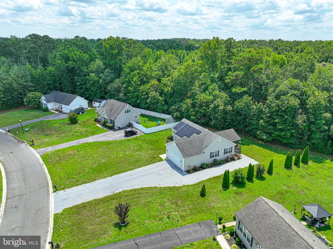
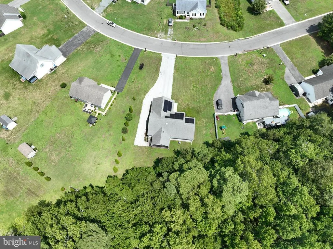
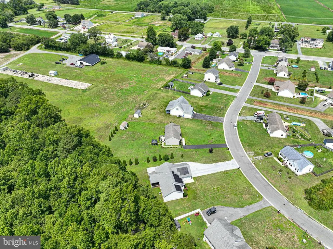
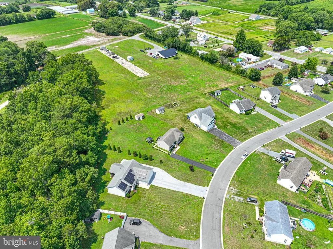
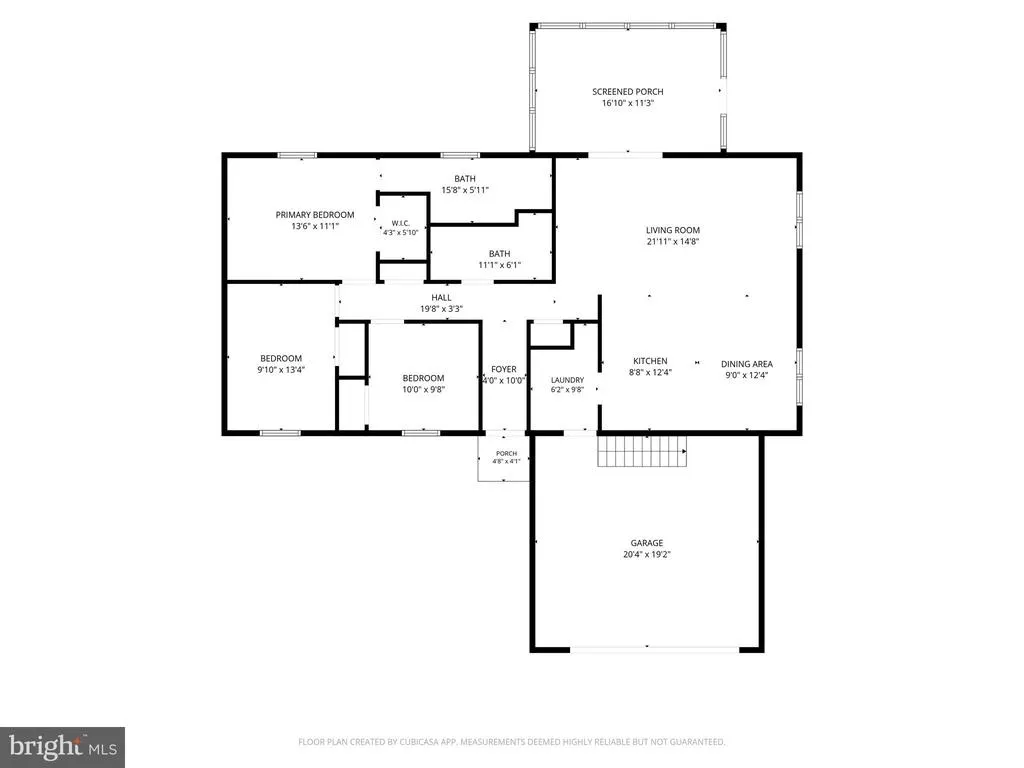
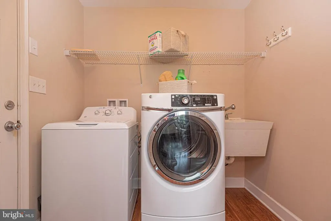
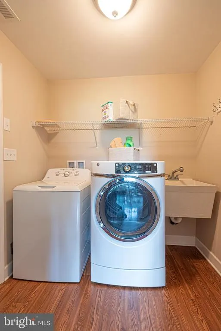
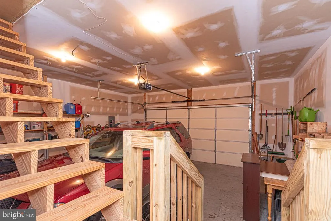
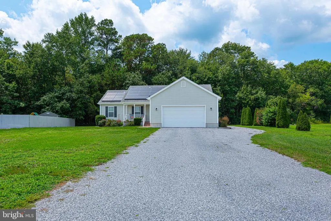
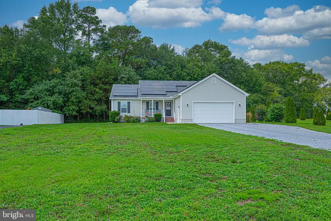
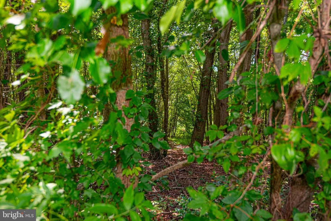
Welcome to your dream home at 7194 Chatham Manor Way in Pittsville, Maryland! This beautifully designed 1,404-square-foot residence features 3 spacious bedrooms and 2 full bathrooms, offering the perfect blend of comfort and style. The heart of the home is a spacious kitchen equipped with premium custom Fabuwood cabinets, sleek stainless steel appliances, a functional breakfast bar, and a dedicated dining area. Retreat to the private owner's suite complete with its own full bathroom, while guests enjoy two comfortable additional bedrooms and a full guest bath. Convenience is key throughout the home, highlighted by a dedicated laundry room outfitted with a utility sink. Outdoor living and storage space are unmatched in this property. Relax on the large rear screened porch, which offers peaceful views of the private, wooded conservation area that adjoins the back of the lot. Storage is plentiful thanks to an attached 2-car garage featuring fixed attic stairs for easy access to the upper storage area. Outside, the property boasts a long driveway and an additional parking pad next to the house that is perfect for camper, RV, or boat storage. Best of all, you can enjoy this freedom with no active HOA. Situated in a fantastic Pittsville location, this home provides quiet living with quick, easy access to the everyday conveniences of Salisbury as well as the coastal charm of Berlin and Ocean City beaches.
| Price History | |
|---|---|
| 8/20/2026 | Listed $339,000 |
General Features
| Living Area | 1404 |
|---|---|
| Sewer | Public Sewer |
| Heating | Heat Pump(s) |
| Cooling | Central A/C |
| Possession | Settlement |
| Roof | Architectural Shingle |
| Appliances | Built-In Microwave,Dishwasher,Dryer,Disposal,Exhaust Fan,Oven/Range - Electric,Refrigerator,Stainless Steel Appliances,Washer,Water Heater |
| Zoning | R-1 |
| Garage Spaces | 2.00 |
| Patio/Porch Features | Deck(s),Porch(es),Screened |
| Architectural Style | Contemporary |
| Construction Materials | Stick Built,Vinyl Siding |
| School District | WICOMICO COUNTY PUBLIC SCHOOLS |
| Exclusions | staging items |
| Year Built | 2015 |
| Levels | 1 |
| Tax Year | 2025 |
| Ownership | Fee Simple |
| Cool Fuel | Electric |
| Section | 2 |
| Building Name | NONE AVAILABLE |
| Accessibility | 2+ Access Exits |
| County | WICOMICO |
| New Construction | No |
| Property Type | Residential |
| HOA | No |
| Subdivision Name | CHATHAM MANOR |
| Garage Y/N | Yes |
| Water Access Y/N | No |
| Other Structures | Above Grade,Below Grade |
| Full Baths | 2 |
| Status | ACTIVE |
| Directions | From Old Ocean City Rd,turn on Chatham Manor Way,house is on the right |
| City | PITTSVILLE |
| Disclosures | Exempt - Disclosure/Disclaimer |
| Senior Community Y/N | No |
| MLS Area | Wicomico Northeast (23-02) |
| Lot Size Units | Square Feet |
| Lot Size Square Feet | 21960.00 |
| Tax Assessed Value | 274167.0 |
| Tax Annual Amount | 2992.0 |
| Home Warranty Y/N | No |
| Property Condition | Excellent |
| Structure Type | Detached |
| Condo/Coop Association fee Y/N | No |
| Bathrooms Full Main Level | 2 |
| Bathrooms Count Main Level | 2.00 |
| Price Per Sq Ft Total AG | 241.45 |
| Acceptable Financing | Conventional,FHA,VA,Cash |
| Vacation Rental Y/N | No |
| Total SQFT | 1404 |
| Standard Status | Active |
| Year Built Source | Assessor |
| Legal Subdivision | CHATHAM MANOR SEC 02 |
| Tax Lot | 7 |
Interior Features
| Interior Amenities | Attic,Carpet,Ceiling Fan(s),Dining Area,Entry Level Bedroom,Family Room Off Kitchen,Floor Plan - Open,Primary Bath(s),Walk-in Closet(s) |
|---|---|
| Heating Fuel | Electric |
| Hot Water | Electric |
| Basement (Y/N) | No |
| Heating Y/N | Yes |
| Fireplace Y/N | No |
| Above Grade Finished Area | 1404 |
| Central Air Y/N | Yes |
| Total Bedrooms | 3 |
| Room Type | Living Room,Dining Room,Kitchen,Laundry |
| Main Level Bedrooms | 3 |
| Below Grade Finished Area Unit Type | Square Feet |
| LivingAreaSource | Assessor |
| Laundry Type | Main Floor |
| Below Grade Unfin Area Units | Square Feet |
| Below Grade Unfin SQFT Source | Assessor |
| Below Grade Finished Area Source | Assessor |
| Above Grade Finished Area Source | Assessor |
| Above Grade Finished Area Unit Type | Square Feet |
| Total Baths | 2 |
Exterior Features
| Exterior Amenities | Exterior Lighting |
|---|---|
| Pool | No Pool |
| Parking Features | Gravel Driveway |
| Lot Features | Backs to Trees,Cleared,Front Yard,Landscaping,Level,Rear Yard,SideYard(s) |
| Water Source | Public |
| Inclusions | furnished as shown |
| Total Parking Spaces | 6 |
| Garage Features | Additional Storage Area,Garage - Front Entry,Garage Door Opener,Inside Access |
| Type of Parking | Attached Garage,Driveway |
| Land Use Code | R |
| Foundation Details | Block,Crawl Space |
| Water View Y/N | No |
| Lot Dimensions | 0.00 x 0.00 |
| Lot Size Acres | 0.50 |
| Lot Size Source | Assessor |
| Waterfront Y/N | No |
| Land Assessed Value | 0.00 |
| Navigable Water Y/N | No |
| Water Oriented Y/N | No |
| # of Attached Garage Spaces | 2 |
| LotDimensionsSource | Assessor |
Room Details
| Room | Dimensions | Level | Flooring | Details |
|---|---|---|---|---|
| Dining Room | Main | |||
| Kitchen | Main | |||
| Laundry | Main | |||
| Living Room | Main |
Amenities
- Foreclosure
- Views
- Short Sale
- New Construction
- Adult 55+
- Lease To Own
- No HOA Fees
- Furnished
- Primary On Main
- Air Conditioning
- Seller Finance
- Green
- Fixer Upper
- Horse
- Golf
- Fireplace
- Deck
- Garage
- Basement
- Pool
Property vs Single Family Average in 21850
Price
Taxes
Year Built
Visits
 © BRIGHT, All Rights Reserved
