
Price Reduction - Waterfront - Primary on Main - Eco Friendly
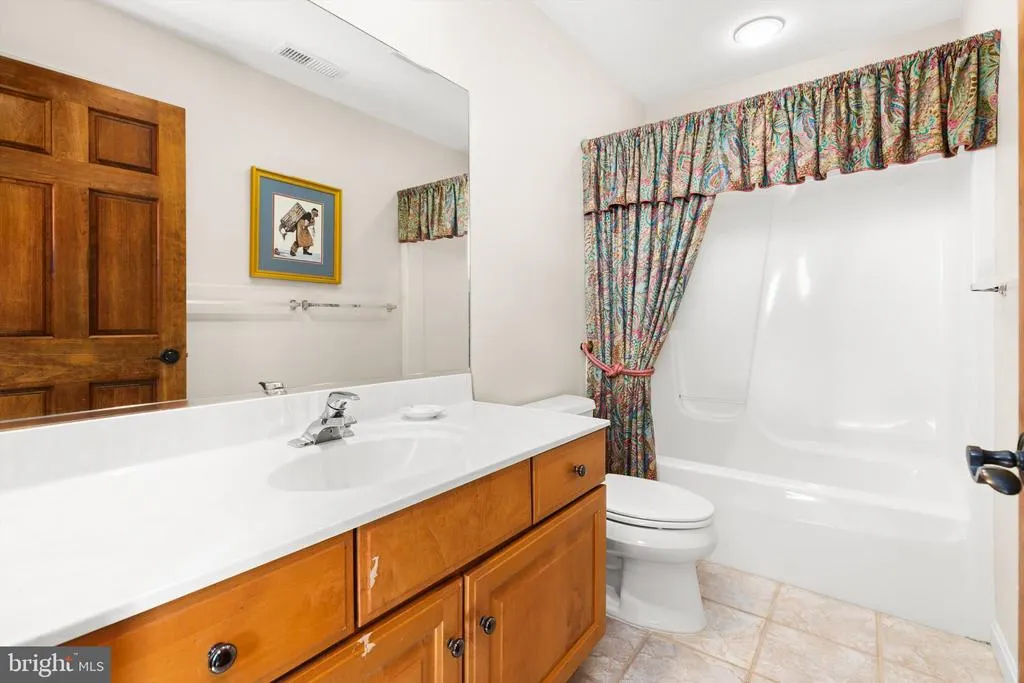
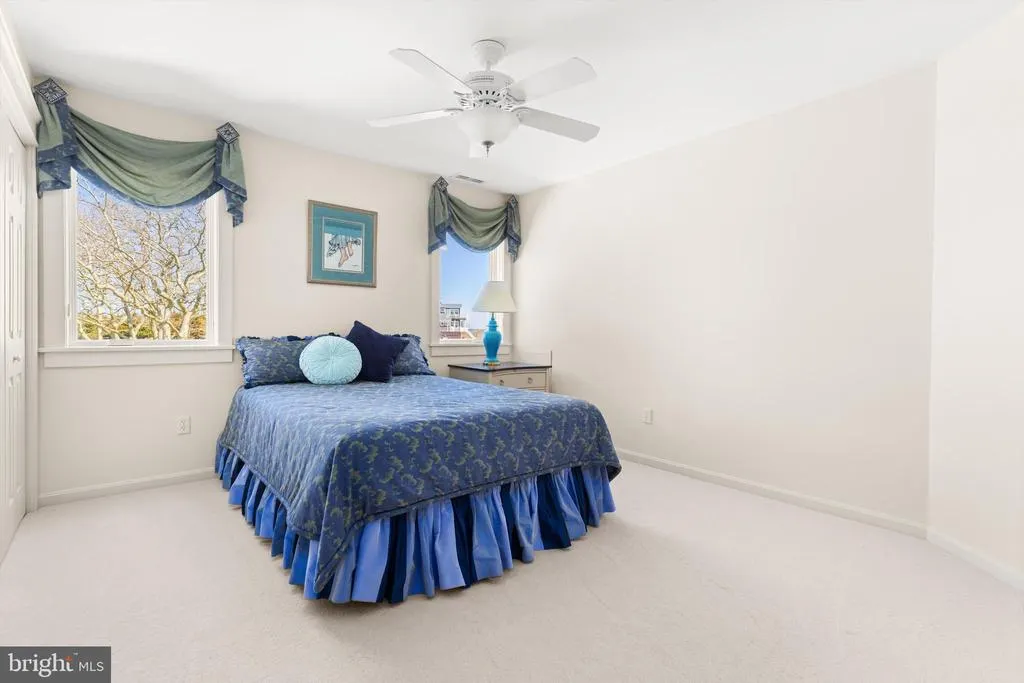
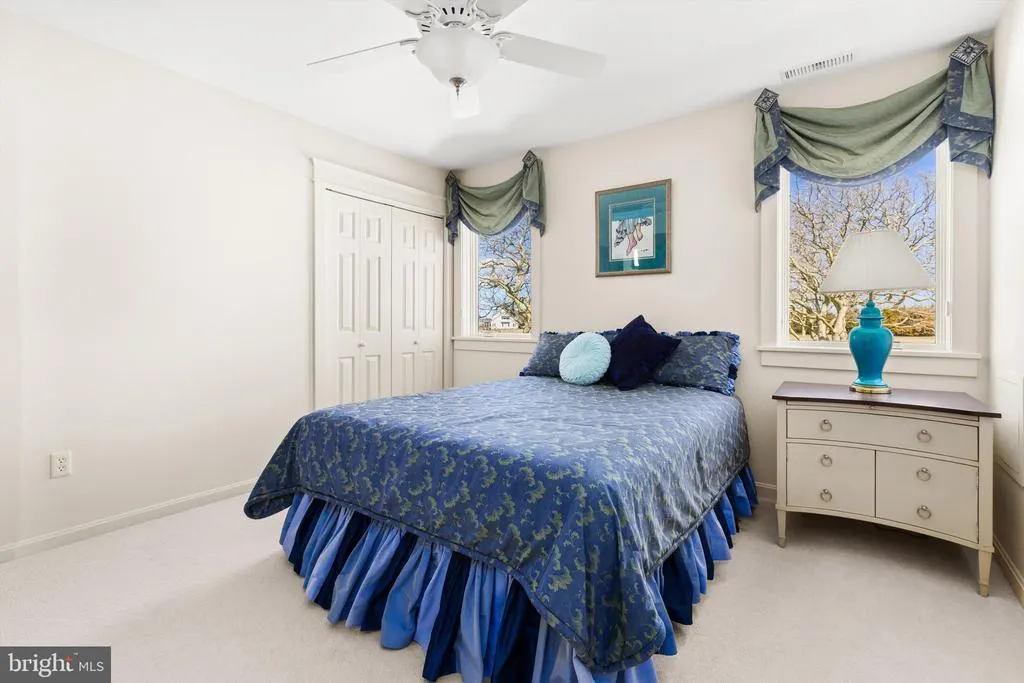
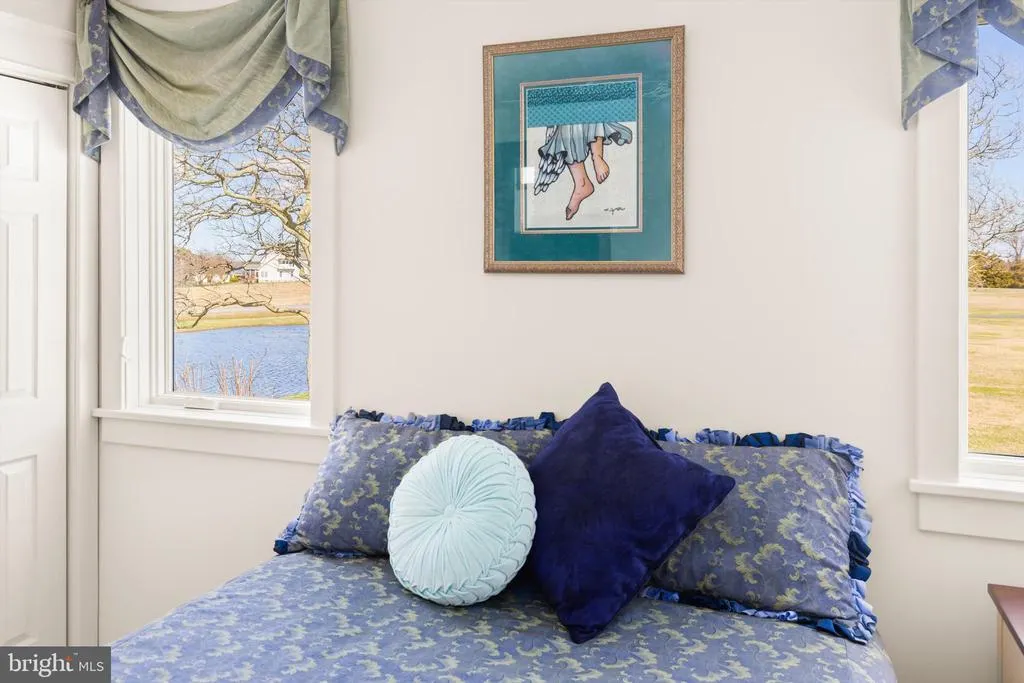
Address
5711 Waterside Drive, Berlin, MD
Price
$ 3,690,000
Property Attributes
- MLS#MDWO2029066
- TypeSingle Family
- Listing Status ACTIVE
- CountyWORCESTER
- CityBerlin
- AreaWest Ocean City
- NeighborhoodSouth Point Farms
- Zip21811
- StyleContemporary,Art Deco,Coastal
- Year Built1998
- Taxes$ 13929
- Price$ 3,690,000
- Bedrooms6
- Full Bathrooms5
- Half Bathrooms1
- Sqr Footage6312
- Lot Size6.39 Acres
Data Source:
Bright MLS
Property Description
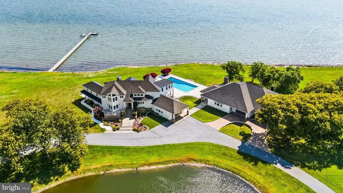
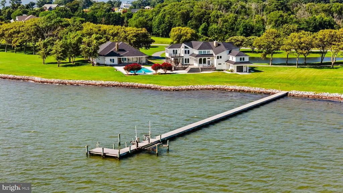
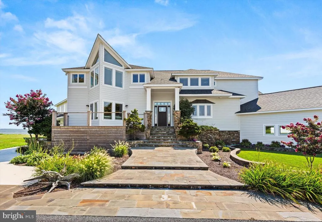
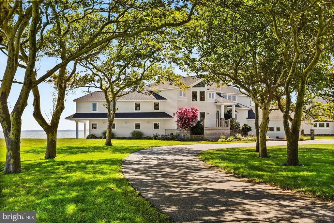
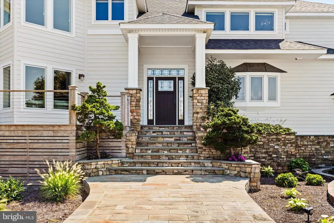
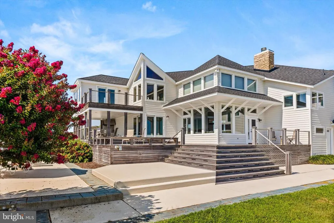
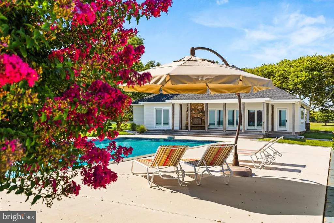
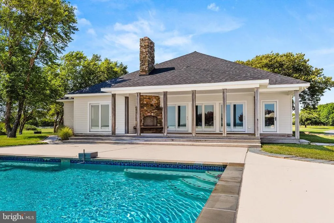
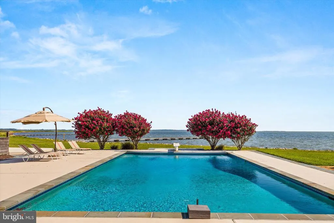
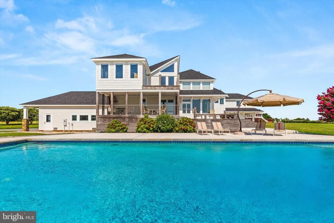
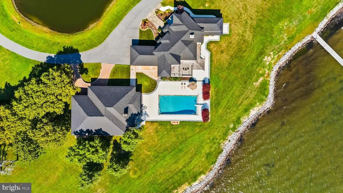
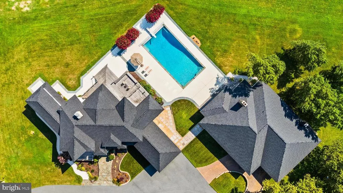
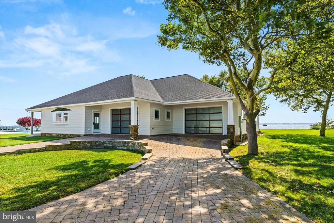
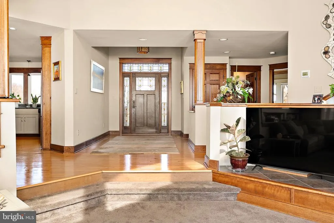
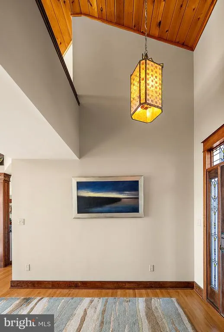
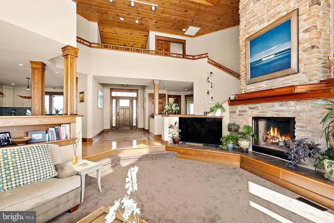
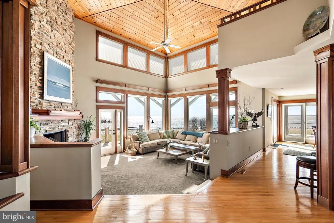
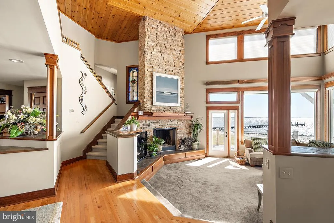
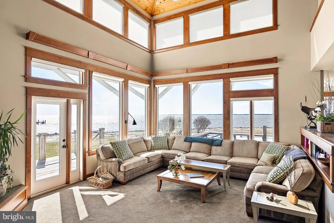
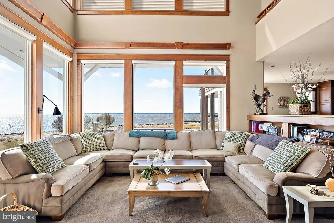
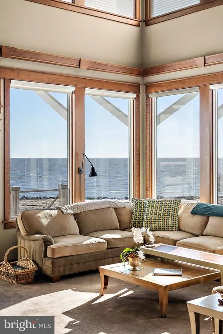
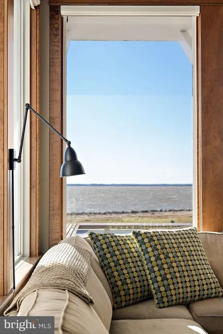
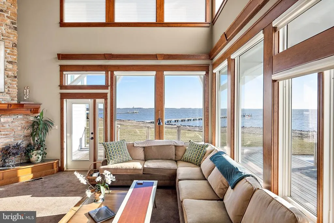
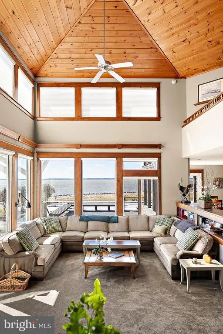

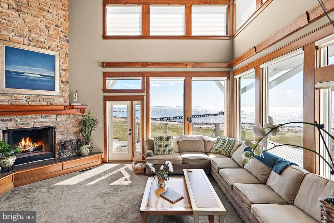
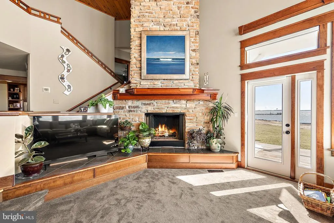
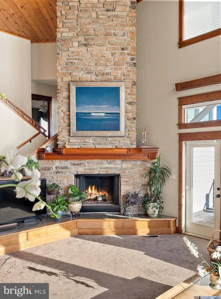
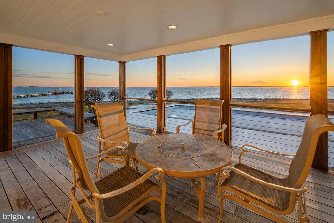
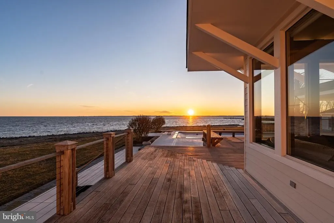
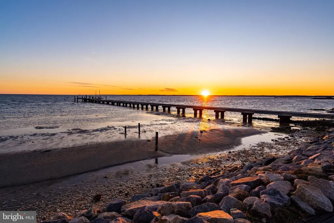
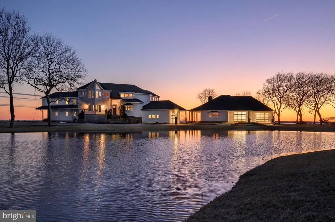
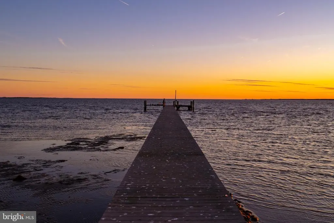
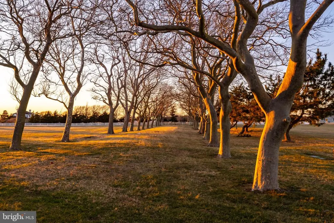
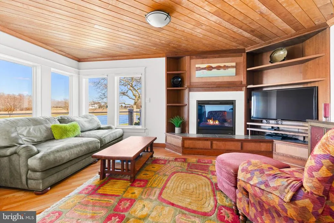
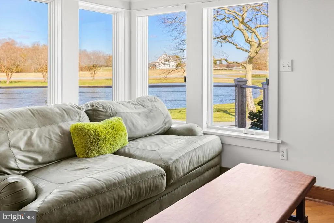
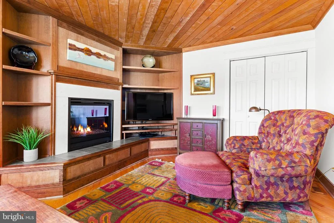
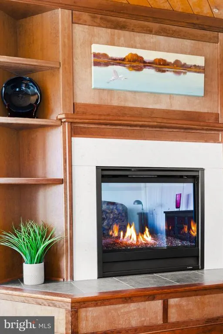
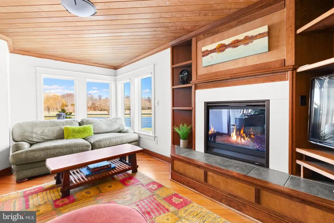
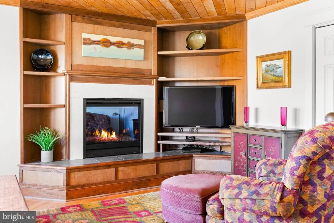
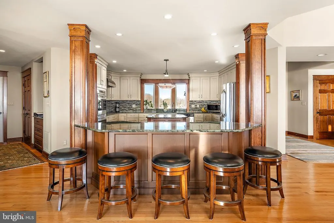
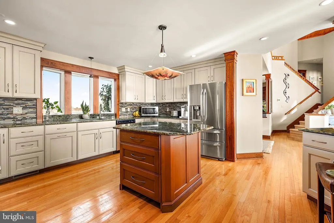
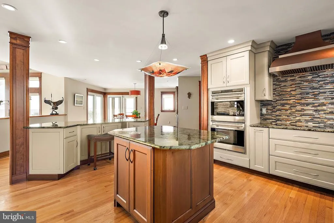
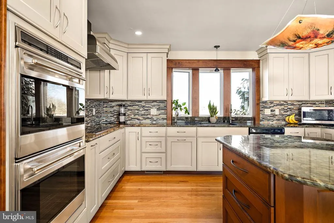
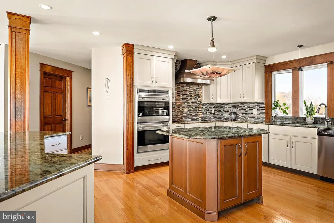
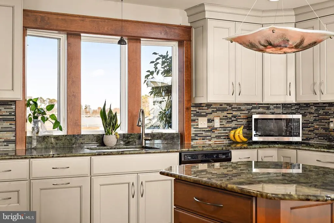
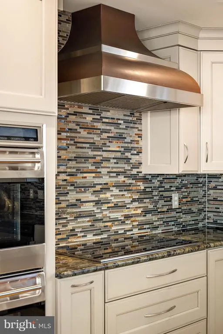
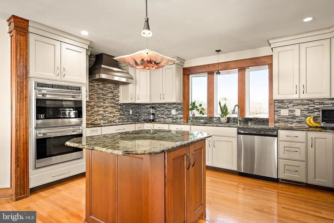
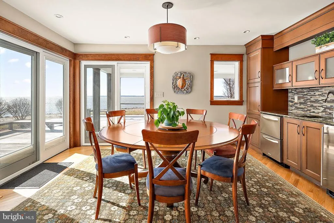
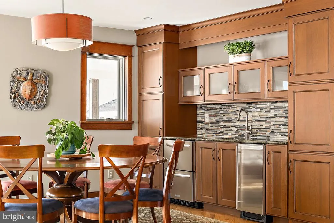
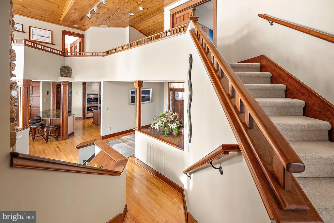
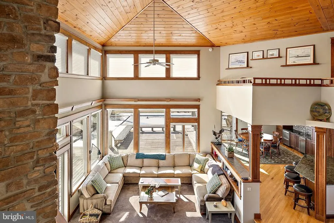
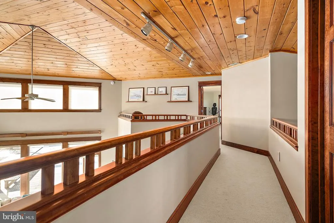
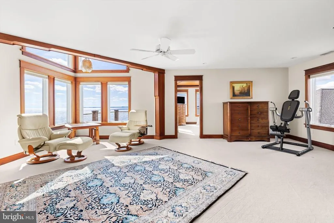
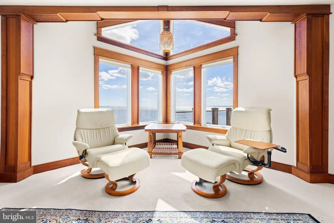
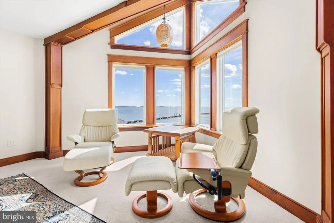
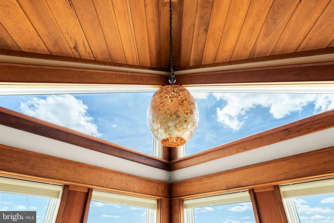
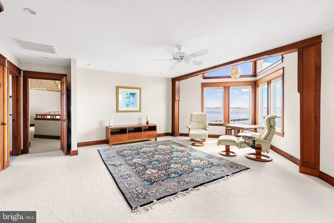
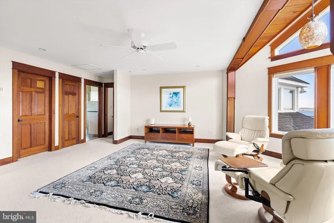
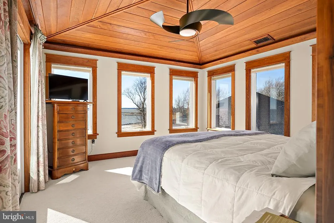
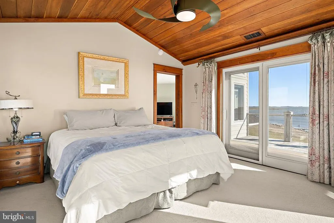
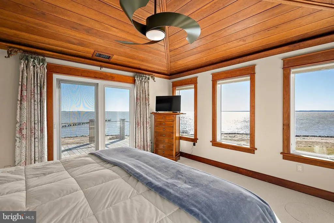
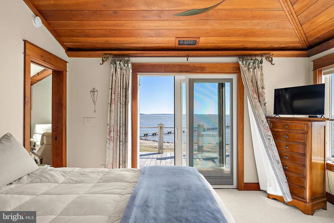
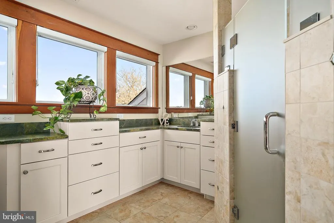
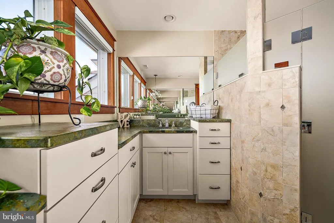
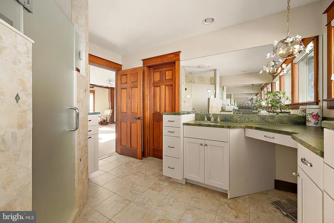
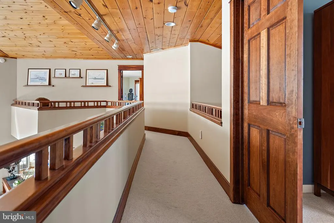
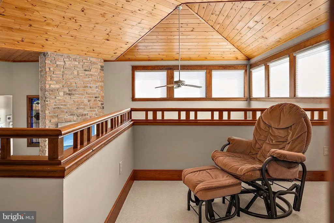
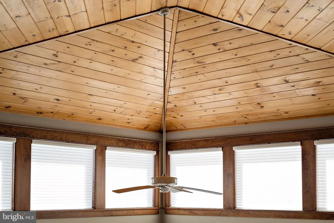
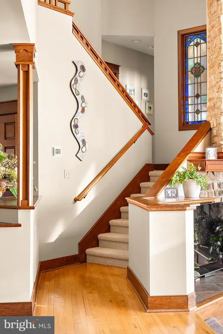
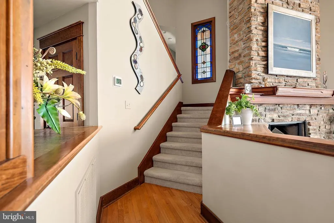
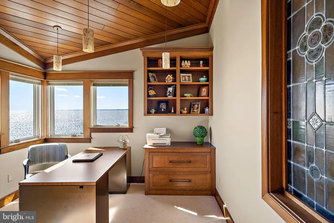
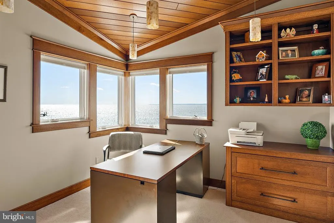
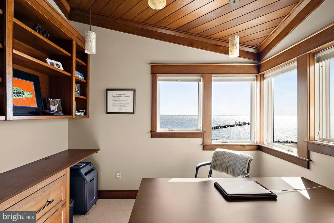
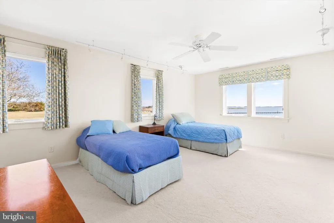
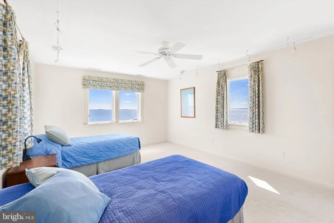
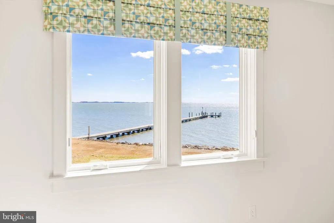
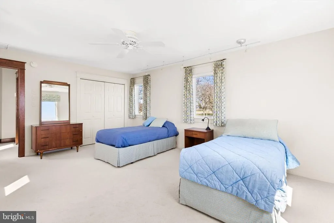
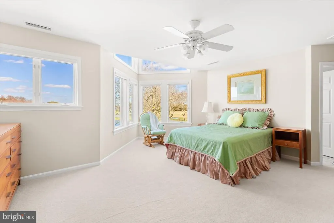
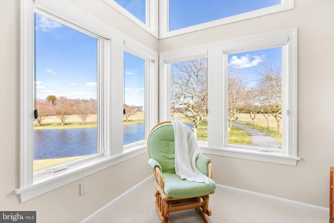
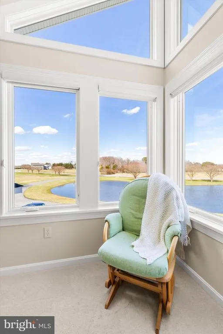
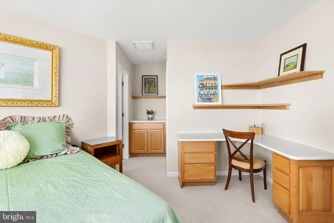
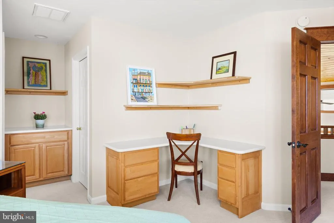
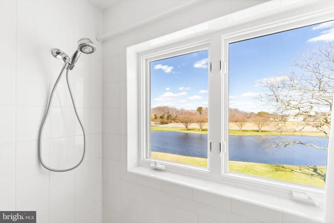
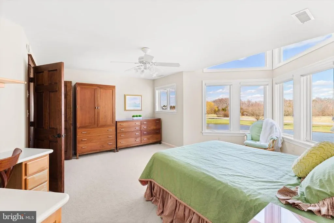
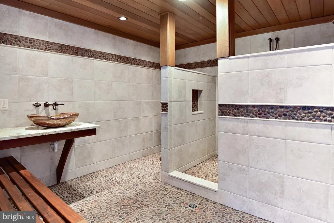
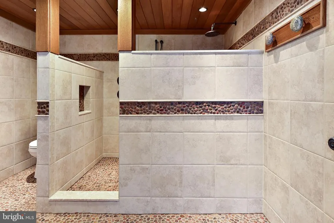
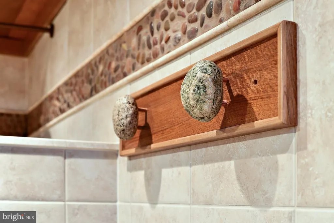
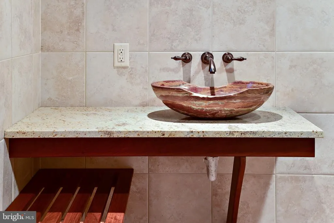
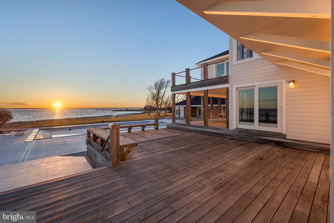
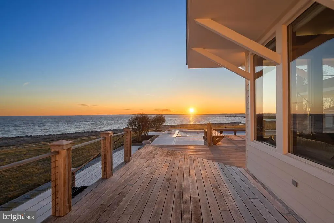
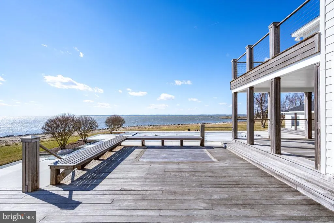
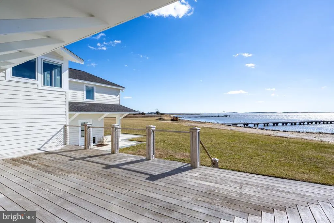
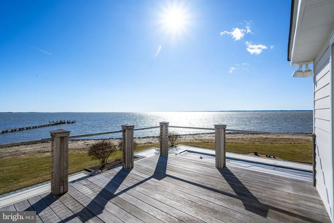
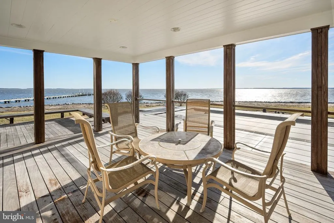
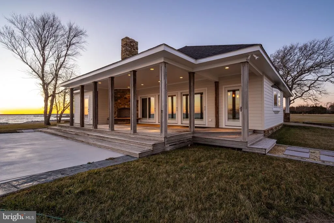
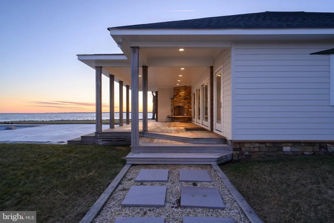
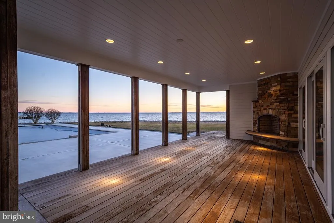
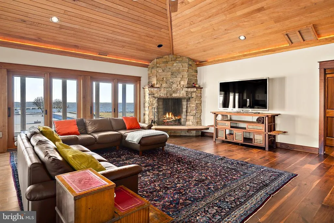
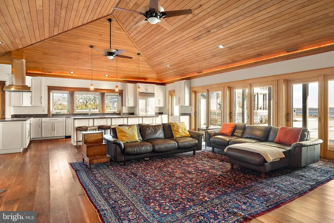
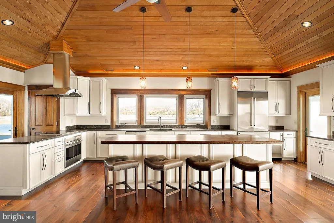
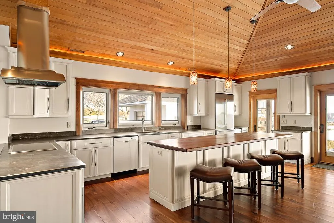
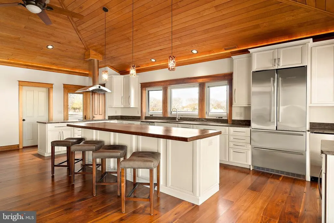
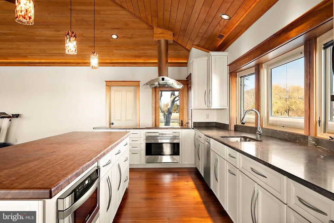
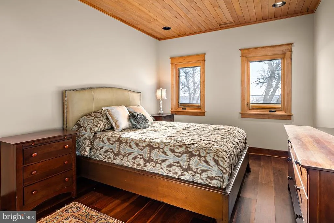
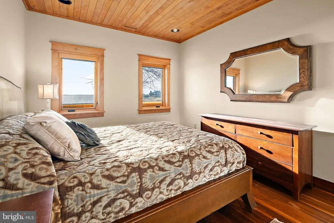
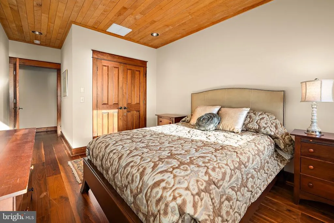
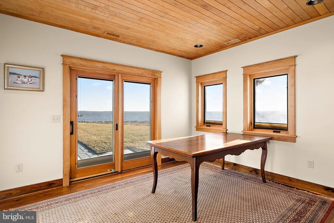
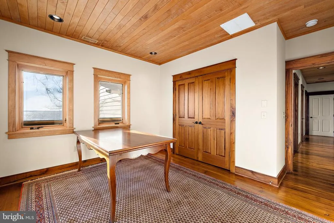
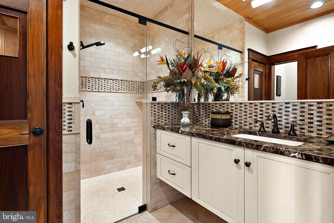
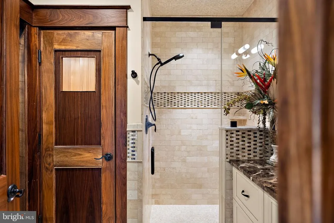
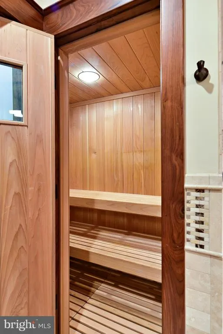
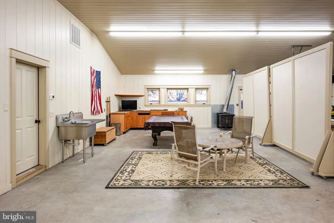
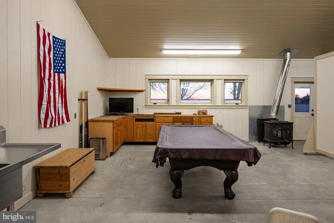
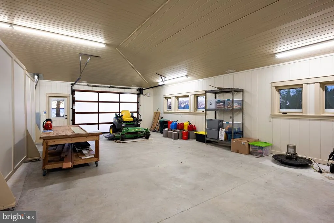
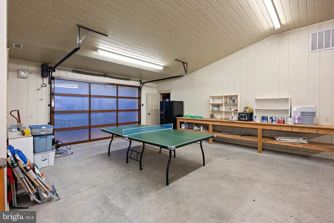
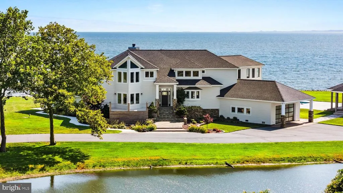
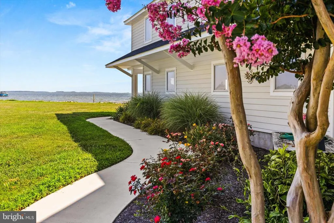
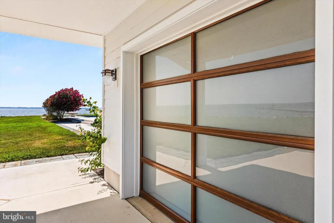
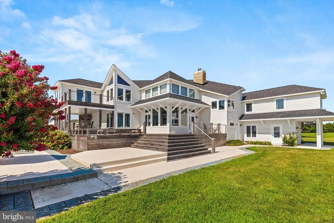
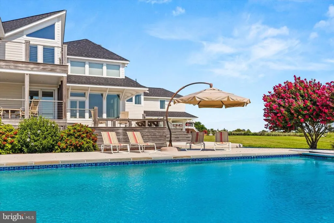
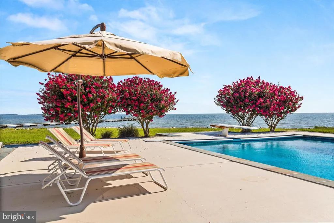
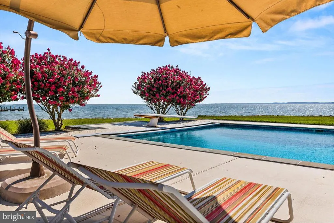
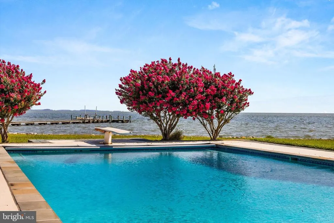
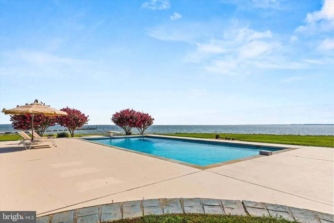
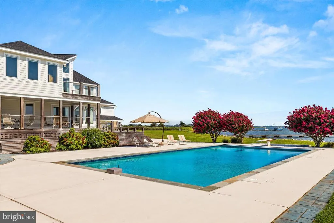
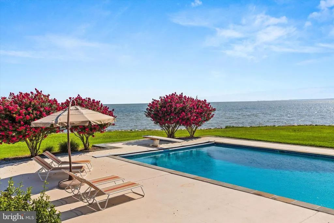
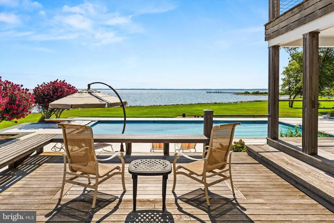
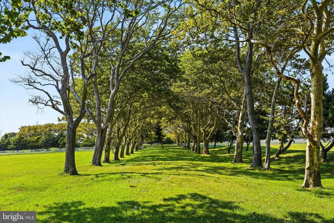
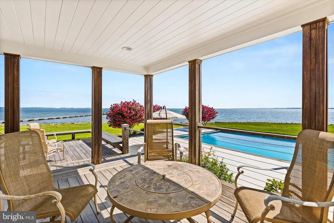
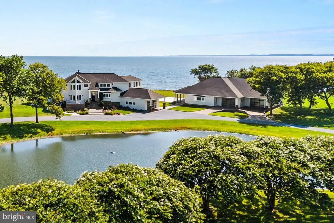
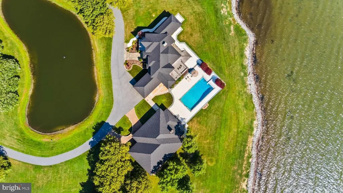
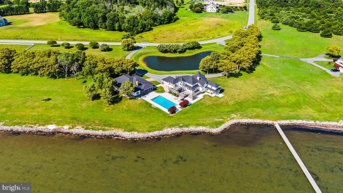
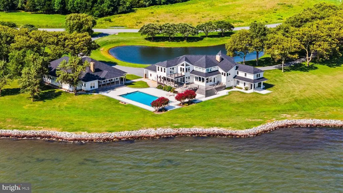
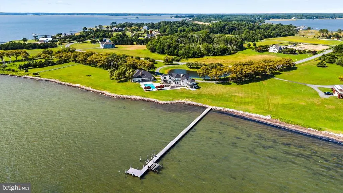
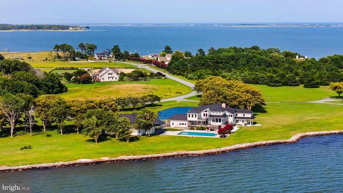
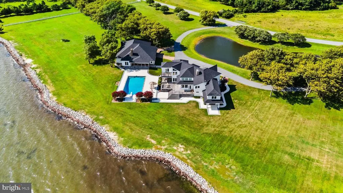
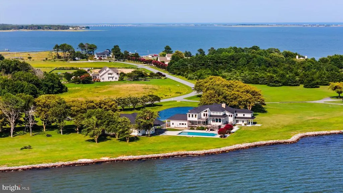
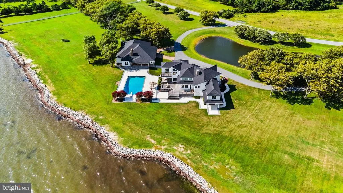
Most waterfront properties give you a view. This one gives you an entire Peninsula. Set on 6.39 private acres in the prestigious South Point Farms community, this extraordinary waterfront estate offers more than 700 feet of direct bayfront and a setting that feels worlds away from everything, yet minutes from the best of the Eastern Shore. Properties like this are not simply waterfront. They are surrounded by it. From its rare peninsula-style position, the estate captures sweeping, unobstructed water views in nearly every direction. Sunrises over the bay. Evening light reflecting across open water. Quiet mornings where the only sound is the tide moving along the shoreline. The custom built property was designed to blur the line between indoor comfort and outdoor living. Anchoring the estate is a 4,165 square foot main residence, thoughtfully positioned to take full advantage of the panoramic waterviews and endless skyline. Inside, nearly every room faces the bay. Soaring ceilings frame a grand great room with a traditional fireplace, while the chefs kitchen, dining area, and sitting spaces flow naturally toward the surrounding decks and water views. The main-home offers four bedrooms, four and a half baths, two dedicated home offices, and multiple gathering spaces designed for both everyday living and large waterfront entertaining. Step outside and the experience continues. IPE Brazilian hardwood decks stretch along the waterfront side of the home, creating an ideal setting for sunset dinners, crab feasts, and long summer evenings overlooking the bay. A thoughtfully placed bay-facing 'bonus' garage provides convenient storage for boating gear, waterfront equipment or a perfect place for a home gym. Just steps away from the main-house is the 1,619 square foot guest-home, creating a private retreat for visiting family and friends. Two bedrooms, a full bath with sauna, a vaulted wood ceiling family room with fireplace, and a professional-grade kitchen allow guests to settle in comfortably for extended stays. The guest house overlooks the estates 50' x 24' bay-facing in-ground pool, where wide water views become the perfect backdrop for both relaxing and entertaining. A fully conditioned oversized-garage and game room adds another layer of entertainment space and is attached to the back of the guest house. For boaters, the waterfront infrastructure is equally impressive. A 250 foot private pier extends into the bay, providing quick access to open water, with more than enough room for your boat and your wave-runners. More than 700 feet of newly installed rip-rap shoreline protects the property while preserving its natural beauty. The grounds themselves are as memorable as the waterfront. Professionally landscaped acreage surrounds the home, highlighted by a half-acre deep-water pond, expansive lawn areas, and a circular drive that creates a grand yet welcoming arrival. And while the estate feels remarkably private, the location keeps you connected to the regions most celebrated destinations. Assateague Island National Seashore is just minutes away, offering protected beaches, wild ponies, and miles of untouched coastline. The shops, restaurants, and charm of Historic Downtown Berlin, consistently ranked among Americas best small towns, are nearby. And when you want the energy of the coast, the beaches, boardwalk, and marinas of Ocean City are only a short drive away. Waterfront estates of this scale, privacy, and peninsula positioning rarely become available in Worcester County, or anywhere on Marylands Eastern Shore. Especially not with this combination of acreage, infrastructure, and proximity to the coast. For those who understand what a property like this represents, it is more than a home. It is a legacy waterfront setting that simply cannot be recreated.
| Price History | |
|---|---|
| 3/19/2026 | Listed $3,900,000 |
| 8/20/2026 | 6$3,690,000 |
General Features
| Living Area | 6312 |
|---|---|
| Sewer | Private Septic Tank |
| Heating | Forced Air |
| Cooling | Central A/C |
| Possession | Settlement |
| Roof | Architectural Shingle |
| Appliances | Dishwasher,Dryer,Exhaust Fan,Oven - Double,Oven/Range - Electric,Range Hood,Refrigerator,Freezer,Stainless Steel Appliances,Washer |
| Zoning | R |
| Garage Spaces | 8.00 |
| Patio/Porch Features | Deck(s),Balconies- Multiple,Patio(s),Porch(es),Screened |
| Architectural Style | Contemporary,Art Deco,Coastal |
| Pool Features | In Ground |
| Construction Materials | Frame |
| School District | WORCESTER COUNTY PUBLIC SCHOOLS |
| Exclusions | See Inventory Addendum |
| Year Built | 1998 |
| View | Bay,Other,Panoramic,Pond,Scenic Vista,Water |
| Levels | 2.5 |
| Tax Year | 2024 |
| Ownership | Fee Simple |
| Cool Fuel | Electric,Geothermal |
| Waterfront Features | Rip-Rap,Sandy Beach |
| Building Name | NONE AVAILABLE |
| Accessibility | None |
| County | WORCESTER |
| New Construction | No |
| Property Type | Residential |
| HOA | No |
| Energy Efficient | HVAC |
| Subdivision Name | SOUTH POINT FARMS |
| Facing Direction | North |
| Garage Y/N | Yes |
| Water Access Y/N | Yes |
| Other Structures | Above Grade,Below Grade |
| Full Baths | 5 |
| Status | ACTIVE |
| Directions | From Rt 50 take Rt 611/Stephen Decatur Hwy towards Assateague Island. Slight right onto S Point Rd. Turn right onto Waterside Dr. 5711 Waterside Dr is on your left. |
| City | BERLIN |
| Body of Water | Chincoteague Bay,Sinepuxent Bay,Newport Bay |
| Disclosures | Prop Disclaimer |
| Senior Community Y/N | No |
| MLS Area | West Ocean City (85) |
| Lot Size Units | Square Feet |
| Lot Size Square Feet | 278348.00 |
| Tax Assessed Value | 0.0 |
| Tax Annual Amount | 13929.0 |
| Structure Type | Detached |
| Condo/Coop Association fee Y/N | No |
| Bathrooms Full Main Level | 2 |
| Bathrooms Count Main Level | 3.00 |
| Price Per Sq Ft Total AG | 584.6 |
| Lease Considered Y/N | No |
| Vacation Rental Y/N | No |
| Total SQFT | 6312 |
| Location Type | Bayfront |
| Builder Name | M&O Builders 2009-2011 remodel and Guest Home |
| Standard Status | Active |
| Year Built Source | Assessor |
| Legal Subdivision | South Point Farms |
| Federal Flood Zone | AE |
Interior Features
| Interior Amenities | 2nd Kitchen,Ceiling Fan(s),Kitchen - Gourmet,Kitchen - Island,Primary Bath(s),Primary Bedroom - Bay Front,Upgraded Countertops,Water Treat System,Wet/Dry Bar,Wood Floors,Stove - Wood,Sauna |
|---|---|
| Heating Fuel | Electric,Geo-thermal |
| Flooring | Hardwood |
| Total Fireplaces | 4 |
| Fireplace Features | Gas/Propane,Stone,Wood |
| Hot Water | Electric |
| Basement (Y/N) | No |
| Heating Y/N | Yes |
| Fireplace Y/N | Yes |
| Above Grade Finished Area | 6312 |
| Half Baths | 1 |
| Central Air Y/N | Yes |
| Total Bedrooms | 6 |
| Main Level Bedrooms | 2 |
| Below Grade Finished Area Unit Type | Square Feet |
| LivingAreaSource | Assessor |
| Laundry Type | Dryer In Unit,Washer In Unit |
| Below Grade Unfin Area Units | Square Feet |
| Below Grade Unfin SQFT Source | Assessor |
| Below Grade Finished Area Source | Assessor |
| Bedrooms Count All Upper Levels | 4 |
| Bedrooms Count Upper Level 1 | 2 |
| Bedrooms Count Upper Level 2 | 2 |
| Bathrooms Half Main Level | 1 |
| Bathrooms Full Upper Level 2 | 2 |
| Bathrooms Full Upper Level 1 | 1 |
| Bathrooms Full All Upper Levels | 3 |
| Bathrooms Count Upper Level 2 | 2.00 |
| Bathrooms Count Upper Level 1 | 1.00 |
| Bathrooms Count All Upper Levels | 3 |
| Above Grade Finished Area Source | Assessor |
| Above Grade Finished Area Unit Type | Square Feet |
| Total Baths | 6 |
Exterior Features
| Exterior Amenities | Extensive Hardscape,Hot Tub,Outbuilding(s),Exterior Lighting,Lawn Sprinkler,Outside Shower,Private Beach,Other |
|---|---|
| Pool | Yes - Personal |
| Parking Features | Circular Driveway,Paved Driveway,Private |
| Lot Features | Cleared,Cul-de-sac,Front Yard,Landscaping,Pond,Poolside,Premium,Private,Rear Yard |
| Water Source | Private/Community Water |
| Inclusions | See Inventory Addendum |
| Total Parking Spaces | 14 |
| Garage Features | Additional Storage Area,Garage Door Opener,Garage - Front Entry,Garage - Rear Entry,Inside Access,Oversized |
| Type of Parking | Attached Garage,Detached Garage,Driveway,Off Street |
| Foundation Details | Concrete Perimeter,Crawl Space |
| Water View Y/N | Yes |
| Lot Dimensions | 0.00 x 0.00 |
| Lot Size Acres | 6.39 |
| Water Body Type | Bay |
| Lot Size Source | Assessor |
| Waterfront Y/N | Yes |
| Water Access Features | Fishing Allowed,Boat - Powered |
| Number of Docks | 1 |
| Navigable Water Y/N | Yes |
| Number of Slips | 3 |
| Water Oriented Y/N | Yes |
| # of Attached Garage Spaces | 2 |
| # of Detached Garage Spaces | 6 |
| Dock/Slip Conveys YN | Yes |
| LotDimensionsSource | Assessor |
| Dock Type and Features | Hoist/Lift Electric,Private |
Amenities
- Foreclosure
- Views
- Short Sale
- New Construction
- Adult 55+
- Lease To Own
- No HOA Fees
- Furnished
- Primary On Main
- Air Conditioning
- Seller Finance
- Green
- Fixer Upper
- Horse
- Golf
- Fireplace
- Deck
- Garage
- Basement
- Pool
Property vs Single Family Average in 21811
Price
Taxes
Year Built
Visits
 © BRIGHT, All Rights Reserved
