
Waterfront - Primary on Main
Address
304 15th Street, Ocean City, MD
Price
$ 1,199,900
Property Attributes
- MLS#MDWO2037052
- TypeSingle Family
- Listing Status ACTIVE
- CountyWORCESTER
- CityOcean City
- AreaBayside Waterfront
- NeighborhoodNeptune Development
- Zip21842
- StyleCape Cod
- Year Built1956
- Taxes$ 9351
- Price$ 1,199,900
- Bedrooms5
- Full Bathrooms4
- Half Bathrooms0
- Sqr Footage2532
- Lot Size0.13 Acres
Data Source:
Bright MLS
Property Description
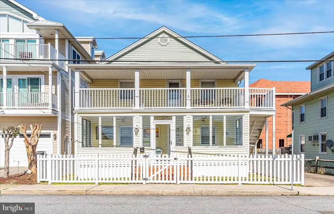
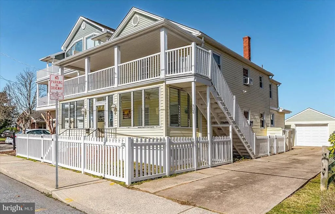
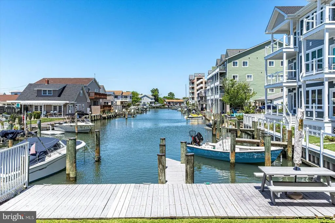
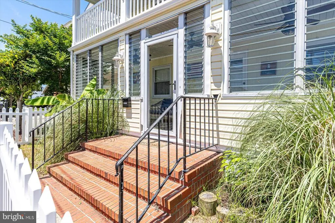
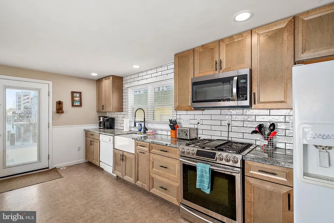
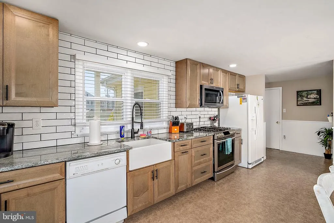
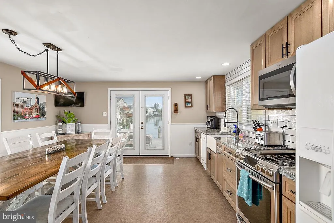
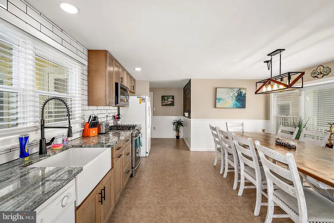
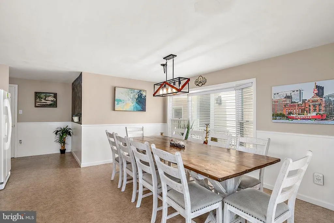
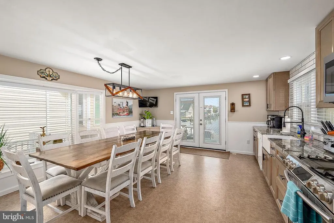
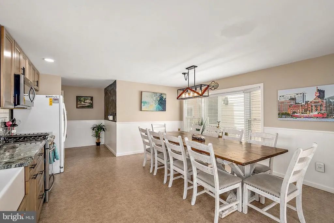
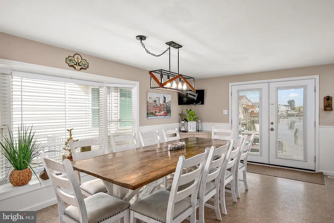
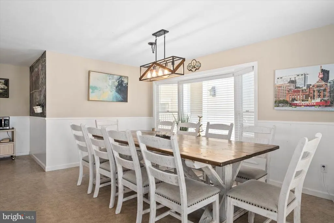
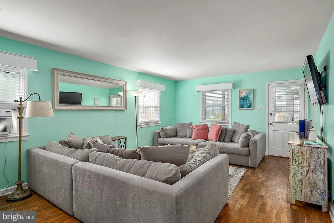
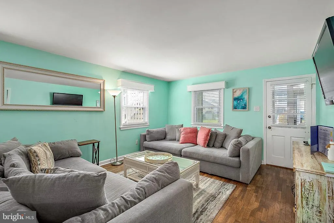
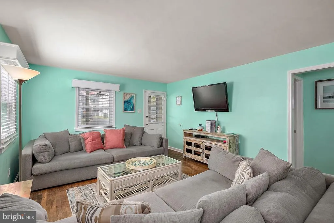
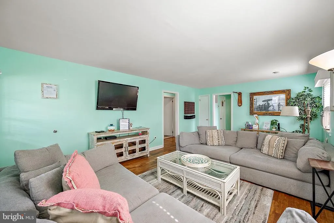
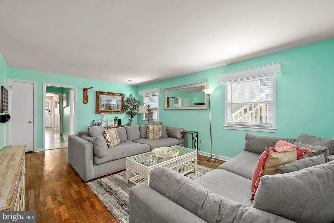
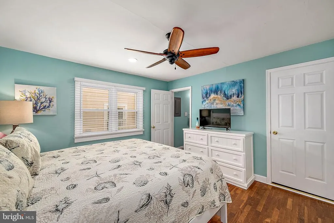
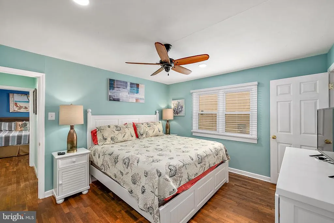
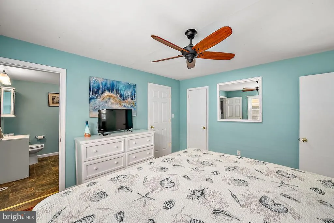
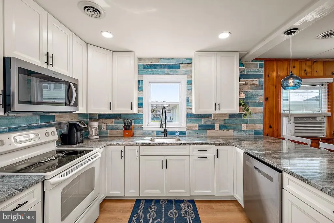
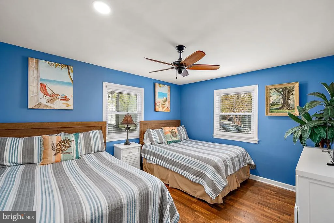
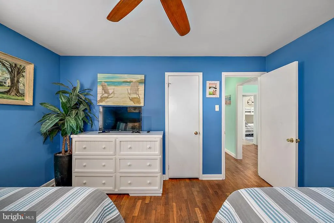
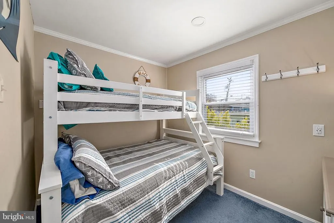
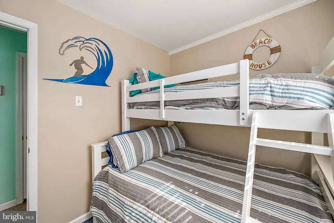
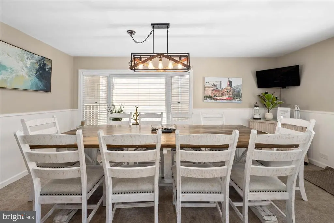
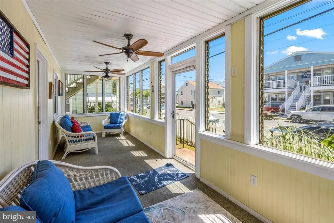
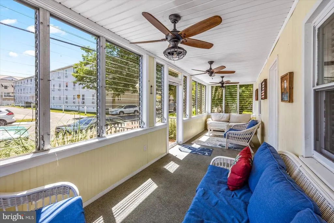
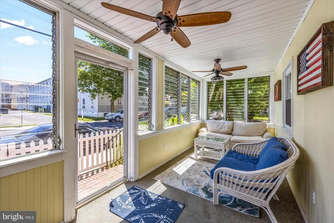
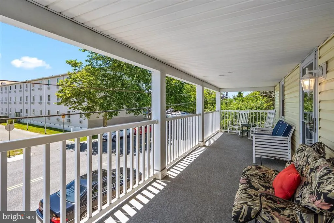
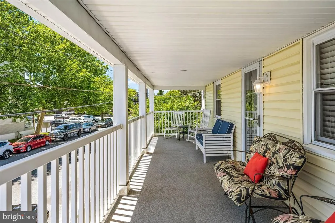
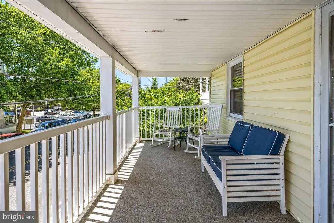
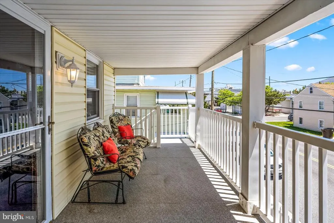
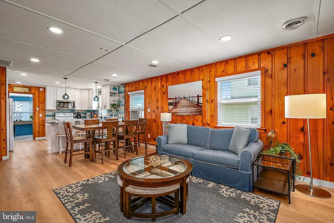
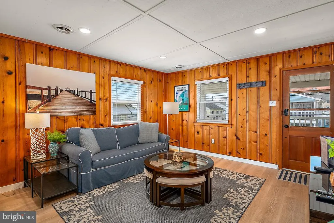
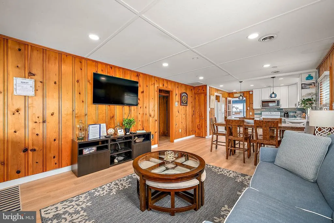
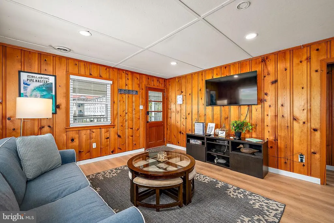
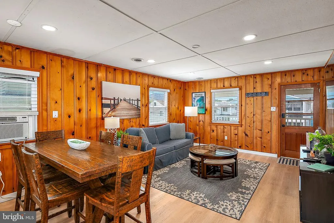
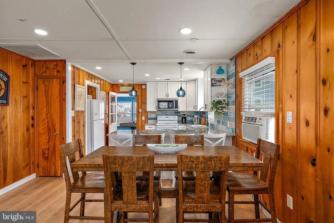
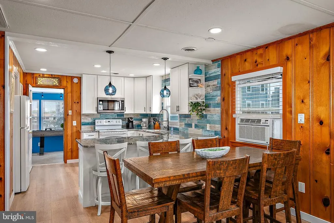
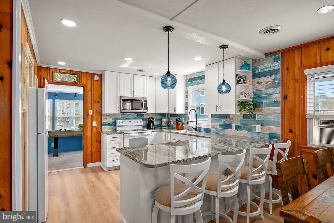
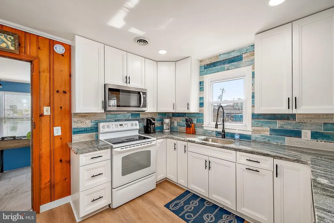
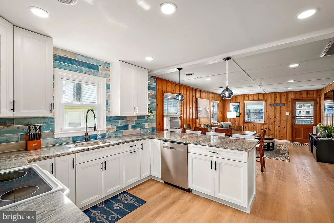

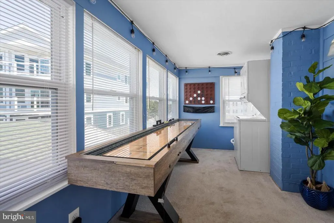
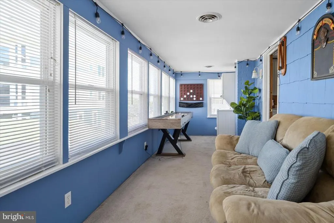
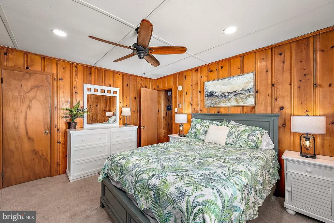
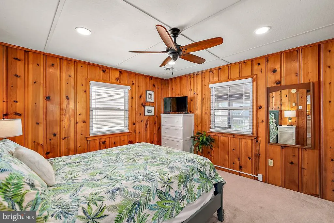
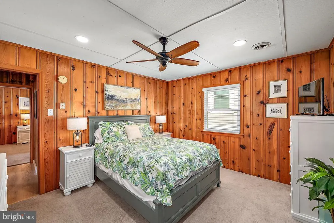
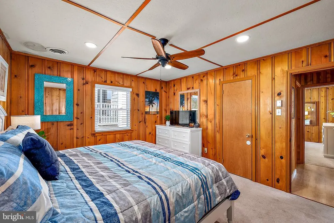
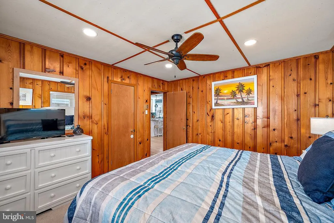
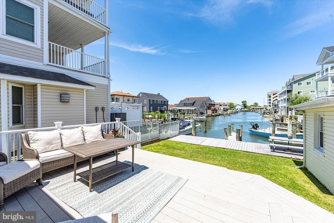
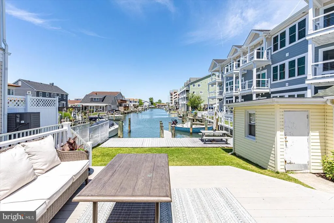
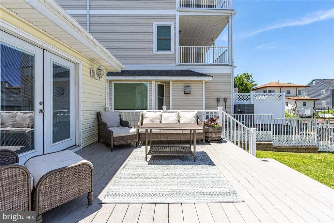
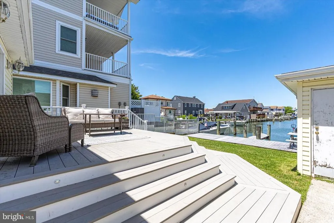
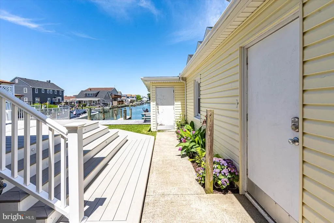
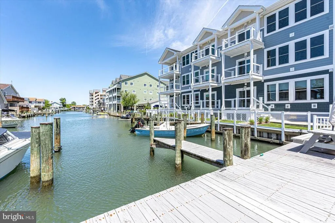
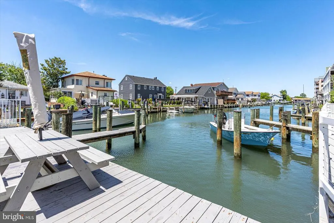
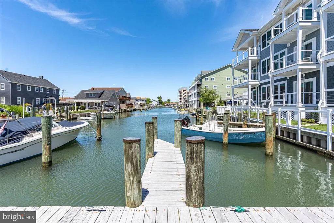
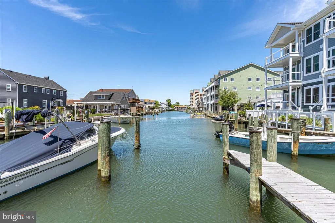
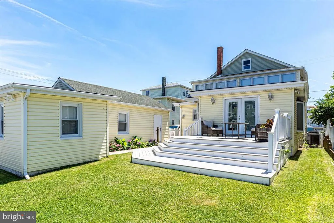
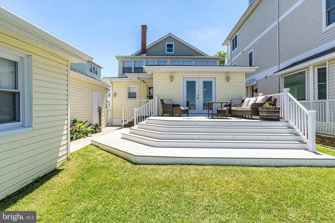
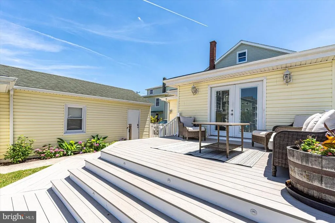
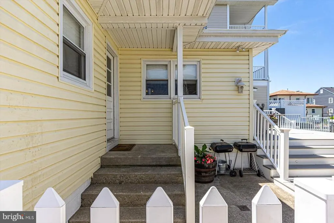
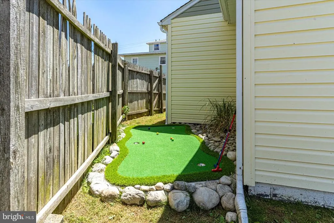
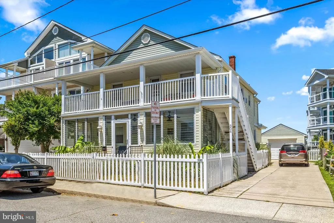
Rare opportunity to own a direct bayside waterfront 2-unit property in Downtown Ocean City, just blocks from the beach, boardwalk, dining, and attractions. The property features two separate units: a 3BR/3BA first-floor unit and a 2BR/1BA second-floor unit, offering flexibility for multi-generational living, extended family use, personal enjoyment, or rental income. There may also be potential for additional living space or rental income through the detached garage, pending zoning and other applicable approvals. Both units feature remodeled kitchens with granite countertops, custom cabinetry, tile backsplashes, and separate washers and dryers. Enjoy beautiful canal and bay views from the sunroom, balcony, and large waterfront composite deck. Additional highlights include 2 private boat slips, outdoor space for entertaining, and a detached garage for storage of all your beach and boating gear. With approximately $110,000 in annual rental income over the past two years, this is a rare waterfront opportunity with exceptional versatility.
| Elementary School | Middle School | High School |
|---|---|---|
| Ocean City Elementary School | Stephen Decatur Middle School | Stephen Decatur High School |
| Price History | |
|---|---|
| 3/17/2026 | Listed $1,350,000 |
| 3/26/2026 | 4$1,299,900 |
| 4/8/2026 | 4$1,249,900 |
| 4/16/2026 | 5$1,199,900 |
General Features
| Living Area | 2532 |
|---|---|
| Sewer | Public Sewer |
| Heating | Heat Pump(s) |
| Cooling | Central A/C,Wall Unit |
| Utilities | Propane,Cable TV,Natural Gas Available |
| Possession | Settlement |
| Roof | Architectural Shingle |
| Appliances | Dishwasher,Refrigerator,Stove,Microwave,Washer,Dryer |
| Zoning | R-2 |
| Garage Spaces | 1.00 |
| Patio/Porch Features | Balcony,Deck(s),Enclosed,Porch(es),Screened |
| Architectural Style | Cape Cod |
| Security Features | Exterior Cameras,Smoke Detector |
| Construction Materials | Block,Stick Built,Frame |
| School District | WORCESTER COUNTY PUBLIC SCHOOLS |
| Exclusions | Personal Items,Marked wall photos and decor,Personal Photos,Garage Items |
| Year Built | 1956 |
| View | Canal |
| Levels | 2 |
| Tax Year | 2025 |
| Ownership | Fee Simple |
| Cool Fuel | Electric |
| Waterfront Features | Private Dock Site |
| Building Name | NONE AVAILABLE |
| Accessibility | None |
| County | WORCESTER |
| New Construction | No |
| Property Type | Residential |
| HOA | No |
| Subdivision Name | NEPTUNE DEVELOPMENT |
| Facing Direction | South |
| Garage Y/N | Yes |
| Water Access Y/N | Yes |
| Other Structures | Above Grade,Below Grade |
| Transportation | Bus Stop less than 1 mile |
| Full Baths | 4 |
| Status | ACTIVE |
| Directions | Coastal Highway to 15th Street Bayside - Cross over St. Louis - home is 2nd one on the right |
| City | OCEAN CITY |
| Disclosures | Agent has Financial Interest |
| Senior Community Y/N | No |
| MLS Area | Bayside Waterfront (84) |
| Lot Size Units | Square Feet |
| Lot Size Square Feet | 5500.00 |
| Tax Assessed Value | 782600.0 |
| Tax Annual Amount | 9351.0 |
| Home Warranty Y/N | No |
| Property Condition | Very Good |
| Structure Type | Detached |
| Condo/Coop Association fee Y/N | No |
| Bathrooms Full Main Level | 3 |
| Bathrooms Count Main Level | 3.00 |
| Price Per Sq Ft Total AG | 473.89 |
| Acceptable Financing | Cash,Conventional |
| Additional Parcels Y/N | No |
| Avg. Electric Per Month | 400.0 |
| Avg. Gas Per Month | 30.0 |
| Historic Y/N | No |
| Lease Considered Y/N | No |
| Vacation Rental Y/N | Yes |
| Virtual Tour | https://unbranded.youriguide.com/lower_304_15th_st_ocean_city_md/ |
| Avg. Water Per Month | 75.0 |
| Total SQFT | 2532 |
| Location Type | Canal |
| Standard Status | Active |
| Year Built Source | Assessor |
| Legal Subdivision | NEPTUNE DEV |
| Tax Lot | 31 |
| Total Actual Rent | 110000.00 |
| Association Recreation Fee | No |
Interior Features
| Interior Amenities | Entry Level Bedroom,Dining Area,2nd Kitchen,Carpet,Ceiling Fan(s),Window Treatments,Other,Attic,Chair Railings,Crown Moldings,Kitchen - Table Space,Pantry,Recessed Lighting,Upgraded Countertops |
|---|---|
| Heating Fuel | Electric |
| Flooring | Ceramic Tile,Carpet,Hardwood,Luxury Vinyl Plank |
| Hot Water | Propane |
| Total Stories | 2 |
| Basement (Y/N) | No |
| Heating Y/N | Yes |
| Fireplace Y/N | No |
| Above Grade Finished Area | 2532 |
| Central Air Y/N | Yes |
| Total Bedrooms | 5 |
| Main Level Bedrooms | 3 |
| Below Grade Finished Area Unit Type | Square Feet |
| LivingAreaSource | Assessor |
| Laundry Type | Upper Floor,Lower Floor |
| Below Grade Unfin Area Units | Square Feet |
| Below Grade Unfin SQFT Source | Assessor |
| Below Grade Finished Area Source | Assessor |
| Bedrooms Count All Upper Levels | 2 |
| Bedrooms Count Upper Level 1 | 2 |
| Bathrooms Full Upper Level 1 | 1 |
| Bathrooms Full All Upper Levels | 1 |
| Bathrooms Count Upper Level 1 | 1.00 |
| Bathrooms Count All Upper Levels | 1 |
| Above Grade Finished Area Source | Assessor |
| Above Grade Finished Area Unit Type | Square Feet |
| Total Baths | 4 |
Exterior Features
| Exterior Amenities | Gutter System,Secure Storage,BBQ Grill,Exterior Lighting,Flood Lights |
|---|---|
| Pool | No Pool |
| Fencing | Fully,Vinyl |
| Parking Features | Private,Concrete Driveway |
| Lot Features | Bulkheaded,Other,Fishing Available |
| Water Source | Public |
| Total Parking Spaces | 4 |
| Garage Features | Additional Storage Area,Garage - Side Entry |
| Type of Parking | Driveway,Detached Garage,Off Street,On Street |
| Land Use Code | R |
| Foundation Details | Block,Crawl Space |
| Spa | No |
| Water View Y/N | Yes |
| Lot Dimensions | 0.00 x 0.00 |
| Lot Size Acres | 0.13 |
| Water Body Type | Canal |
| Lot Size Source | Assessor |
| Waterfront Y/N | Yes |
| Water Access Features | Boat - Powered,Canoe/Kayak,Fishing Allowed,Private Access |
| Horse Y/N | No |
| Number of Docks | 2 |
| Land Assessed Value | 0.00 |
| Navigable Water Y/N | Yes |
| Number of Slips | 2 |
| Water Oriented Y/N | Yes |
| # of Detached Garage Spaces | 1 |
| Dock/Slip Conveys YN | Yes |
| LotDimensionsSource | Assessor |
| Dock Type and Features | Pier (Perpendicular),Multiple Slip,Private |
Amenities
- Foreclosure
- Views
- Short Sale
- New Construction
- Adult 55+
- Lease To Own
- No HOA Fees
- Furnished
- Primary On Main
- Air Conditioning
- Seller Finance
- Green
- Fixer Upper
- Horse
- Golf
- Fireplace
- Deck
- Garage
- Basement
- Pool
Property vs Single Family Average in 21842
Price
Taxes
Year Built
Visits
 © BRIGHT, All Rights Reserved
