
Views - Golf Course - Primary on Main
Address
11654 Maid At Arms Lane, Berlin, MD
Price
$ 759,000
Property Attributes
- MLS#MDWO2039654
- TypeSingle Family
- Listing Status ACTIVE
- CountyWORCESTER
- CityBerlin
- AreaWest Ocean City
- NeighborhoodGlen Riddle
- Zip21811
- StyleTraditional
- Year Built2005
- Taxes$ 4297
- Price$ 759,000
- Bedrooms4
- Full Bathrooms3
- Half Bathrooms1
- Sqr Footage3234
- Lot Size0.24 Acres
Data Source:
Bright MLS
Property Description
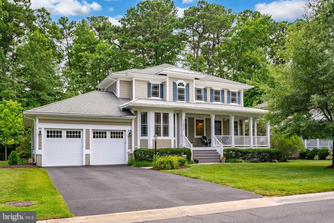
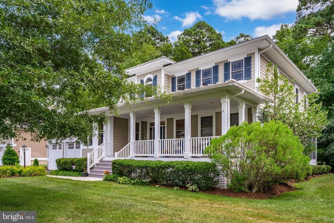
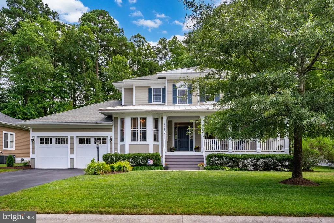
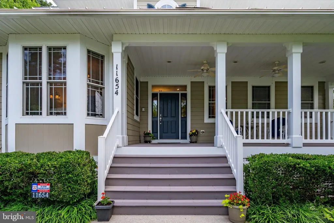
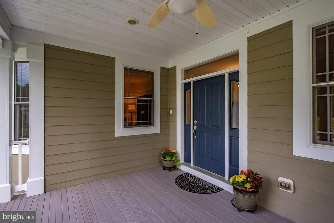
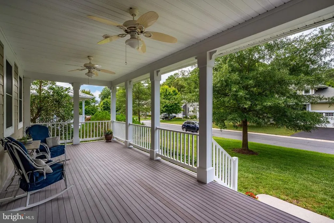
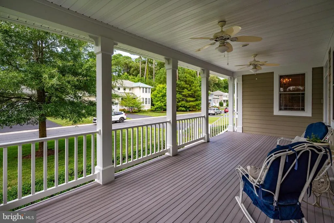
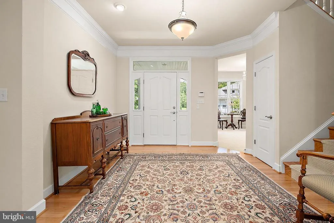
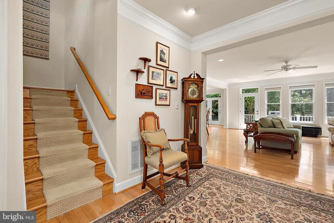
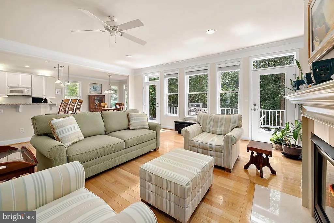
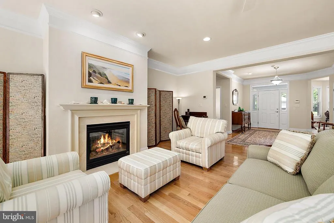
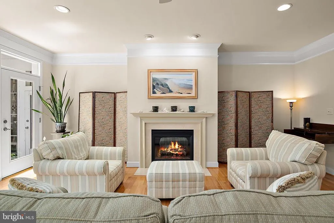
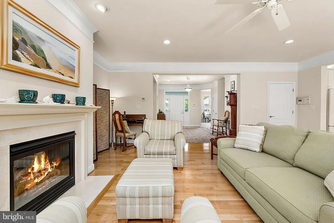
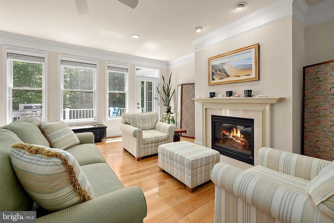
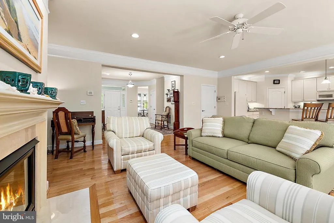
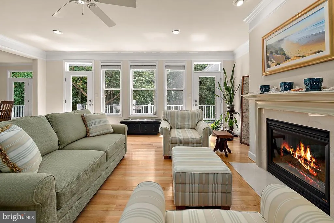
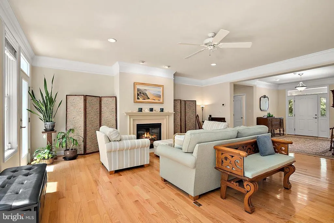
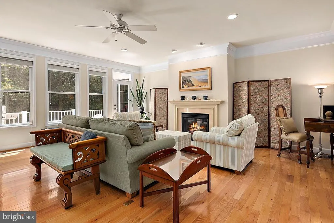
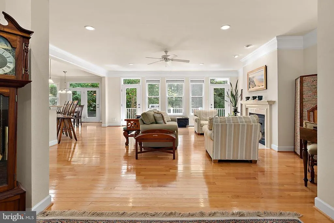
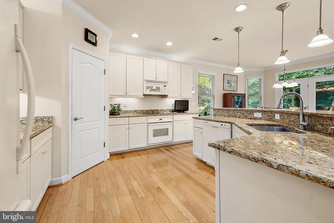
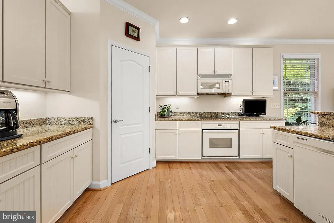
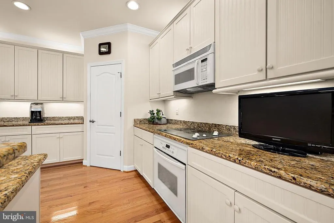
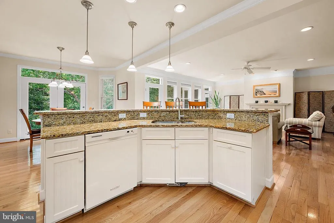
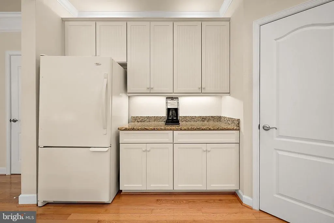
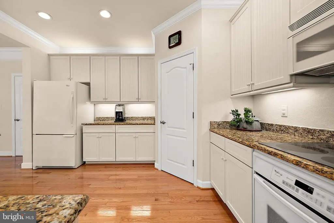

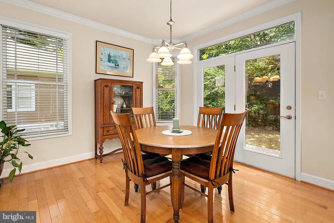
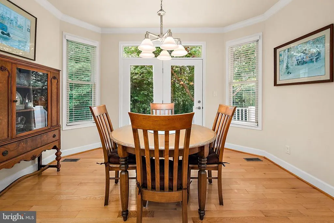
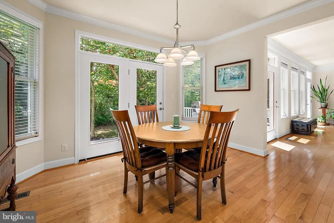
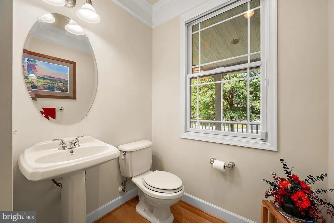
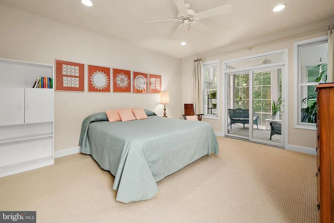
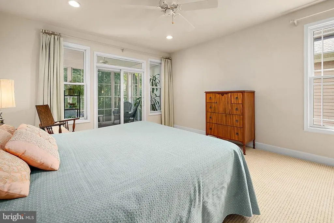
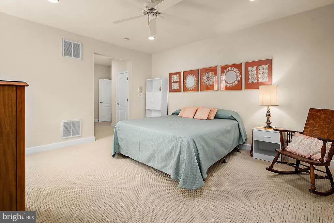
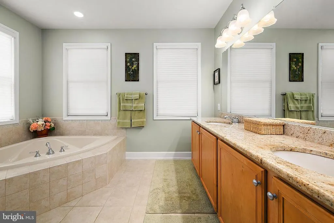
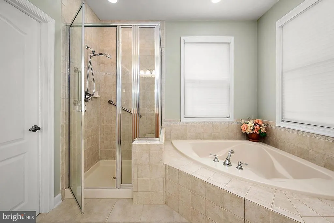
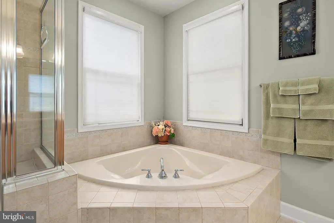
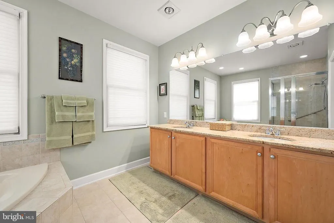
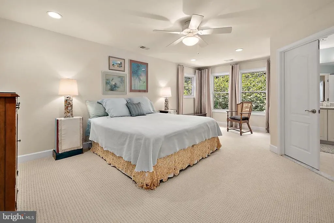
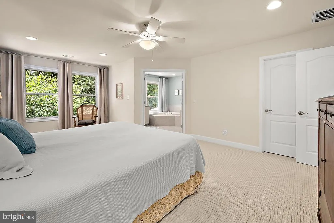
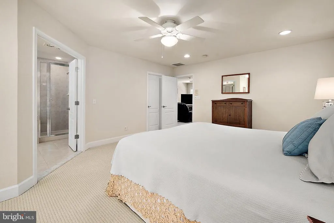
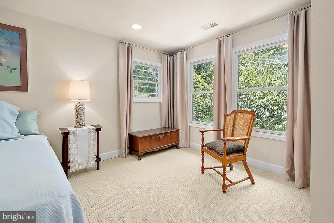
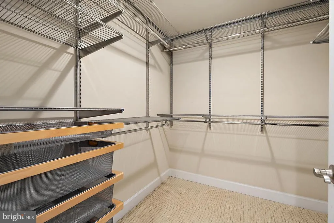
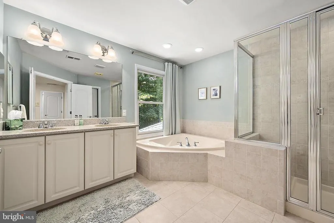
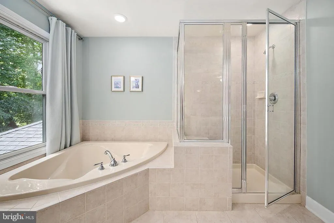
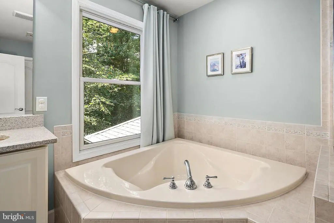
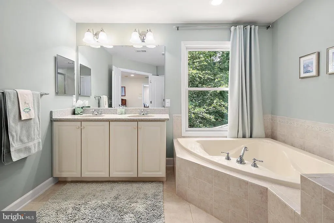
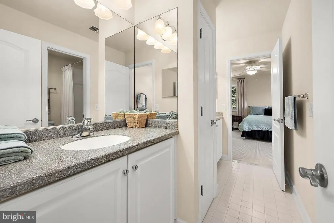
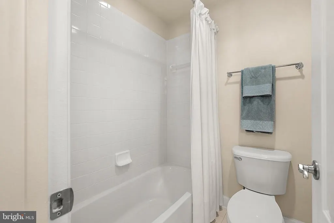
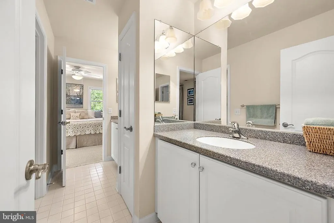
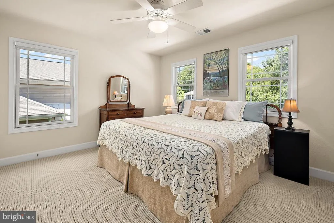
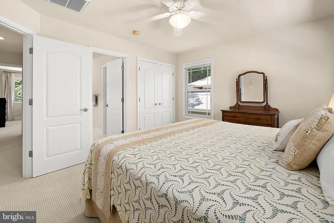
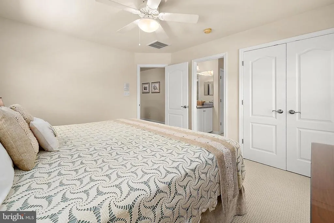
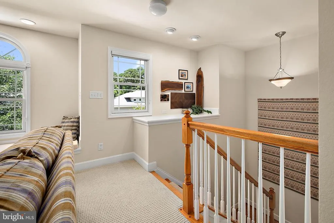
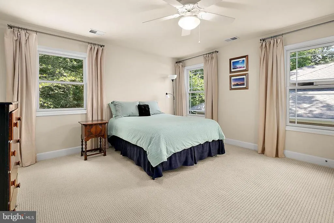
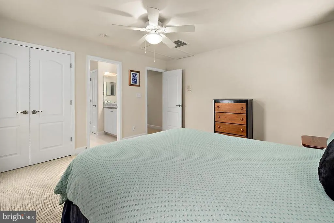
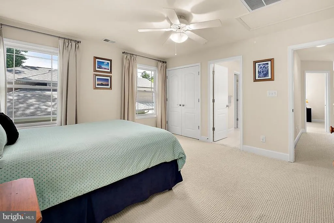
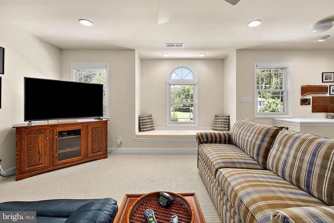
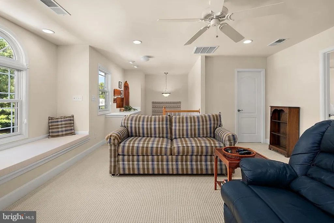
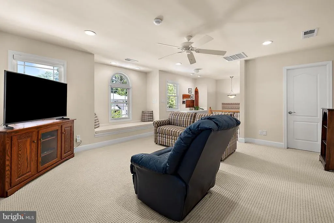
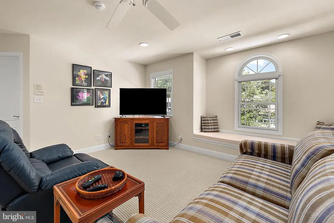
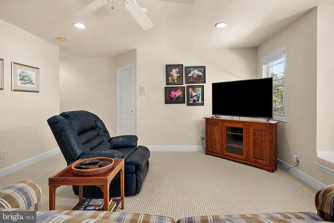
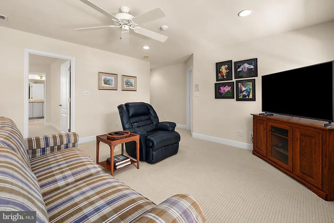
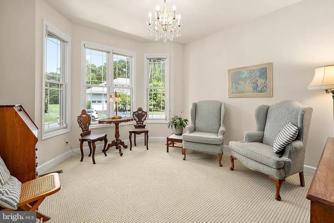
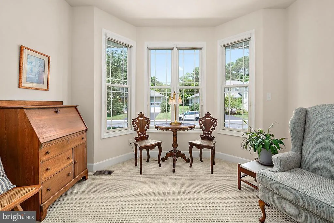
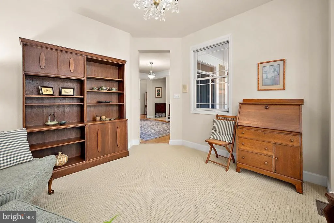
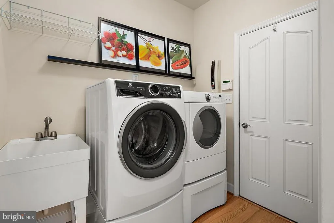
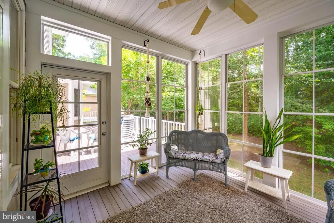
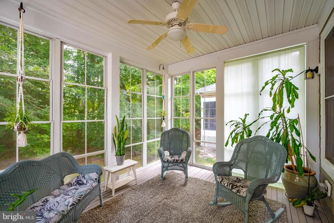
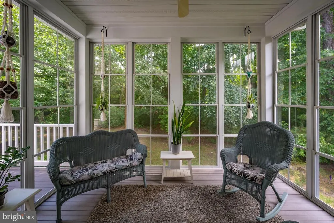
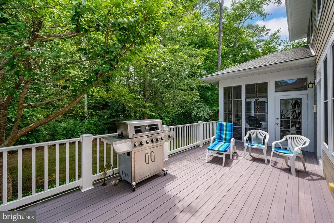
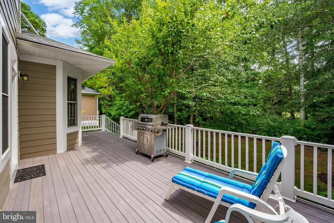
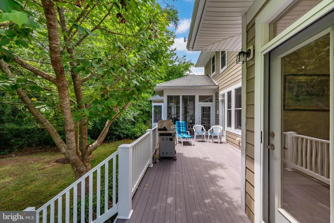
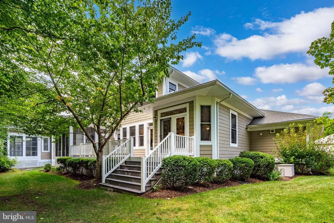
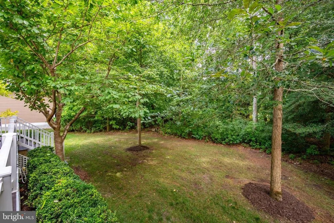
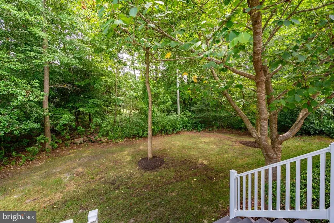
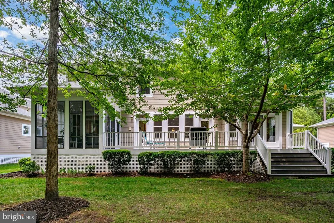
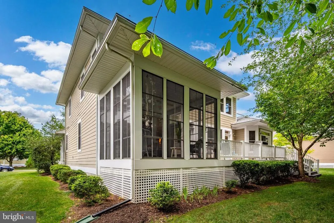
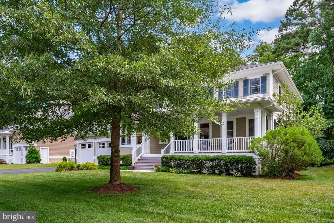
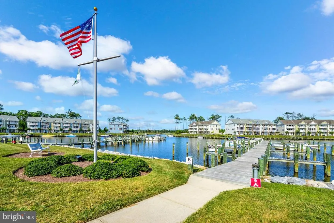
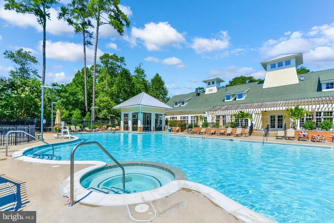
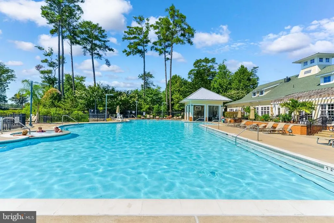
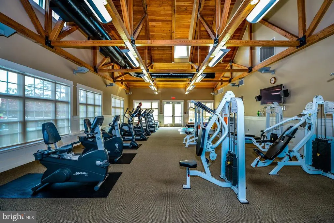
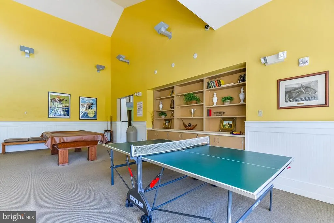
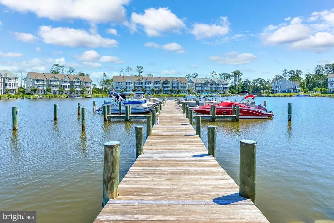
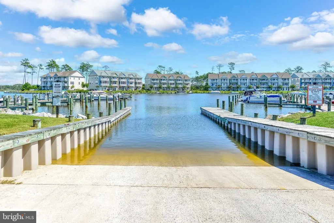
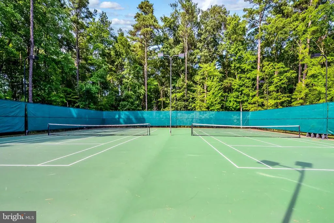
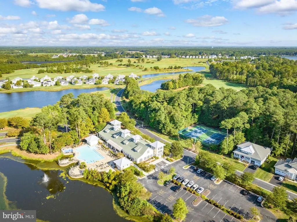
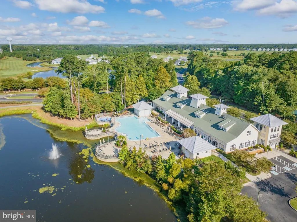
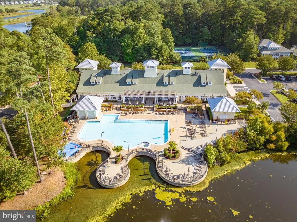
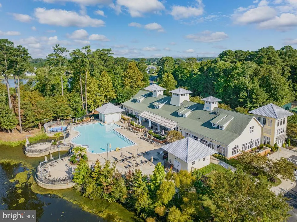
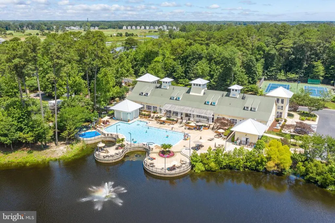
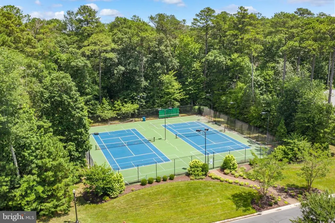
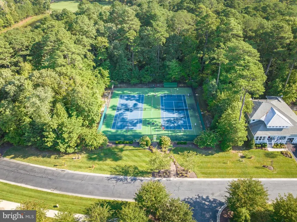
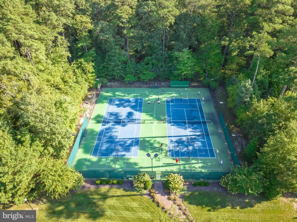
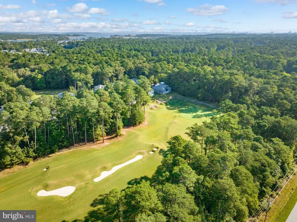
As you enter this elegant home from a huge covered front porch you will be amazed at the grandeur of this open concept floor plan with a massive entrance foyer. Step into a great room featuring high ceilings, recessed lighting, lots of windows, gleaming hardwood floors and a natural gas fireplace. The bright and spacious kitchen features tiered center island granite counters. The dining room has french doors opening to lovely back deck. This home features not one but two master/primary bedrooms with ensuite baths. One is on the first floor and one is on the second floor. There is a study with bay windows off the entrance foyer, a sunporch off the first floor master/primary bedroom, a half bath, large laundry room off kitchen and ample closets throughout. Upstairs you will find a family room, master/primary bedroom with ensuite bath, 3rd and 4th bedrooms, walk-in closets and 3rd full bath. From the back deck you can enjoy the privacy of a wooded back yard and the golf course beyond. The owners chose upgraded electrical package including extra electrical wall switches, 17 extra electrical receptacles, ceiling heat lamps in both master baths, exterior rear flood lights, 9 dimmer switches and 5 additional GFI exterior receptacles. Discover all of this unparalleled allure of life in Glen Riddle Golf Club Community complete with 96 slip marina, lit tennis and pickleball courts, huge club house with state of the art fitness center, sauna and locker rooms, game room, meeting room, on site professional property management, large outdoor pool with integrated spa and kids splash pad and of course two 18 hole golf courses with driving range available for membership. The gated community of Glen Riddle is located just minutes from the beautiful Ocean City Beaches, Assateague Island National Park and the town voted America's Coolest Smalltown, Berlin Md. where the famous movie Runaway Bride was filmed starring Richard Gere and Julia Roberts. Come visit this beautiful, perfectfully maintained, original owner home in the amazing community of Glen Riddle and start living the lifestyle you have dreamed of enjoying
| Price History | |
|---|---|
| 7/28/2026 | Listed $759,000 |
General Features
| Living Area | 3234 |
|---|---|
| Sewer | Public Sewer |
| Heating | Central,Heat Pump - Electric BackUp,Forced Air |
| Cooling | Central A/C |
| Utilities | Under Ground |
| Possession | 31-60 Days CD |
| Roof | Asphalt,Shingle |
| Zoning | RES |
| HOA Fee | 304.00 |
| Garage Spaces | 2.00 |
| Association Fee Includes | Common Area Maintenance,Health Club,Lawn Maintenance,Management,Pool(s),Reserve Funds,Security Gate,Pier/Dock Maintenance |
| Architectural Style | Traditional |
| Construction Materials | Stick Built,Vinyl Siding |
| School District | WORCESTER COUNTY PUBLIC SCHOOLS |
| Exclusions | Chandelier in first floor study |
| Year Built | 2005 |
| View | Golf Course,Trees/Woods |
| Levels | 2 |
| Other Fees | 150.00 |
| Tax Year | 2027 |
| Ownership | Fee Simple |
| Cool Fuel | Electric |
| Building Name | NONE AVAILABLE |
| Accessibility | None |
| Assoc Fee Paid Per | Monthly |
| County | WORCESTER |
| New Construction | No |
| Property Type | Residential |
| Association Amenities | Boat Ramp,Club House,Common Grounds,Community Center,Fitness Center,Game Room,Gated Community,Golf Course Membership Available,Marina/Marina Club,Pickleball Courts,Party Room,Pool - Outdoor,Tennis Co |
| HOA | Yes |
| Subdivision Name | GLEN RIDDLE |
| Garage Y/N | Yes |
| Water Access Y/N | Yes |
| Other Structures | Above Grade |
| Full Baths | 3 |
| Status | ACTIVE |
| Directions | From Rt 50 West,right on Riddle Lane,right on Maid At Arms to property on right |
| City | BERLIN |
| Body of Water | Assawoman Bay |
| Disclosures | Prop Disclaimer,Subject to Condo/HOA Docs |
| Other Fees Frequency | One Time |
| Association Name | GLEN RIDDLE COMMUNITY ASSOCIATION |
| Senior Community Y/N | No |
| MLS Area | West Ocean City (85) |
| Lot Size Units | Square Feet |
| Lot Size Square Feet | 10625.00 |
| Tax Assessed Value | 606400.0 |
| Tax Annual Amount | 4297.67 |
| Home Warranty Y/N | No |
| Property Condition | Excellent |
| Structure Type | Detached |
| Condo/Coop Association fee Y/N | No |
| Number of Community Docks | 96 |
| Bathrooms Full Main Level | 1 |
| Bathrooms Count Main Level | 2.00 |
| Price Per Sq Ft Total AG | 234.69 |
| Acceptable Financing | Cash,Conventional |
| Community Pool Features | Fenced,In Ground |
| Historic Y/N | No |
| Lease Considered Y/N | No |
| Vacation Rental Y/N | No |
| Total SQFT | 3234 |
| Location Type | Adjoins Golf Course |
| Builder Name | Centex |
| Standard Status | Active |
| Year Built Source | Estimated |
| Legal Subdivision | RIDDLE FARM |
Interior Features
| Heating Fuel | Electric |
|---|---|
| Flooring | Hardwood,Partially Carpeted,Ceramic Tile |
| Total Fireplaces | 1 |
| Fireplace Features | Fireplace - Glass Doors,Gas/Propane,Mantel(s) |
| Hot Water | Electric,Tankless |
| Basement (Y/N) | No |
| Heating Y/N | Yes |
| Fireplace Y/N | Yes |
| Above Grade Finished Area | 3234 |
| Half Baths | 1 |
| Central Air Y/N | Yes |
| Total Bedrooms | 4 |
| Main Level Bedrooms | 1 |
| LivingAreaSource | Estimated |
| Laundry Type | Dryer In Unit,Washer In Unit,Main Floor |
| Bedrooms Count All Upper Levels | 3 |
| Bedrooms Count Upper Level 1 | 3 |
| Bathrooms Half Main Level | 1 |
| Bathrooms Full Upper Level 1 | 2 |
| Bathrooms Full All Upper Levels | 2 |
| Bathrooms Count Upper Level 1 | 2.00 |
| Bathrooms Count All Upper Levels | 2 |
| Above Grade Finished Area Source | Estimated |
| Above Grade Finished Area Unit Type | Square Feet |
| Total Baths | 4 |
Exterior Features
| Pool | Yes - Community |
|---|---|
| Lot Features | Landscaping,Level,Partly Wooded,Private,Rear Yard,Other |
| Water Source | Public |
| Inclusions | Some furnishings and natural gas stainless steel grill on deck are negotiable. Gas generator supports 16 circuits,surge protector on each of two electrical panels. 9 ceiling fans. Extra under house c |
| Total Parking Spaces | 2 |
| Garage Features | Additional Storage Area,Built In,Garage - Front Entry,Garage Door Opener,Inside Access,Oversized |
| Type of Parking | Attached Garage |
| Foundation Details | Crawl Space |
| Spa | No |
| Water View Y/N | No |
| Lot Size Acres | 0.24 |
| Water Body Type | Bay |
| Lot Size Source | Estimated |
| Waterfront Y/N | No |
| Builder Model | Belmont |
| Horse Y/N | No |
| Navigable Water Y/N | No |
| Water Oriented Y/N | Yes |
| # of Attached Garage Spaces | 2 |
Amenities
- Foreclosure
- Views
- Short Sale
- New Construction
- Adult 55+
- Lease To Own
- No HOA Fees
- Furnished
- Primary On Main
- Air Conditioning
- Seller Finance
- Green
- Fixer Upper
- Horse
- Golf
- Fireplace
- Deck
- Garage
- Basement
- Pool
Property vs Single Family Average in 21811
Price
Taxes
Year Built
Visits
 © BRIGHT, All Rights Reserved
