
New Construction - Golf Course - Primary on Main






Address
87 Marshall Drive, Egg Harbor Township, NJ
Price
$ 679,990
Property Attributes
- MLS#NJAC2025714
- TypeSingle Family
- Listing Status ACTIVE
- CountyATLANTIC
- CityEgg Harbor Township
- AreaEgg Harbor Twp
- NeighborhoodBallenger Woods
- Zip08234
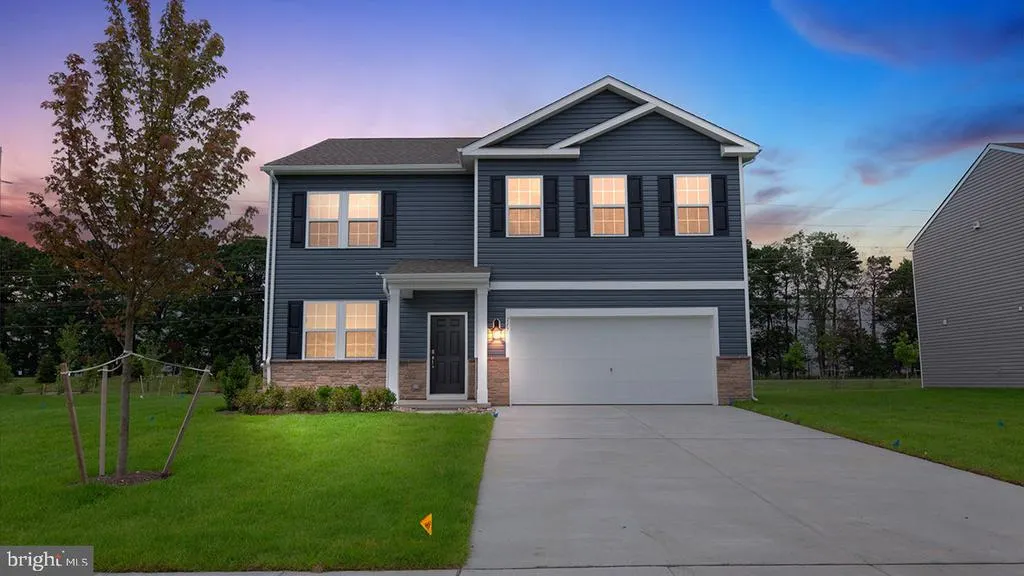
- StyleCoastal,Craftsman,Loft with Bedrooms
- Year Built2025
- Price$ 679,990
- Bedrooms5
- Full Bathrooms3
- Half Bathrooms0
- Sqr Footage2557
- Lot Size0.2 Acres
Data Source:
Bright MLS
Property Description
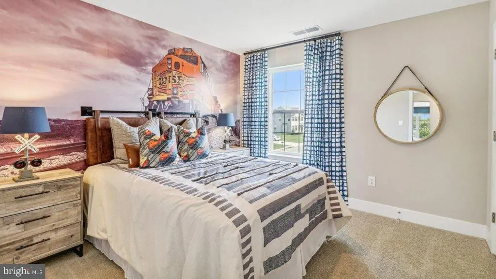
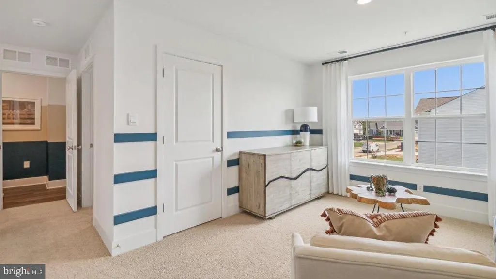
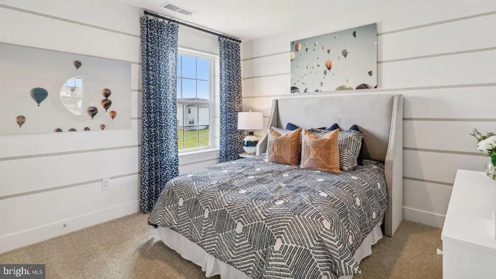
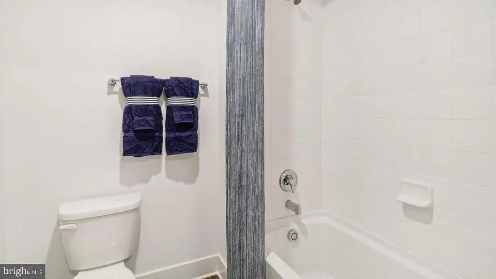
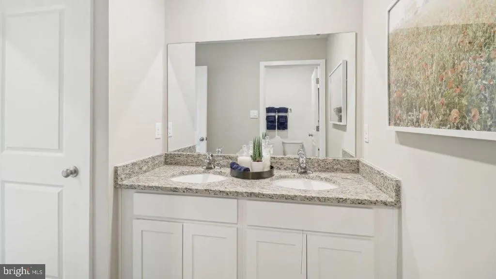
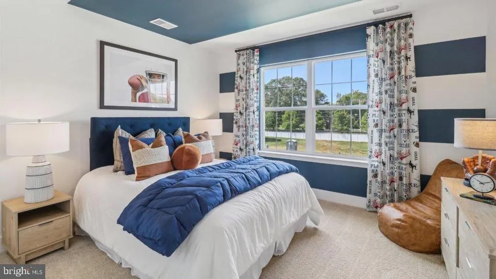
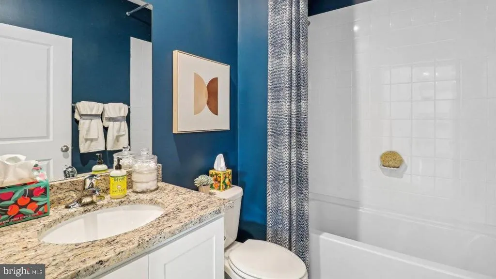
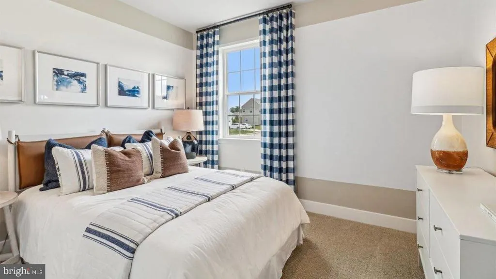
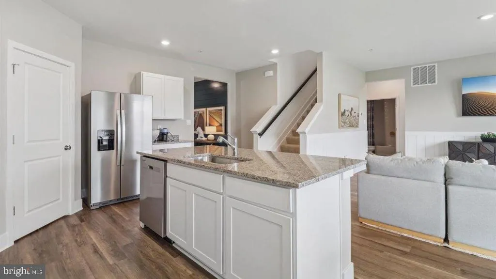
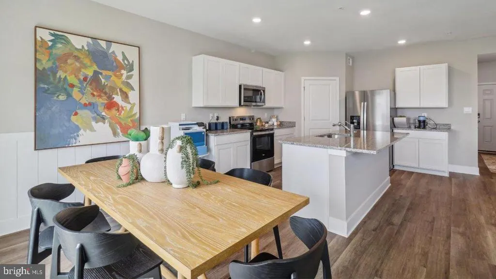
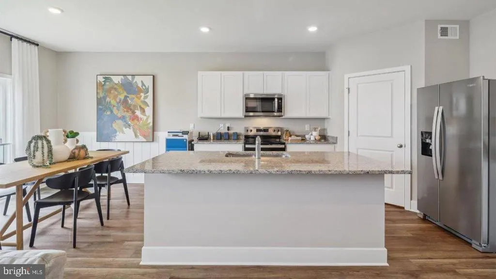
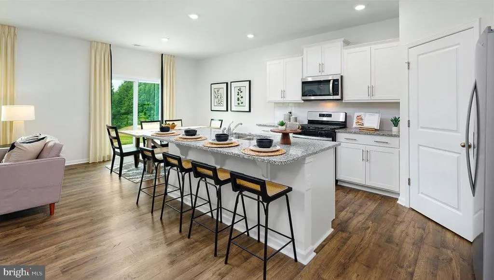
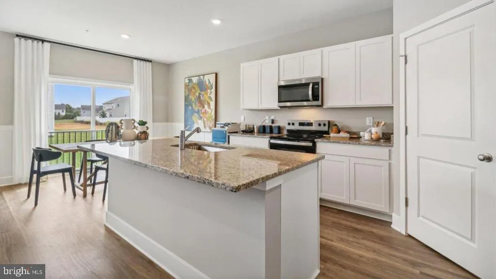
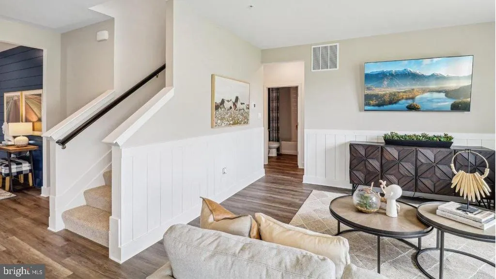
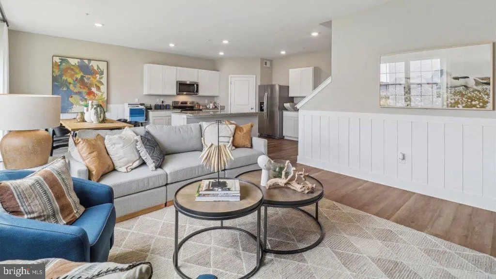
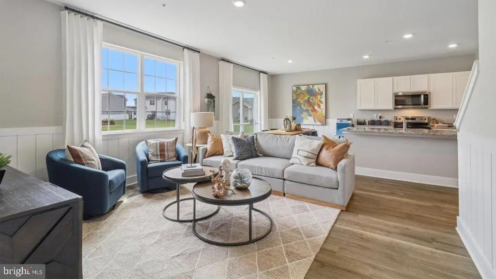
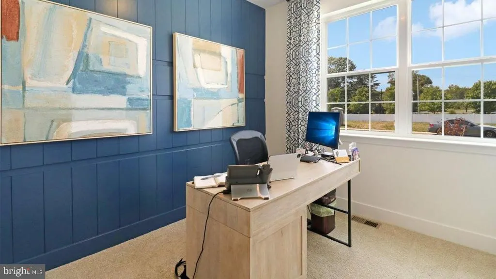
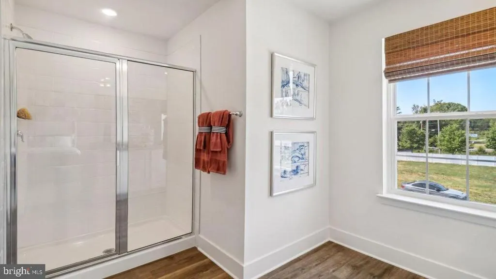
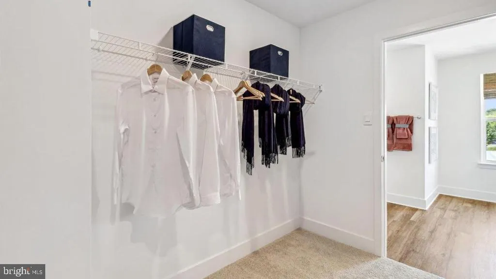
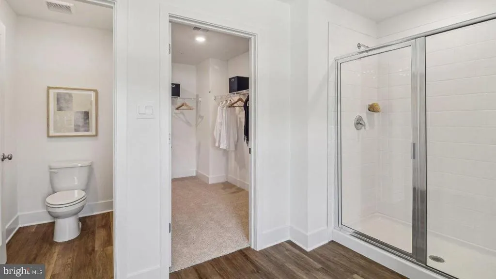
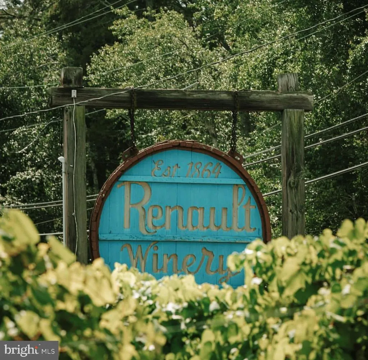
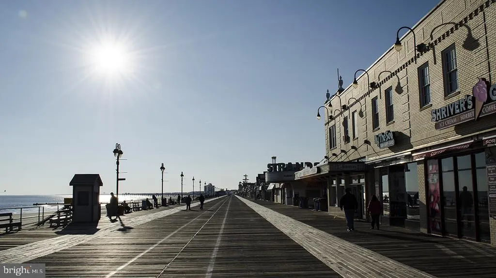
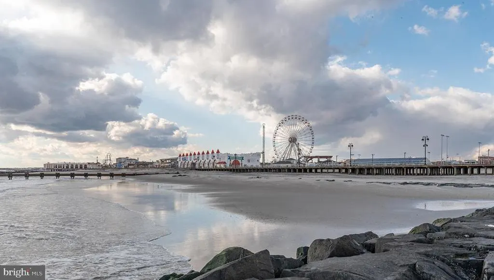
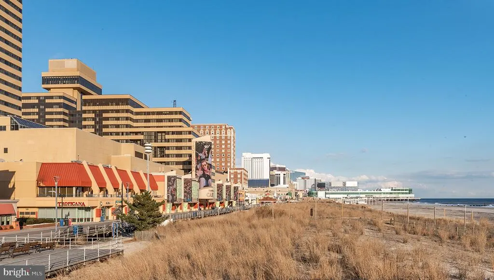
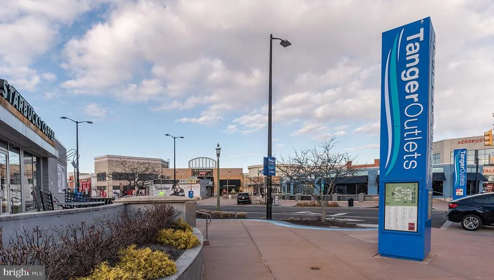
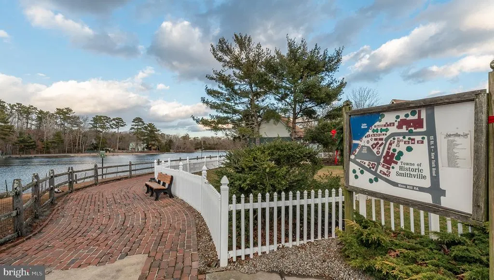
**Construction Underway- Hurry, this one won't last long! Welcome to the Hayden by D.R. Horton! This thoughtfully designed new construction home offers over 2,500 square feet of modern living with 5 bedrooms, 2 full baths, a spacious loft, and a 2-car garage in one of Egg Harbor Township's most convenient and desired locations. Step inside to discover a bright, open-concept floor plan featuring a versatile flex room perfect for a home office, formal dining room, or playroom. The gourmet kitchen is the heart of the home, complete with a large center island, quartz countertops, stainless steel appliances, abundant cabinet space, and a spacious walk-in pantry. The first-floor bedroom and full bath provide the perfect setup for guests or multigenerational living. Upstairs, retreat to the private owner's suite featuring a large walk-in closet and luxurious en-suite bath. Three additional generously sized bedrooms, a full hall bath with double vanity, second-floor laundry room, and spacious loft provide room for everyone. Outside, enjoy a full irrigation system and professional landscaping, making outdoor living and entertaining effortless. Located just minutes from the Garden State Parkway, Atlantic City Expressway, and Atlantic City International Airport, Ballenger Woods offers exceptional convenience for commuters and travelers alike. Spend your weekends exploring Ocean City's award-winning beaches, iconic boardwalk, amusement parks, boutique shopping, restaurants, and family attractions just a short drive away. Outdoor enthusiasts will appreciate nearby biking and walking trails, local parks, golf courses, marinas, and nature preserves. Wine lovers can enjoy nearby favorites including Renault Winery Resort and Tomasello Winery, while craft beer enthusiasts will appreciate local breweries such as Hidden Sands Brewing Company and Garden State Beer Company. You'll also be close to popular dining destinations including Steve & Cookie's by the Bay, Dock's Oyster House, and numerous waterfront restaurants throughout Somers Point and Ocean City. Experience the perfect combination of modern new construction in an unbeatable South Jersey location close to beaches, entertainment, dining, shopping and everything the Jersey Shore has to offer! *Your new home also comes complete with our Smart Home System featuring a Qolsys IQ Panel, Honeywell Z-Wave Thermostat, Video doorbell, Eaton Z-Wave Switch and Kwikset Smart Door Lock! **Photos representative of plan only and may vary as built. **Advertised pricing and any current incentives may be with the use of preferred lender. See Sales Representatives for details!
| Middle School | High School |
|---|---|
| Alder Ave Middle School | Egg Harbor Township High School |
| Price History | |
|---|---|
| 7/20/2026 | Listed $679,990 |
General Features
| Living Area | 2557 |
|---|---|
| Sewer | Public Sewer |
| Heating | Forced Air |
| Cooling | Central A/C |
| Utilities | Under Ground |
| Possession | Settlement,120-180 Days |
| Roof | Shingle |
| Appliances | Stainless Steel Appliances,Oven/Range - Gas,Microwave,Dishwasher,Disposal |
| Zoning | RESIDENTIAL |
| Garage Spaces | 2.00 |
| Architectural Style | Coastal,Craftsman,Loft with Bedrooms |
| Construction Materials | Blown-In Insulation,Batts Insulation,Frame,Vinyl Siding,Stone |
| School District | EGG HARBOR TOWNSHIP PUBLIC SCHOOLS |
| Year Built | 2025 |
| Electric | 200+ Amp Service |
| Levels | 2 |
| Tax Year | 2026 |
| Ownership | Fee Simple |
| Cool Fuel | Electric |
| Accessibility | Level Entry - Main |
| County | ATLANTIC |
| New Construction | Yes |
| Property Type | Residential |
| HOA | No |
| Subdivision Name | BALLENGER WOODS |
| Garage Y/N | Yes |
| Water Access Y/N | No |
| Other Structures | Above Grade,Below Grade |
| Full Baths | 3 |
| Status | ACTIVE |
| Directions | Route 1: Atlantic City Expressway East,to exit 7S,take exit 36,take Tilton Rd Westbound until you arrive at Marshall Drive |
| City | EGG HARBOR TOWNSHIP |
| Senior Community Y/N | No |
| MLS Area | Egg Harbor Twp (20108) |
| Lot Size Units | Square Feet |
| Lot Size Square Feet | 8712.00 |
| Tax Assessed Value | 0.0 |
| Tax Annual Amount | 0.0 |
| Home Warranty Y/N | Yes |
| Property Condition | Excellent |
| Structure Type | Detached |
| Condo/Coop Association fee Y/N | No |
| Bathrooms Full Main Level | 1 |
| Bathrooms Count Main Level | 1.00 |
| Price Per Sq Ft Total AG | 265.93 |
| Acceptable Financing | VA,Conventional,FHA,Cash |
| Additional Parcels Y/N | No |
| Community Pool Features | In Ground |
| Construction Completed Y/N | No |
| Lease Considered Y/N | No |
| Vacation Rental Y/N | No |
| Total SQFT | 2557 |
| Location Type | Other |
| Builder Name | DR HORTON - Builder |
| Standard Status | Active |
| Year Built Source | Estimated |
| Association Recreation Fee | No |
Interior Features
| Interior Amenities | Combination Kitchen/Dining,Combination Kitchen/Living,Family Room Off Kitchen,Floor Plan - Open,Kitchen - Island,Pantry,Sprinkler System,Upgraded Countertops,Walk-in Closet(s),Entry Level Bedroom |
|---|---|
| Heating Fuel | Natural Gas |
| Basement | Unfinished |
| Flooring | Carpet,Ceramic Tile,Luxury Vinyl Plank,Vinyl |
| Hot Water | Natural Gas |
| Basement (Y/N) | Yes |
| Heating Y/N | Yes |
| Window Features | Energy Efficient,Low-E |
| Fireplace Y/N | No |
| Above Grade Finished Area | 2557 |
| Central Air Y/N | Yes |
| Total Bedrooms | 5 |
| Room Type | Loft |
| Main Level Bedrooms | 1 |
| Below Grade Finished Area Unit Type | Square Feet |
| LivingAreaSource | Estimated |
| Laundry Type | Hookup,Upper Floor |
| Below Grade Unfin Area Units | Square Feet |
| Below Grade Unfin SQFT Source | Assessor |
| Below Grade Finished Area Source | Assessor |
| Bedrooms Count All Upper Levels | 4 |
| Bedrooms Count Upper Level 1 | 4 |
| Bathrooms Full Upper Level 1 | 2 |
| Bathrooms Full All Upper Levels | 2 |
| Bathrooms Count Upper Level 1 | 2.00 |
| Bathrooms Count All Upper Levels | 2 |
| Above Grade Finished Area Source | Estimated |
| Above Grade Finished Area Unit Type | Square Feet |
| Total Baths | 3 |
Exterior Features
| Exterior Amenities | Sidewalks,Street Lights,Underground Lawn Sprinkler |
|---|---|
| Pool | Yes - Community |
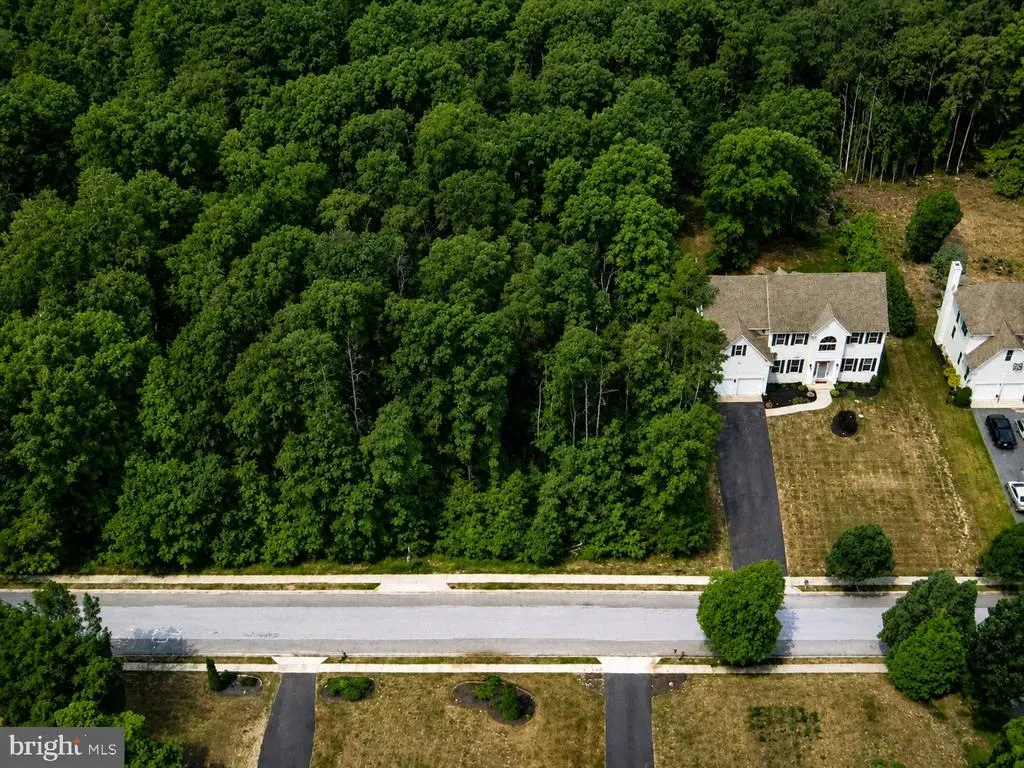
| Lot Features | Cleared |
| Water Source | Well |
| Total Parking Spaces | 6 |
| Garage Features | Inside Access |
| Type of Parking | Attached Garage,Driveway |
| Foundation Details | Concrete Perimeter |
| Spa | No |
| Water View Y/N | No |
| Lot Dimensions | 0.00 x 0.00 |
| Lot Size Acres | 0.20 |
| Lot Size Source | Estimated |
| Waterfront Y/N | No |
| Builder Model | Hayden - UNFINISHED BASEMENT |
| Horse Y/N | No |
| Navigable Water Y/N | No |
| Water Oriented Y/N | No |
| # of Attached Garage Spaces | 2 |
| LotDimensionsSource | Assessor |
Room Details
| Room | Dimensions | Level | Flooring | Details |
|---|---|---|---|---|
| Loft | Upper 1 |
Amenities
- Foreclosure
- Views
- Short Sale
- New Construction
- Adult 55+
- Lease To Own
- No HOA Fees
- Furnished
- Primary On Main
- Air Conditioning
- Seller Finance
- Green
- Fixer Upper
- Horse
- Golf
- Fireplace
- Deck
- Garage
- Basement
- Pool
Property vs Single Family Average in 08234
Price
Year Built
Visits
 © BRIGHT, All Rights Reserved
