
Primary on Main - Eco Friendly
Address
74 Beaverdale Lane, Willingboro, NJ
Price
$ 355,000
Property Attributes
- MLS#NJBL2094318
- TypeSingle Family
- Listing Status ACTIVE
- CountyBURLINGTON
- CityWillingboro
- AreaWillingboro Twp
- NeighborhoodNone Ava Ilable
- Zip08046
- StyleCape Cod
- Year Built1959
- Taxes$ 6466
- Price$ 355,000
- Bedrooms5
- Full Bathrooms2
- Half Bathrooms0
- Sqr Footage1844
- Lot Size0.15 Acres
Data Source:
Bright MLS
Property Description
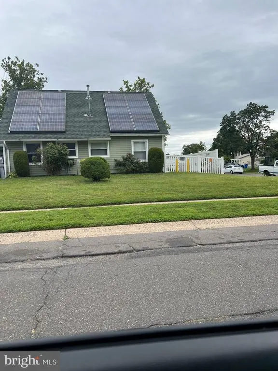
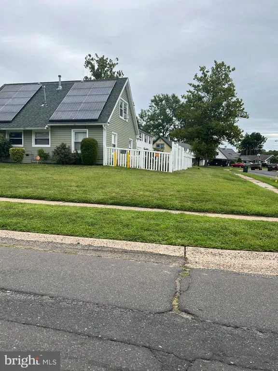
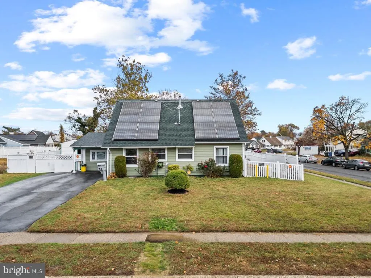
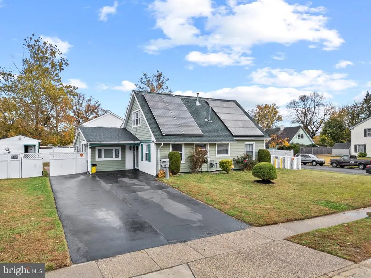
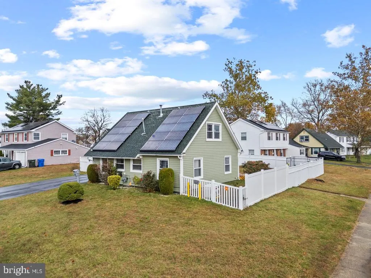
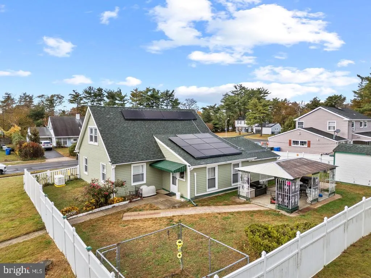
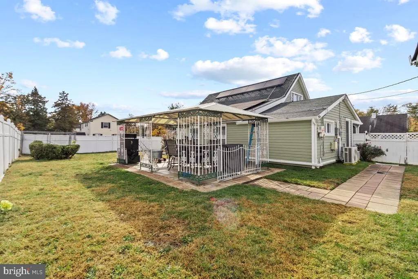
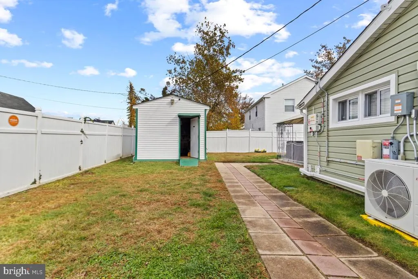
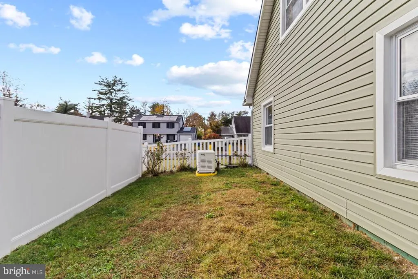
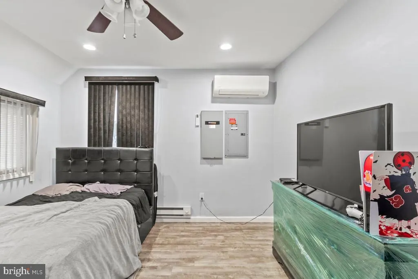
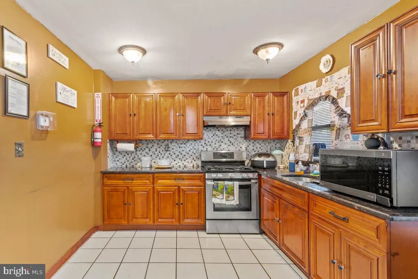
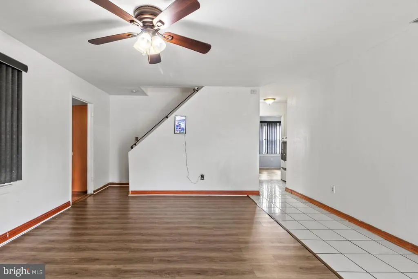
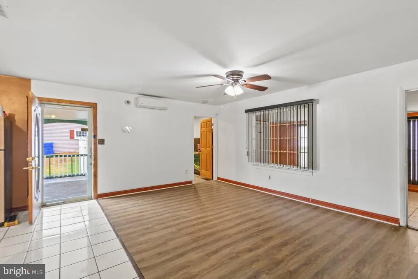
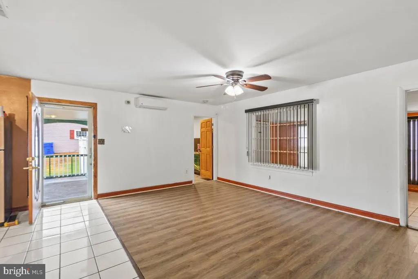
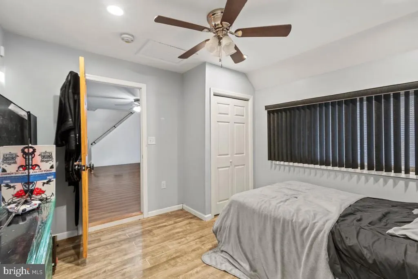
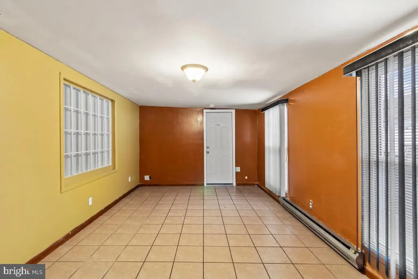
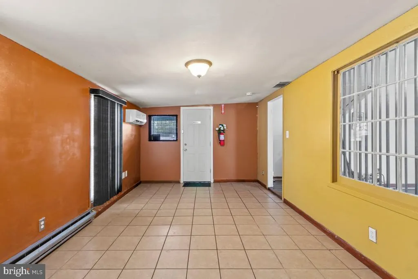
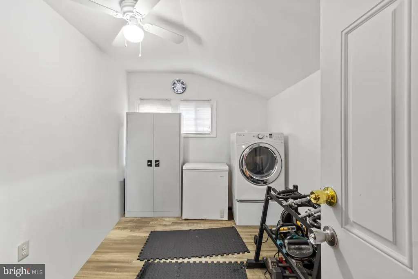
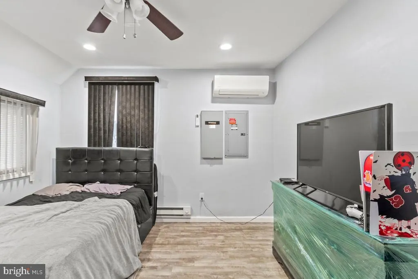
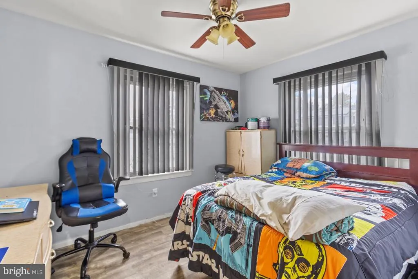
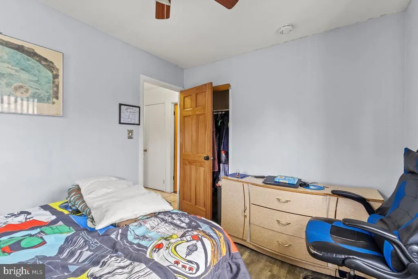
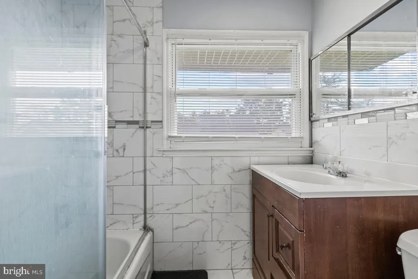
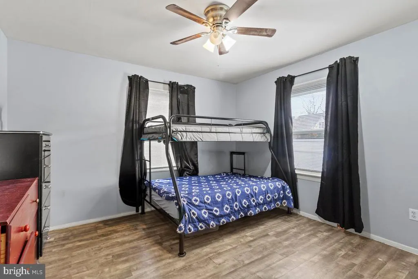
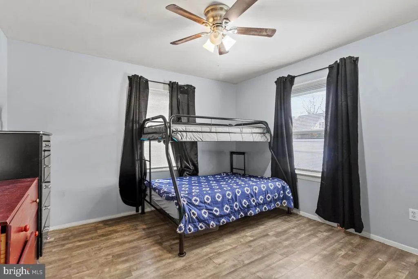
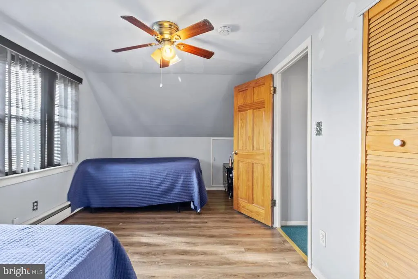
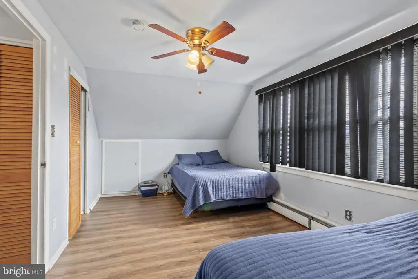
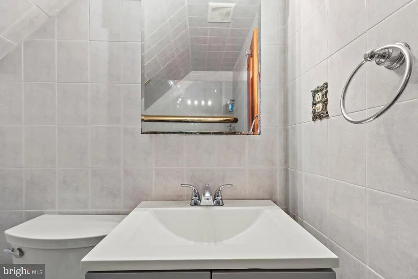
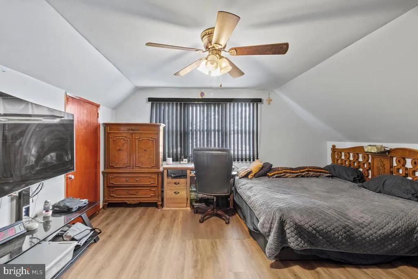
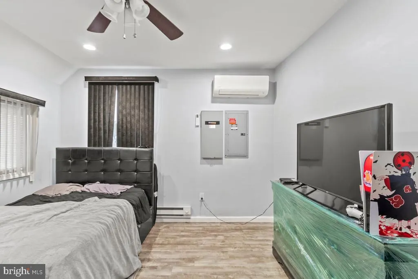
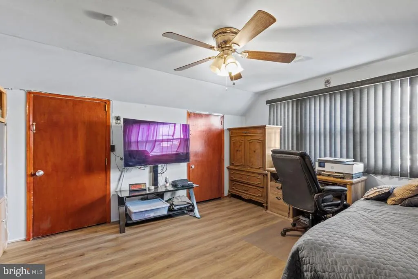
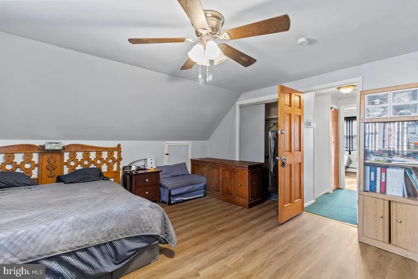
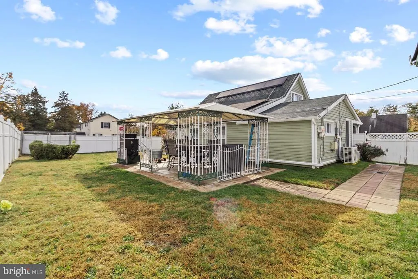
Welcome to 74 Beaverdale Lane in Willingboro a spacious and versatile home with room to grow both inside and out! This expanded two-level layout offers 5 bedrooms and 2 full bathrooms, making it ideal for larger households or those needing extra space for guests, home offices, or hobbies. The main level features 3 bedrooms, 1 full bath, a cozy living room, a separate great room for entertaining, a well-appointed kitchen, and a convenient laundry room. Upstairs, you'll find 2 additional bedrooms and a second full bathroom, offering privacy and flexibility. Step outside to enjoy your large backyard oasis, perfect for gatherings, gardening, or quiet evenings under the stars. A charming gazebo adds character and provides a shaded retreat for relaxing or entertaining. The home also includes leased solar panels for just $60/month, offering energy savings and eco-conscious living (timeline details pending confirmation). Located in a friendly neighborhood with easy access to local schools, parks, shopping, and major highways, this home delivers comfort, space, and long-term value. Don't miss the chance to make this your next moveschedule your private showing today!
| Price History | |
|---|---|
| 11/3/2025 | Listed $490,000 |
| 12/16/2025 | 4$475,000 |
| 1/16/2026 | 6$450,000 |
| 3/14/2026 | 3$440,000 |
| 5/6/2026 | 2$435,000 |
| 5/21/2026 | 15$370,000 |
| 6/27/2026 | 5$355,000 |
General Features
| Living Area | 1844 |
|---|---|
| Sewer | Public Sewer |
| Heating | Forced Air,Baseboard - Hot Water |
| Cooling | Central A/C |
| Possession | Immediate,Settlement |
| Zoning | RESIDENTIAL |
| Architectural Style | Cape Cod |
| Construction Materials | Frame |
| School District | WILLINGBORO TOWNSHIP PUBLIC SCHOOLS |
| Year Built | 1959 |
| Levels | 2 |
| Tax Year | 2024 |
| Ownership | Fee Simple |
| Cool Fuel | Electric |
| Accessibility | Level Entry - Main |
| County | BURLINGTON |
| New Construction | No |
| Property Type | Residential |
| HOA | No |
| Attached Garage | No |
| Subdivision Name | NONE AVA ILABLE |
| Garage Y/N | No |
| Water Access Y/N | No |
| Other Structures | Above Grade,Below Grade |
| Total Rooms | 10 |
| Full Baths | 2 |
| Status | ACTIVE |
| Directions | Brooklawn Drive to Beaverdale -- use map or GPS |
| City | WILLINGBORO |
| Senior Community Y/N | No |
| MLS Area | Willingboro Twp (20338) |
| Lot Size Units | Square Feet |
| Lot Size Square Feet | 6500.00 |
| Tax Assessed Value | 149800.0 |
| Property Attached Y/N | No |
| Land Lease Y/N | No |
| Tax Annual Amount | 6466.0 |
| Home Warranty Y/N | No |
| Structure Type | Detached |
| Green Verification Y/N | No |
| Condo/Coop Association fee Y/N | No |
| Bathrooms Full Main Level | 1 |
| Bathrooms Count Main Level | 1.00 |
| Price Per Sq Ft Total AG | 192.52 |
| Additional Parcels Y/N | No |
| Historic Y/N | No |
| Lease Considered Y/N | No |
| Vacation Rental Y/N | No |
| Total SQFT | 1844 |
| Standard Status | Active |
| Year Built Source | Assessor |
| Tax Lot | 00018 |
| Association Recreation Fee | No |
Interior Features
| Heating Fuel | Natural Gas |
|---|---|
| Hot Water | Natural Gas |
| Basement (Y/N) | No |
| Air Conditioning Y/N | No |
| Heating Y/N | Yes |
| Fireplace Y/N | No |
| Above Grade Finished Area | 1844 |
| Central Air Y/N | Yes |
| Total Bedrooms | 5 |
| Room Type | Living Room,Kitchen,Great Room,Laundry |
| Main Level Bedrooms | 3 |
| Below Grade Finished Area Unit Type | Square Feet |
| LivingAreaSource | Assessor |
| Laundry Type | Hookup |
| Below Grade Unfin Area Units | Square Feet |
| Below Grade Unfin SQFT Source | Assessor |
| Below Grade Finished Area Source | Assessor |
| Bedrooms Count All Upper Levels | 2 |
| Bedrooms Count Upper Level 1 | 2 |
| Bathrooms Full Upper Level 1 | 1 |
| Bathrooms Full All Upper Levels | 1 |
| Bathrooms Count Upper Level 1 | 1.00 |
| Bathrooms Count All Upper Levels | 1 |
| Above Grade Finished Area Source | Assessor |
| Above Grade Finished Area Unit Type | Square Feet |
| Total Baths | 2 |
Exterior Features
| Pool | No Pool |
|---|---|
| Water Source | Public |
| Type of Parking | Driveway |
| Foundation Details | Slab |
| Spa | No |
| Water View Y/N | No |
| Lot Dimensions | 65.00 x 100.00 |
| Lot Size Acres | 0.15 |
| Private Pool | No |
| Lot Size Source | Assessor |
| Waterfront Y/N | No |
| Horse Y/N | No |
| Pool Y/N | No |
| Land Assessed Value | 34200.00 |
| Navigable Water Y/N | No |
| Water Oriented Y/N | No |
| LotDimensionsSource | Assessor |
Room Details
| Room | Dimensions | Level | Flooring | Details |
|---|---|---|---|---|
| Great Room | Main | |||
| Kitchen | Main | |||
| Laundry | Main | |||
| Living Room | Main |
Amenities
- Foreclosure
- Views
- Short Sale
- New Construction
- Adult 55+
- Lease To Own
- No HOA Fees
- Furnished
- Primary On Main
- Air Conditioning
- Seller Finance
- Green
- Fixer Upper
- Horse
- Golf
- Fireplace
- Deck
- Garage
- Basement
- Pool
Property vs Single Family Average in 08046
Price
Taxes
Year Built
Visits
 © BRIGHT, All Rights Reserved
