
Address
500 Chester Avenue, Moorestown, NJ
Price
$ 1,875,000
Property Attributes
- MLS#NJBL2106524
- TypeSingle Family
- Listing Status ACTIVE
- CountyBURLINGTON
- CityMoorestown
- AreaMoorestown Twp
- NeighborhoodTown Center
- Zip08057
- StyleVictorian
- Year Built1888
- Taxes$ 38398
- Price$ 1,875,000
- Bedrooms7
- Full Bathrooms5
- Half Bathrooms1
- Sqr Footage8370
- Lot Size0.74 Acres
Data Source:
Bright MLS
Property Description
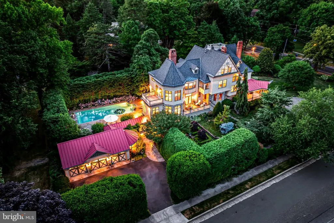
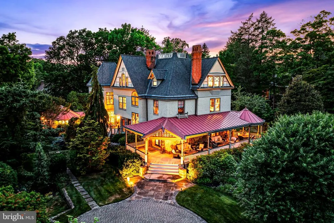
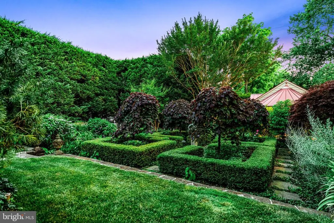
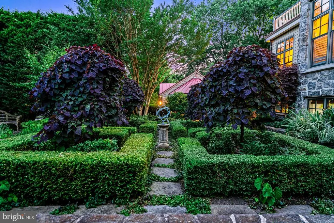
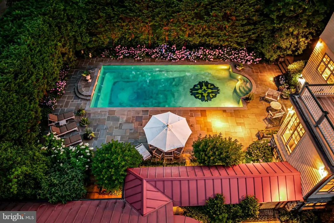
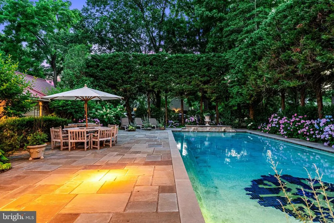
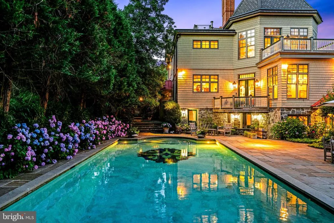
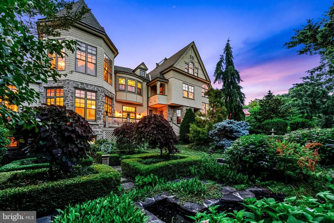
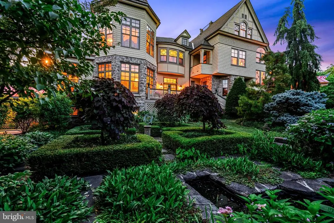
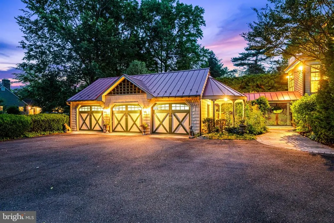
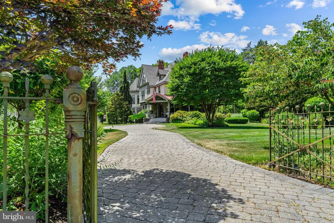
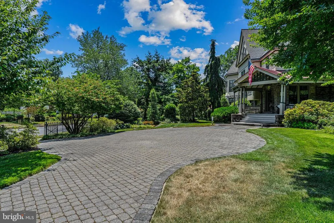
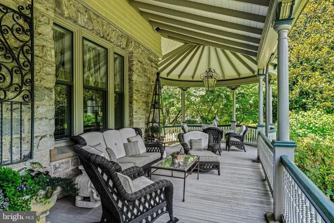
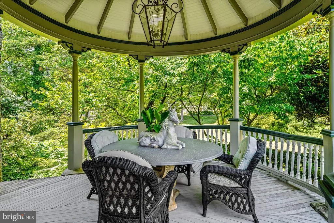
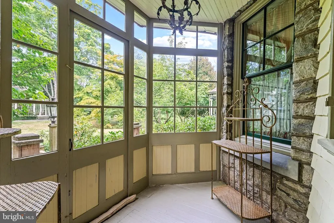
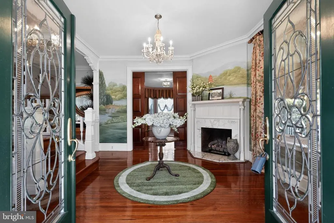
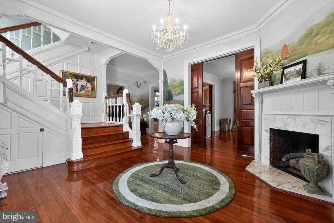
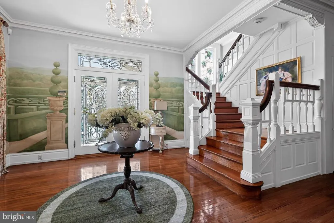
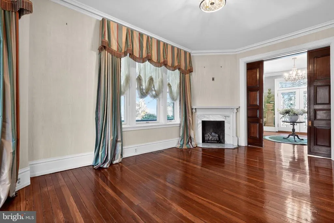
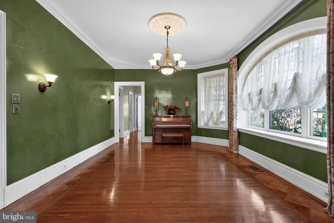
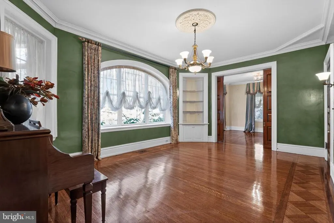
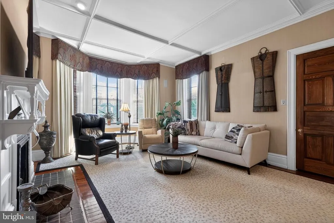
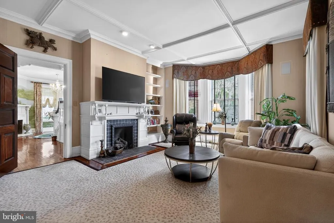
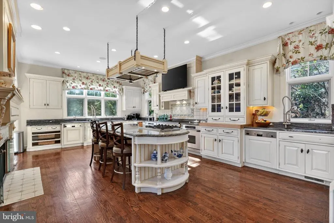
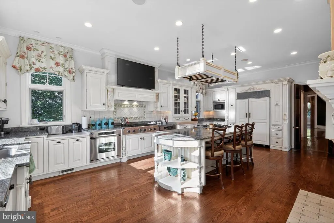
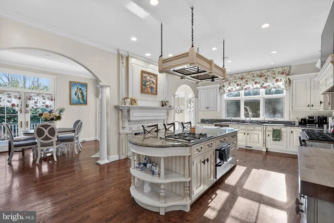
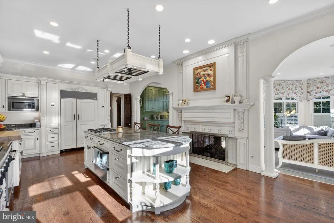
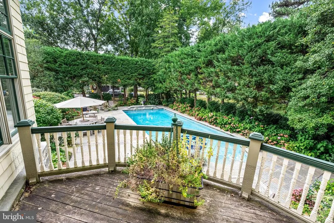
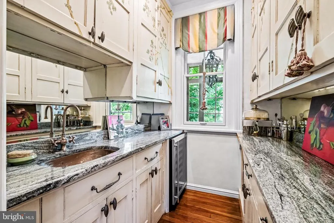
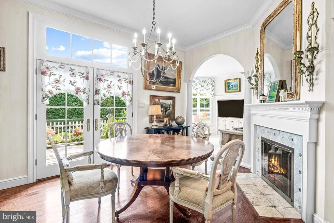
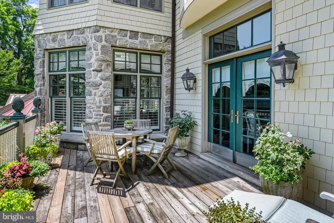
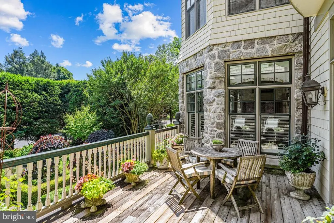
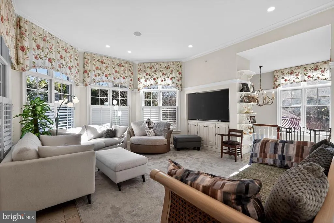
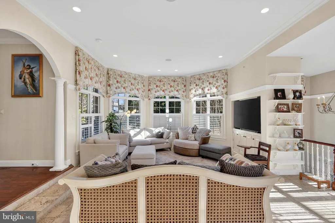
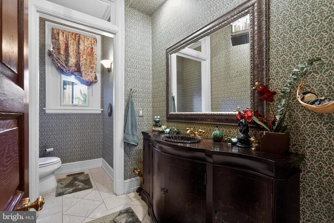
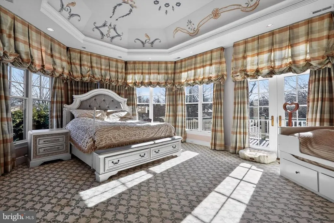
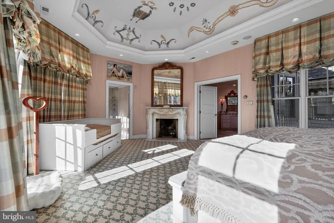
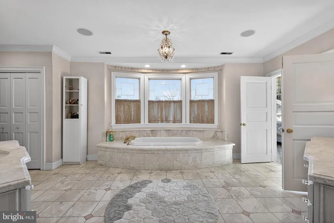
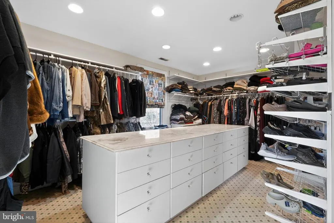
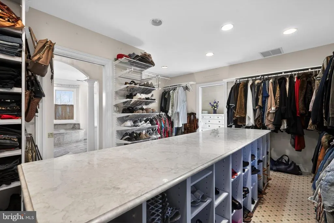
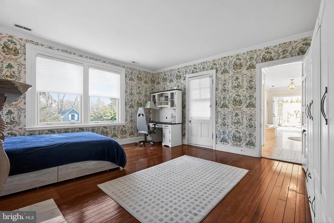
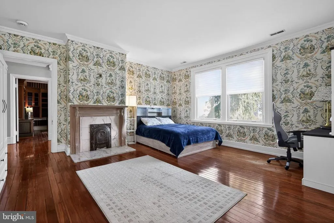
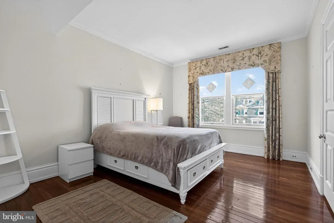
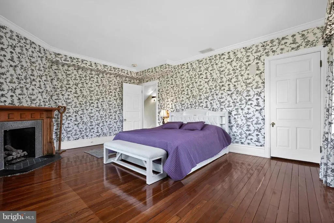
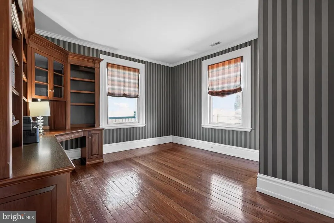
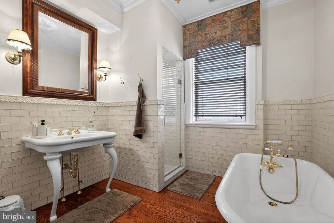
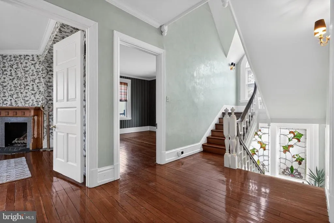
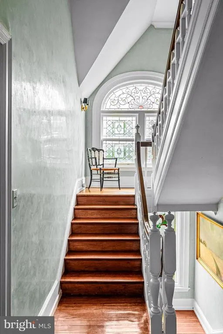
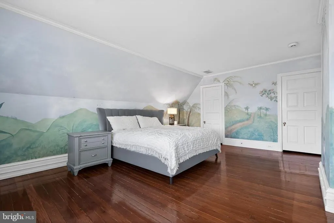
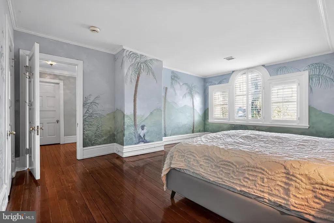
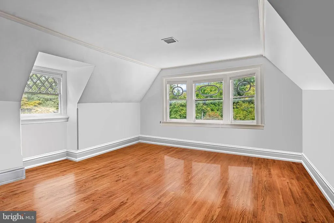
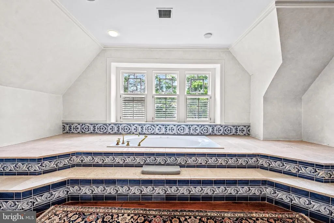
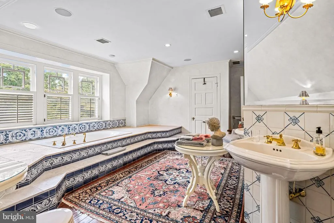
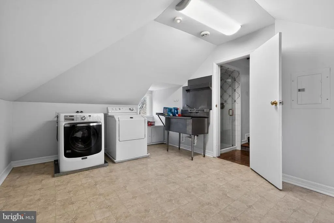
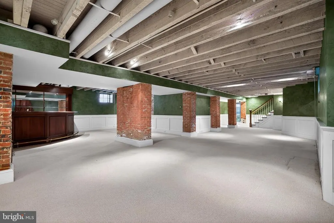
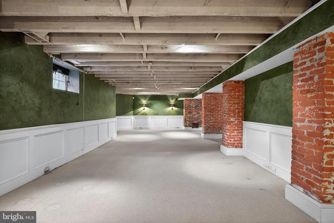
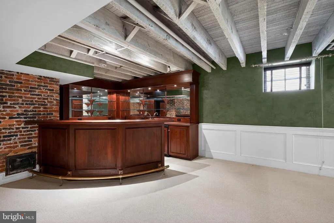
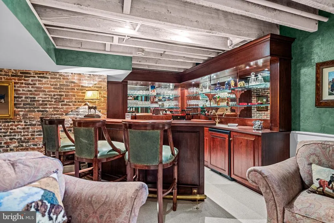
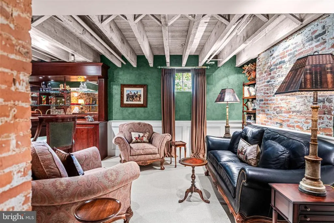
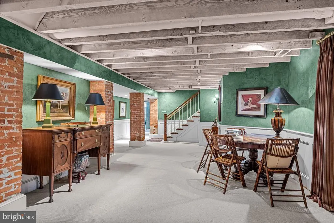
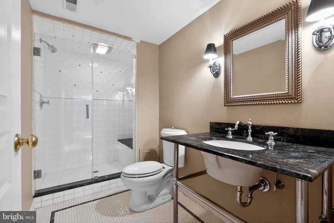
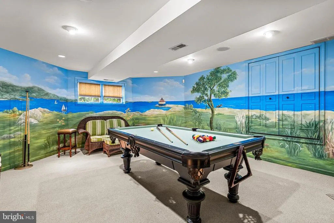
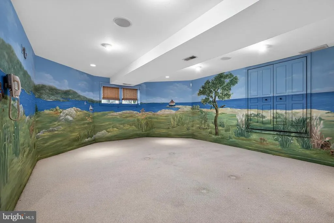
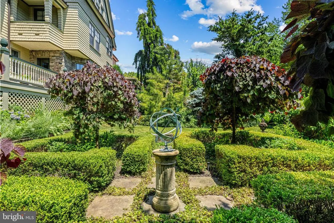
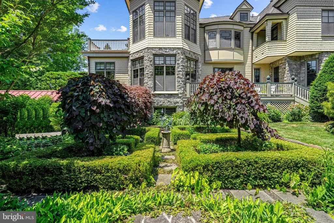
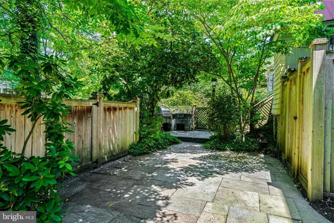
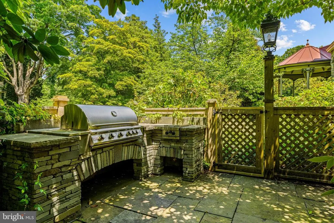
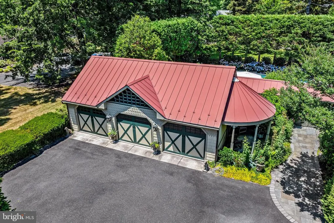
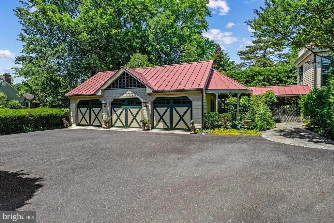
Welcome to 500 Chester Ave, a rare opportunity to own a distinguished 6,800 square foot historic residence built in 1888, ideally situated just steps from the charming downtown of Moorestown. This timeless 7 (POSSIBLY 8) bedroom estate offers five-and-a-half baths thoughtfully positioned across multiple levels including a beautifully finished basement blending preserved architectural character with seamless modern upgrades throughout. Arrive in style from the stately Chester Avenue entrance and step onto the expansive wrap-around front porch before entering the grand main foyer, where historic charm and refined finishes immediately impress. For added convenience and privacy, utilize the second driveway and one of three covered garage spaces, then enter through the breezeway connecting the backyard to the home. The main level offers exceptional versatility with three distinct living spaces ideal for formal living rooms, family rooms, or executive home offices. An oversized family room flows effortlessly off the kitchen, while a warm study or den with its own fireplace provides a cozy retreat. Six fireplaces throughout the main and upper levels create ambiance and comfort at every turn, including a striking multi-view fireplace centrally positioned to be enjoyed from four adjoining rooms. The chefs kitchen is truly a showpiece, featuring an enlarged center island, dual ovens, a Sub-Zero refrigerator, dual sinks, abundant cabinetry, a bright breakfast room, and a butlers pantry. Designed for both daily living and entertaining, the layout blends elegance and functionality at every corner. The finished lower level expands your living space with an enormous recreation area, entertainment bar, full bath, and bonus retreat or workspace, offering flexibility for guests, hobbies, or extended stays. Outside, your private backyard oasis awaits with a large in-ground pool surrounded by an expansive patio designed for gatherings and grand-scale entertaining. The grounds are equally impressive, with mature gardens nurtured over decades and thoughtfully divided into distinct areas showcasing a fountain, pond, and curated horticultural designs. Additional highlights include a whole-house sound system, fire and safety alarm system, sprinkler system, and access to the highly coveted Moorestown school district. This is more than a home it is a legacy property offering luxury, history, walkability to downtown shopping and dining, and the timeless elegance that only a residence of this stature can provide.
| High School |
|---|
| Moorestown H.S. |
| Price History | |
|---|---|
| 3/4/2026 | Listed $1,995,000 |
| 4/30/2026 | 3$1,945,000 |
| 6/23/2026 | 4$1,875,000 |
General Features
| Living Area | 8370 |
|---|---|
| Sewer | Public Sewer |
| Heating | Forced Air |
| Cooling | Central A/C |
| Utilities | Cable TV Available,Electric Available,Natural Gas Available,Sewer Available,Water Available |
| Possession | Immediate,Negotiable |
| Roof | Architectural Shingle |
| Appliances | Dishwasher,Dryer,Extra Refrigerator/Freezer,Microwave,Oven/Range - Gas,Refrigerator,Washer,Water Heater |
| Zoning | RES |
| Garage Spaces | 3.00 |
| Patio/Porch Features | Patio(s),Breezeway,Balconies- Multiple,Terrace |
| Architectural Style | Victorian |
| Pool Features | In Ground,Heated |
| Construction Materials | Frame |
| School District | MOORESTOWN TOWNSHIP PUBLIC SCHOOLS |
| Exclusions | SELLER PERSONAL PROPERTY |
| Year Built | 1888 |
| Levels | 3 |
| Tax Year | 2025 |
| Ownership | Fee Simple |
| Cool Fuel | Electric |
| Accessibility | None |
| County | BURLINGTON |
| New Construction | No |
| Property Type | Residential |
| HOA | No |
| Subdivision Name | TOWN CENTER |
| Garage Y/N | Yes |
| Water Access Y/N | No |
| Other Structures | Above Grade,Below Grade |
| Full Baths | 5 |
| Status | ACTIVE |
| Directions | E MAIN ST TO CHESTER AVE |
| City | MOORESTOWN |
| Senior Community Y/N | No |
| MLS Area | Moorestown Twp (20322) |
| Lot Size Units | Square Feet |
| Lot Size Square Feet | 32400.00 |
| Tax Assessed Value | 1325000.0 |
| Tax Annual Amount | 38398.0 |
| Property Condition | Excellent,Very Good |
| Structure Type | Detached |
| Condo/Coop Association fee Y/N | No |
| Bathrooms Count Main Level | 1.00 |
| Price Per Sq Ft Total AG | 285.39 |
| Acceptable Financing | Cash,Conventional,FHA,Negotiable |
| Vacation Rental Y/N | No |
| Total SQFT | 8370 |
| Standard Status | Active |
| Year Built Source | Assessor |
| Tax Lot | 00005 |
Interior Features
| Interior Amenities | Additional Stairway,Bar,Butlers Pantry,Crown Moldings,Double/Dual Staircase,Family Room Off Kitchen,Floor Plan - Traditional,Kitchen - Eat-In,Pantry,Recessed Lighting,Sprinkler System,Upgraded Counte |
|---|---|
| Heating Fuel | Natural Gas |
| Basement | Fully Finished |
| Flooring | Hardwood |
| Total Fireplaces | 6 |
| Fireplace Features | Double Sided,Fireplace - Glass Doors,Gas/Propane |
| Hot Water | Natural Gas |
| Basement (Y/N) | Yes |
| Heating Y/N | Yes |
| Fireplace Y/N | Yes |
| Above Grade Finished Area | 6570 |
| Half Baths | 1 |
| Central Air Y/N | Yes |
| Total Bedrooms | 7 |
| Below Grade Finished Area | 1800 |
| Room Type | Living Room,Dining Room,Primary Bedroom,Bedroom 2,Bedroom 3,Bedroom 4,Bedroom 5,Kitchen,Game Room,Family Room,Basement,Foyer,Breakfast Room,Laundry,Storage Room,Bedroom 6,Bathroom 1,Bathroom 2,Bonus |
| Below Grade Finished Area Unit Type | Square Feet |
| LivingAreaSource | Estimated |
| Laundry Type | Upper Floor |
| Below Grade Unfin Area Units | Square Feet |
| Below Grade Unfin SQFT Source | Assessor |
| Below Grade Finished Area Source | Estimated |
| Bedrooms Count All Upper Levels | 7 |
| Bedrooms Count Upper Level 1 | 5 |
| Bedrooms Count Upper Level 2 | 2 |
| Bathrooms Half Main Level | 1 |
| Bathrooms Full Upper Level 2 | 1 |
| Bathrooms Full Upper Level 1 | 3 |
| Bathrooms Full Lower Level 1 | 1 |
| Bathrooms Full All Upper Levels | 4 |
| Bathrooms Full All Lower Levels | 1 |
| Bathrooms Count Upper Level 2 | 1.00 |
| Bathrooms Count Upper Level 1 | 3.00 |
| Bathrooms Count Lower Level 1 | 1.00 |
| Bathrooms Count All Upper Levels | 4 |
| Bathrooms Count All Lower Levels | 1 |
| Above Grade Finished Area Source | Assessor |
| Above Grade Finished Area Unit Type | Square Feet |
| Total Baths | 6 |
Exterior Features
| Pool | Yes - Personal |
|---|---|
| Fencing | Privacy,Wrought Iron |
| Parking Features | Paved Driveway |
| Lot Features | Corner,Front Yard,Rear Yard,SideYard(s) |
| Water Source | Public |
| Inclusions | KITCHEN APPLIANCES,WASHER-DRYER |
| Total Parking Spaces | 15 |
| Garage Features | Garage - Front Entry,Garage Door Opener,Oversized |
| Type of Parking | Detached Garage,Driveway,Off Street |
| Foundation Details | Concrete Perimeter |
| Water View Y/N | No |
| Lot Dimensions | 120.00 x 270.00 |
| Lot Size Acres | 0.74 |
| Lot Size Source | Assessor |
| Waterfront Y/N | No |
| Land Assessed Value | 251700.00 |
| Navigable Water Y/N | No |
| Water Oriented Y/N | No |
| # of Detached Garage Spaces | 3 |
| LotDimensionsSource | Assessor |
| Off Street - # of Spaces | 6 |
Room Details
| Room | Dimensions | Level | Flooring | Details |
|---|---|---|---|---|
| Additional Bedroom | Upper 2 | |||
| Basement | Lower 1 | Basement - Finished,Flooring - Carpet,Lighting - Recessed,Wet Bar | ||
| Bathroom 1 | Upper 1 | |||
| Bathroom 2 | Upper 1 | |||
| Bedroom 2 | Upper 1 | Balcony Access | ||
| Bedroom 3 | Upper 1 | |||
| Bedroom 4 | Upper 1 | |||
| Bedroom 5 | Upper 1 | Built-Ins | ||
| Bedroom 6 | Upper 2 | Attic - Walk-Up | ||
| Bedroom 6 | Upper 1 | Attic - Walk-Up | ||
| Bonus Room | Main | Flooring - HardWood | ||
| Breakfast Room | Main | Fireplace - Gas,Lighting - Recessed,Balcony Access | ||
| Dining Room | Main | Flooring - HardWood | ||
| Family Room | Main | Balcony Access | ||
| Foyer | Main | Fireplace - Other | ||
| Game Room | Lower 1 | |||
| Kitchen | Main | Fireplace - Gas,Flooring - HardWood,Kitchen - Gas Cooking,Lighting - Recessed,Kitchen - Eat-in | ||
| Laundry | Upper 2 | Double Sink | ||
| Living Room | Main | Flooring - HardWood,Fireplace - Gas | ||
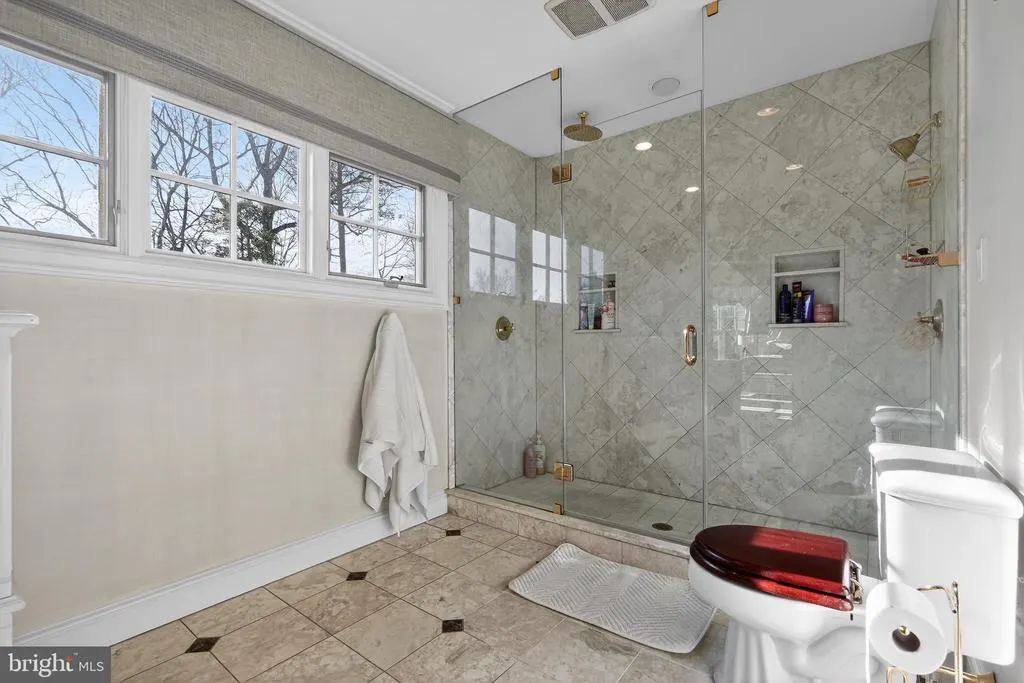
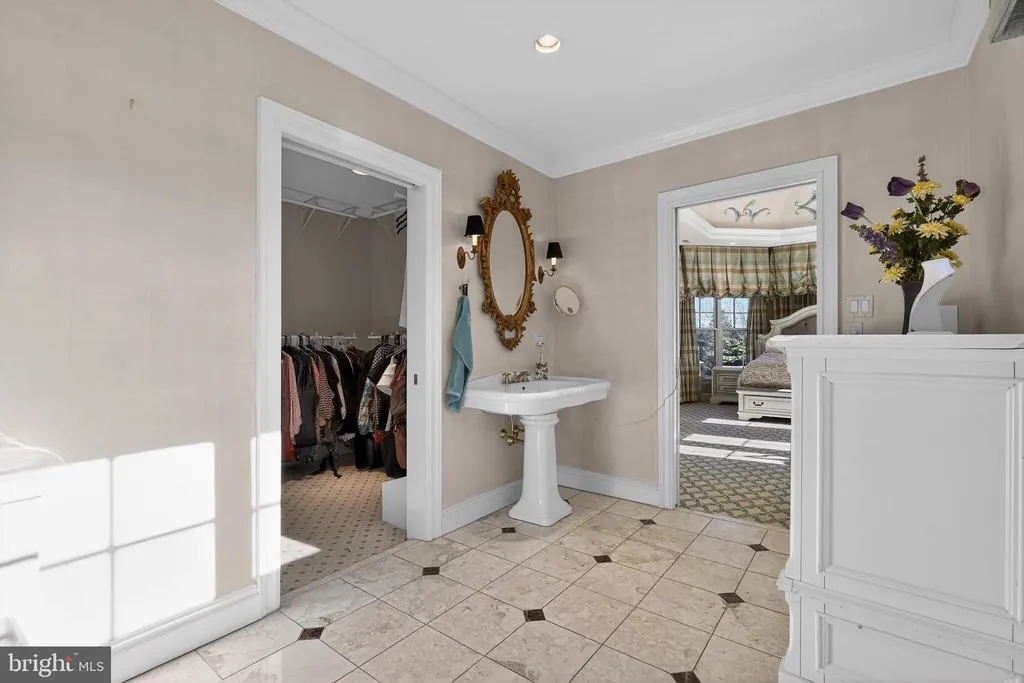
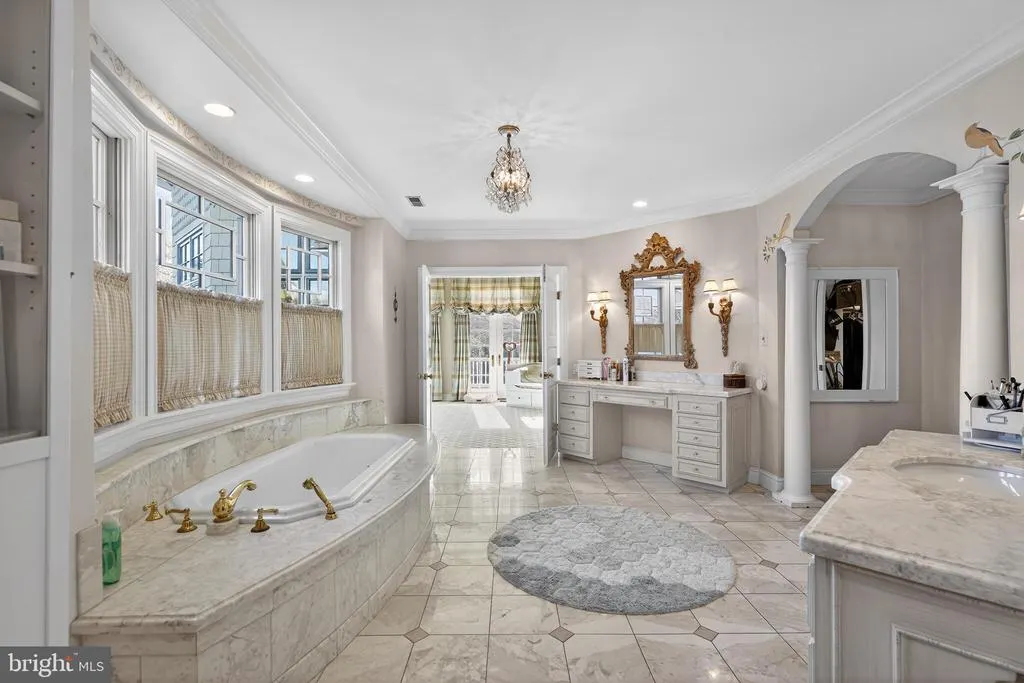
| Primary Bedroom | Upper 1 | Attached Bathroom,Balcony Access,Bathroom - Walk-In Shower,Fireplace - Gas,Flooring - Carpet | ||
| Storage Room | Lower 1 | |||
| Storage Room | Lower 1 |
Amenities
- Foreclosure
- Views
- Short Sale
- New Construction
- Adult 55+
- Lease To Own
- No HOA Fees
- Furnished
- Primary On Main
- Air Conditioning
- Seller Finance
- Green
- Fixer Upper
- Horse
- Golf
- Fireplace
- Deck
- Garage
- Basement
- Pool
Property vs Single Family Average in 08057
Price
Taxes
Year Built
Visits
 © BRIGHT, All Rights Reserved
