
Price Reduction - Primary on Main
Address
800 Bridgeboro Street, Riverside, NJ
Price
$ 385,000
Property Attributes
- MLS#NJBL2108134
- TypeSingle Family
- Listing Status ACTIVE
- CountyBURLINGTON
- CityRiverside
- AreaRiverside Twp
- NeighborhoodRiverside Park
- Zip08075
- StyleRanch/Rambler
- Year Built1988
- Taxes$ 8472
- Price$ 385,000
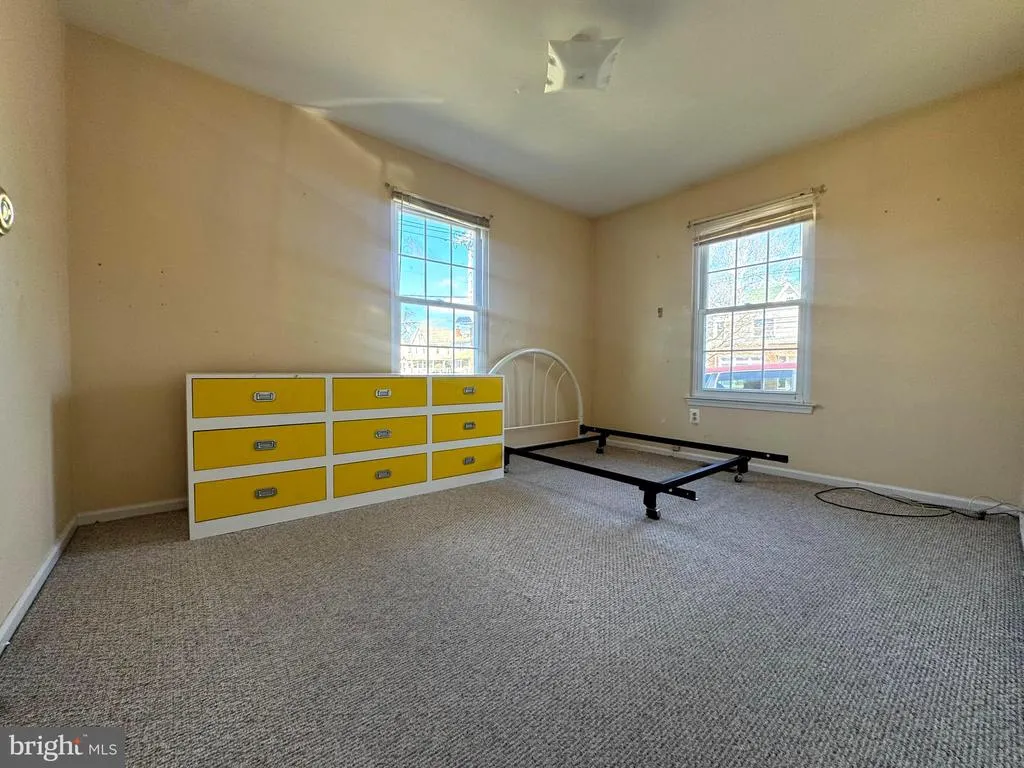
- Bedrooms3
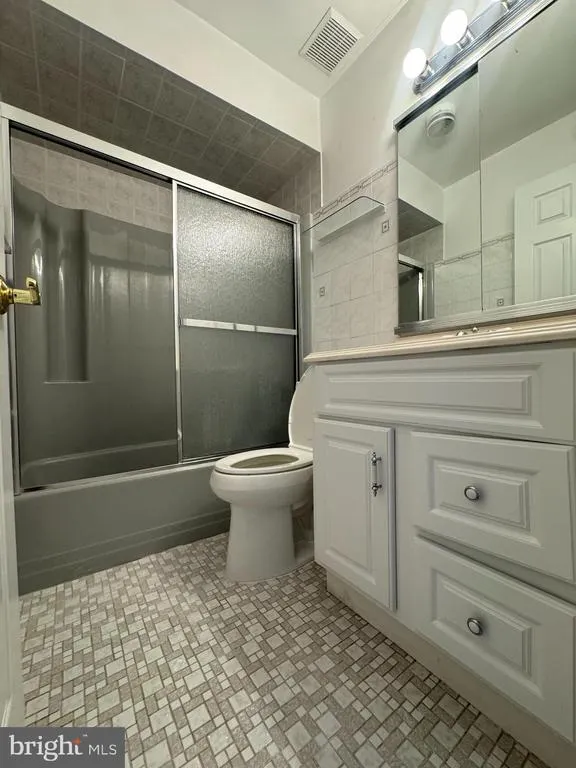
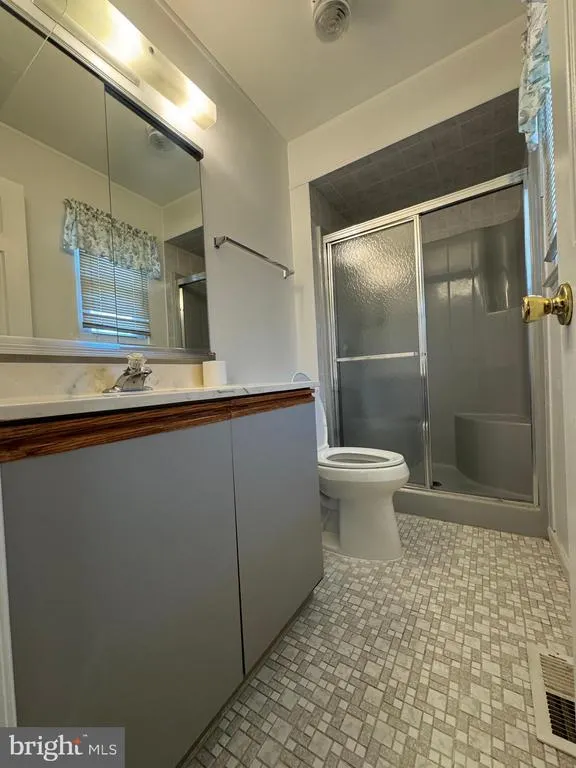
- Full Bathrooms2
- Half Bathrooms0
- Sqr Footage1274
- Lot Size0.21 Acres
Data Source:
Bright MLS
Property Description
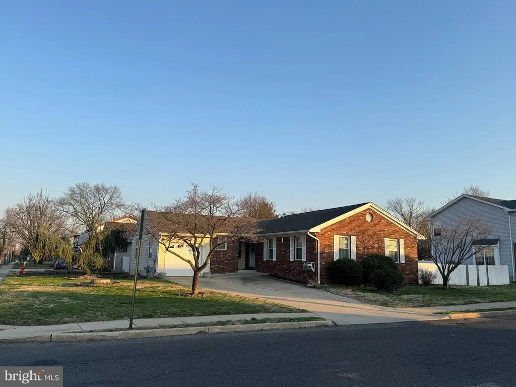
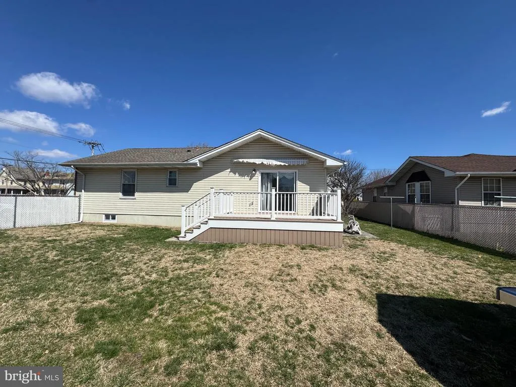
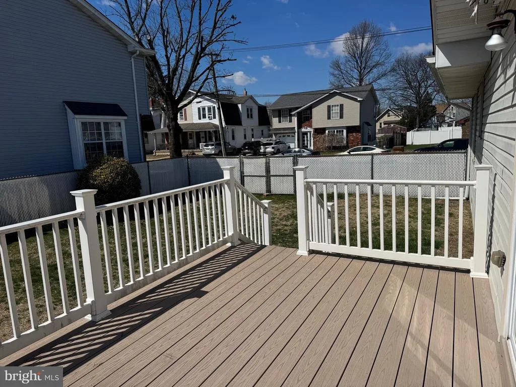
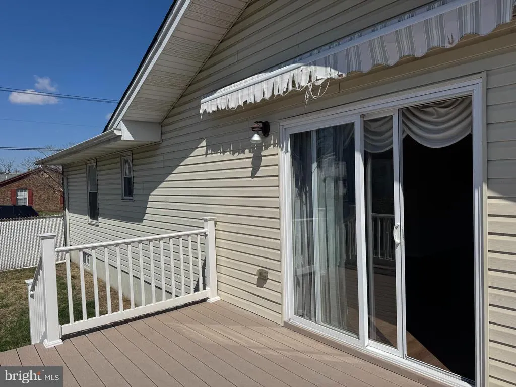
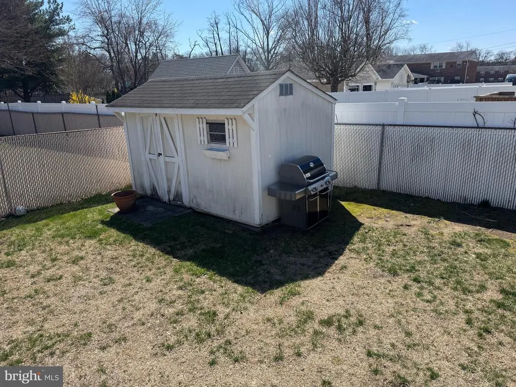
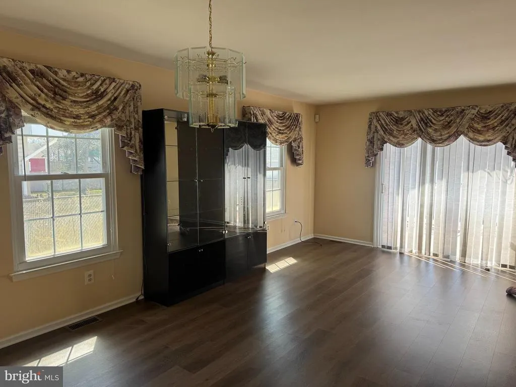
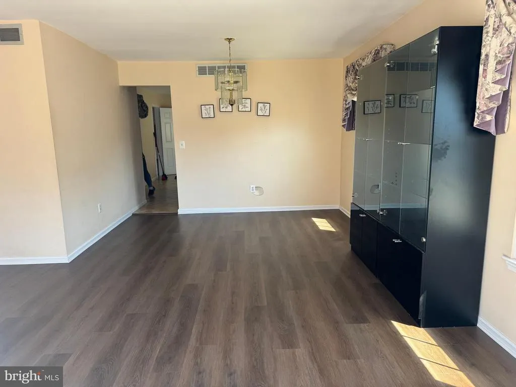
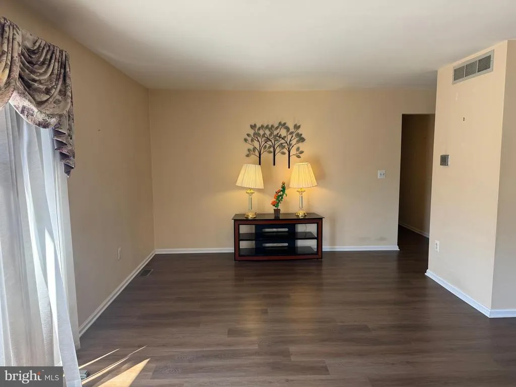
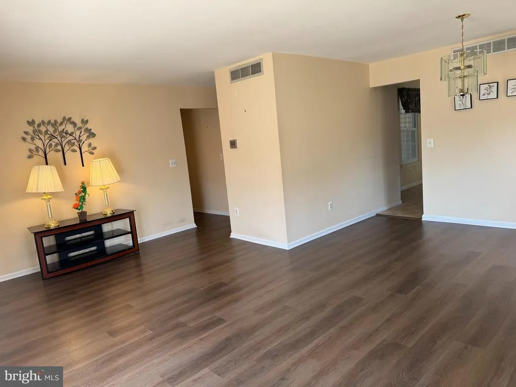
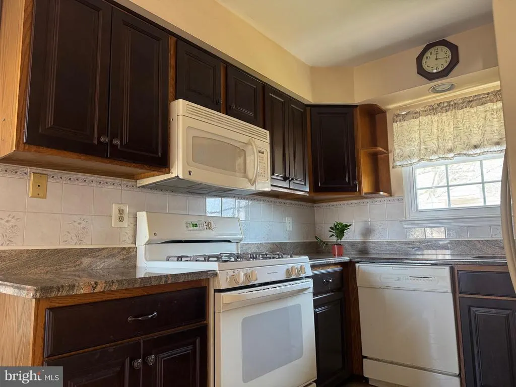
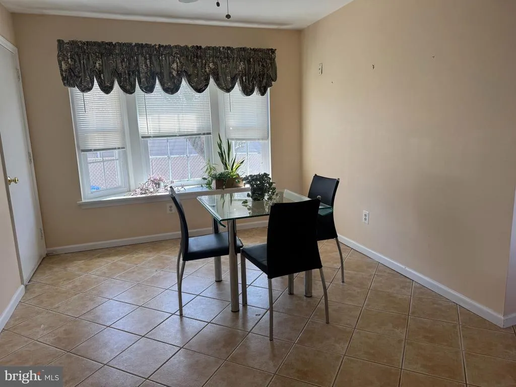
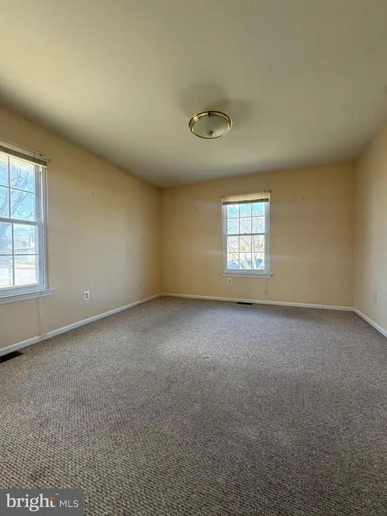
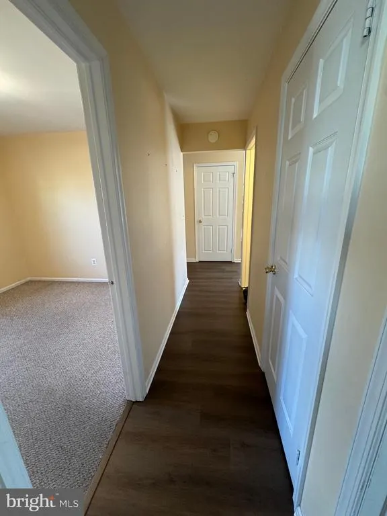
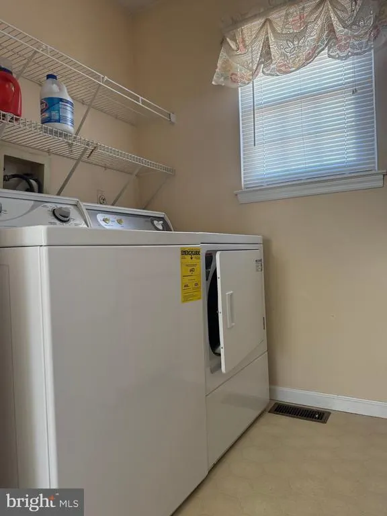
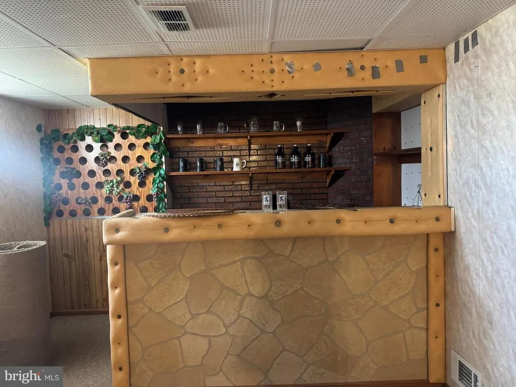
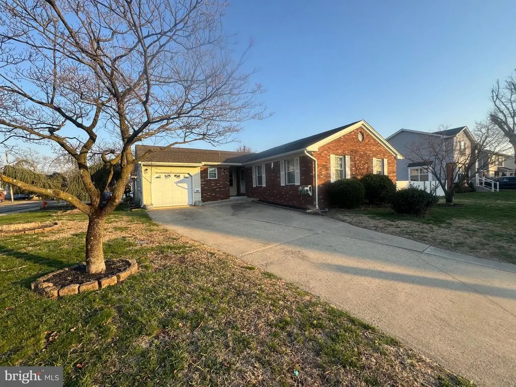
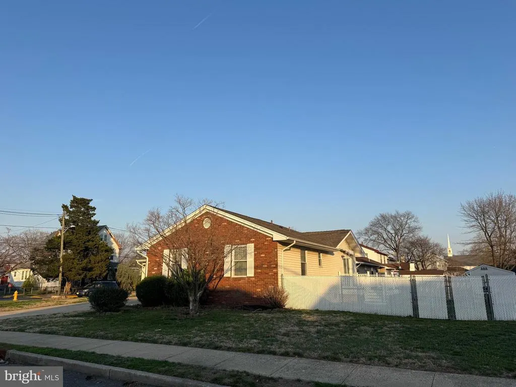
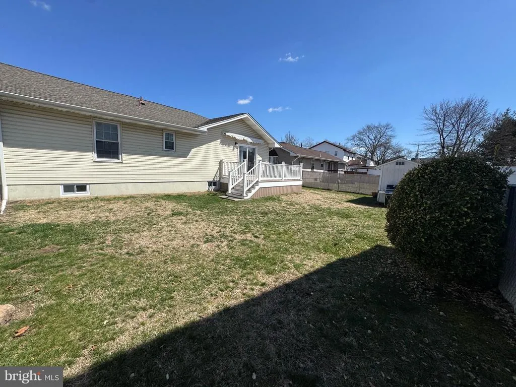
Turn-key corner Ranch offering more space than it appears- perfect for comfortable family living! This well- maintained home features 3 bedrooms with Berber carpeting and 2 full baths. The bright, sun-filled living room with sliding glass door opens to a beautiful deck-ideal for family gatherings, relaxing evenings, or weekend barbecues. The updated kitchen offers granite countertops and tile flooring, while newer laminate flooring extends throughout the rest of the home. A versatile bonus room with large bay windows is perfect for playroom, family room, dining space, or home office. Main-floor laundry adds everyday convenience. The partially finished basement with a bar provides additional space for a family room, game area, or entertaining, plus plenty of storage. Step-outside to a fenced-in yard-perfect for kids, pets, and summer picnics-complete with a storage shed. One car garage and oversized driveway provide parking for up to 3 vehicles. Situated on a corner lot with space to grow and enjoy. Quick possession available. One-year home warranty included- don't miss this opportunity!
| Price History | |
|---|---|
| 3/26/2026 | Listed $419,000 |
| 4/22/2026 | 3$409,000 |
| 6/3/2026 | 3$399,000 |
| 8/13/2026 | 4$385,000 |
General Features
| Living Area | 1274 |
|---|---|
| Sewer | Public Septic |
| Heating | Central,Forced Air |
| Cooling | Central A/C |
| Possession | Immediate |
| Roof | Shingle |
| Appliances | Refrigerator,Stove,Dishwasher |
| Zoning | R1 |
| Garage Spaces | 1.00 |
| Patio/Porch Features | Deck(s) |
| Architectural Style | Ranch/Rambler |
| Construction Materials | Brick,Vinyl Siding |
| School District | RIVERSIDE TOWNSHIP PUBLIC SCHOOLS |
| Year Built | 1988 |
| Levels | 1 |
| Tax Year | 2025 |
| Ownership | Fee Simple |
| Cool Fuel | Electric |
| Accessibility | Level Entry - Main |
| County | BURLINGTON |
| New Construction | No |
| Property Type | Residential |
| HOA | No |
| Subdivision Name | RIVERSIDE PARK |
| Garage Y/N | Yes |
| Water Access Y/N | No |
| Other Structures | Above Grade,Below Grade |
| Full Baths | 2 |
| Status | ACTIVE |
| Directions | the intersection of Bridgeboro Street and Whittaker St. |
| City | RIVERSIDE |
| Senior Community Y/N | No |
| MLS Area | Riverside Twp (20330) |
| Lot Size Units | Square Feet |
| Lot Size Square Feet | 9348.00 |
| Tax Assessed Value | 199400.0 |
| Tax Annual Amount | 8472.0 |
| Home Warranty Y/N | Yes |
| Property Condition | Good |
| Structure Type | Detached |
| Condo/Coop Association fee Y/N | No |
| Bathrooms Full Main Level | 2 |
| Bathrooms Count Main Level | 2.00 |
| Price Per Sq Ft Total AG | 302.2 |
| Acceptable Financing | Cash,Conventional,FHA |
| Vacation Rental Y/N | No |
| Total SQFT | 1274 |
| Standard Status | Active |
| Year Built Source | Assessor |
| Tax Lot | 00008 04 |
| Association Recreation Fee | No |
Interior Features
| Heating Fuel | Natural Gas |
|---|---|
| Basement | Full,Partially Finished |
| Flooring | Vinyl,Carpet,Ceramic Tile |
| Hot Water | Natural Gas |
| Basement (Y/N) | Yes |
| Heating Y/N | Yes |
| Fireplace Y/N | No |
| Above Grade Finished Area | 1274 |
| Central Air Y/N | Yes |
| Total Bedrooms | 3 |
| Main Level Bedrooms | 3 |
| Below Grade Finished Area Unit Type | Square Feet |
| LivingAreaSource | Estimated |
| Laundry Type | Main Floor |
| Below Grade Unfin Area Units | Square Feet |
| Below Grade Unfin SQFT Source | Assessor |
| Below Grade Finished Area Source | Assessor |
| Above Grade Finished Area Source | Estimated |
| Above Grade Finished Area Unit Type | Square Feet |
| Total Baths | 2 |
Exterior Features
| Exterior Amenities | Sidewalks |
|---|---|
| Pool | No Pool |
| Water Source | Public |
| Total Parking Spaces | 4 |
| Garage Features | Garage - Front Entry |
| Type of Parking | Driveway,On Street,Attached Garage |
| Foundation Details | Block |
| Water View Y/N | No |
| Lot Dimensions | 85.00 x 110.00 |
| Lot Size Acres | 0.21 |
| Lot Size Source | Assessor |
| Waterfront Y/N | No |
| Land Assessed Value | 52200.00 |
| Navigable Water Y/N | No |
| Water Oriented Y/N | No |
| # of Attached Garage Spaces | 1 |
| LotDimensionsSource | Assessor |
Amenities
- Foreclosure
- Views
- Short Sale
- New Construction
- Adult 55+
- Lease To Own
- No HOA Fees
- Furnished
- Primary On Main
- Air Conditioning
- Seller Finance
- Green
- Fixer Upper
- Horse
- Golf
- Fireplace
- Deck
- Garage
- Basement
- Pool
Property vs Single Family Average in 08075
Price
Taxes
Year Built
Visits
 © BRIGHT, All Rights Reserved
