
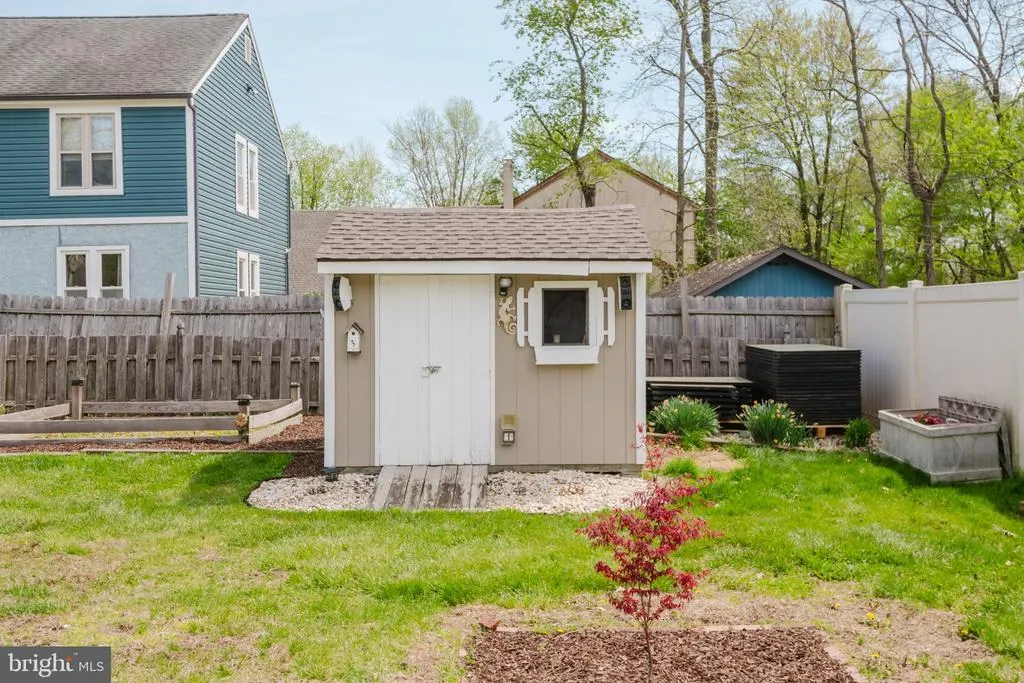
Address
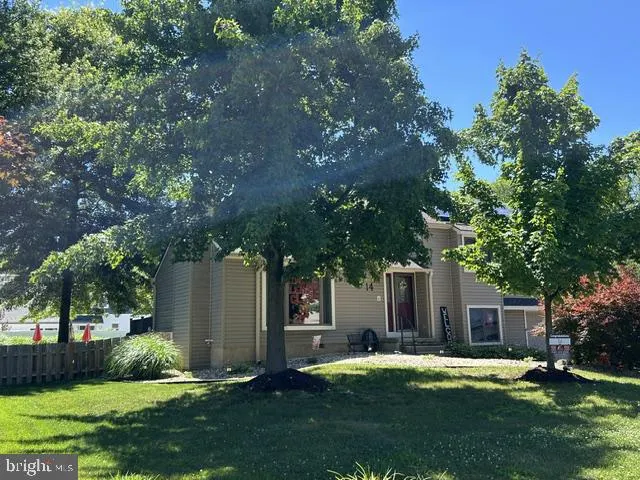
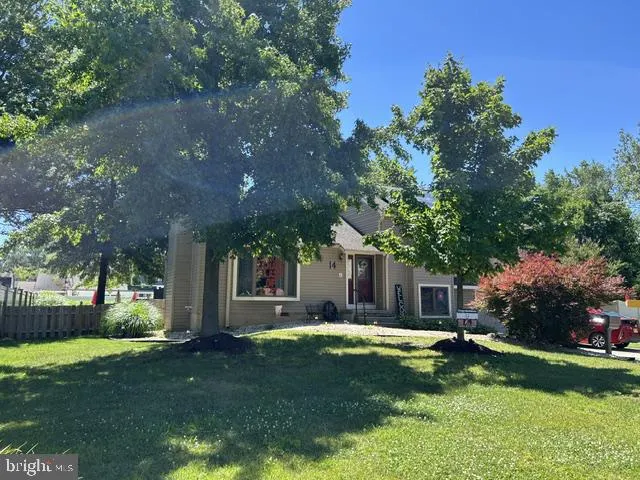
14 Snowball Court, Mount Laurel, NJ
Price
$ 499,900
Property Attributes
- MLS#NJBL2109234
- TypeSingle Family
- Listing Status ACTIVE
- CountyBURLINGTON
- CityMount Laurel
- AreaMount Laurel Twp
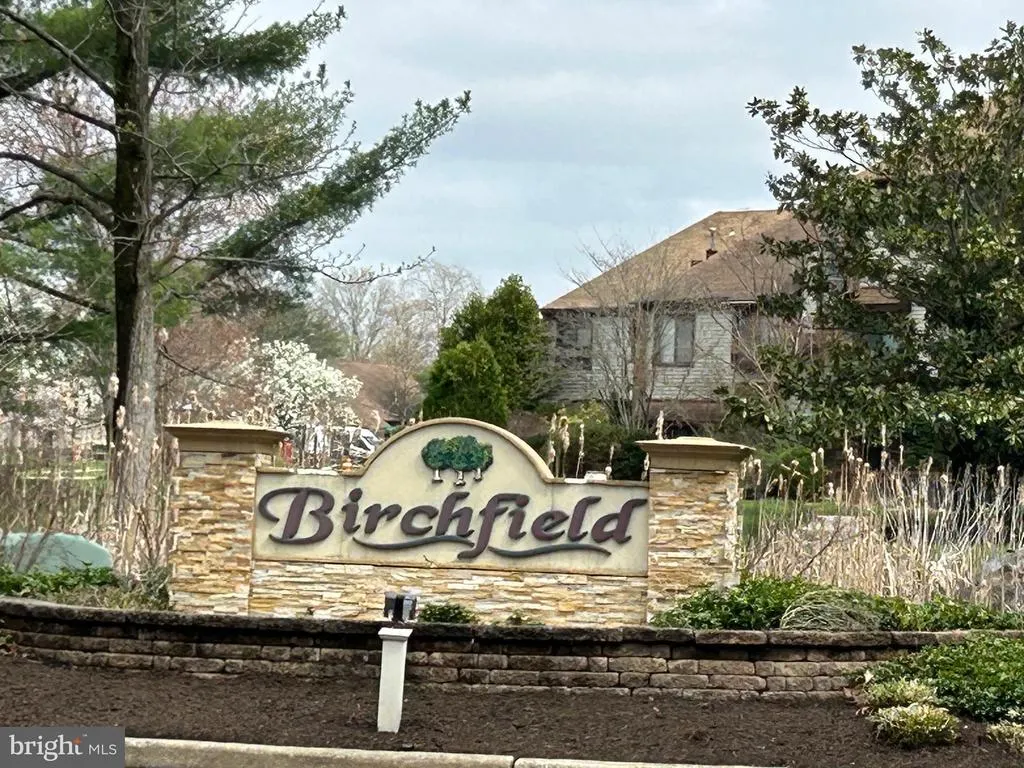
- NeighborhoodBirchfield
- Zip08054
- StyleSplit Level
- Year Built1976
- Taxes$ 7511
- Price$ 499,900
- Bedrooms3
- Full Bathrooms2
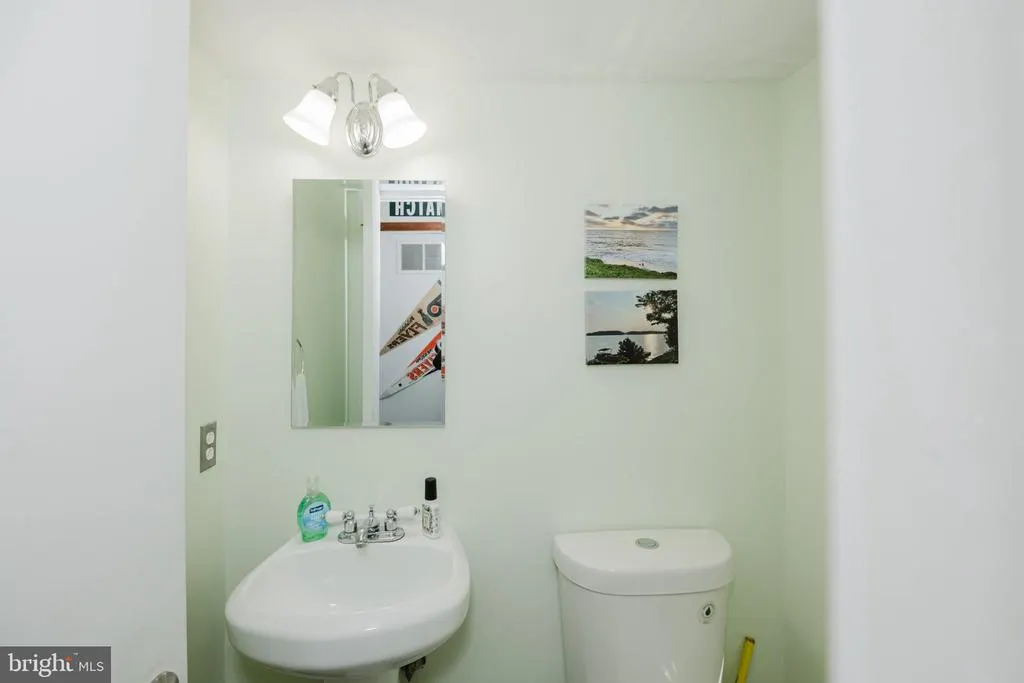
- Half Bathrooms1
- Sqr Footage1628
- Lot Size0.27 Acres
Data Source:
Bright MLS
Property Description
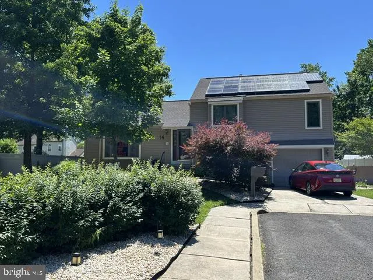
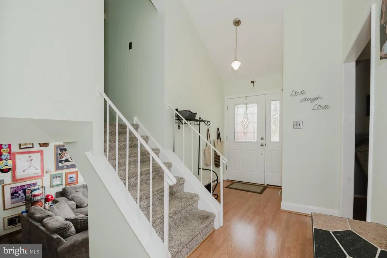
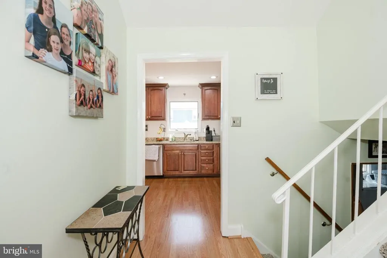
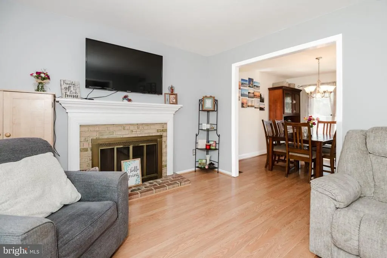

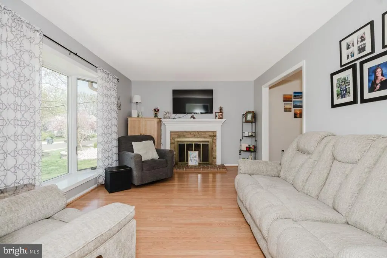
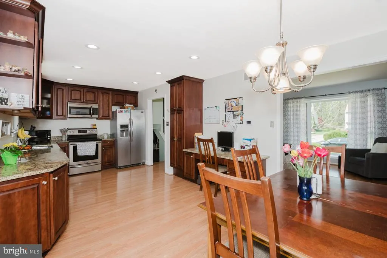
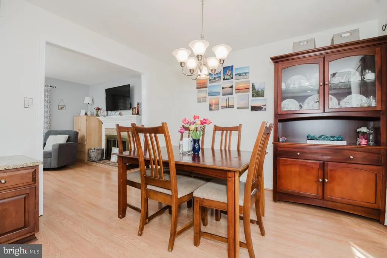
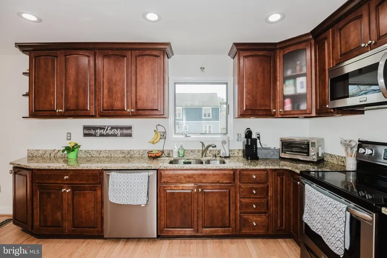
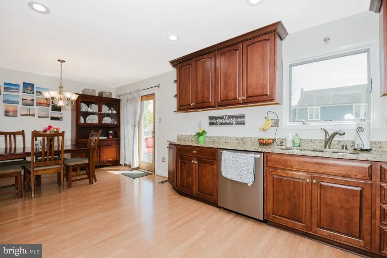
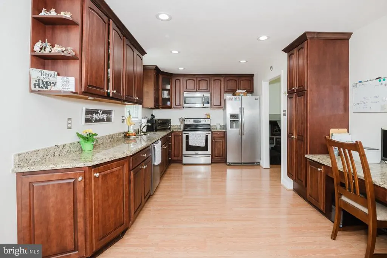
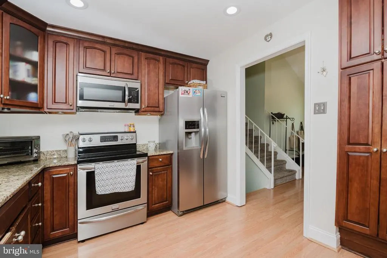
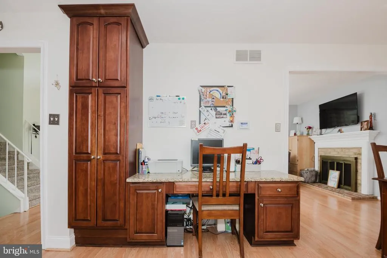
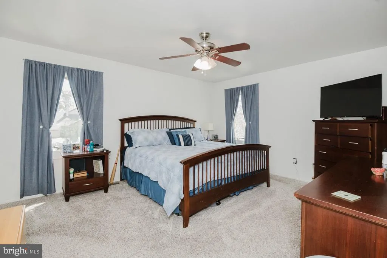
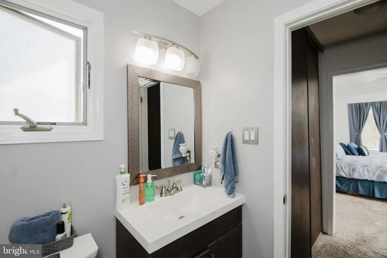
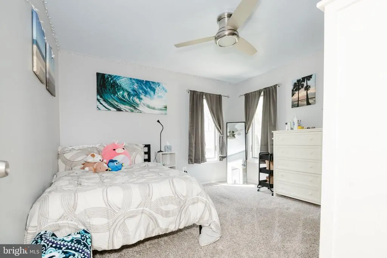
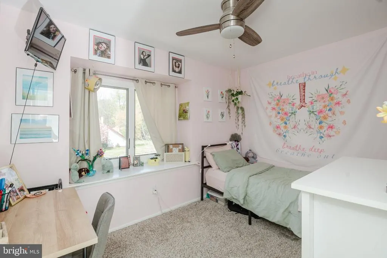
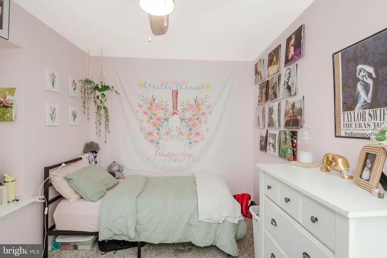
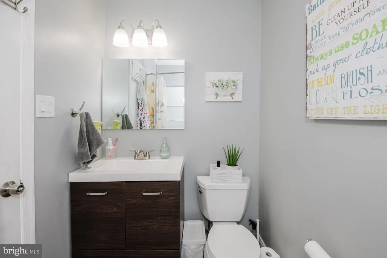
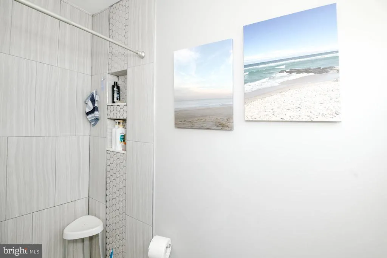
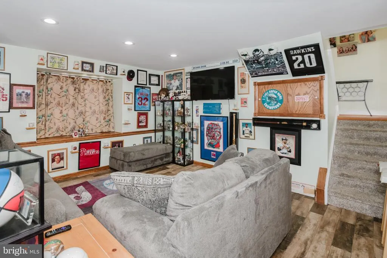
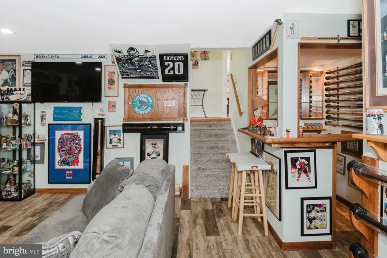
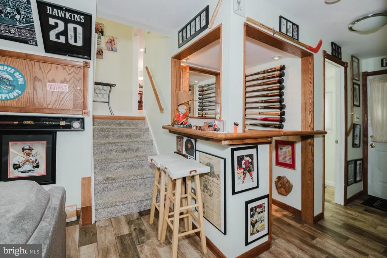
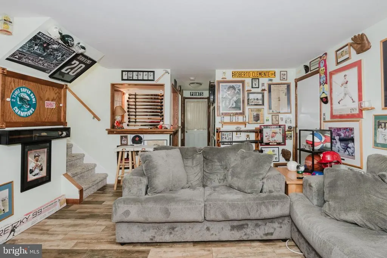
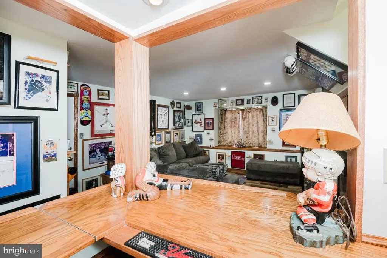
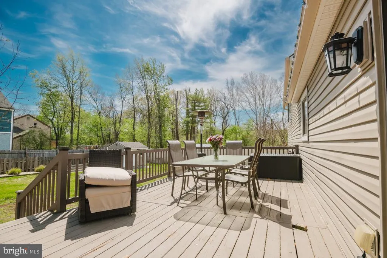
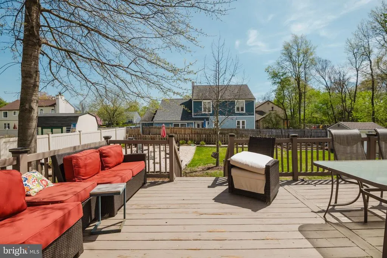
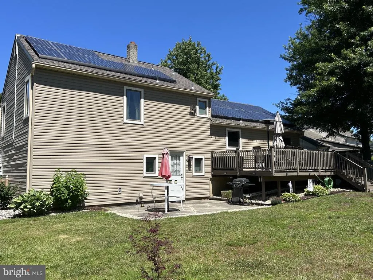
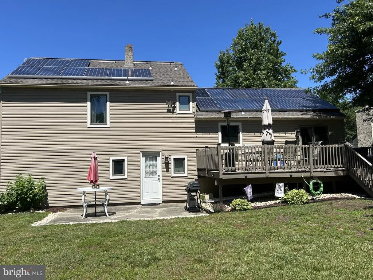
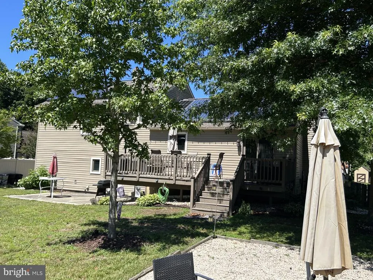
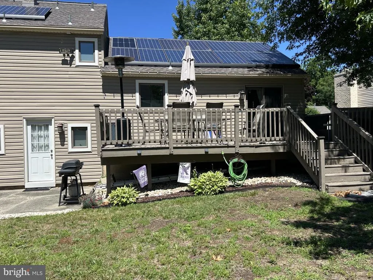
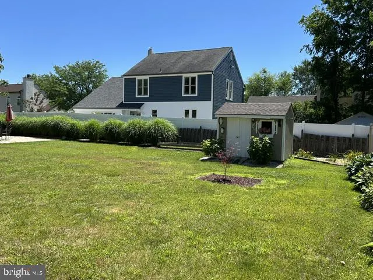
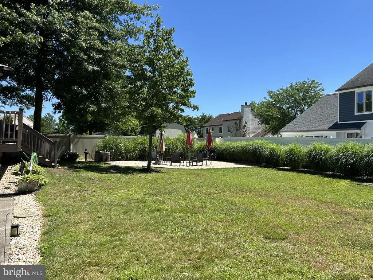
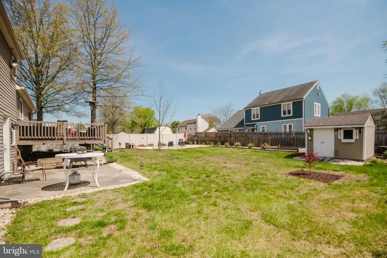
Well-maintained split-level home in a desirable, quiet cul-de-sac location. This attractive home features a formal living room with a warming fireplace; a large country kitchen nicely equipped with solid wood cabinetry, granite countertops, a full appliance package, and easy access to the rear deck; 3 bedrooms; and 2.5 baths, all nicely updated within the last couple of years. Enjoy a fun family room complete with a bar. And save money on electric as the home has solar panels! This is a great home in a great location, and as part of the Birchfield Community, youll enjoy access to many amenities, including a pool, clubhouse, fitness center, and more. Dont miss this opportunitycall today!
| Elementary School | Middle School | High School |
|---|---|---|
| Parkway E.S. | Thomas E. Harrington Middle School | Lenape H.S. |
| Price History | |
|---|---|
| 4/9/2026 | Listed $514,900 |
| 6/9/2026 | 3$499,900 |
General Features
| Living Area | 1628 |
|---|---|
| Sewer | Public Sewer |
| Heating | Forced Air |
| Cooling | Central A/C,Ceiling Fan(s) |
| Possession | Settlement,Other |
| Roof | Shingle |
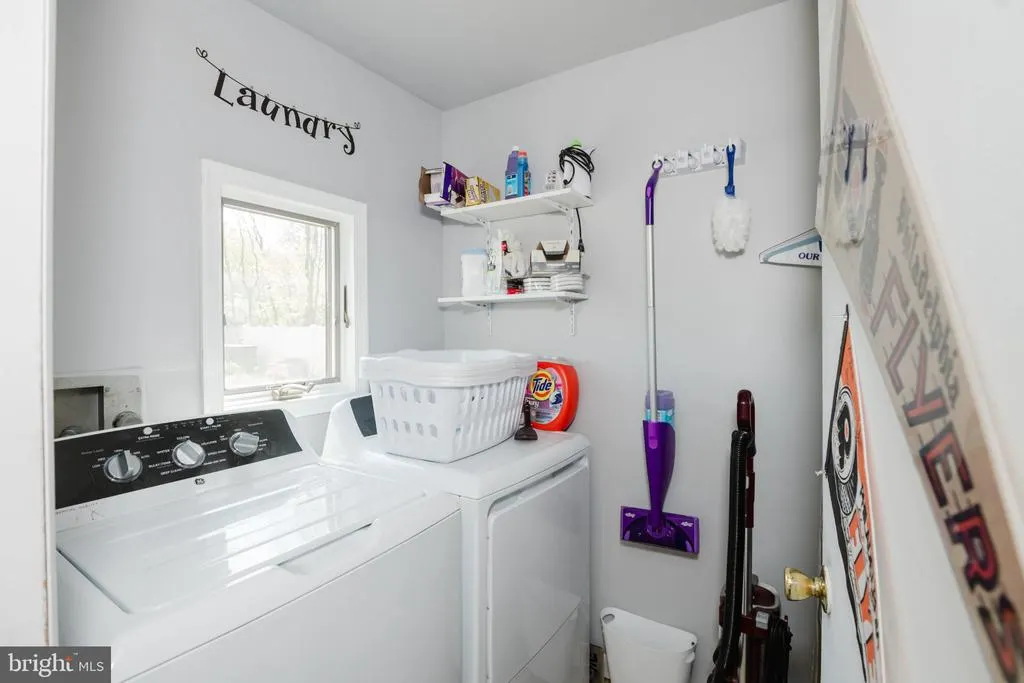
| Appliances | Dishwasher,Disposal,Built-In Microwave,Built-In Range,Dryer,Refrigerator,Washer |
| Zoning | RES |
| HOA Fee | 283.00 |
| Garage Spaces | 1.00 |
| Association Fee Includes | Common Area Maintenance,Pool(s),Snow Removal |
| Patio/Porch Features | Patio(s),Deck(s) |
| Architectural Style | Split Level |
| Construction Materials | Vinyl Siding |
| School District | LENAPE REGIONAL HIGH |
| Year Built | 1976 |
| Electric | Other |
| Levels | 2 |
| Tax Year | 2025 |
| Ownership | Fee Simple |
| Cool Fuel | Electric |
| Accessibility | None |
| Assoc Fee Paid Per | Monthly |
| County | BURLINGTON |
| New Construction | No |
| Property Type | Residential |
| Association Amenities | Basketball Courts,Club House,Exercise Room,Jog/Walk Path,Tennis Courts,Tot Lots/Playground |
| HOA | Yes |
| Subdivision Name | BIRCHFIELD |
| Garage Y/N | Yes |
| Water Access Y/N | No |
| Other Structures | Above Grade |
| Total Rooms | 10 |
| Full Baths | 2 |
| Status | ACTIVE |
| Directions | Maple Ave. to Birchfield Dr. to right on S. Lake Dr.,right on Snowball Ct. to 14 on left. |
| City | MOUNT LAUREL |
| Association Name | BIRCHFIELD CSA |
| Senior Community Y/N | No |
| MLS Area | Mount Laurel Twp (20324) |
| Lot Size Units | Square Feet |
| Lot Size Square Feet | 11761.00 |
| Tax Assessed Value | 223500.0 |
| Tax Annual Amount | 7511.0 |
| Property Condition | Very Good |
| Structure Type | Detached |
| Condo/Coop Association fee Y/N | No |
| Bathrooms Count Main Level | 0.00 |
| Price Per Sq Ft Total AG | 307.06 |
| Vacation Rental Y/N | No |
| Virtual Tour | https://my.matterport.com/show/?m=BLXFQtgyc3c |
| Total SQFT | 1628 |
| Standard Status | Active |
| Year Built Source | Estimated |
| Tax Lot | 14 |
Interior Features
| Interior Amenities | Ceiling Fan(s),Carpet,Combination Kitchen/Dining,Kitchen - Country,Primary Bath(s),Recessed Lighting,Walk-in Closet(s) |
|---|---|
| Heating Fuel | Natural Gas |
| Flooring | Carpet,Ceramic Tile,Laminated |
| Total Fireplaces | 1 |
| Fireplace Features | Brick |
| Hot Water | Natural Gas |
| Basement (Y/N) | No |
| Heating Y/N | Yes |
| Fireplace Y/N | Yes |
| Above Grade Finished Area | 1628 |
| Half Baths | 1 |
| Central Air Y/N | Yes |
| Total Bedrooms | 3 |
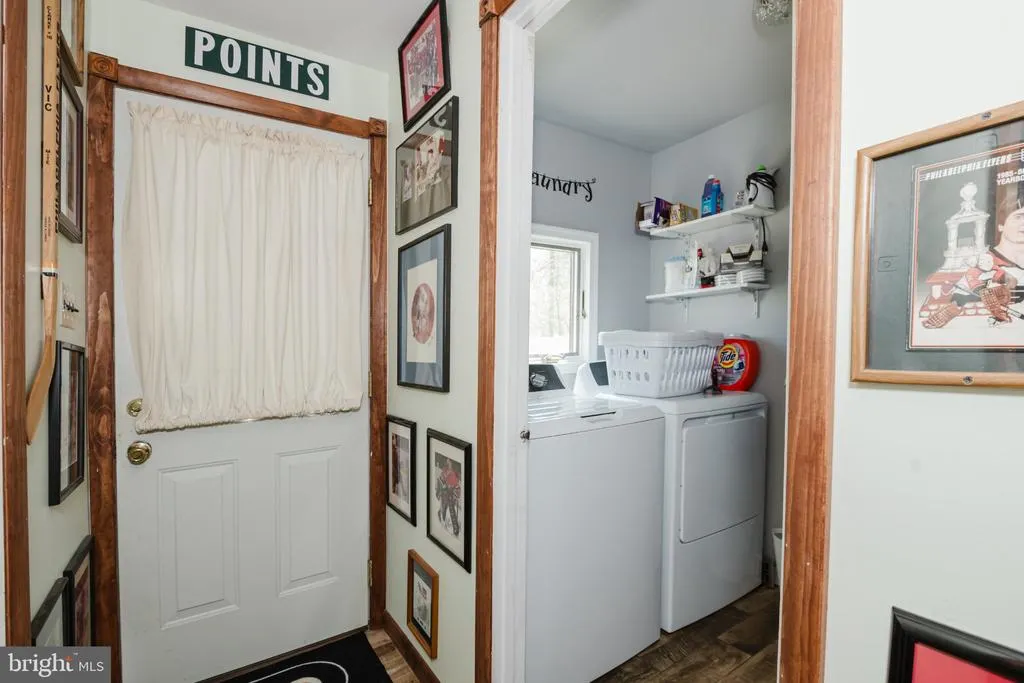
| Room Type | Living Room,Primary Bedroom,Bedroom 2,Bedroom 3,Kitchen,Family Room,Laundry,Bathroom 1,Bathroom 2,Half Bath |
| LivingAreaSource | Estimated |
| Laundry Type | Lower Floor |
| Bedrooms Count All Upper Levels | 3 |
| Bedrooms Count Upper Level 1 | 3 |
| Bathrooms Half Lower Level 1 | 1 |
| Bathrooms Half All Lower Levels | 1 |
| Bathrooms Full Upper Level 1 | 2 |
| Bathrooms Full All Upper Levels | 2 |
| Bathrooms Count Upper Level 1 | 2.00 |
| Bathrooms Count Lower Level 1 | 1.00 |
| Bathrooms Count All Upper Levels | 2 |
| Bathrooms Count All Lower Levels | 1 |
| Above Grade Finished Area Source | Estimated |
| Above Grade Finished Area Unit Type | Square Feet |
| Total Baths | 3 |
Exterior Features
| Exterior Amenities | Sidewalks |
|---|---|
| Pool | Yes - Community |
| Lot Features | Cleared,Cul-de-sac |
| Water Source | Public |
| Inclusions | Washer,dryer,refrigerator |
| Total Parking Spaces | 2 |
| Garage Features | Garage - Front Entry,Inside Access,Garage Door Opener |
| Type of Parking | Attached Garage,Driveway |
| Foundation Details | Crawl Space |
| Water View Y/N | No |
| Lot Dimensions | 85X139IRR |
| Lot Size Acres | 0.27 |
| Lot Size Source | Estimated |
| Waterfront Y/N | No |
| Builder Model | VALLEY FORGE |
| Land Assessed Value | 81000.00 |
| Navigable Water Y/N | No |
| Water Oriented Y/N | No |
| # of Attached Garage Spaces | 1 |
Room Details
| Room | Dimensions | Level | Flooring | Details |
|---|---|---|---|---|
| Bathroom 1 | Upper 1 | |||
| Bathroom 2 | Upper 1 | |||
| Bedroom 2 | Upper 1 | Ceiling Fan(s) | ||
| Bedroom 3 | Upper 1 | Ceiling Fan(s) | ||
| Family Room | Lower 1 | |||
| Half Bath | Lower 1 | |||
| Kitchen | Main | Kitchen - Country | ||
| Laundry | Lower 1 | |||
| Living Room | Main | Fireplace - Wood Burning | ||
| Primary Bedroom | Upper 1 | Ceiling Fan(s),Walk-In Closet(s) |
Amenities
- Foreclosure
- Views
- Short Sale
- New Construction
- Adult 55+
- Lease To Own
- No HOA Fees
- Furnished
- Primary On Main
- Air Conditioning
- Seller Finance
- Green
- Fixer Upper
- Horse
- Golf
- Fireplace
- Deck
- Garage
- Basement
- Pool
Property vs Single Family Average in 08054
Price
Taxes
Year Built
Visits
 © BRIGHT, All Rights Reserved
