
Open House Thu, Aug 27th 6:00 PM - 8:00 PM - Price Reduction - Primary on Main
Address
204 Dickens Drive, Delran, NJ
Price
$ 488,000
Property Attributes
- MLS#NJBL2114302
- TypeSingle Family
- Listing Status ACTIVE
- CountyBURLINGTON
- CityDelran
- AreaDelran Twp
- NeighborhoodTenby Chase
- Zip08075
- StyleBi-level
- Year Built1970
- Taxes$ 8590
- Price$ 488,000
- Bedrooms3
- Full Bathrooms1
- Half Bathrooms1
- Sqr Footage1680
- Lot Size0.23 Acres
Data Source:
Bright MLS
Property Description
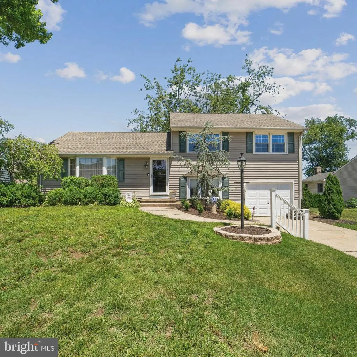
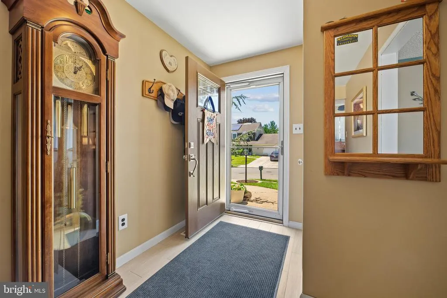
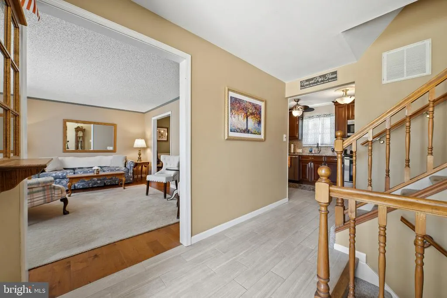
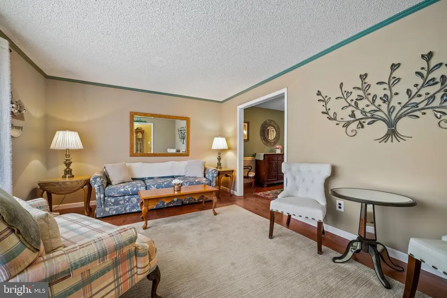
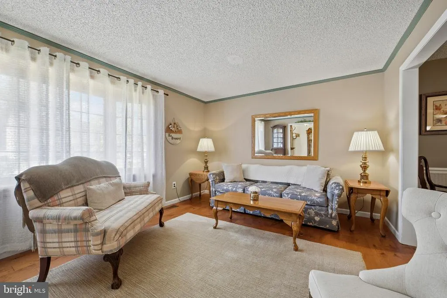
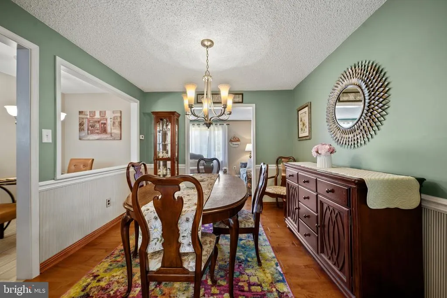
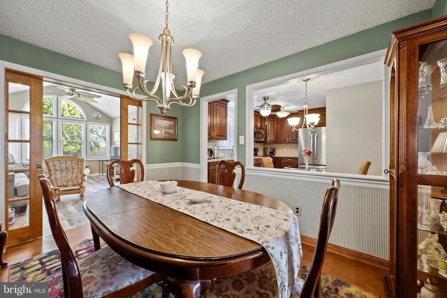
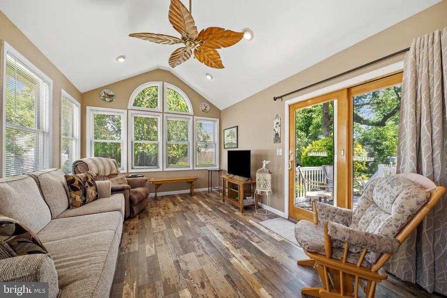
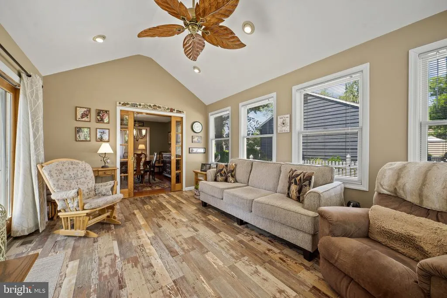
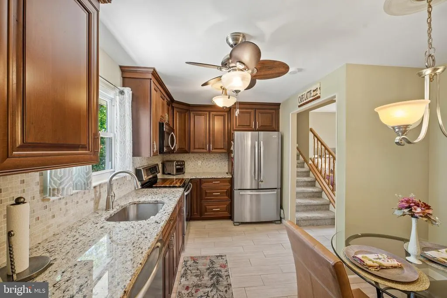
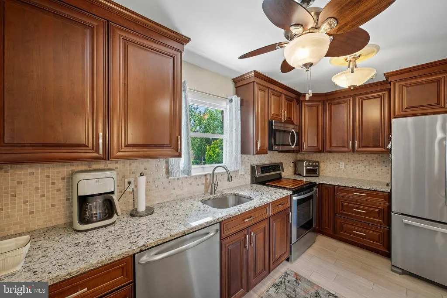
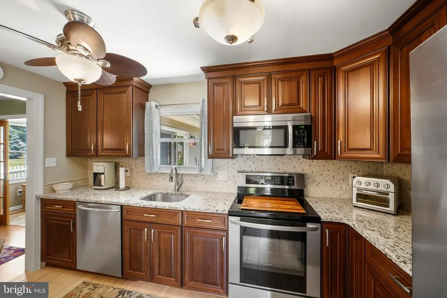
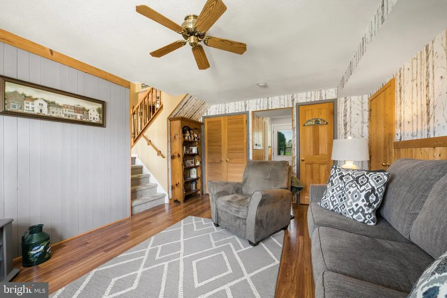
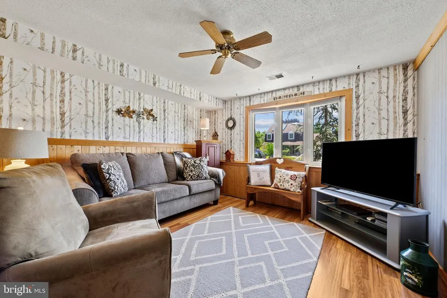
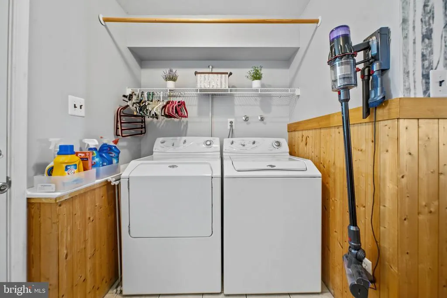
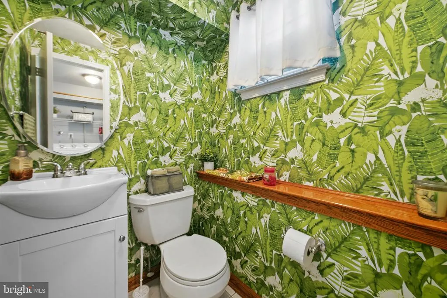
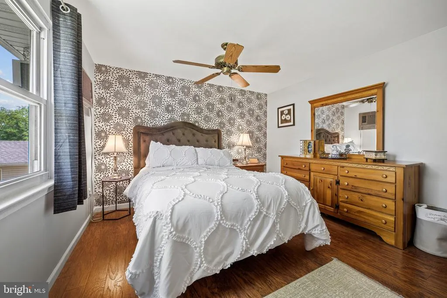
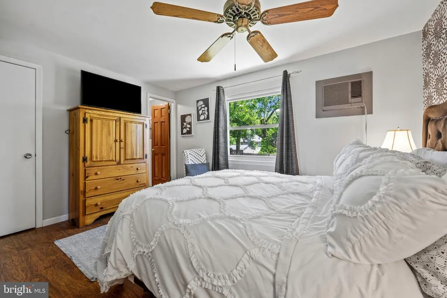
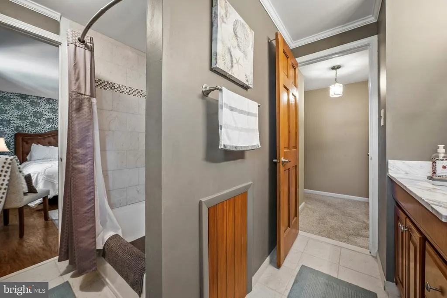
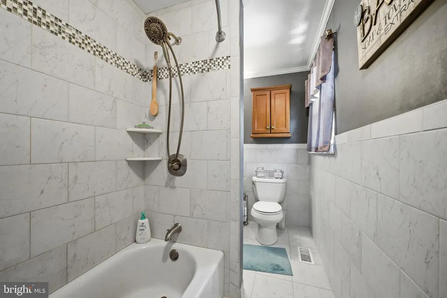
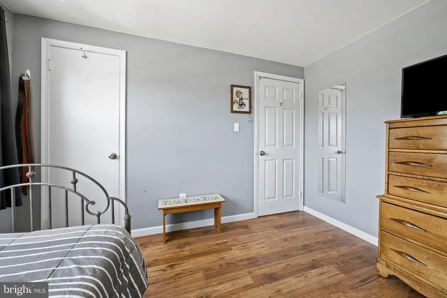
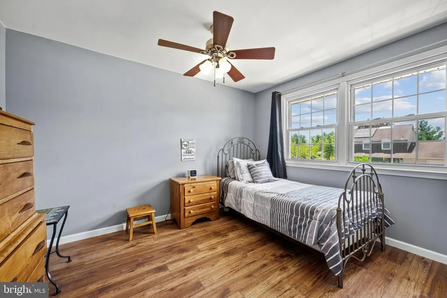
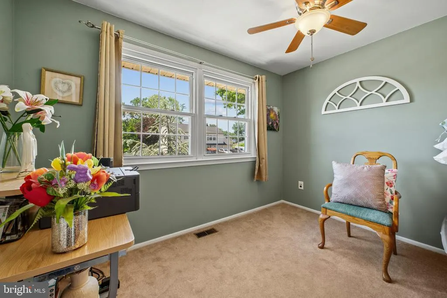
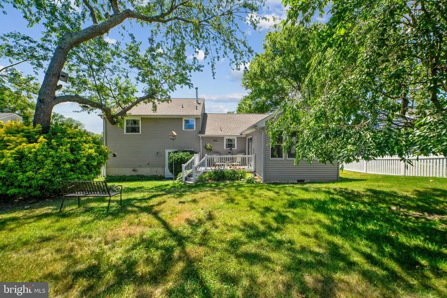
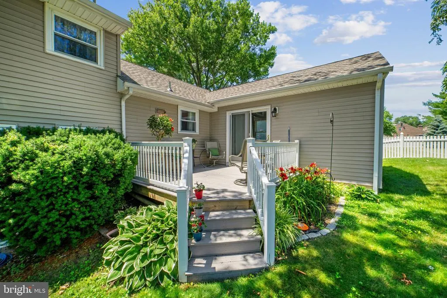
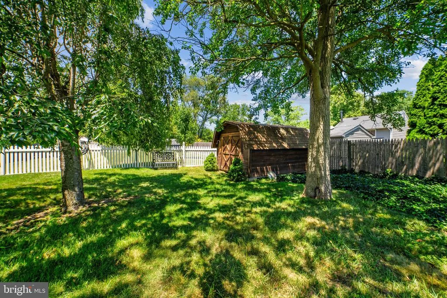
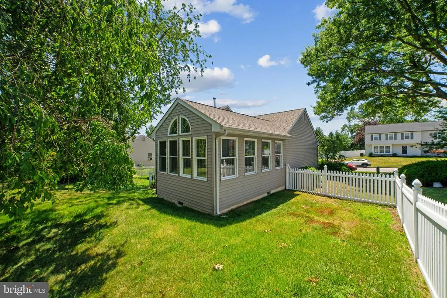
AVAILABLE FOR IMMEDIATE OCCUPANCY!!!! Welcome to this meticulously well-maintained 3-bedroom, 1.5-bath home located in highly desirable Tenby Chase. This spacious property features a large sunroom addition with elegant pocket doors, providing the perfect space for relaxing or entertaining year-round. An updated eat-in kitchen offers ample dining space. Additional living areas include a bright living room and formal dining room, giving you plenty of room for everyday living and special gatherings. Interior features include beautiful hardwood flooring, Pergo flooring, a tiled entryway and kitchen, ceiling fans throughout, and convenient pull-down attic access for additional storage. Recent updates include a new electrical panel, a roof that is only 2 years old, and a 2-year-old hot water heater. The exterior is equally impressive with low-maintenance vinyl siding, a vinyl privacy fence, a Trex patio perfect for outdoor entertaining, and a large storage shed. Ideally located close to shopping, schools, and transportation, this home offers the perfect combination of comfort, convenience, and value. Don't miss this opportunity to own a wonderful home in a preferred neighborhood!
| Elementary School | Middle School | High School |
|---|---|---|
| Millbridge E.S. | Delran Intermediate School Middle School | Delran H.S. |
| Price History | |
|---|---|
| 8/2/2026 | Listed $499,900 |
| 8/19/2026 | 3$488,000 |
General Features
| Living Area | 1680 |
|---|---|
| Sewer | Public Sewer |
| Heating | Forced Air |
| Cooling | Central A/C,Wall Unit |
| Utilities | Cable TV Available |
| Possession | 31-60 Days CD |
| Roof | Asbestos Shingle |
| Appliances | Dishwasher,Dryer,Washer,Oven/Range - Electric |
| Zoning | RESIDENTIAL |
| Garage Spaces | 1.00 |
| Patio/Porch Features | Deck(s) |
| Architectural Style | Bi-level |
| Construction Materials | Frame,Stick Built,Vinyl Siding |
| School District | DELRAN TOWNSHIP PUBLIC SCHOOLS |
| Year Built | 1970 |
| Levels | 3 |
| Tax Year | 2025 |
| Ownership | Fee Simple |
| Cool Fuel | Electric |
| Accessibility | None |
| County | BURLINGTON |
| New Construction | No |
| Property Type | Residential |
| HOA | No |
| Subdivision Name | TENBY CHASE |
| Garage Y/N | Yes |
| Water Access Y/N | No |
| Other Structures | Above Grade,Below Grade |
| Transportation | Bus Stop less than 1 mile,Commuter Rail Station 1 to 5 miles |
| Full Baths | 1 |
| Status | ACTIVE |
| Directions | Route 130 North,Rt Tenby Chase Dr,Rt North Dr,Left Dickens |
| City | DELRAN |
| Disclosures | Prop Disclosure |
| Senior Community Y/N | No |
| MLS Area | Delran Twp (20310) |
| Lot Size Units | Square Feet |
| Lot Size Square Feet | 10001.00 |
| Tax Assessed Value | 214500.0 |
| Tax Annual Amount | 8590.0 |
| Home Warranty Y/N | Yes |
| Structure Type | Detached |
| Condo/Coop Association fee Y/N | No |
| Bathrooms Full Main Level | 1 |
| Bathrooms Count Main Level | 2.00 |
| Price Per Sq Ft Total AG | 290.48 |
| Additional Parcels Y/N | No |
| Historic Y/N | No |
| Lease Considered Y/N | No |
| Vacation Rental Y/N | No |
| Total SQFT | 1680 |
| Standard Status | Active |
| Year Built Source | Assessor |
| Tax Lot | 00005 |
| Association Recreation Fee | No |
Interior Features
| Interior Amenities | Attic,Bathroom - Tub Shower,Carpet,Ceiling Fan(s),Family Room Off Kitchen,Kitchen - Eat-In,Recessed Lighting,Walk-in Closet(s),Floor Plan - Traditional,Formal/Separate Dining Room,Other |
|---|---|
| Heating Fuel | Natural Gas |
| Hot Water | Natural Gas |
| Basement (Y/N) | No |
| Heating Y/N | Yes |
| Fireplace Y/N | No |
| Above Grade Finished Area | 1680 |
| Half Baths | 1 |
| Central Air Y/N | Yes |
| Total Bedrooms | 3 |
| Main Level Bedrooms | 3 |
| Below Grade Finished Area Unit Type | Square Feet |
| LivingAreaSource | Assessor |
| Laundry Type | Has Laundry |
| Below Grade Unfin Area Units | Square Feet |
| Below Grade Unfin SQFT Source | Assessor |
| Below Grade Finished Area Source | Assessor |
| Bathrooms Half Main Level | 1 |
| Above Grade Finished Area Source | Assessor |
| Above Grade Finished Area Unit Type | Square Feet |
| Total Baths | 2 |
Exterior Features
| Exterior Amenities | Exterior Lighting,Sidewalks,Stone Retaining Walls,Street Lights,Secure Storage |
|---|---|
| Pool | No Pool |
| Fencing | Fully |
| Water Source | Public |
| Total Parking Spaces | 3 |
| Garage Features | Built In,Garage - Front Entry,Inside Access |
| Type of Parking | Attached Garage,Driveway,On Street |
| Foundation Details | Block,Crawl Space |
| Spa | No |
| Water View Y/N | No |
| Lot Dimensions | 80.00 x 125.00 |
| Lot Size Acres | 0.23 |
| Lot Size Source | Assessor |
| Waterfront Y/N | No |
| Road Responsibility | Boro/Township,Public |
| Horse Y/N | No |
| Land Assessed Value | 65000.00 |
| Navigable Water Y/N | No |
| Water Oriented Y/N | No |
| # of Attached Garage Spaces | 1 |
| LotDimensionsSource | Assessor |
Amenities
- Foreclosure
- Views
- Short Sale
- New Construction
- Adult 55+
- Lease To Own
- No HOA Fees
- Furnished
- Primary On Main
- Air Conditioning
- Seller Finance
- Green
- Fixer Upper
- Horse
- Golf
- Fireplace
- Deck
- Garage
- Basement
- Pool
Property vs Single Family Average in 08075
Price
Taxes
Year Built
Visits
 © BRIGHT, All Rights Reserved
