
Address
4 Bay Hill Ct, Westampton, NJ
Price
$ 649,900
Property Attributes
- MLS#NJBL2114452
- TypeSingle Family
- Listing Status ACTIVE
- CountyBURLINGTON
- CityWestampton
- AreaWestampton Twp
- NeighborhoodDeerwood Country C
- Zip08060
- StyleColonial
- Year Built2001
- Taxes$ 9969
- Price$ 649,900
- Bedrooms4
- Full Bathrooms2
- Half Bathrooms1
- Sqr Footage2326
- Lot Size0.17 Acres
Data Source:
Bright MLS
Property Description
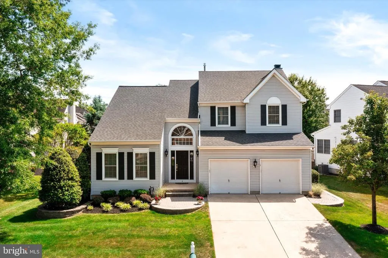
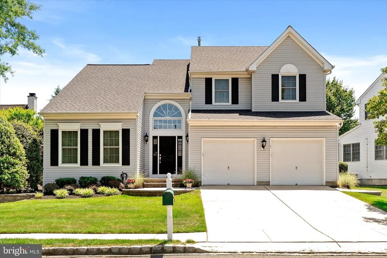
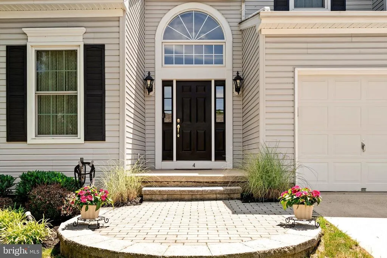
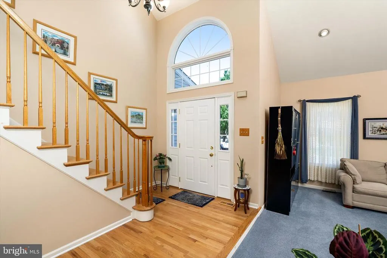
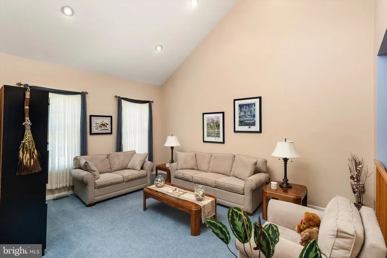
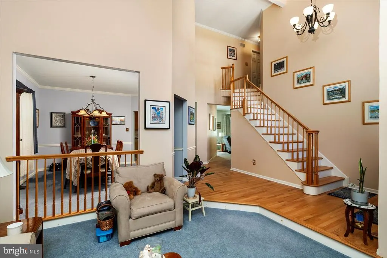
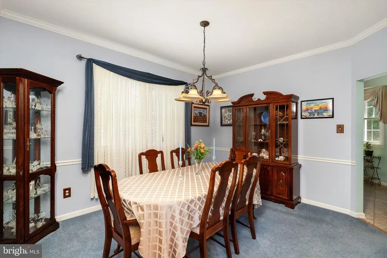
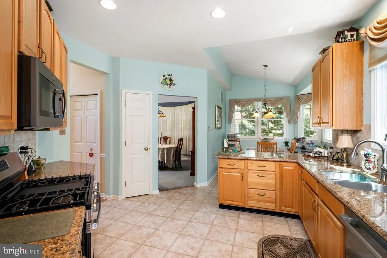
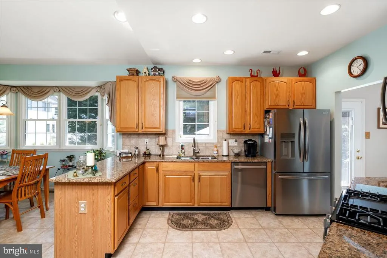
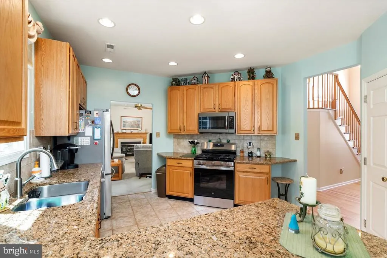
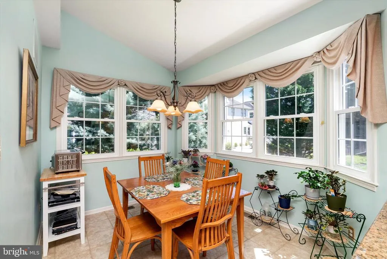
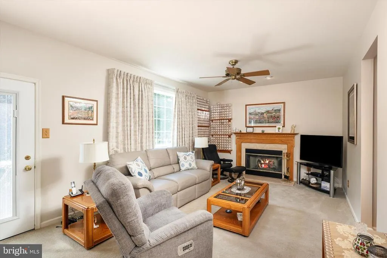
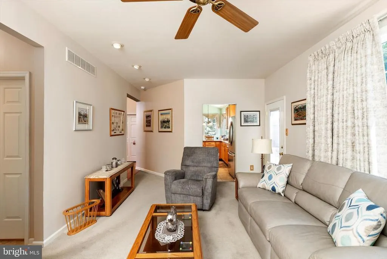
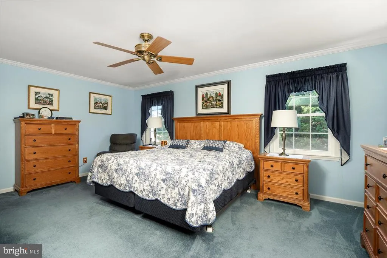
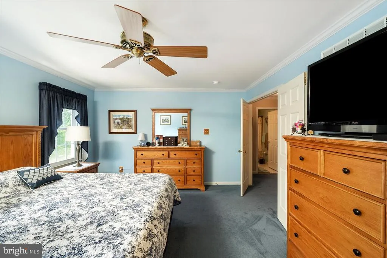
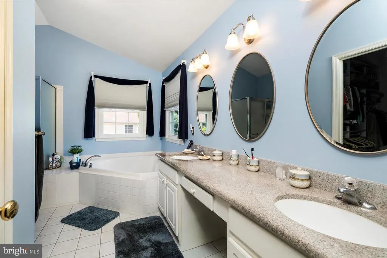
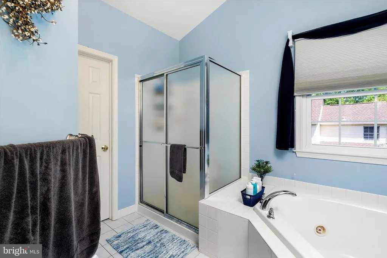
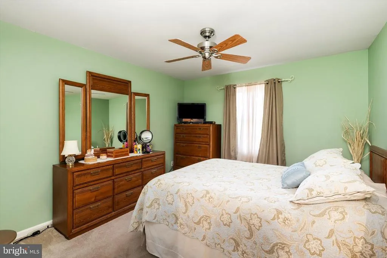
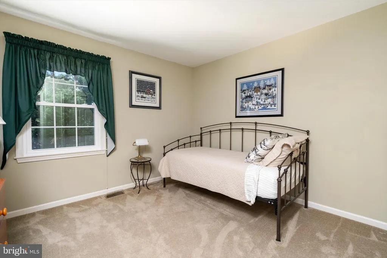
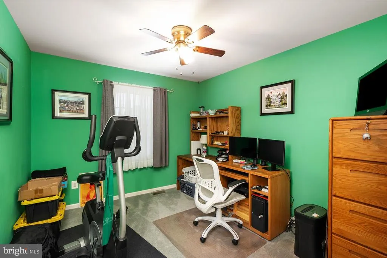
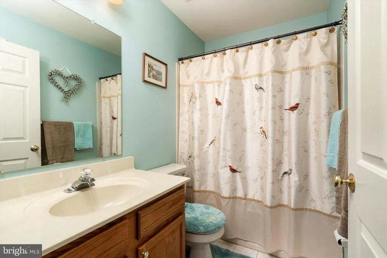
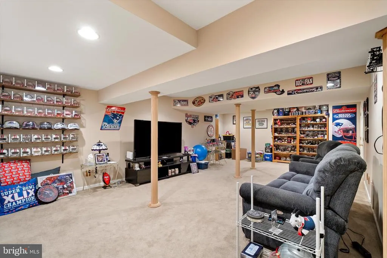
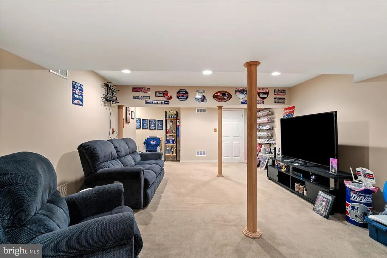
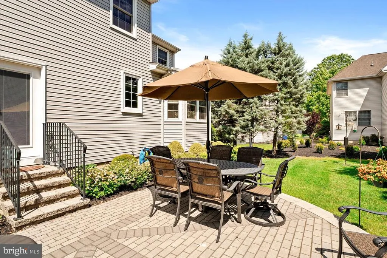
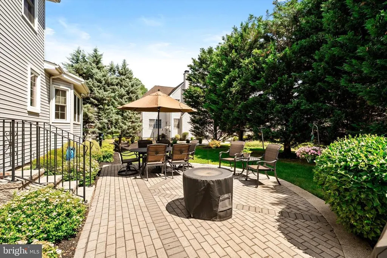
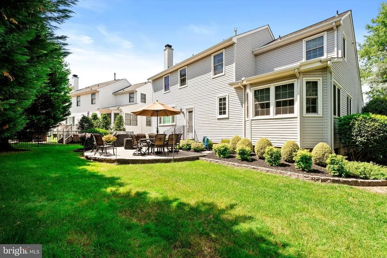
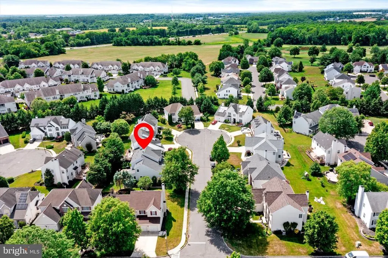
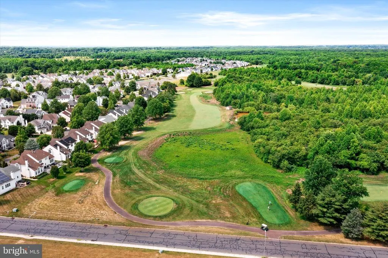
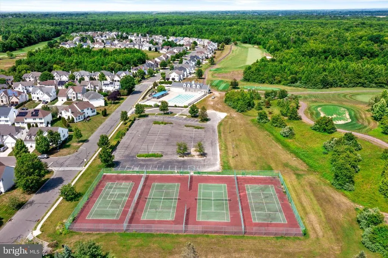
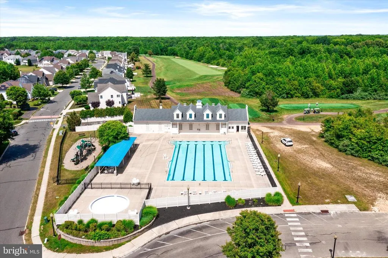
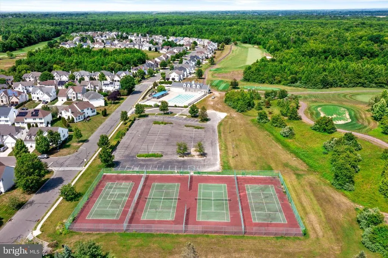
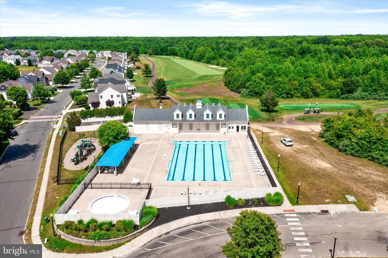
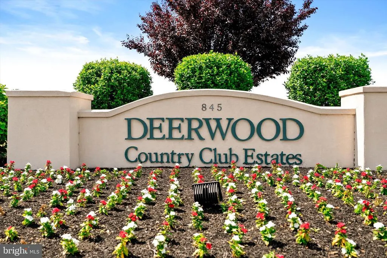
Welcome to 4 Bay Hill Court! This delightful four-bedroom home is tucked away on a cul-de-sac in Deerwood Country Club Estates. From the moment you enter, you are greeted by a spacious two-story foyer that sets the tone for the home's inviting layout. Vaulted ceilings and abundant natural light enhance the formal living room, while the formal dining room provides a welcoming space for gatherings and special occasions. At the heart of the home, the kitchen features upgraded appliances, a breakfast room, and easy access to the adjoining living spaces, creating a comfortable setting for everyday living and entertaining. Just off the kitchen, the den offers a warm and inviting atmosphere with a fireplace as its focal point. Designed with both comfort and convenience in mind, the home also features a main-floor laundry room and powder room. All four bedrooms are located on the second floor, including the primary suite featuring a walk-in closet and private bath with a soaking tub. Need more space? The partially finished basement offers endless possibilities and is currently serving as a home away from home for this dedicated New England Patriots family. Whether you're envisioning a game room, hobby space, home office, fitness area, or recreation room, this flexible space can adapt to your needs. A large separate storage room provides plenty of space for seasonal items and household essentials. Recent improvements include Pella windows (2019), a new roof (2024), new refrigerator and dishwasher (2024), new stove (2025), and a basement dehumidifier (2025). Love spending time outdoors? The backyard is framed by mature landscaping and features a paver patio, creating an attractive setting for relaxing, dining, or entertaining. Combining classic design, thoughtful updates, flexible living space, and a desirable location, this home is ready for its next chapter.
| Elementary School | Middle School | High School |
|---|---|---|
| Holly Hills E.S. | Westampton M.S. | Rancocas Valley Reg. H.S. |
| Price History | |
|---|---|
| 6/17/2026 | Listed $664,900 |
| 7/3/2026 | 3$649,900 |
General Features
| Living Area | 2326 |
|---|---|
| Sewer | Public Sewer |
| Heating | Forced Air |
| Cooling | Central A/C |
| Possession | Other |
| Roof | Shingle |
| Zoning | RESID |
| Garage Spaces | 2.00 |
| Architectural Style | Colonial |
| Construction Materials | Vinyl Siding |
| School District | RANCOCAS VALLEY REGIONAL SCHOOLS |
| Year Built | 2001 |
| Levels | 2 |
| Tax Year | 2025 |
| Ownership | Fee Simple |
| Cool Fuel | Electric |
| Accessibility | None |
| County | BURLINGTON |
| New Construction | No |
| Property Type | Residential |
| HOA | No |
| Subdivision Name | DEERWOOD COUNTRY C |
| Garage Y/N | Yes |
| Water Access Y/N | No |
| Other Structures | Above Grade,Below Grade |
| Full Baths | 2 |
| Status | ACTIVE |
| Directions | Woodlane Road to Deerwood Drive (Deerwood CC Estates Entrance) - Left on West Country Club Drive,Right on Augusta Drive,Left on Bay Hill Court |
| City | WESTAMPTON |
| Senior Community Y/N | No |
| MLS Area | Westampton Twp (20337) |
| Lot Size Units | Square Feet |
| Lot Size Square Feet | 7562.00 |
| Tax Assessed Value | 323800.0 |
| Tax Annual Amount | 9969.0 |
| Home Warranty Y/N | No |
| Structure Type | Detached |
| Condo/Coop Association fee Y/N | No |
| Bathrooms Count Main Level | 1.00 |
| Price Per Sq Ft Total AG | 279.41 |
| Vacation Rental Y/N | No |
| Total SQFT | 2326 |
| Builder Name | Beazer Homes |
| Standard Status | Active |
| Year Built Source | Assessor |
| Tax Lot | 00021 |
Interior Features
| Heating Fuel | Natural Gas |
|---|---|
| Basement | Partially Finished |
| Total Fireplaces | 1 |
| Hot Water | Natural Gas |
| Basement (Y/N) | Yes |
| Heating Y/N | Yes |
| Fireplace Y/N | Yes |
| Above Grade Finished Area | 2326 |
| Half Baths | 1 |
| Central Air Y/N | Yes |
| Total Bedrooms | 4 |
| Room Type | Living Room,Dining Room,Kitchen,Den,Laundry |
| Below Grade Finished Area Unit Type | Square Feet |
| LivingAreaSource | Assessor |
| Below Grade Unfin Area Units | Square Feet |
| Below Grade Unfin SQFT Source | Assessor |
| Below Grade Finished Area Source | Assessor |
| Bedrooms Count All Upper Levels | 4 |
| Bedrooms Count Upper Level 1 | 4 |
| Bathrooms Half Main Level | 1 |
| Bathrooms Full Upper Level 1 | 2 |
| Bathrooms Full All Upper Levels | 2 |
| Bathrooms Count Upper Level 1 | 2.00 |
| Bathrooms Count All Upper Levels | 2 |
| Above Grade Finished Area Source | Assessor |
| Above Grade Finished Area Unit Type | Square Feet |
| Total Baths | 3 |
Exterior Features
| Pool | No Pool |
|---|---|
| Water Source | Public |
| Total Parking Spaces | 4 |
| Garage Features | Garage - Front Entry,Inside Access |
| Type of Parking | Attached Garage,Driveway |
| Foundation Details | Block |
| Water View Y/N | No |
| Lot Dimensions | 70.00 x 108.00 |
| Lot Size Acres | 0.17 |
| Lot Size Source | Assessor |
| Waterfront Y/N | No |
| Builder Model | Danbury |
| Land Assessed Value | 62700.00 |
| Navigable Water Y/N | No |
| Water Oriented Y/N | No |
| # of Attached Garage Spaces | 2 |
| LotDimensionsSource | Assessor |
Room Details
| Room | Dimensions | Level | Flooring | Details |
|---|---|---|---|---|
| Den | Main | |||
| Dining Room | Main | |||
| Kitchen | Main | |||
| Laundry | Main | |||
| Living Room | Main |
Amenities
- Foreclosure
- Views
- Short Sale
- New Construction
- Adult 55+
- Lease To Own
- No HOA Fees
- Furnished
- Primary On Main
- Air Conditioning
- Seller Finance
- Green
- Fixer Upper
- Horse
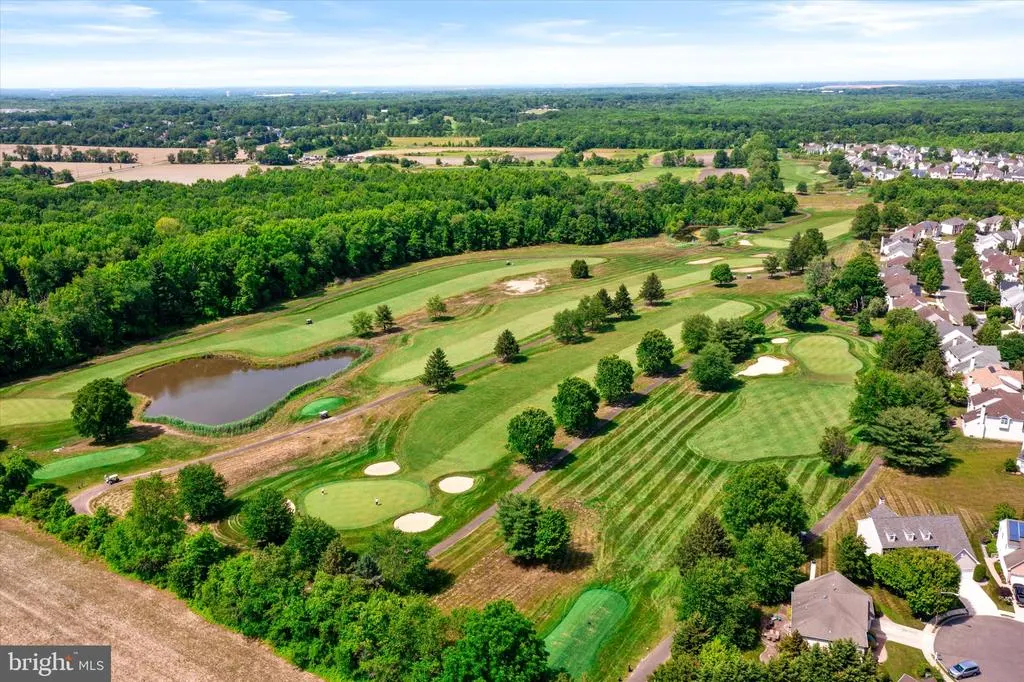
- Golf
- Fireplace
- Deck
- Garage
- Basement
- Pool
Property vs Single Family Average in 08060
Price
Taxes
Year Built
Visits
 © BRIGHT, All Rights Reserved
