
Price Reduction - Primary on Main
Address
9 Bonnie Lane, Willingboro, NJ
Price
$ 359,900
Property Attributes
- MLS#NJBL2114588
- TypeSingle Family
- Listing Status ACTIVE
- CountyBURLINGTON
- CityWillingboro
- AreaWillingboro Twp
- NeighborhoodBuckingham Park
- Zip08046
- StyleCape Cod
- Year Built1966
- Taxes$ 5600
- Price$ 359,900
- Bedrooms4
- Full Bathrooms2
- Half Bathrooms0
- Sqr Footage1372
- Lot Size0.15 Acres
Data Source:
Bright MLS
Property Description
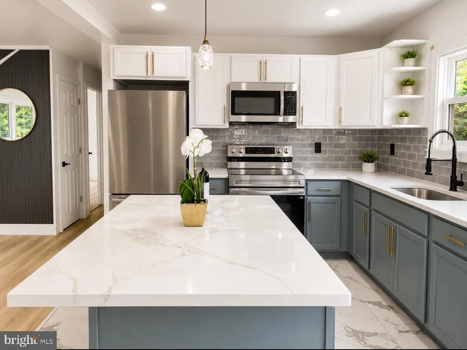
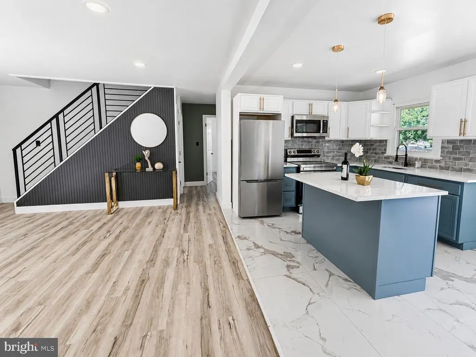
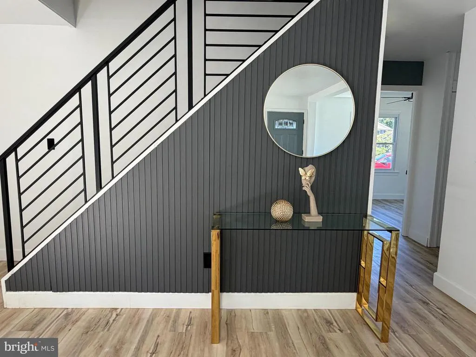
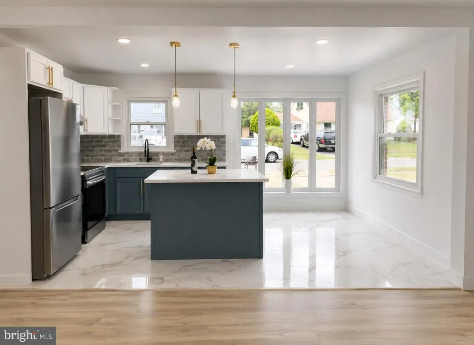
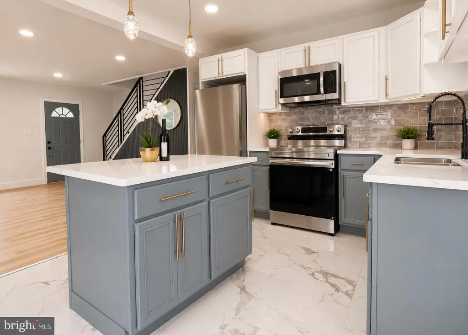
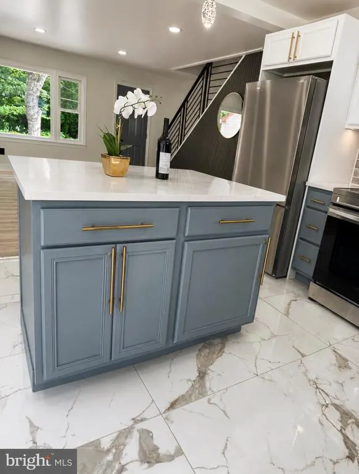
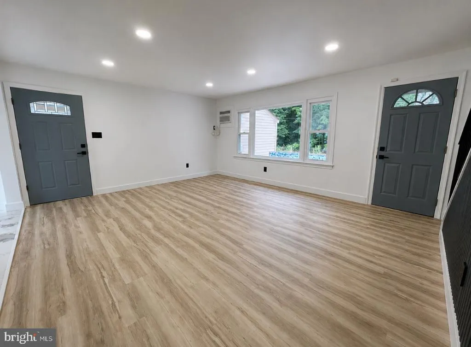
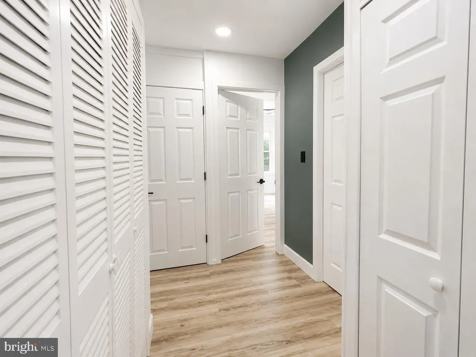
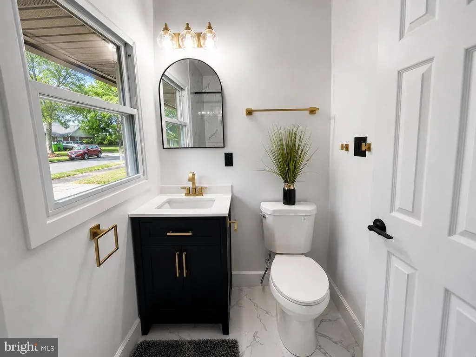
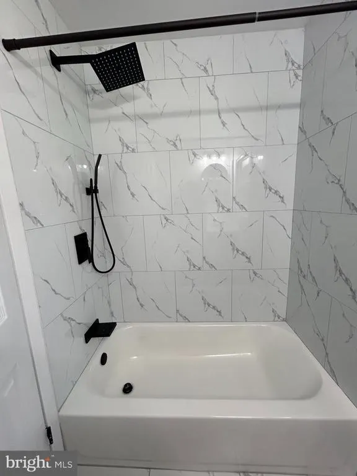
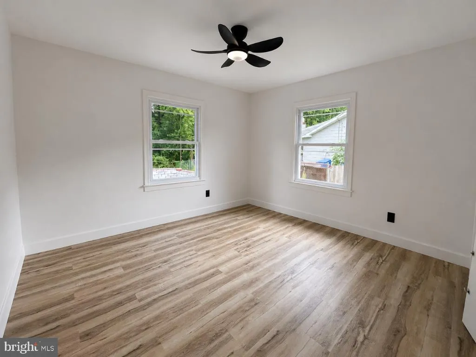
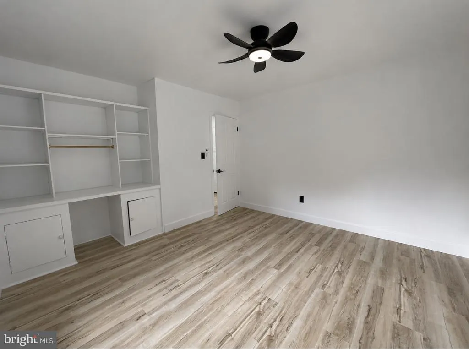
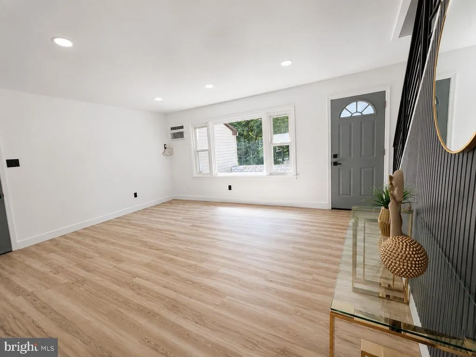
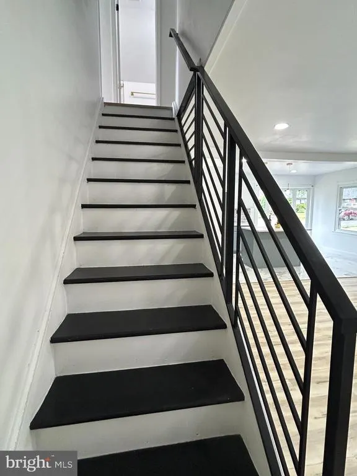
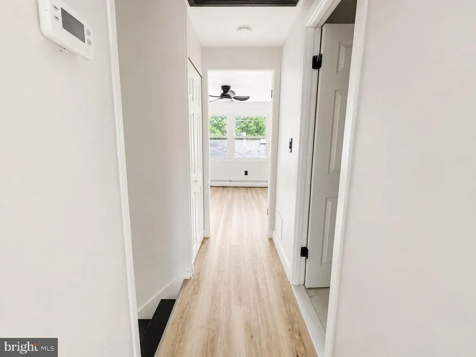
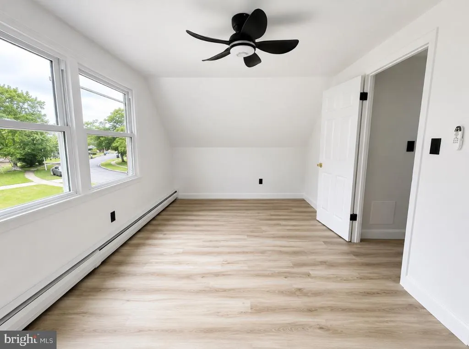
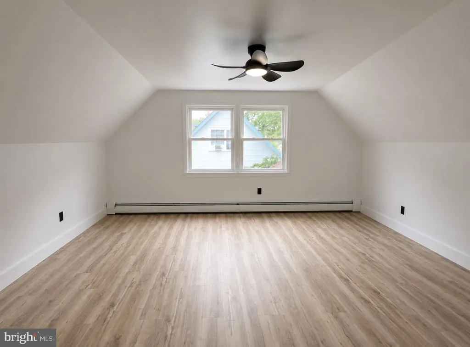

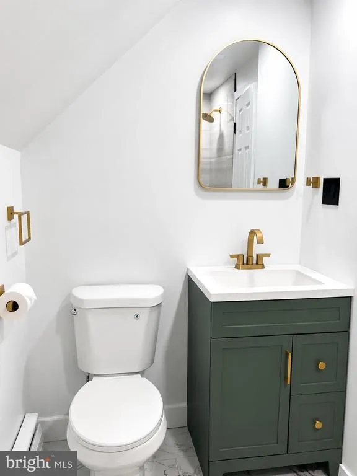
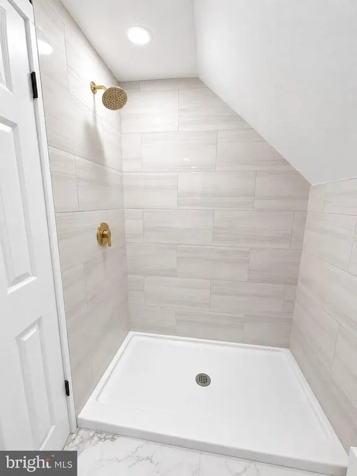
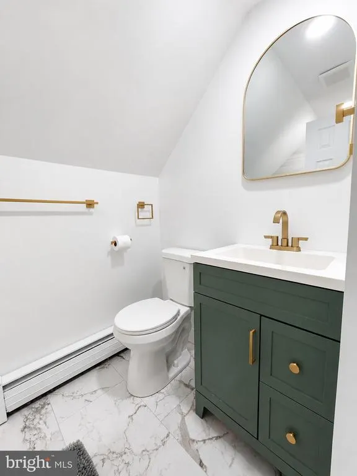
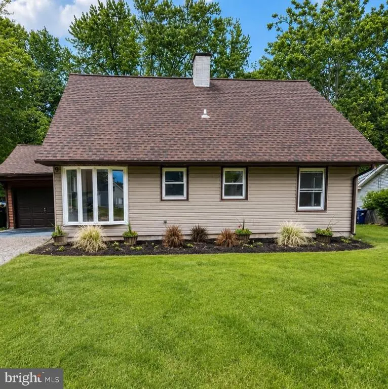
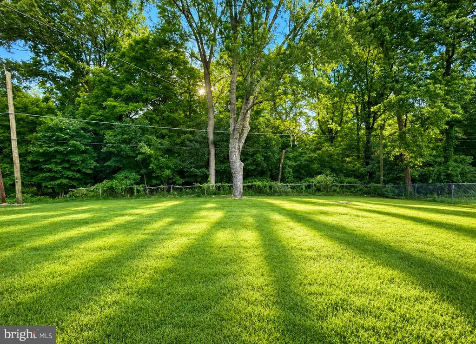
Completely Renovated & Move-In Ready! Welcome to 9 Bonnie Lane, a beautifully renovated 4-bedroom, 2-bath Cape Cod located in the desirable Buckingham Park section of Willingboro. From the moment you arrive, you'll appreciate the fresh curb appeal, spacious lot, and modern finishes that make this home truly stand out. Step inside to a bright, open-concept floor plan featuring brand-new luxury flooring, abundant natural light, and a stunning designer kitchen complete with a large center island, quartz countertops, stainless steel appliances, custom lighting, and plenty of cabinet spaceperfect for everyday living and entertaining. Both full bathrooms have been tastefully updated with modern finishes, while all four bedrooms offer comfortable living space with generous closets. The newer roof and furnace (approximately four years old) provide added peace of mind, and the included one-year home warranty offers even more confidence for the next owner. The oversized backyard is larger than many neighboring properties, providing endless possibilities for entertaining, gardening, play, or creating your own outdoor oasis. Conveniently located near shopping, restaurants, parks, schools, Route 130, I-295, and the NJ Turnpike, this home offers an easy commute to Philadelphia, Joint Base McGuire-Dix-Lakehurst, and surrounding areas. Why wait for new construction when you can own a fully renovated, move-in ready home today? FHA, VA, Conventional, and Cash buyers are welcome. Schedule your private showing before this one is gone!
| Price History | |
|---|---|
| 6/20/2026 | Listed $369,000 |
| 7/14/2026 | 2$365,000 |
| 7/30/2026 | 1$364,000 |
| 7/31/2026 | 2$359,900 |
General Features
| Living Area | 1372 |
|---|---|
| Sewer | Public Sewer |
| Heating | Baseboard - Electric,90% Forced Air |
| Cooling | Wall Unit |
| Utilities | Electric Available,Under Ground |
| Possession | 0-30 Days CD,31-60 Days CD |
| Roof | Shingle |
| Appliances | Built-In Microwave,Energy Efficient Appliances,Stainless Steel Appliances |
| Zoning | RESIDENTIAL |
| Architectural Style | Cape Cod |
| Construction Materials | Frame |
| School District | WILLINGBORO TOWNSHIP PUBLIC SCHOOLS |
| Exclusions | Staging Items |
| Year Built | 1966 |
| Electric | 100 Amp Service |
| Levels | 2 |
| Tax Year | 2025 |
| Ownership | Fee Simple |
| Cool Fuel | None |
| Accessibility | Doors - Lever Handle(s) |
| County | BURLINGTON |
| New Construction | No |
| Property Type | Residential |
| HOA | No |
| Subdivision Name | BUCKINGHAM PARK |
| Garage Y/N | No |
| Water Access Y/N | No |
| Other Structures | Above Grade,Below Grade |
| Full Baths | 2 |
| Status | ACTIVE |
| Directions | See GPS |
| City | WILLINGBORO |
| Senior Community Y/N | No |
| MLS Area | Willingboro Twp (20338) |
| Lot Size Units | Square Feet |
| Lot Size Square Feet | 6499.00 |
| Tax Assessed Value | 0.0 |
| Tax Annual Amount | 5600.0 |
| Home Warranty Y/N | No |
| Property Condition | Excellent,Very Good,Good |
| Structure Type | Detached |
| Condo/Coop Association fee Y/N | No |
| Bathrooms Full Main Level | 2 |
| Bathrooms Count Main Level | 2.00 |
| Price Per Sq Ft Total AG | 262.32 |
| Acceptable Financing | FHA,Conventional,VA,Cash |
| Lease Considered Y/N | No |
| Vacation Rental Y/N | No |
| Total SQFT | 1372 |
| Standard Status | Active |
| Year Built Source | Estimated |
| Tax Lot | 00003 |
| Association Recreation Fee | No |
Interior Features
| Interior Amenities | Breakfast Area,Ceiling Fan(s),Combination Dining/Living,Crown Moldings,Efficiency,Entry Level Bedroom,Floor Plan - Open,Kitchen - Island,Upgraded Countertops |
|---|---|
| Heating Fuel | Electric |
| Flooring | Laminated |
| Hot Water | Electric |
| Total Stories | 2 |
| Basement (Y/N) | No |
| Heating Y/N | Yes |
| Fireplace Y/N | No |
| Above Grade Finished Area | 1372 |
| Central Air Y/N | No |
| Total Bedrooms | 4 |
| Main Level Bedrooms | 4 |
| Below Grade Finished Area Unit Type | Square Feet |
| LivingAreaSource | Assessor |
| Below Grade Unfin Area Units | Square Feet |
| Below Grade Unfin SQFT Source | Assessor |
| Below Grade Finished Area Source | Assessor |
| Above Grade Finished Area Source | Assessor |
| Above Grade Finished Area Unit Type | Square Feet |
| Total Baths | 2 |
Exterior Features
| Pool | No Pool |
|---|---|
| Water Source | Public |
| Inclusions | All Appliances As Per MLS |
| Total Parking Spaces | 3 |
| Type of Parking | Driveway |
| Foundation Details | Concrete Perimeter |
| Water View Y/N | No |
| Lot Dimensions | 65.00 x 100.00 |
| Lot Size Acres | 0.15 |
| Lot Size Source | Assessor |
| Waterfront Y/N | No |
| Land Assessed Value | 0.00 |
| Navigable Water Y/N | No |
| Water Oriented Y/N | No |
| LotDimensionsSource | Assessor |
Amenities
- Foreclosure
- Views
- Short Sale
- New Construction
- Adult 55+
- Lease To Own
- No HOA Fees
- Furnished
- Primary On Main
- Air Conditioning
- Seller Finance
- Green
- Fixer Upper
- Horse
- Golf
- Fireplace
- Deck
- Garage
- Basement
- Pool
Property vs Single Family Average in 08046
Price
Taxes
Year Built
Visits
 © BRIGHT, All Rights Reserved
