
Primary on Main
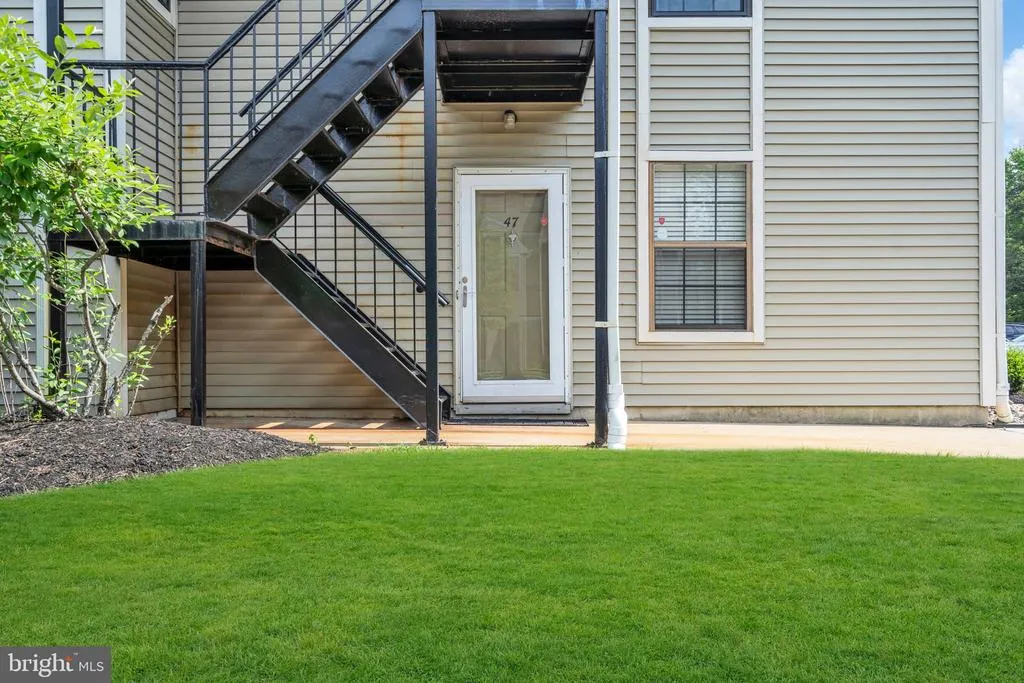
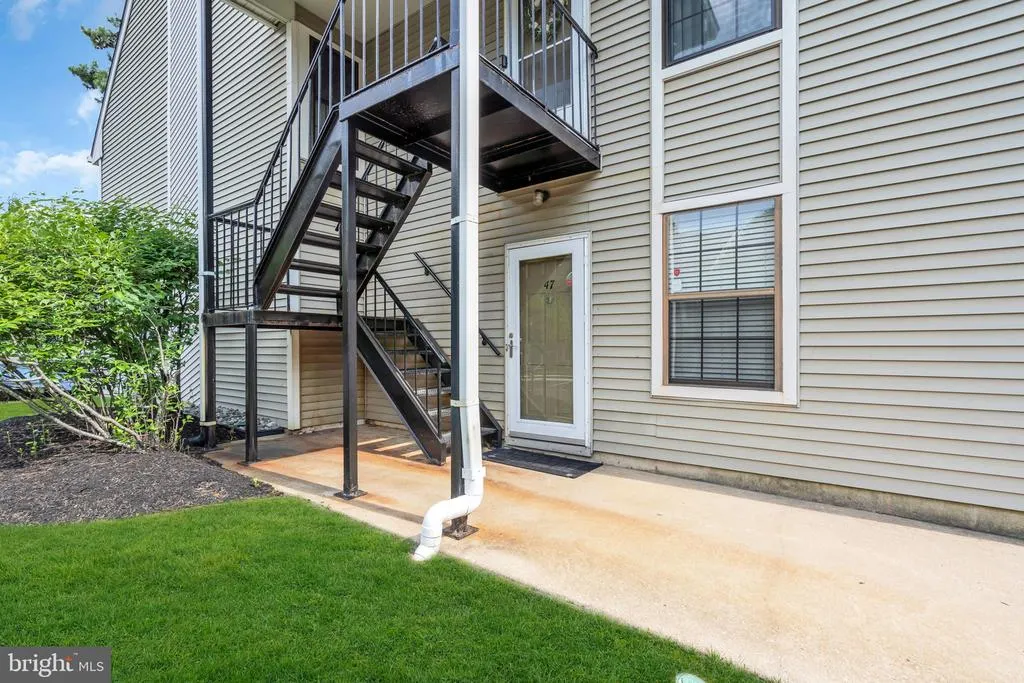
Address
47 Chelmsford, Marlton, NJ
Price
$ 215,000
Property Attributes
- MLS#NJBL2115362
- TypeSingle Family
- Listing Status ACTIVE
- CountyBURLINGTON
- CityMarlton
- AreaEvesham Twp
- NeighborhoodKings Grant
- Zip08053
- StyleUnit/Flat
- Year Built1989
- Taxes$ 4640
- Price$ 215,000
- Bedrooms1
- Full Bathrooms1
- Half Bathrooms0
- Sqr Footage788
Data Source:
Bright MLS
Property Description
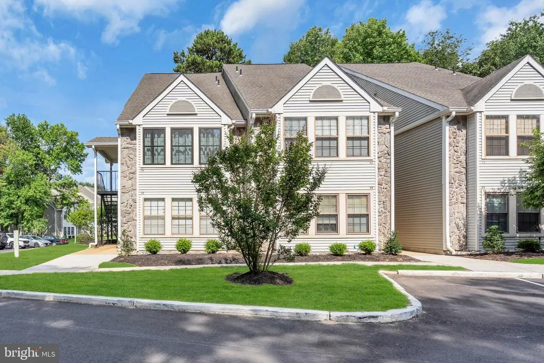
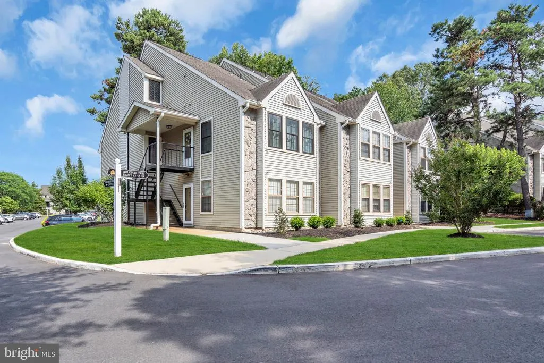
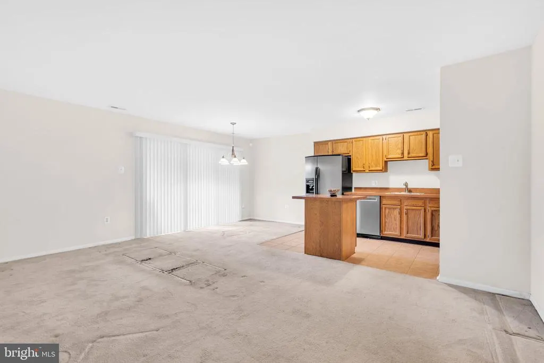
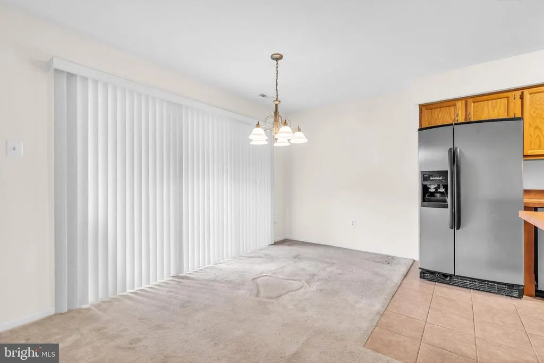
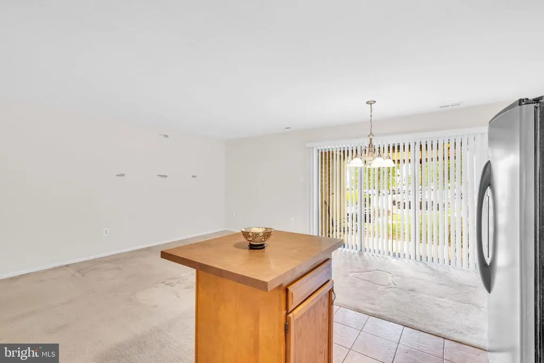
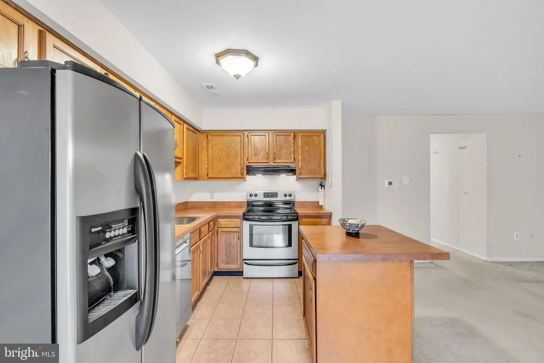
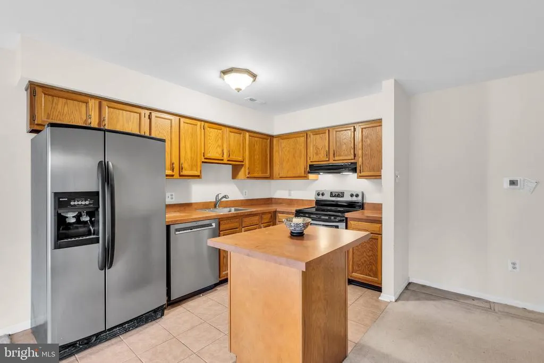
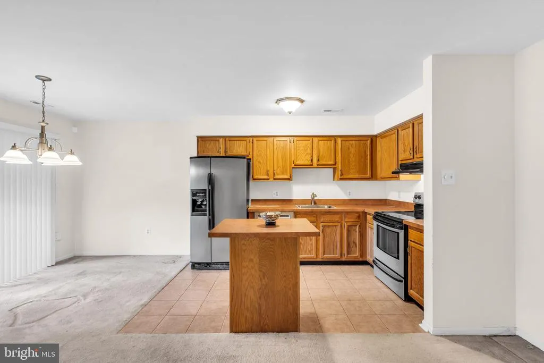
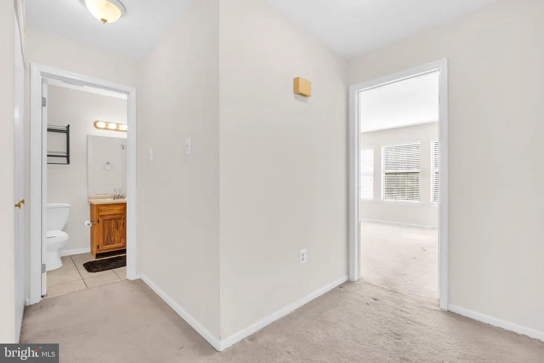
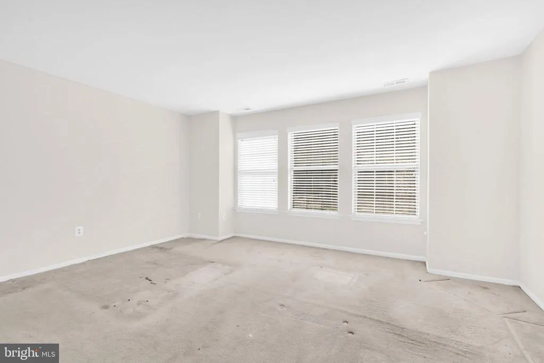
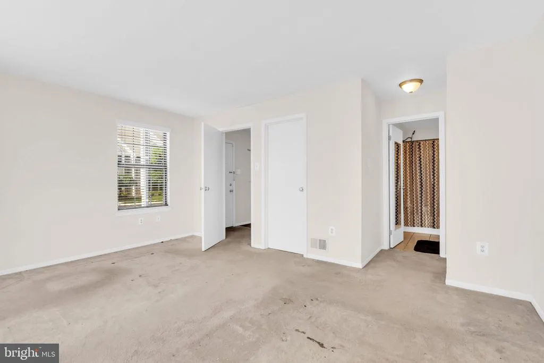
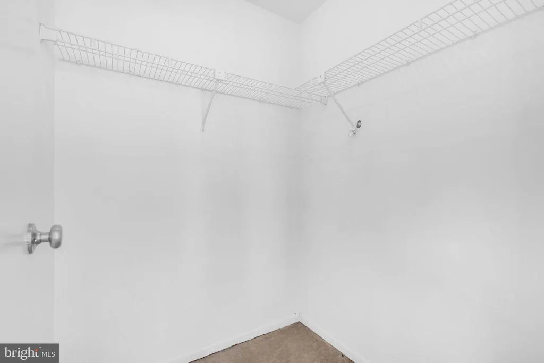
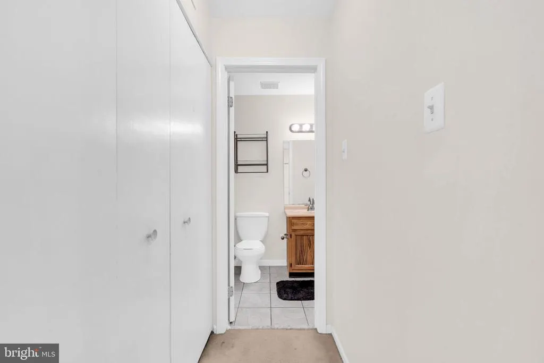
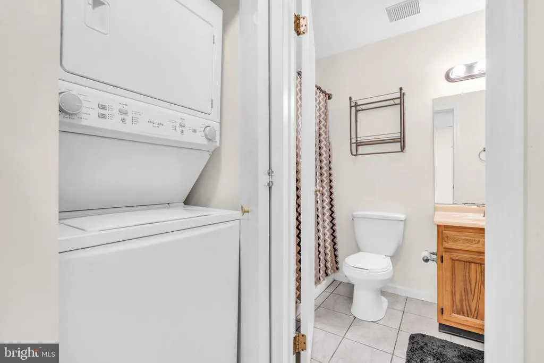
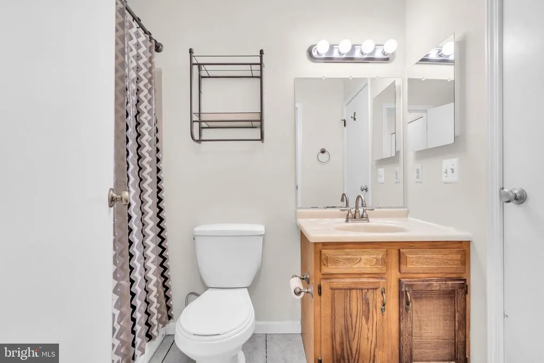
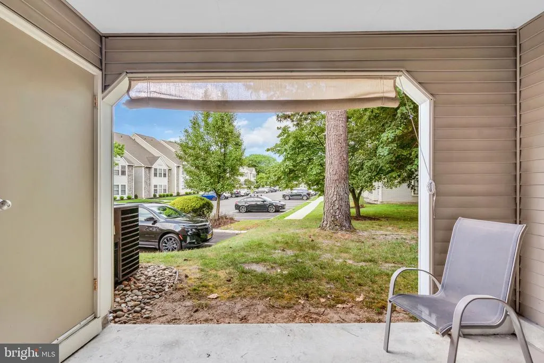
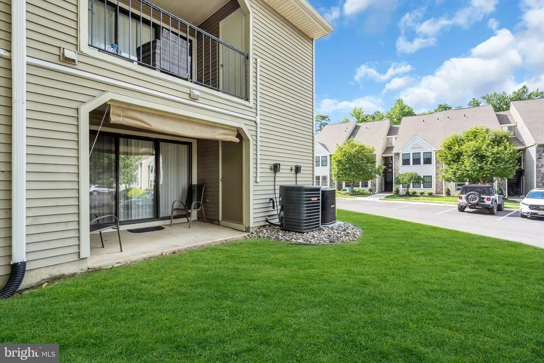
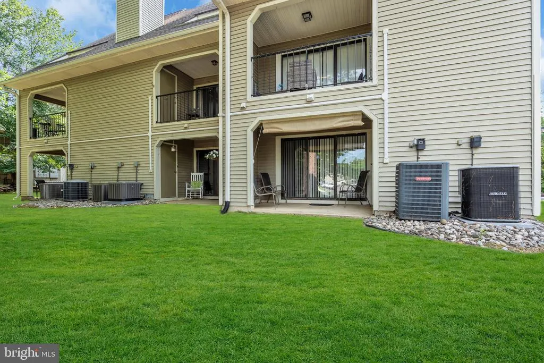
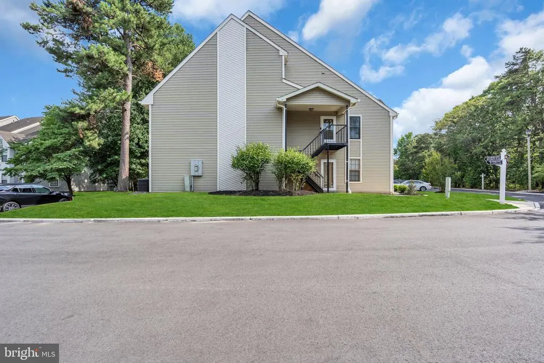
Move right into this lovely 1-bedroom, 1-bath condo located in the highly desirable Kings Grant community! This bright and spacious home features an open-concept living, dining, & kitchen layout that's perfect for everyday living and entertaining. The generously sized bedroom offers plenty of comfort, while the convenient in-unit laundry adds to the home's functionality. Outside find your own private patioan ideal spot to enjoy your morning coffee or unwind after a long day. Residents of Kings Grant enjoy an abundance of amenities including walking trails, lakes, beaches, a community pool, clubhouse, tennis courts, & more. Conveniently located near shopping, restaurants, major highways, Philadelphia, and the Jersey Shore, this home offers low-maintenance living in a fantastic location.
| Elementary School | Middle School | High School |
|---|---|---|
| Richard L. Rice School Elementary School | Marlton Middle M.S. | Cherokee H.S. |
| Price History | |
|---|---|
| 7/1/2026 | Listed $215,000 |
General Features
| Living Area | 788 |
|---|---|
| Sewer | Public Sewer |
| Heating | Forced Air |
| Cooling | Central A/C |
| Possession | Immediate |
| Zoning | RD-1 |
| HOA Fee | 275.00 |
| Association Fee Includes | Common Area Maintenance,Lawn Maintenance,Snow Removal,Trash |
| Patio/Porch Features | Patio(s) |
| Architectural Style | Unit/Flat |
| Construction Materials | Vinyl Siding |
| School District | EVESHAM TOWNSHIP |
| Exclusions | Personal property. |
| Year Built | 1989 |
| Levels | 1 |
| Tax Year | 2025 |
| Ownership | Fee Simple |
| Cool Fuel | Natural Gas |
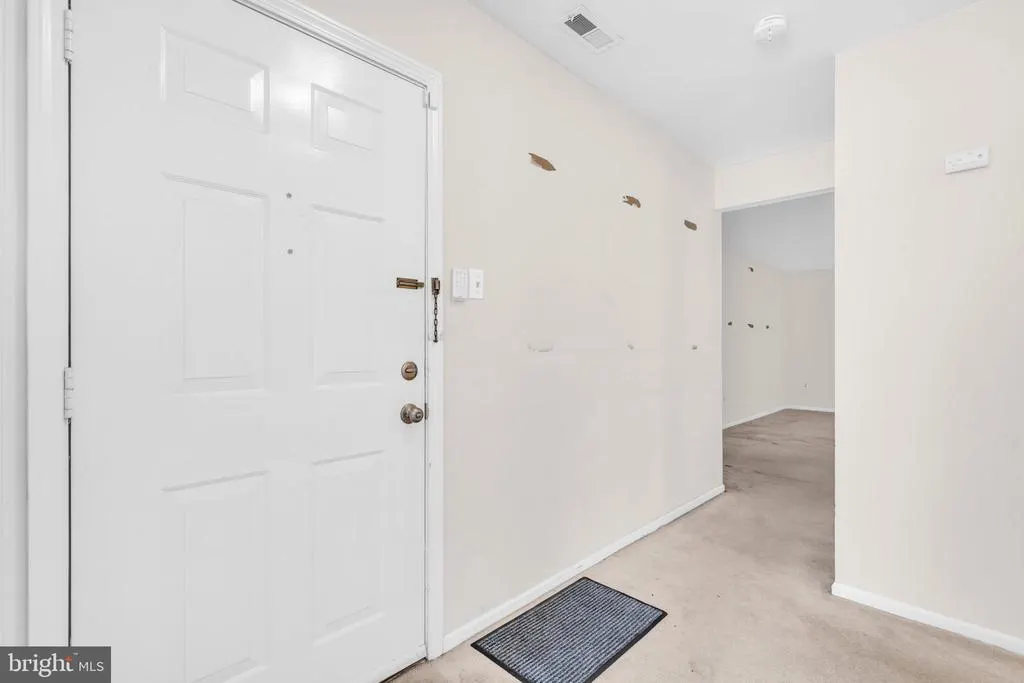
| Accessibility | Level Entry - Main,No Stairs |
| Assoc Fee Paid Per | Monthly |
| County | BURLINGTON |
| New Construction | No |
| Property Type | Residential |
| Association Amenities | Club House,Pool - Outdoor,Lake,Tennis Courts,Basketball Courts |
| HOA | Yes |
| Subdivision Name | KINGS GRANT |
| Garage Y/N | No |
| Water Access Y/N | No |
| Other Structures | Above Grade,Below Grade |
| Total Rooms | 4 |
| Full Baths | 1 |
| Status | ACTIVE |
| Directions | Tomlinson Mill Rd to King's Grant. King's Grant Blvd/Crown Royal Pkway to Oak Hollow. Left on Chelmsford to #47 |
| City | MARLTON |
| Association Name | KINGS GRANT MAINTENANCE ASSOCIATION |
| Senior Community Y/N | No |
| Number Of Units Total | 1 |
| MLS Area | Evesham Twp (20313) |
| Lot Size Units | Square Feet |
| Lot Size Square Feet | 0.00 |
| Tax Assessed Value | 125800.0 |
| Tax Annual Amount | 4640.0 |
| Structure Type | Unit/Flat/Apartment |
| Condo/Coop Association fee Y/N | No |
| Bathrooms Full Main Level | 1 |
| Bathrooms Count Main Level | 1.00 |
| Price Per Sq Ft Total AG | 272.84 |
| Acceptable Financing | Cash,Conventional,FHA,VA |
| Vacation Rental Y/N | No |
| Total SQFT | 788 |
| Location Type | Corner Lot/Unit |
| Standard Status | Active |
| Year Built Source | Assessor |
| Tax Lot | 00001 |
Interior Features
| Interior Amenities | Primary Bath(s),Bathroom - Stall Shower,Carpet,Combination Dining/Living,Combination Kitchen/Living,Entry Level Bedroom |
|---|---|
| Heating Fuel | Natural Gas |
| Flooring | Carpet,Ceramic Tile |
| Hot Water | Electric |
| Basement (Y/N) | No |
| Heating Y/N | Yes |
| Fireplace Y/N | No |
| Above Grade Finished Area | 788 |
| Central Air Y/N | Yes |
| Total Bedrooms | 1 |
| Entry Level | 1 |
| Room Type | Living Room,Dining Room,Primary Bedroom,Kitchen |
| Main Level Bedrooms | 1 |
| Below Grade Finished Area Unit Type | Square Feet |
| LivingAreaSource | Assessor |
| Laundry Type | Main Floor,Has Laundry |
| Below Grade Unfin Area Units | Square Feet |
| Below Grade Unfin SQFT Source | Assessor |
| Below Grade Finished Area Source | Assessor |
| Above Grade Finished Area Source | Assessor |
| Above Grade Finished Area Unit Type | Square Feet |
| Total Baths | 1 |
Exterior Features
| Exterior Amenities | Sidewalks,Street Lights |
|---|---|
| Pool | No Pool |
| Water Source | Public |
| Type of Parking | Parking Lot |
| Foundation Details | Slab |
| Water View Y/N | No |
| Lot Dimensions | 0.00 x 0.00 |
| Lot Size Acres | 0.00 |
| Lot Size Source | Assessor |
| Waterfront Y/N | No |
| Door Features | Sliding Glass |
| Land Assessed Value | 45000.00 |
| Navigable Water Y/N | No |
| Water Oriented Y/N | No |
| LotDimensionsSource | Assessor |
Room Details
| Room | Dimensions | Level | Flooring | Details |
|---|---|---|---|---|
| Dining Room | 8 X 8 | Main | ||
| Kitchen | 12 X 8 | Main | ||
| Living Room | 18 X 12 | Main | ||
| Primary Bedroom | 16 X 13 | Main |
Amenities
- Foreclosure
- Views
- Short Sale
- New Construction
- Adult 55+
- Lease To Own
- No HOA Fees
- Furnished
- Primary On Main
- Air Conditioning
- Seller Finance
- Green
- Fixer Upper
- Horse
- Golf
- Fireplace
- Deck
- Garage
- Basement
- Pool
Property vs Single Family Average in 08053
Price
Taxes
Year Built
Visits
 © BRIGHT, All Rights Reserved
