
Price Reduction - Views - Primary on Main
Address
57 Tarnsfield Road, Westampton, NJ
Price
$ 435,000
Property Attributes
- MLS#NJBL2115946
- TypeSingle Family
- Listing Status ACTIVE
- CountyBURLINGTON
- CityWestampton
- AreaWestampton Twp
- NeighborhoodTarnsfield
- Zip08060
- StyleCape Cod
- Year Built1978
- Taxes$ 5451
- Price$ 435,000
- Bedrooms5
- Full Bathrooms2
- Half Bathrooms0
- Sqr Footage1947
- Lot Size0.23 Acres
Data Source:
Bright MLS
Property Description
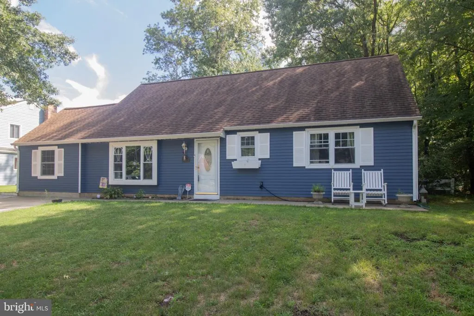
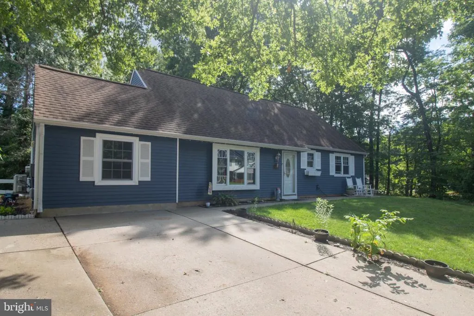
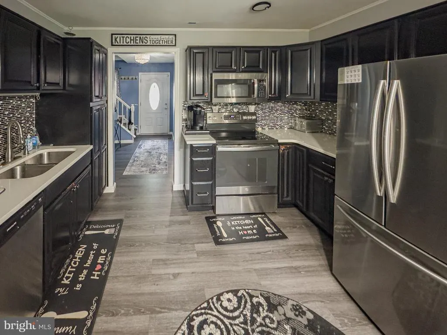
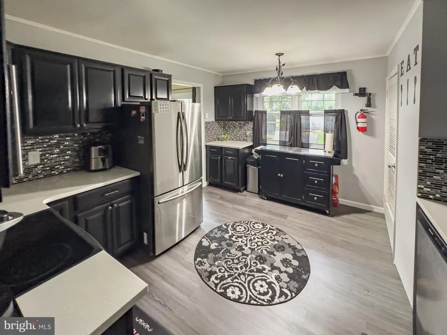
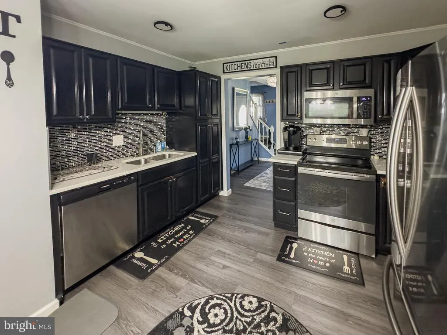
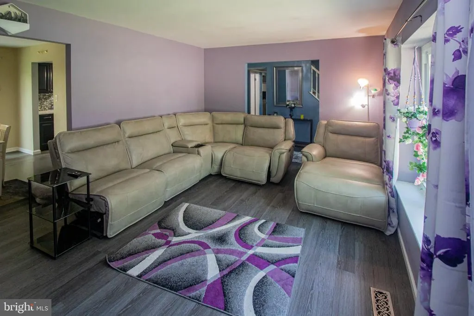
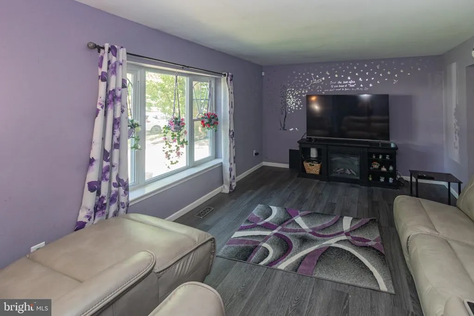
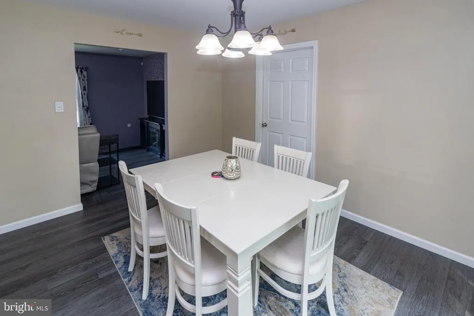
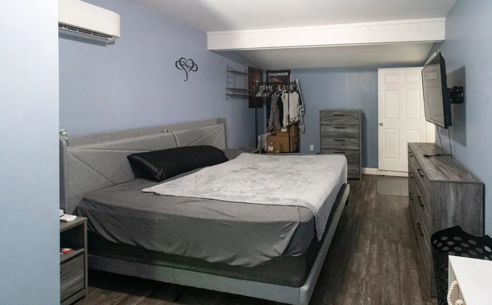
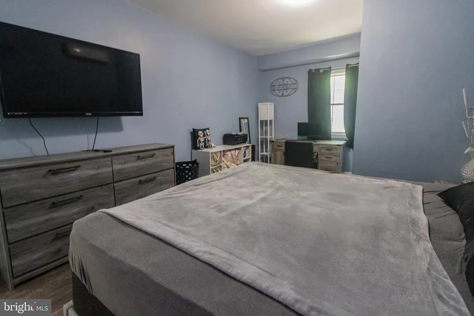
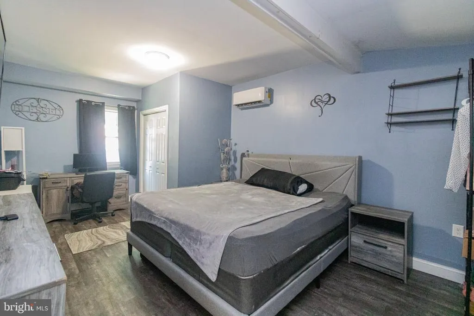
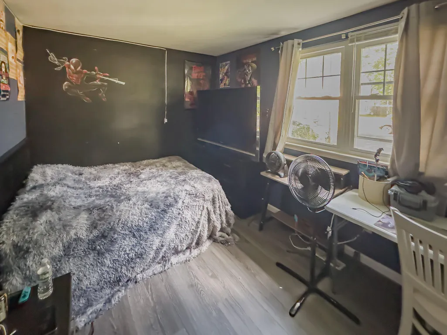
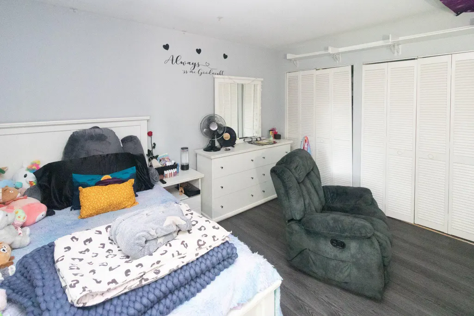
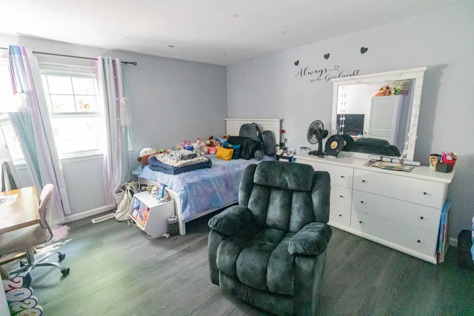
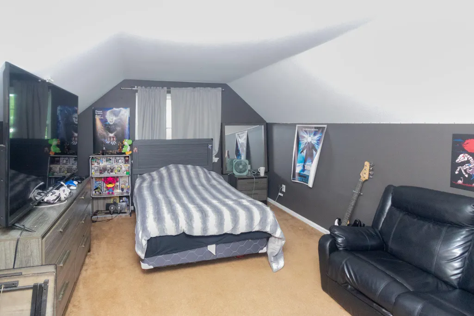
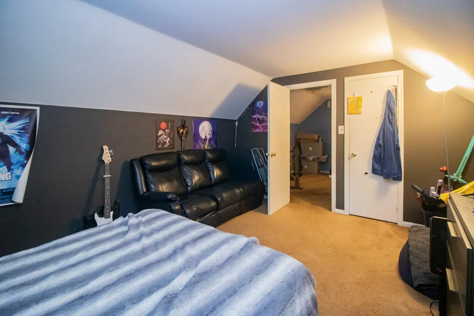
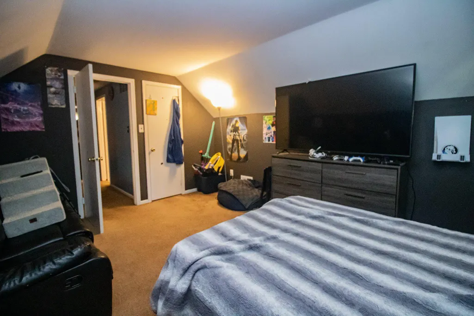
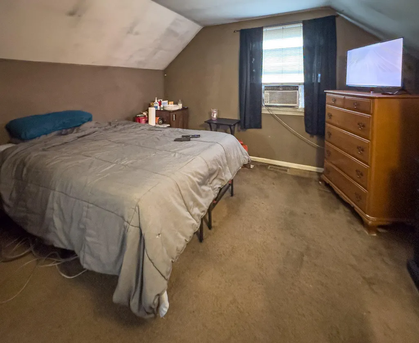
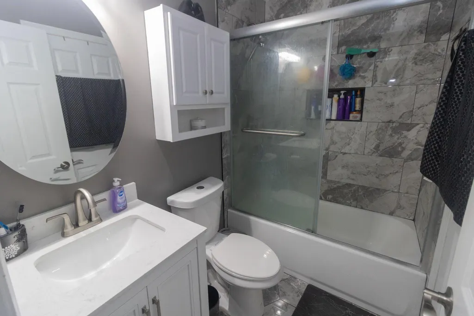
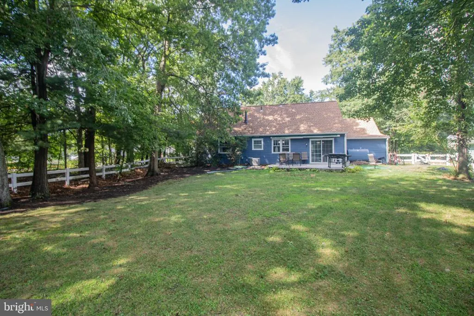
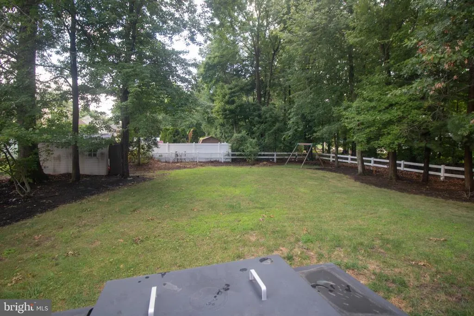
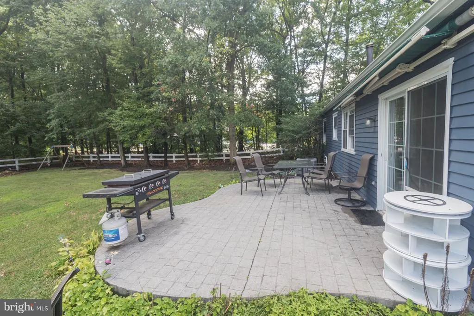
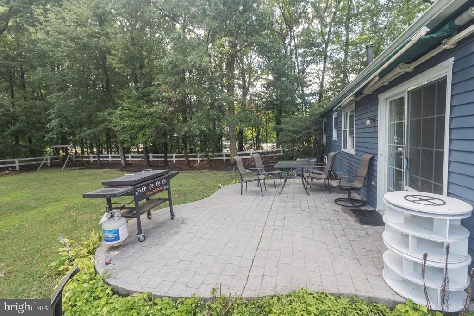
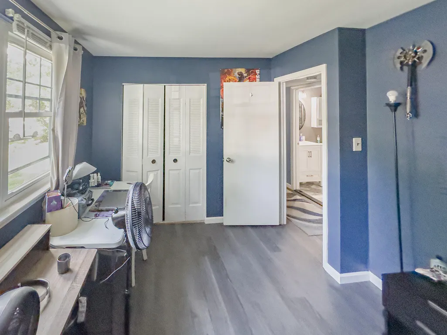
Welcome to this spacious and well-maintained 4-bedroom, 2-full-bath home, offering plenty of room for everyone! As you enter, youll be greeted by a bright and inviting living room, featuring newer flooring that continues through the main living areas. The updated kitchen has been beautifully renovated and flows seamlessly into the dining room, creating the perfect space for everyday living and entertaining. The converted garage adds valuable living space and serves as a generously sized fifth bedroom or can be used as a family room, home office, or guest suite. The first floor offers three bedrooms and a full bathroom, providing convenient one-level living. Upstairs, youll find two additional spacious bedrooms and a second full bathroom, giving everyone their own private space. Step outside to enjoy the nicely sized backyard, perfect for relaxing, entertaining, or outdoor activities. Conveniently located next to the neighborhood swim club and just minutes from I-295, the New Jersey Turnpike. Close to the Joint Base McGuire-Dix-Lakehurst military installation, this home offers both comfort and an unbeatable location for commuters and military personnel alike. Professional photos coming soon. Dont miss the opportunity to make this wonderful home your own!
| Elementary School | Middle School | High School |
|---|---|---|
| Holly Hills E.S. | Westampton M.S. | Rancocas Valley Reg. H.S. |
| Price History | |
|---|---|
| 7/16/2026 | Listed $450,000 |
| 8/21/2026 | 4$435,000 |
General Features
| Living Area | 1947 |
|---|---|
| Sewer | Public Sewer |
| Heating | 90% Forced Air |
| Cooling | Central A/C |
| Possession | 0-30 Days CD,31-60 Days CD |
| Roof | Architectural Shingle |
| Zoning | R-3 |
| Architectural Style | Cape Cod |
| Construction Materials | Aluminum Siding |
| School District | WESTAMPTON TOWNSHIP PUBLIC SCHOOLS |
| Year Built | 1978 |
| View | Trees/Woods |
| Levels | 2 |
| Tax Year | 2020 |
| Ownership | Fee Simple |
| Cool Fuel | Electric |
| Accessibility | None |
| County | BURLINGTON |
| New Construction | No |
| Property Type | Residential |
| HOA | No |
| Subdivision Name | TARNSFIELD |
| Garage Y/N | No |
| Water Access Y/N | No |
| Other Structures | Above Grade,Below Grade |
| Full Baths | 2 |
| Status | ACTIVE |
| Directions | Close to 295 and NJ Turnpike |
| City | WESTAMPTON |
| Senior Community Y/N | No |
| MLS Area | Westampton Twp (20337) |
| Lot Size Units | Square Feet |
| Lot Size Square Feet | 10050.00 |
| Tax Assessed Value | 221300.0 |
| Tax Annual Amount | 5451.0 |
| Property Condition | Very Good |
| Structure Type | Detached |
| Condo/Coop Association fee Y/N | No |
| Bathrooms Full Main Level | 1 |
| Bathrooms Count Main Level | 1.00 |
| Price Per Sq Ft Total AG | 223.42 |
| Acceptable Financing | Cash,Conventional,FHA,USDA,VA |
| Vacation Rental Y/N | No |
| Total SQFT | 1947 |
| Location Type | Suburban |
| Standard Status | Active |
| Year Built Source | Estimated |
| Tax Lot | 00021 |
Interior Features
| Heating Fuel | Oil |
|---|---|
| Hot Water | Electric |
| Basement (Y/N) | No |
| Heating Y/N | Yes |
| Above Grade Finished Area | 1947 |
| Central Air Y/N | Yes |
| Total Bedrooms | 5 |
| Room Type | Dining Room,Bedroom 2,Bedroom 3,Bedroom 4,Bedroom 5,Kitchen,Family Room,Bedroom 1,Bathroom 1,Bathroom 2 |
| Main Level Bedrooms | 3 |
| Below Grade Finished Area Unit Type | Square Feet |
| LivingAreaSource | Estimated |
| Bedrooms Count All Upper Levels | 2 |
| Bedrooms Count Upper Level 1 | 2 |
| Bathrooms Full Upper Level 1 | 1 |
| Bathrooms Full All Upper Levels | 1 |
| Bathrooms Count Upper Level 1 | 1.00 |
| Bathrooms Count All Upper Levels | 1 |
| Above Grade Finished Area Source | Estimated |
| Above Grade Finished Area Unit Type | Square Feet |
| Total Baths | 2 |
Exterior Features
| Pool | No Pool |
|---|---|
| Parking Features | Concrete Driveway |
| Water Source | Public |
| Inclusions | All appliances |
| Total Parking Spaces | 1 |
| Type of Parking | Driveway,On Street |
| Foundation Details | Slab |
| Water View Y/N | No |
| Lot Dimensions | 75.00 x 134.00 |
| Lot Size Acres | 0.23 |
| Lot Size Source | Estimated |
| Waterfront Y/N | No |
| Land Assessed Value | 90000.00 |
| Navigable Water Y/N | No |
| Water Oriented Y/N | No |
Room Details
| Room | Dimensions | Level | Flooring | Details |
|---|---|---|---|---|
| Bathroom 1 | Main | |||
| Bathroom 2 | Upper 1 | |||
| Bedroom 1 | Main | |||
| Bedroom 2 | Main | |||
| Bedroom 3 | Main | |||
| Bedroom 4 | Upper 1 | |||
| Bedroom 5 | Upper 1 | |||
| Dining Room | Main | |||
| Family Room | Main | |||
| Kitchen | Main |
Amenities
- Foreclosure
- Views
- Short Sale
- New Construction
- Adult 55+
- Lease To Own
- No HOA Fees
- Furnished
- Primary On Main
- Air Conditioning
- Seller Finance
- Green
- Fixer Upper
- Horse
- Golf
- Fireplace
- Deck
- Garage
- Basement
- Pool
Property vs Single Family Average in 08060
Price
Taxes
Year Built
Visits
 © BRIGHT, All Rights Reserved
