
Eco Friendly
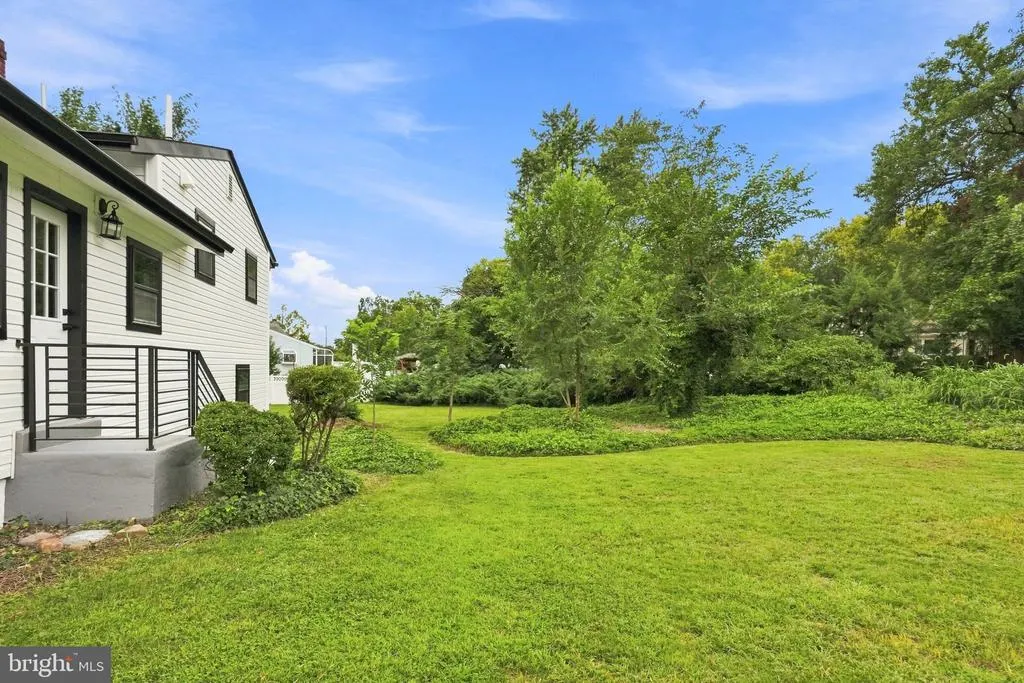
Address
75 Wedgewood Drive, Cinnaminson, NJ
Price
$ 665,000
Property Attributes
- MLS#NJBL2116070
- TypeSingle Family
- Listing Status ACTIVE
- CountyBURLINGTON
- CityCinnaminson
- AreaCinnaminson Twp
- NeighborhoodRolling Green
- Zip08077
- StyleBi-level
- Year Built1957
- Taxes$ 8904
- Price$ 665,000
- Bedrooms4
- Full Bathrooms2
- Half Bathrooms1
- Sqr Footage2300
Data Source:
Bright MLS
Property Description
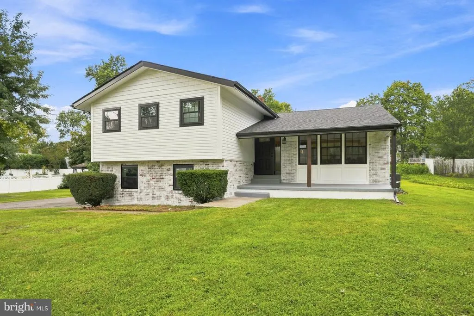
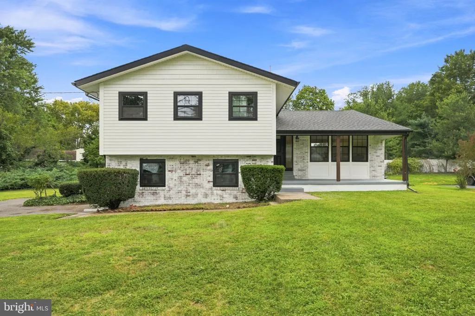
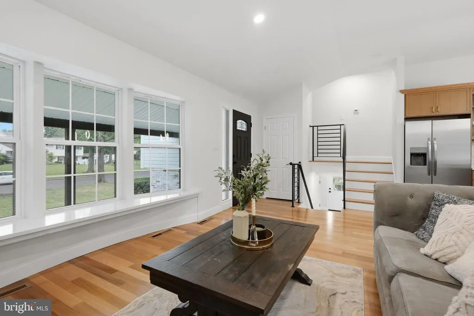
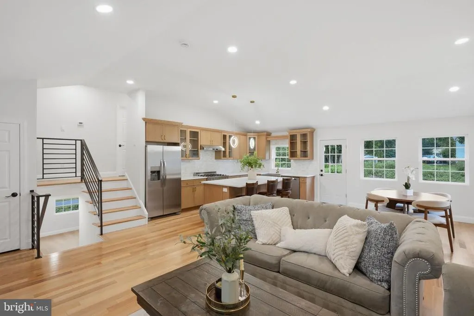
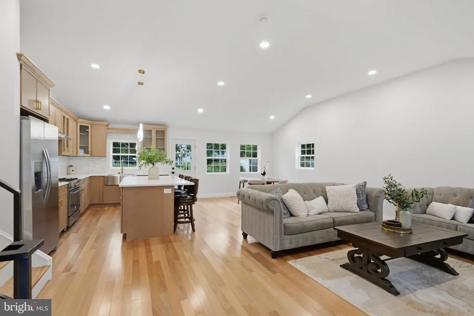
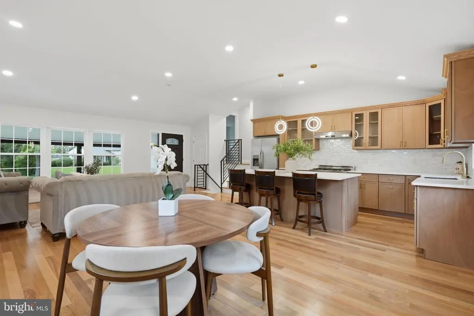
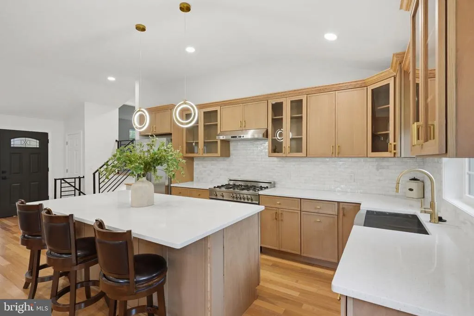
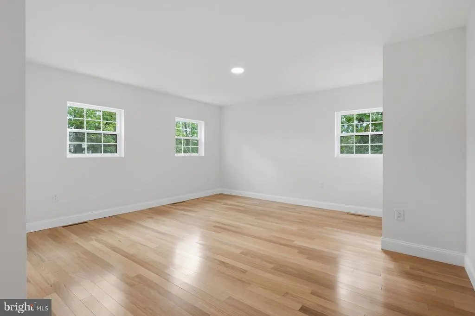
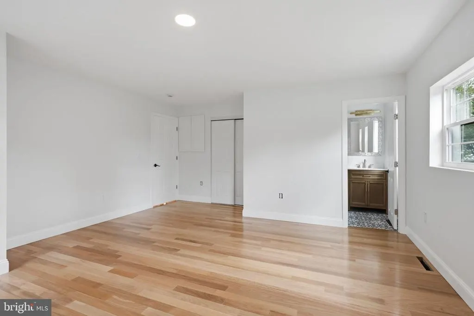
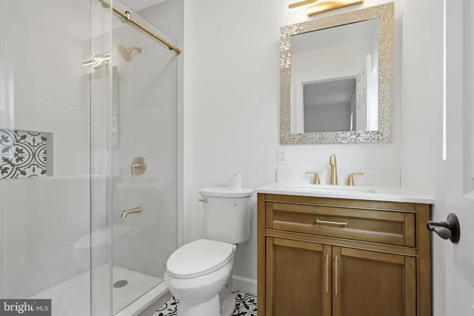
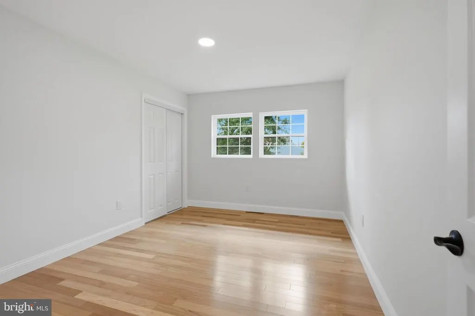
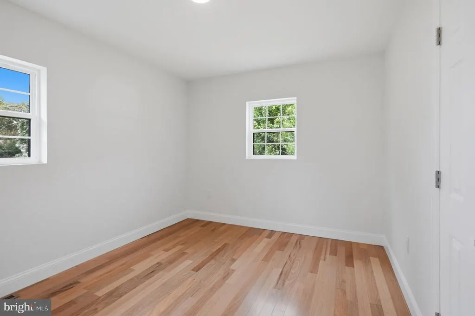
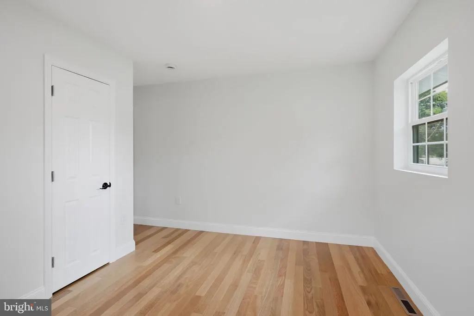
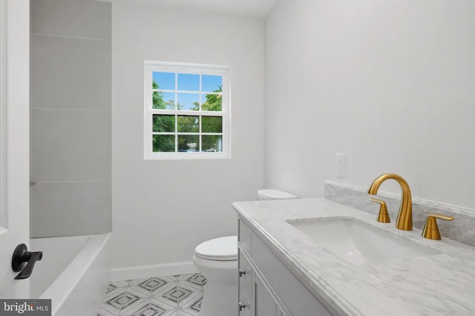
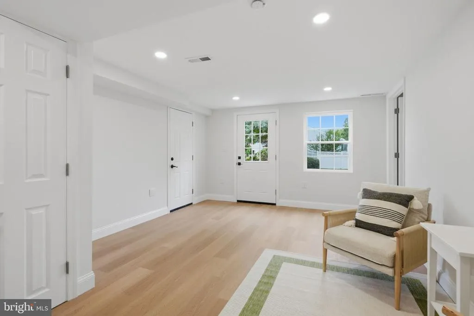
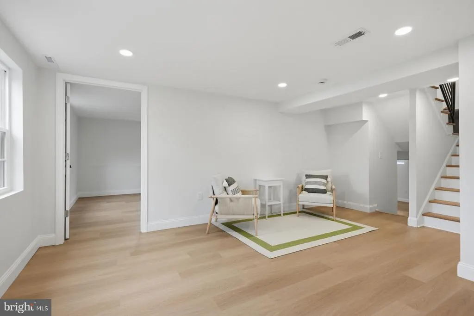
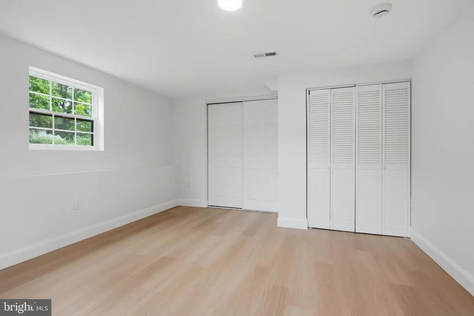
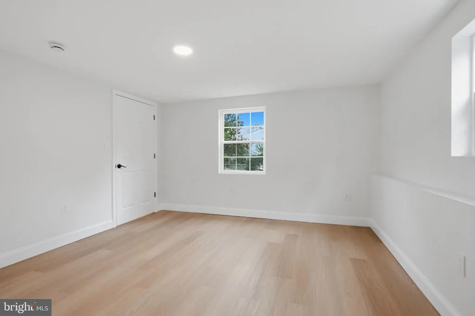
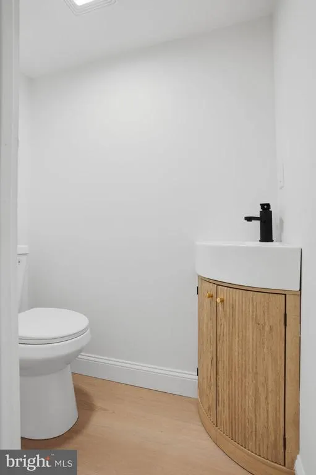
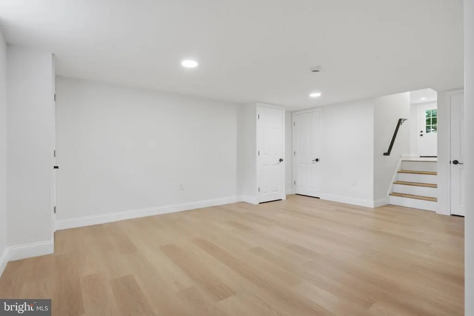
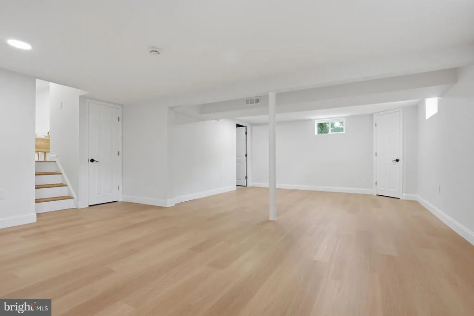
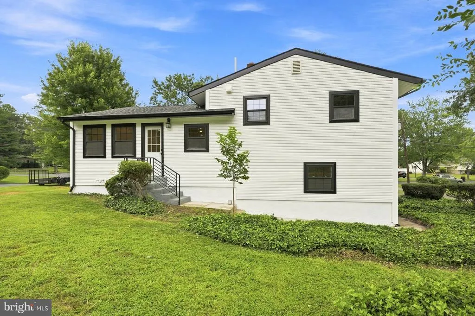

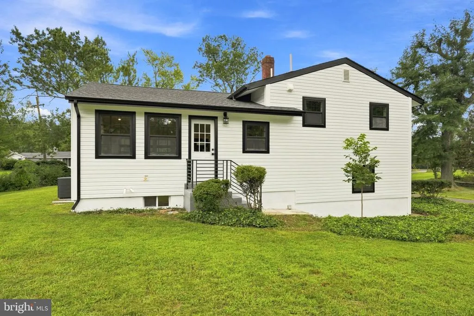
Completely reimagined 4-bed, 3-bath split-level masterpiece in Cinnaminson located at 75 Wedgewood Dr. Welcome to a home where modern design meets complete peace of mind, fully renovated from top to bottom with a brand-new roof, new siding, new energy-efficient windows, and a high-efficiency HVAC system. The exterior sets the tone with fresh whitewashed brick, crisp dark trim, and a covered front porch. Step inside to an open-concept main floor with vaulted ceilings, rich natural hardwood floors, and a sunlit living space complete with a wide window bench seat. The chef-inspired kitchen features an expansive quartz island, custom wood cabinetry with glass uppers, a commercial-style gas range, deep apron-front sink, and signature LED ring pendant lights with champagne gold hardware. Bathrooms across the home display designer-selected finishes including geometric tile floors, brushed gold fixtures, marble-topped vanities, and a walk-in frameless glass shower. The versatile layout offers multi-level privacy, featuring a finished lower level with light luxury flooring that serves perfectly as a family room, home office, or media suite. Conveniently located near top-rated schools, local parks, Route 130 shopping, and easy commuter access to Philadelphia and South Jersey hubs, this turnkey property is a true move-in-ready home for sale in Cinnaminson.
| Price History | |
|---|---|
| 7/8/2026 | Listed $665,000 |
General Features
| Living Area | 2300 |
|---|---|
| Sewer | Public Sewer |
| Heating | Forced Air |
| Cooling | Central A/C |
| Possession | 0-30 Days CD |
| Roof | Shingle |
| Zoning | RES |
| Garage Spaces | 1.00 |
| Architectural Style | Bi-level |
| Construction Materials | Frame |
| School District | CINNAMINSON TOWNSHIP PUBLIC SCHOOLS |
| Exclusions | as-is |
| Year Built | 1957 |
| Levels | 3 |
| Tax Year | 2024 |
| Ownership | Fee Simple |
| Cool Fuel | Electric |
| Accessibility | Doors - Swing In |
| County | BURLINGTON |
| New Construction | No |
| Property Type | Residential |
| HOA | No |
| Subdivision Name | ROLLING GREEN |
| Garage Y/N | Yes |
| Water Access Y/N | No |
| Other Structures | Above Grade,Below Grade |
| Full Baths | 2 |
| Status | ACTIVE |
| Directions | GPS |
| City | CINNAMINSON |
| Senior Community Y/N | No |
| MLS Area | Cinnaminson Twp (20308) |
| Lot Size Units | Square Feet |
| Lot Size Square Feet | 0.00 |
| Tax Assessed Value | 233800.0 |
| Tax Annual Amount | 8904.0 |
| Structure Type | Detached |
| Condo/Coop Association fee Y/N | No |
| Bathrooms Count Main Level | 1.00 |
| Price Per Sq Ft Total AG | 289.13 |
| Acceptable Financing | Cash,FHA 203(k) |
| Vacation Rental Y/N | No |
| Total SQFT | 2300 |
| Standard Status | Active |
| Year Built Source | Estimated |
| Tax Lot | 00024 |
Interior Features
| Heating Fuel | Natural Gas |
|---|---|
| Basement | Unfinished |
| Hot Water | Natural Gas |
| Basement (Y/N) | Yes |
| Heating Y/N | Yes |
| Fireplace Y/N | No |
| Above Grade Finished Area | 2300 |
| Half Baths | 1 |
| Central Air Y/N | Yes |
| Total Bedrooms | 4 |
| Room Type | Living Room,Bedroom 2,Bedroom 3,Kitchen,Den,Bedroom 1 |
| Below Grade Finished Area Unit Type | Square Feet |
| LivingAreaSource | Estimated |
| Laundry Type | Lower Floor |
| Below Grade Unfin Area Units | Square Feet |
| Below Grade Unfin SQFT Source | Estimated |
| Below Grade Finished Area Source | Estimated |
| Bedrooms Count All Upper Levels | 4 |
| Bedrooms Count Upper Level 1 | 4 |
| Bathrooms Half Main Level | 1 |
| Bathrooms Full Upper Level 1 | 2 |
| Bathrooms Full All Upper Levels | 2 |
| Bathrooms Count Upper Level 1 | 2.00 |
| Bathrooms Count All Upper Levels | 2 |
| Above Grade Finished Area Source | Estimated |
| Above Grade Finished Area Unit Type | Square Feet |
| Total Baths | 3 |
Exterior Features
| Pool | No Pool |
|---|---|
| Parking Features | Paved Driveway |
| Water Source | Public |
| Total Parking Spaces | 1 |
| Garage Features | Garage - Front Entry |
| Type of Parking | Attached Garage,Driveway |
| Foundation Details | Block |
| Water View Y/N | No |
| Lot Size Acres | 0.00 |
| Lot Size Source | Estimated |
| Waterfront Y/N | No |
| Land Assessed Value | 85700.00 |
| Navigable Water Y/N | No |
| Water Oriented Y/N | No |
| # of Attached Garage Spaces | 1 |
Room Details
| Room | Dimensions | Level | Flooring | Details |
|---|---|---|---|---|
| Bedroom 1 | Upper 1 | Bathroom - Walk-In Shower | ||
| Bedroom 2 | Upper 1 | Walk-In Closet(s) | ||
| Bedroom 3 | Upper 1 | |||
| Den | Lower 1 | Attached Bathroom | ||
| Kitchen | Main | Kitchen - Eat-in | ||
| Living Room | Main | Living/Dining Room Combo |
Amenities
- Foreclosure
- Views
- Short Sale
- New Construction
- Adult 55+
- Lease To Own
- No HOA Fees
- Furnished
- Primary On Main
- Air Conditioning
- Seller Finance
- Green
- Fixer Upper
- Horse
- Golf
- Fireplace
- Deck
- Garage
- Basement
- Pool
Property vs Single Family Average in 08077
Price
Taxes
Year Built
Visits
 © BRIGHT, All Rights Reserved
