
Views - Golf Course - Primary on Main
Address
830 Golf View Road, Moorestown, NJ
Price
$ 1,895,000
Property Attributes
- MLS#NJBL2116552
- TypeSingle Family
- Listing Status ACTIVE
- CountyBURLINGTON
- CityMoorestown
- AreaMoorestown Twp
- NeighborhoodClub Estates
- Zip08057
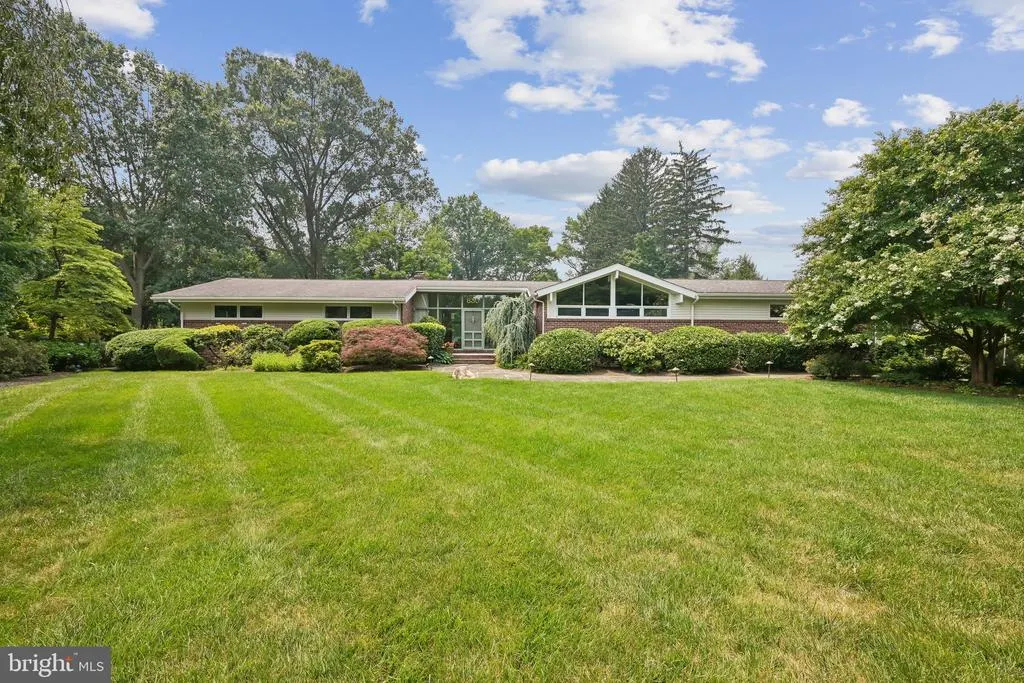
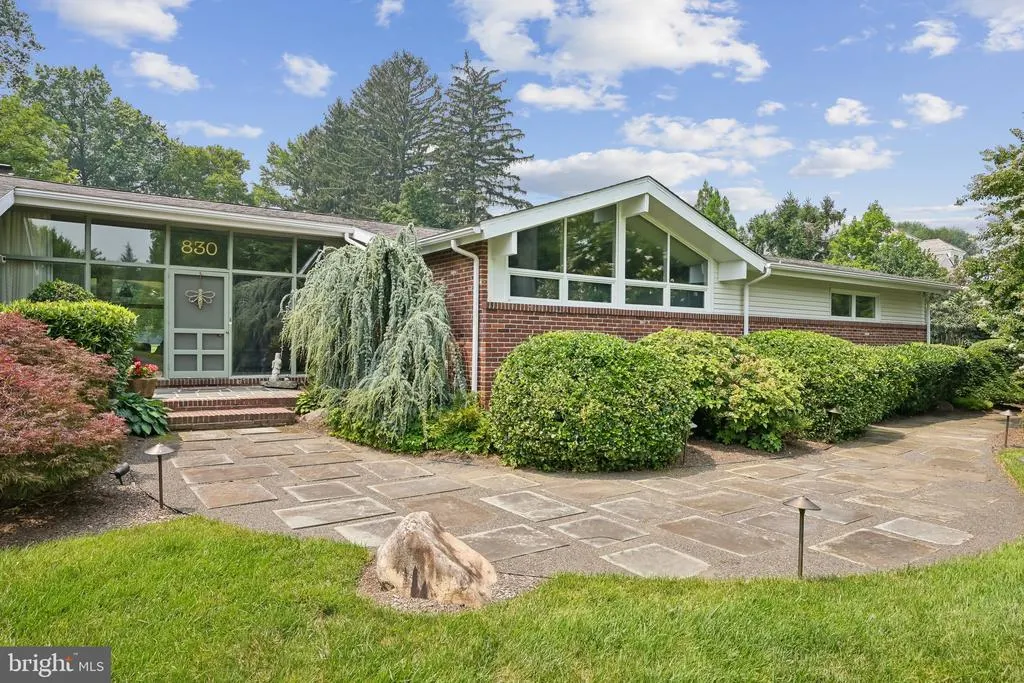
- StyleMid-Century Modern
- Year Built1960
- Taxes$ 18688
- Price$ 1,895,000
- Bedrooms3
- Full Bathrooms2
- Half Bathrooms1
- Sqr Footage2701
- Lot Size1.41 Acres
Data Source:
Bright MLS
Property Description
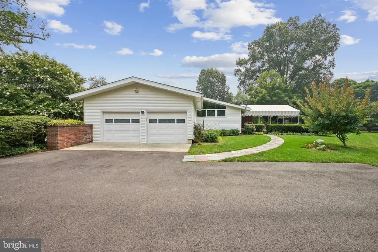
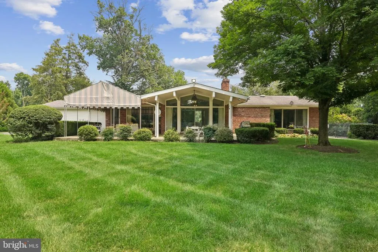
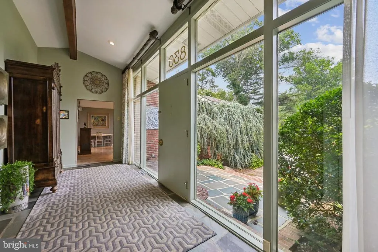
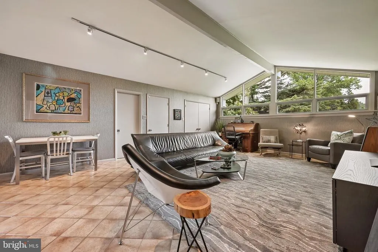
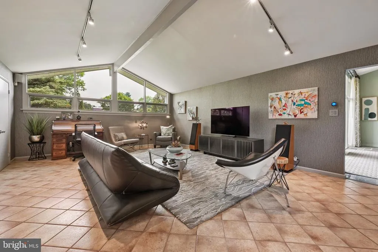
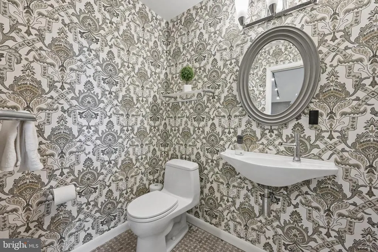
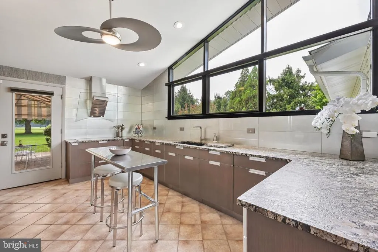
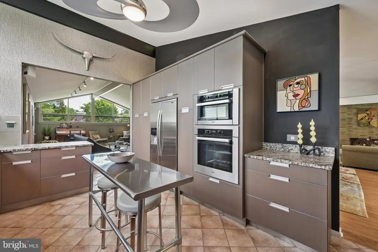
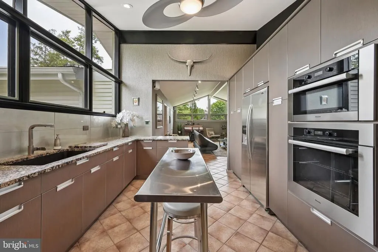
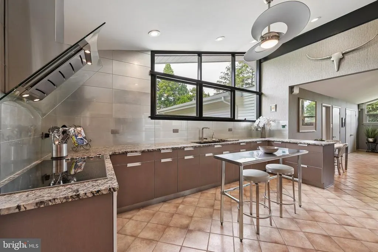
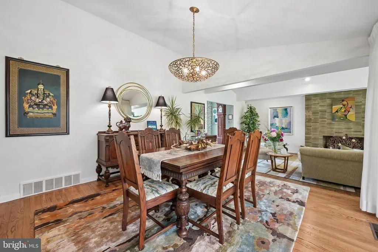
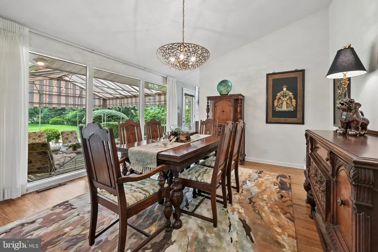
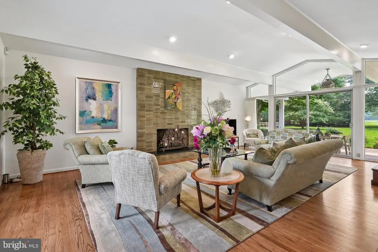
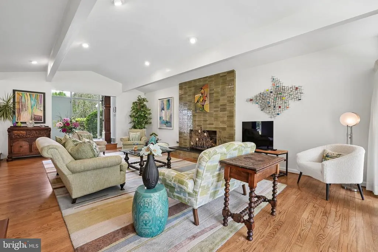
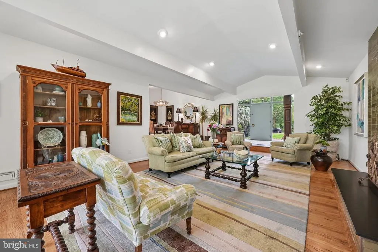
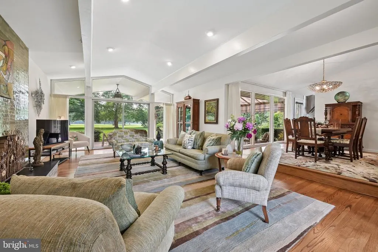
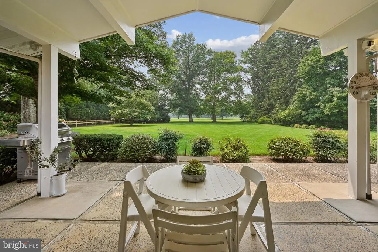
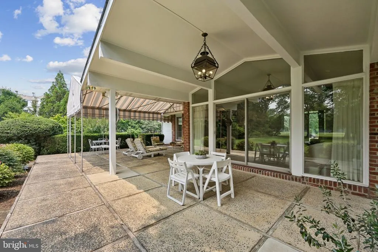
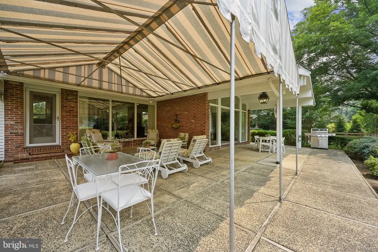
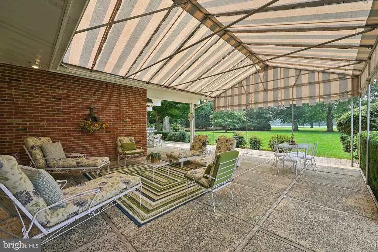
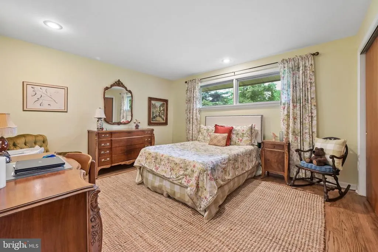
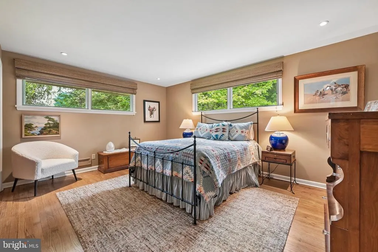
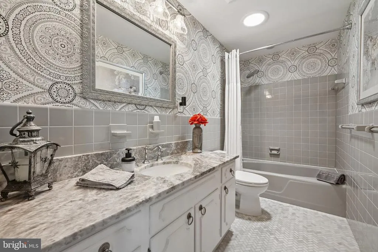
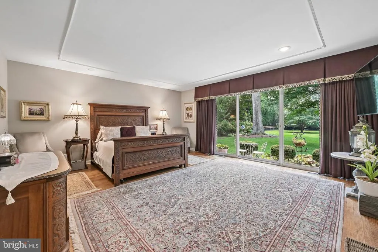
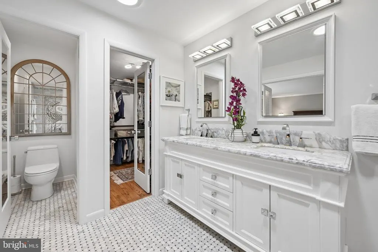
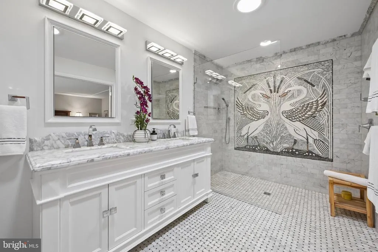
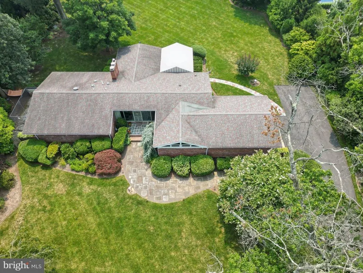
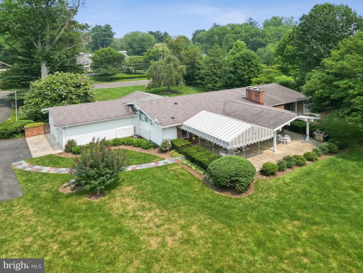
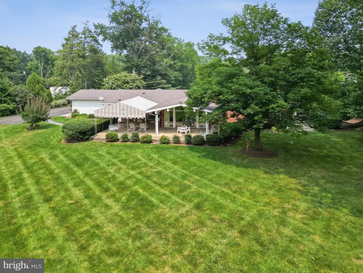
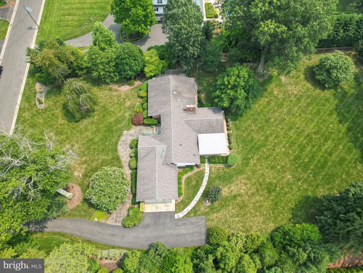
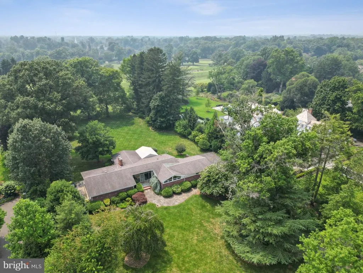
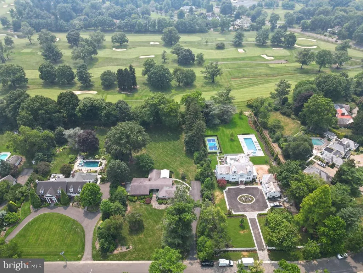
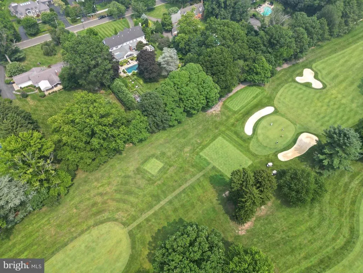
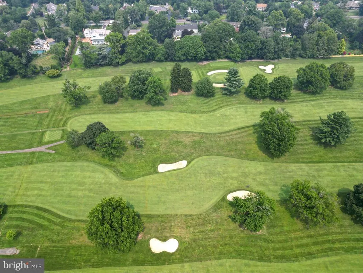
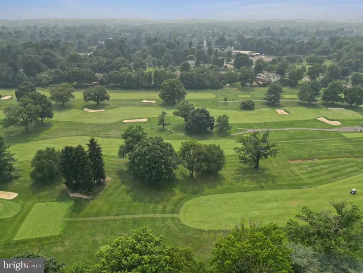
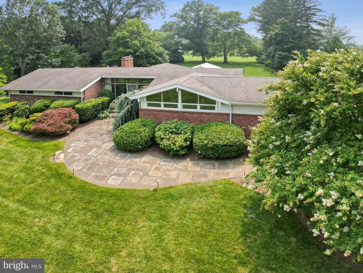
Welcome to a rare offering on Moorestowns most coveted street, Golf View Road, where only a handful of homes in town enjoy such an extraordinary vantage point. Sited on 1.4 acres and backing directly to the beloved Moorestown Field Club, this mid century modern residence captures sweeping, picturesque views of greens and fairways that few properties can rival. Meticulously cared for and thoughtfully reinvented over the years, the home presents a unique floorplan that is both practical and architecturally appealing. Clean lines, volume ceilings, and floor to ceiling windows create dramatic elegance and bathe the living spaces in natural light. The foyers soaring glass wall is echoed in the living room, framing pristine outdoor scenery. Inside, hardwood floors run throughout the living areas and bedrooms, complemented by custom tile and timeless designer wallpaper. The updated kitchen stands apart with custom Wood Mode cabinetry and a full suite of modern Miele appliances, offering a refined yet unexpected twist on everyday living. The intentional flow from indoors to outdoors is exceptional. A spacious, restful patiocomplete with removable canopyinvites you to relax, entertain, and savor the majestic backdrop. The primary suite is a sanctuary of its own, featuring oversized sliding doors to the patio, a walk in closet, bathroom with dual vanities, solar tube lights, and a spectacular zero entry shower adorned with a one of a kind mosaic. With 3 bedrooms, 2.5 bathrooms, and over 2,700 square feet all on one level, roof 12 years young and full property irrigation, living is easy here. Additional highlights include designer lighting, Hunter Douglas blinds, an oversized 2 car side entry garage with basement access, security system with cameras, and extra wide oak stairs leading to a versatile unfinished basement with cedar closet and abundant storage. A rare lot. A beloved location. A beautifully curated home. This is Golf View Road at its finest.
| Middle School | High School |
|---|---|
| Wm Allen M.S. | Moorestown H.S. |
| Price History | |
|---|---|
| 7/15/2026 | Listed $1,825,000 |
General Features
| Living Area | 2701 |
|---|---|
| Sewer | Public Sewer |
| Heating | Forced Air |
| Cooling | Central A/C |
| Possession | Other |
| Zoning | R |
| Garage Spaces | 2.00 |
| Architectural Style | Mid-Century Modern |
| Construction Materials | Brick |
| School District | MOORESTOWN TOWNSHIP PUBLIC SCHOOLS |
| Exclusions | Din chandelier in photo (has been replaced),washer |
| Year Built | 1960 |
| View | Golf Course |
| Levels | 1 |
| Tax Year | 2025 |
| Ownership | Fee Simple |
| Cool Fuel | Electric |
| Accessibility | None |
| County | BURLINGTON |
| New Construction | No |
| Property Type | Residential |
| HOA | No |
| Subdivision Name | CLUB ESTATES |
| Garage Y/N | Yes |
| Water Access Y/N | No |
| Other Structures | Above Grade |
| Full Baths | 2 |
| Status | ACTIVE |
| Directions | North Stanwick Rd to Westover Rd to Left on Golf View Rd to #830 on the Right. |
| City | MOORESTOWN |
| Senior Community Y/N | No |
| MLS Area | Moorestown Twp (20322) |
| Lot Size Units | Square Feet |
| Lot Size Square Feet | 61250.00 |
| Tax Assessed Value | 644200.0 |
| Tax Annual Amount | 18688.0 |
| Home Warranty Y/N | No |
| Structure Type | Detached |
| Condo/Coop Association fee Y/N | No |
| Bathrooms Full Main Level | 2 |
| Bathrooms Count Main Level | 3.00 |
| Price Per Sq Ft Total AG | 701.59 |
| Lease Considered Y/N | No |
| Vacation Rental Y/N | No |
| Total SQFT | 2701 |
| Location Type | Adjoins Golf Course |
| Standard Status | Active |
| Year Built Source | Assessor |
| Tax Lot | 00004 |
Interior Features
| Interior Amenities | Entry Level Bedroom,Dining Area,Bathroom - Walk-In Shower,Bathroom - Tub Shower,Cedar Closet(s),Ceiling Fan(s),Central Vacuum,Recessed Lighting,Solar Tube(s) |
|---|---|
| Heating Fuel | Natural Gas |
| Basement | Garage Access |
| Flooring | Hardwood |
| Total Fireplaces | 1 |
| Fireplace Features | Gas/Propane |
| Hot Water | Natural Gas |
| Basement (Y/N) | Yes |
| Heating Y/N | Yes |
| Fireplace Y/N | Yes |
| Above Grade Finished Area | 2701 |
| Half Baths | 1 |
| Central Air Y/N | Yes |
| Total Bedrooms | 3 |
| Main Level Bedrooms | 3 |
| LivingAreaSource | Assessor |
| Laundry Type | Main Floor |
| Below Grade Unfin Area Units | Square Feet |
| Bathrooms Half Main Level | 1 |
| Above Grade Finished Area Source | Assessor |
| Above Grade Finished Area Unit Type | Square Feet |
| Total Baths | 3 |
Exterior Features
| Pool | No Pool |
|---|---|
| Water Source | Public |
| Inclusions | Window treatments,kitchen appliances,SS island and stools,dryer,foyer area rug,primary bedroom TV on bracket,basement CLC safe,central vac w/equip,ring security cameras,canopy,flag pole,lawn benches |
| Total Parking Spaces | 9 |
| Garage Features | Garage - Side Entry,Garage Door Opener,Oversized,Inside Access |
| Type of Parking | Attached Garage,Driveway |
| Foundation Details | Block,Crawl Space |
| Water View Y/N | No |
| Lot Dimensions | 175x350irr |
| Lot Size Acres | 1.41 |
| Lot Size Source | Estimated |
| Waterfront Y/N | No |
| Land Assessed Value | 416000.00 |
| Navigable Water Y/N | No |
| Water Oriented Y/N | No |
| # of Attached Garage Spaces | 2 |
| LotDimensionsSource | Estimated |
Amenities
- Foreclosure
- Views
- Short Sale
- New Construction
- Adult 55+
- Lease To Own
- No HOA Fees
- Furnished
- Primary On Main
- Air Conditioning
- Seller Finance
- Green
- Fixer Upper
- Horse
- Golf
- Fireplace
- Deck
- Garage
- Basement
- Pool
Property vs Single Family Average in 08057
Price
Taxes
Year Built
 © BRIGHT, All Rights Reserved
