
Foreclosure
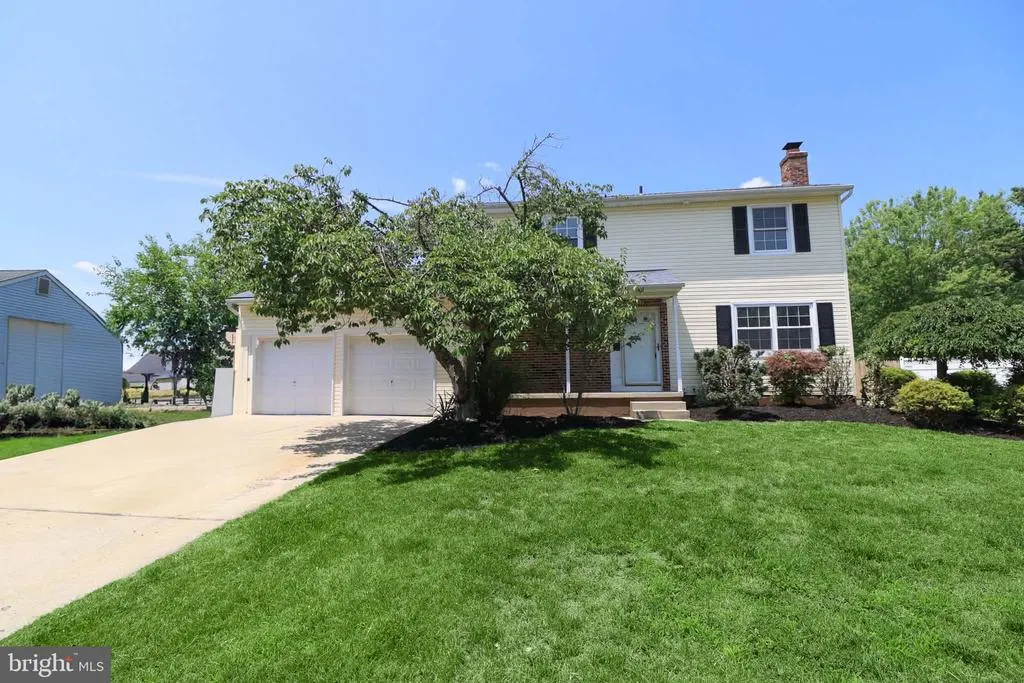
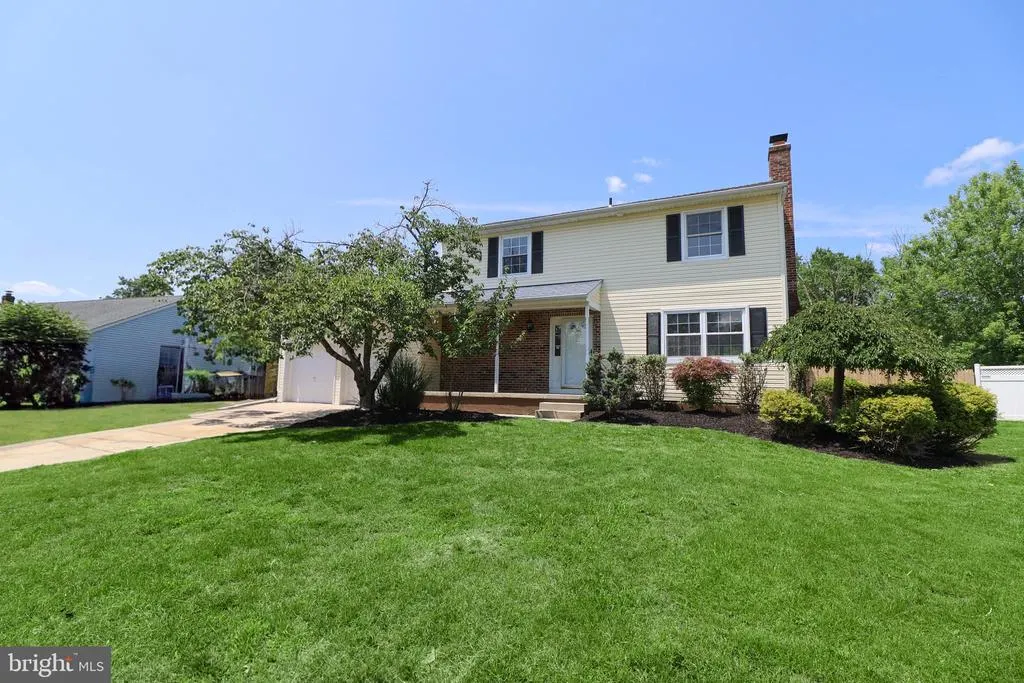
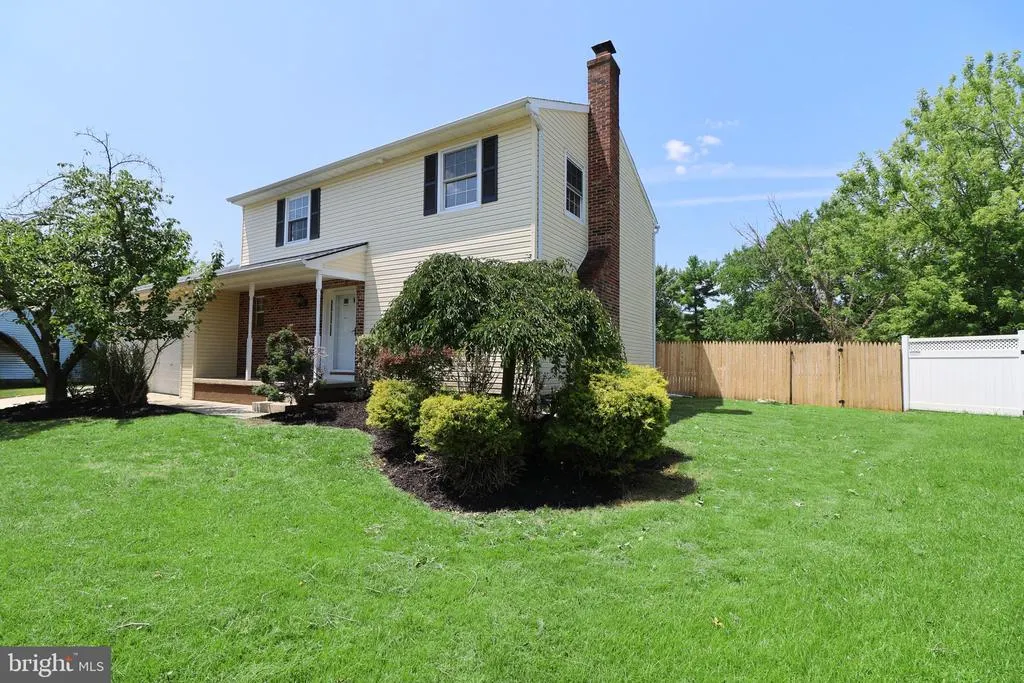
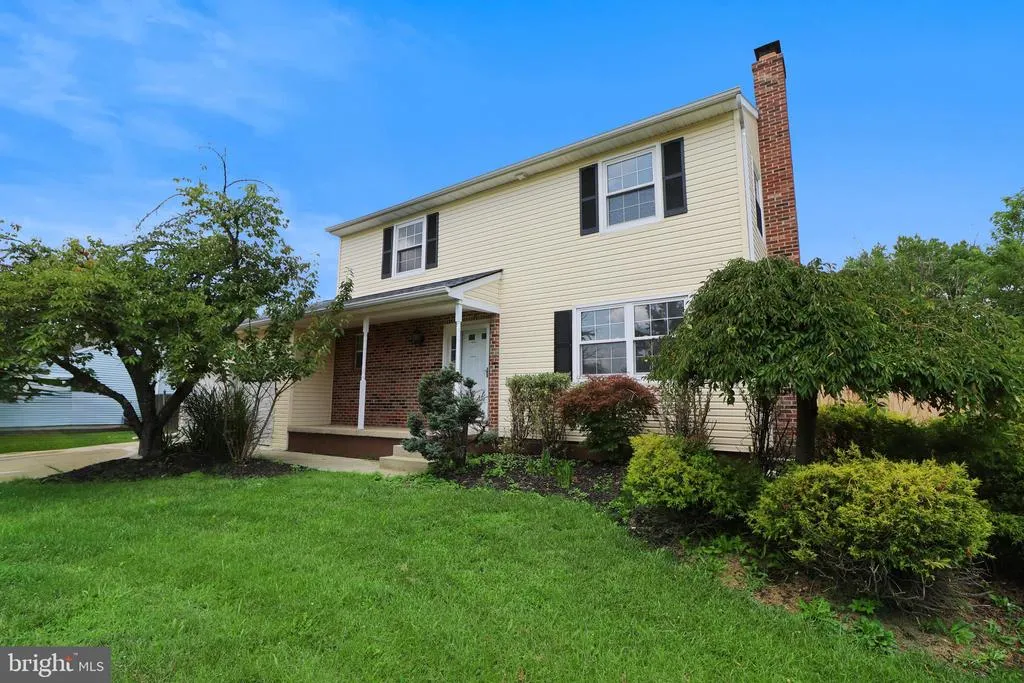
Address
23 Lancaster Drive, Marlton, NJ
Price
$ 539,900
Property Attributes
- MLS#NJBL2117794
- TypeSingle Family
- Listing Status ACTIVE
- CountyBURLINGTON
- CityMarlton
- AreaEvesham Twp
- NeighborhoodHeathrow
- Zip08053
- StyleColonial
- Year Built1979
- Taxes$ 11280
- Price$ 539,900
- Bedrooms4
- Full Bathrooms2
- Half Bathrooms1
- Sqr Footage2160
- Lot Size0.33 Acres
Data Source:
Bright MLS
Property Description
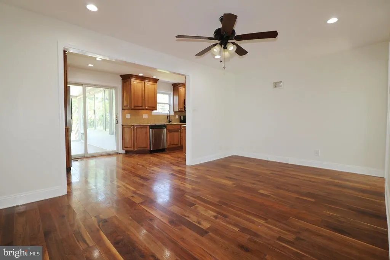
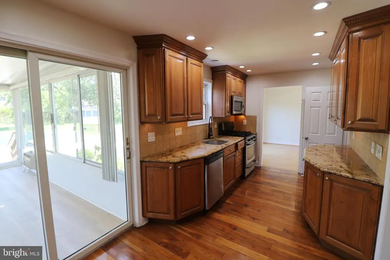
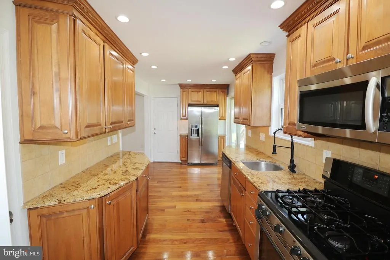
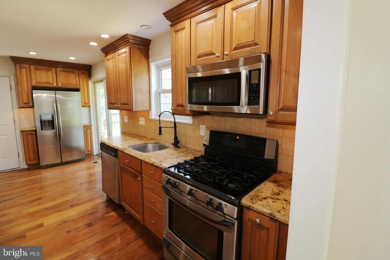
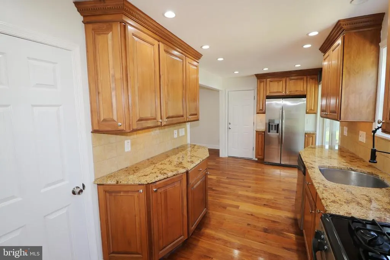
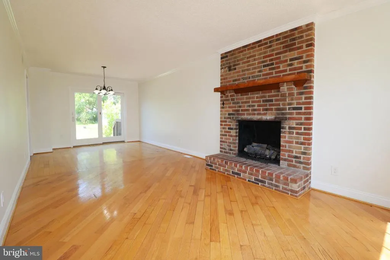
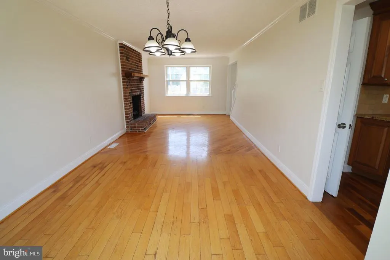
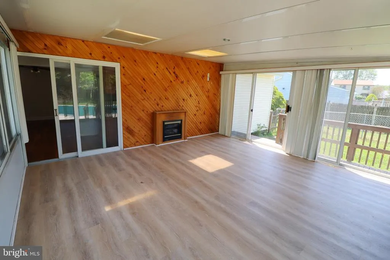
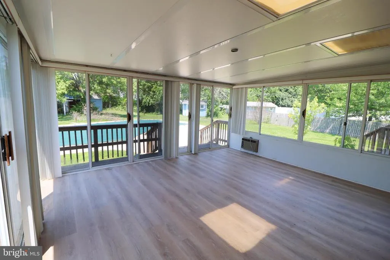
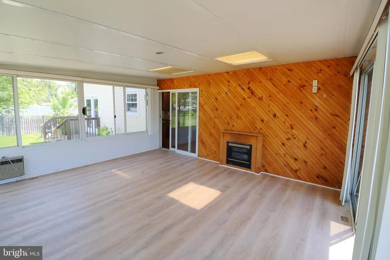
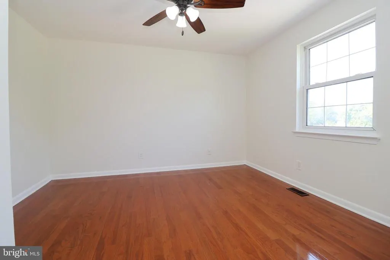
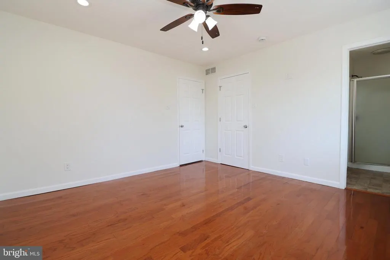
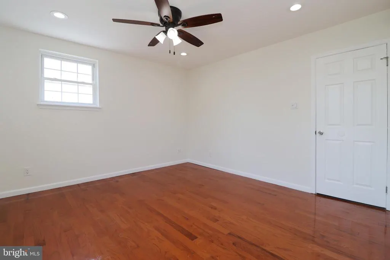
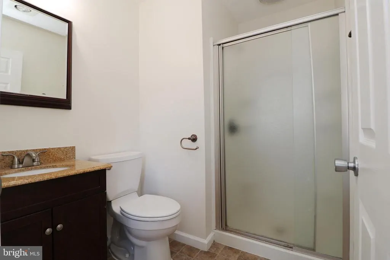
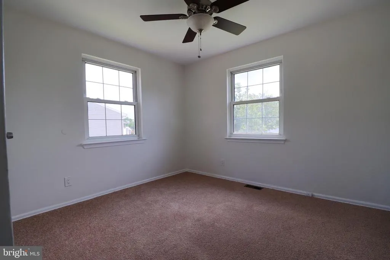
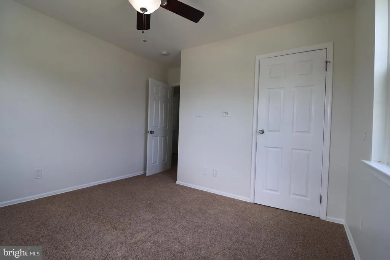
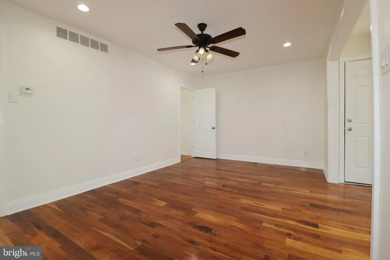
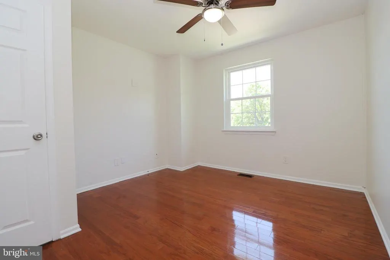
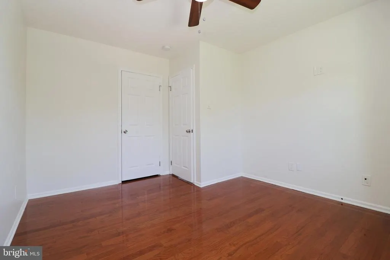
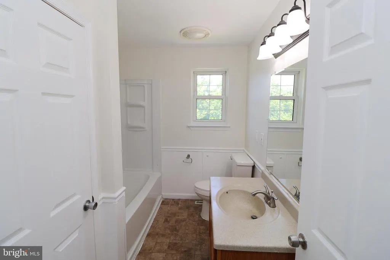
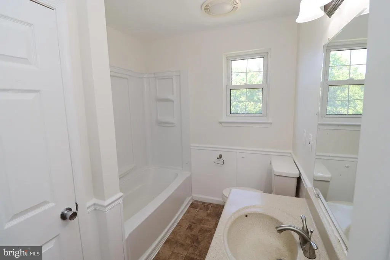
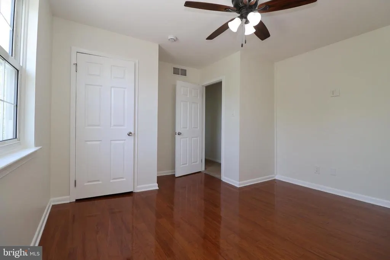
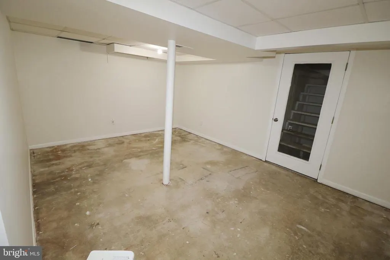
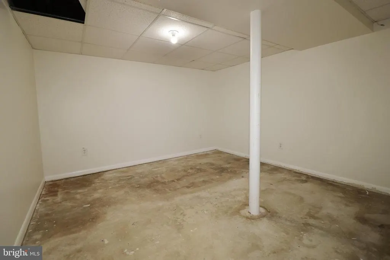
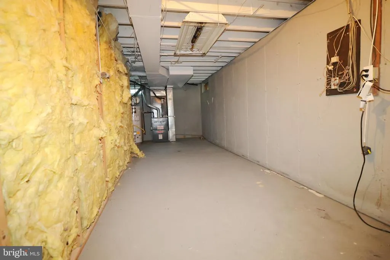
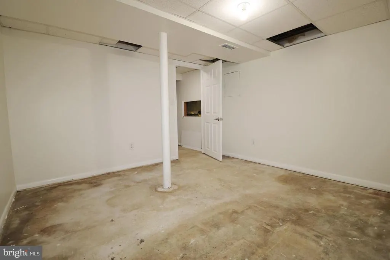
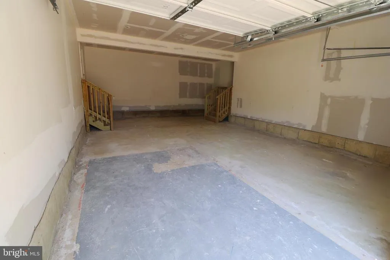
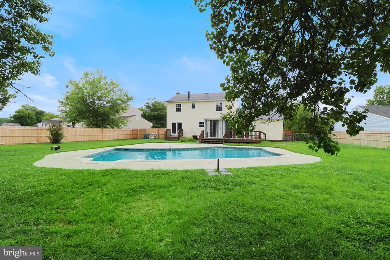
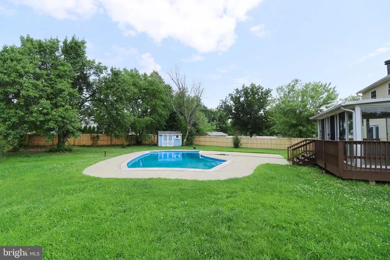
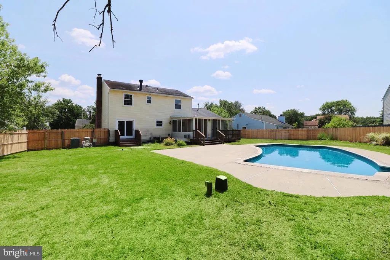
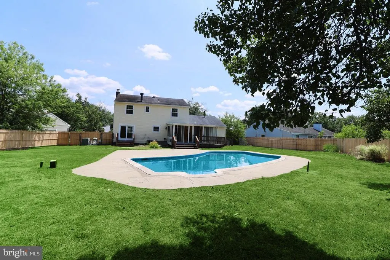
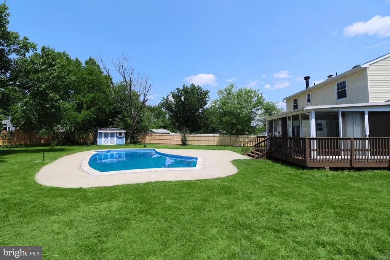
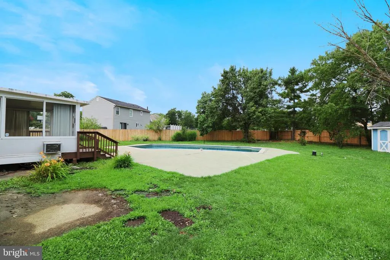
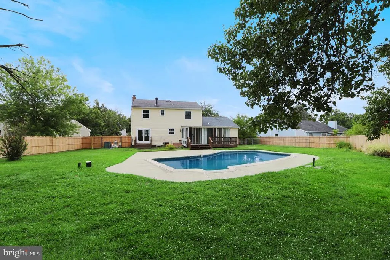
Lovely 4-bedroom, 2.5-bath Colonial nestled on a serene, spacious lot with an inground pool. Move-in ready and thoughtfully updated, this home offers the perfect blend of modern amenities, timeless charm, and a functional floor plan designed for today's lifestyle. The heart of the home is the bright, updated kitchen, featuring beautiful wood cabinetry, granite countertops, gas cooking, a pantry, hardwood floors, and ample workspace for the home chef. The adjoining breakfast area opens to a sunroom overlooking the backyard and poolan inviting spot to enjoy your morning coffee or unwind at the end of the day. Just off the kitchen, the spacious family room offers a cozy gas fireplace and direct access to the backyard, creating an ideal space for everyday living and effortless entertaining. A convenient powder room completes the main level. Upstairs, the spacious primary suite includes a private ensuite bath with a stall shower. Three additional bedrooms share a well-appointed full bath with a tub/shower combination, providing plenty of room for family or guests. Additional highlights include hardwood floors throughout the main level and in three of the four bedrooms, a two-car attached garage, and a partially finished basement with three separate roomstwo finished spaces ideal for recreation, a home office, or a gym, plus an unfinished utility area housing the mechanical systems. Tucked away in a quiet setting while remaining close to shopping, dining, parks, and other local amenities, this home offers the perfect combination of privacy, comfort, and convenience.
| Price History | |
|---|---|
| 8/22/2026 | Listed $539,900 |
General Features
| Living Area | 2160 |
|---|---|
| Sewer | Public Sewer |
| Heating | Central |
| Cooling | Central A/C |
| Utilities | Electric Available,Natural Gas Available |
| Possession | Settlement |
| Appliances | Built-In Microwave,Dishwasher,Oven/Range - Gas,Refrigerator |
| Zoning | MD |
| Garage Spaces | 2.00 |
| Architectural Style | Colonial |
| Pool Features | In Ground |
| Construction Materials | Vinyl Siding |
| School District | EVESHAM TOWNSHIP |
| Year Built | 1979 |
| Electric | 200+ Amp Service |
| Levels | 2 |
| Tax Year | 2025 |
| Ownership | Fee Simple |
| Cool Fuel | Electric |
| Accessibility | None |
| County | BURLINGTON |
| New Construction | No |
| Property Type | Residential |
| HOA | No |
| Subdivision Name | HEATHROW |
| Facing Direction | Northwest |
| Garage Y/N | Yes |
| Water Access Y/N | No |
| Other Structures | Above Grade,Below Grade |
| Total Rooms | 9 |
| Full Baths | 2 |
| Status | ACTIVE |
| Directions | From where you are now,use GPS. |
| City | MARLTON |
| Senior Community Y/N | No |
| MLS Area | Evesham Twp (20313) |
| Lot Size Units | Square Feet |
| Lot Size Square Feet | 14375.00 |
| Tax Assessed Value | 305800.0 |
| Tax Annual Amount | 11280.0 |
| Home Warranty Y/N | No |
| Property Condition | Average |
| Structure Type | Detached |
| Condo/Coop Association fee Y/N | No |
| Bathrooms Count Main Level | 1.00 |
| Price Per Sq Ft Total AG | 249.95 |
| Acceptable Financing | Cash,Conventional,FHA,VA |
| Lease Considered Y/N | No |
| Vacation Rental Y/N | No |
| Total SQFT | 2160 |
| Standard Status | Active |
| Year Built Source | Assessor |
| Tax Lot | 00031 |
Interior Features
| Interior Amenities | Bathroom - Stall Shower,Bathroom - Tub Shower,Breakfast Area,Carpet,Ceiling Fan(s),Combination Kitchen/Dining,Family Room Off Kitchen,Floor Plan - Traditional,Kitchen - Eat-In,Pantry,Recessed Lightin |
|---|---|
| Heating Fuel | Natural Gas |
| Basement | Partially Finished |
| Flooring | Ceramic Tile,Hardwood,Luxury Vinyl Plank |
| Total Fireplaces | 2 |
| Fireplace Features | Brick,Electric,Gas/Propane |
| Hot Water | Natural Gas |
| Basement (Y/N) | Yes |
| Heating Y/N | Yes |
| Fireplace Y/N | Yes |
| Above Grade Finished Area | 2160 |
| Half Baths | 1 |
| Central Air Y/N | Yes |
| Total Bedrooms | 4 |
| Room Type | Dining Room,Primary Bedroom,Bedroom 2,Bedroom 3,Kitchen,Family Room,Basement,Breakfast Room,Bedroom 1,Sun/Florida Room,Storage Room,Primary Bathroom,Full Bath,Half Bath |
| Below Grade Finished Area Unit Type | Square Feet |
| LivingAreaSource | Assessor |
| Below Grade Unfin Area Units | Square Feet |
| Below Grade Unfin SQFT Source | Assessor |
| Below Grade Finished Area Source | Assessor |
| Bedrooms Count All Upper Levels | 4 |
| Bedrooms Count Upper Level 1 | 4 |
| Bathrooms Half Main Level | 1 |
| Bathrooms Full Upper Level 1 | 2 |
| Bathrooms Full All Upper Levels | 2 |
| Bathrooms Count Upper Level 1 | 2.00 |
| Bathrooms Count All Upper Levels | 2 |
| Above Grade Finished Area Source | Assessor |
| Above Grade Finished Area Unit Type | Square Feet |
| Total Baths | 3 |
Exterior Features
| Exterior Amenities | Gutter System |
|---|---|
| Pool | Yes - Personal |
| Fencing | Privacy |
| Water Source | Public |
| Total Parking Spaces | 2 |
| Garage Features | Garage - Front Entry |
| Type of Parking | Attached Garage |
| Foundation Details | Concrete Perimeter |
| Water View Y/N | No |
| Lot Dimensions | 0.00 x 0.00 |
| Lot Size Acres | 0.33 |
| Lot Size Source | Assessor |
| Waterfront Y/N | No |
| Land Assessed Value | 90000.00 |
| Navigable Water Y/N | No |
| Water Oriented Y/N | No |
| # of Attached Garage Spaces | 2 |
| LotDimensionsSource | Assessor |
Room Details
| Room | Dimensions | Level | Flooring | Details |
|---|---|---|---|---|
| Basement | Lower 1 | |||
| Basement | Lower 1 | Basement - Unfinished | ||
| Basement | Lower 1 | |||
| Bedroom 1 | Upper 1 | Ceiling Fan(s),Flooring - Carpet | ||
| Bedroom 2 | Upper 1 | Ceiling Fan(s),Flooring - HardWood | ||
| Bedroom 3 | Upper 1 | Ceiling Fan(s),Flooring - HardWood | ||
| Breakfast Room | Main | Flooring - HardWood | ||
| Dining Room | Main | Flooring - HardWood | ||
| Family Room | Main | Fireplace - Gas,Flooring - HardWood | ||
| Full Bath | Upper 1 | Bathroom - Tub Shower,Flooring - Ceramic Tile | ||
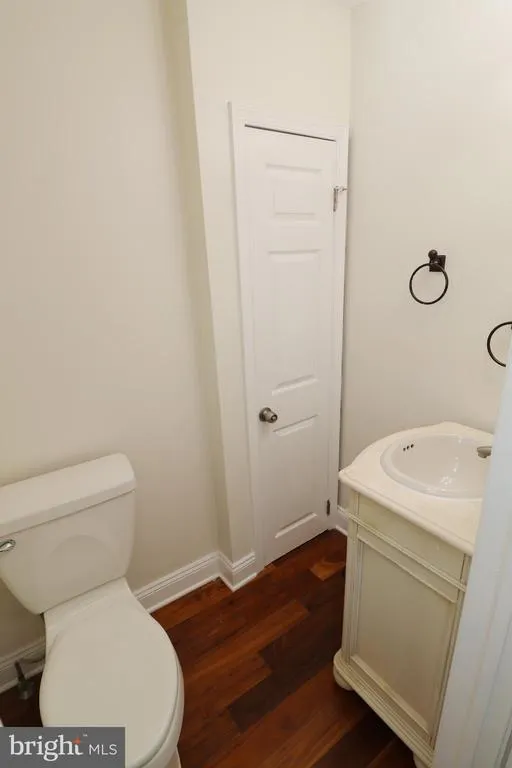
| Half Bath | Main | Flooring - HardWood | ||
| Kitchen | Main | Breakfast Nook,Countertop(s) - Granite,Flooring - HardWood,Kitchen - Eat-in,Kitchen - Gas Cooking,Lighting - Recessed | ||
| Primary Bathroom | Upper 1 | Attached Bathroom,Bathroom - Stall Shower,Flooring - Ceramic Tile | ||
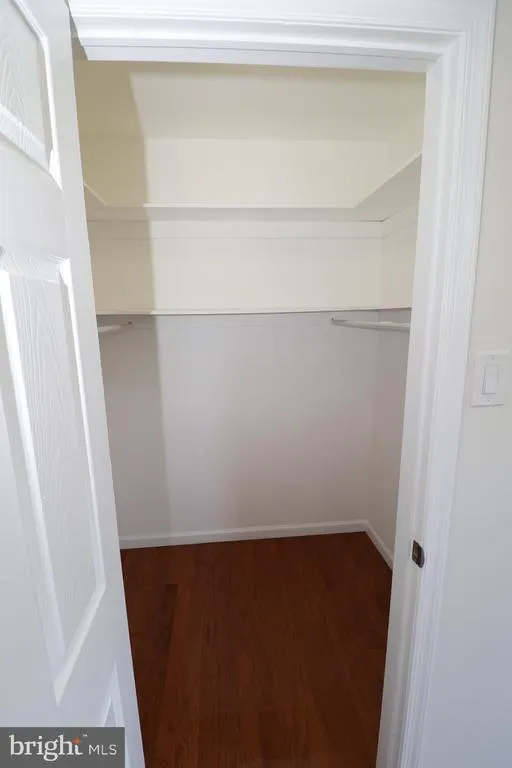
| Primary Bedroom | Upper 1 | Attached Bathroom,Ceiling Fan(s),Flooring - HardWood,Walk-In Closet(s) | ||
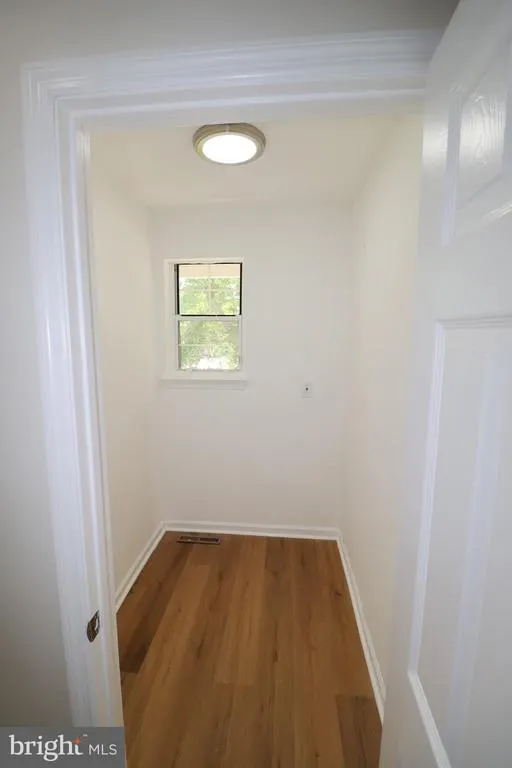
| Storage Room | Main | Flooring - Luxury Vinyl Plank | ||
| Sun/Florida Room | Main | Fireplace - Electric,Flooring - Luxury Vinyl Plank |
Amenities
- Foreclosure
- Views
- Short Sale
- New Construction
- Adult 55+
- Lease To Own
- No HOA Fees
- Furnished
- Primary On Main
- Air Conditioning
- Seller Finance
- Green
- Fixer Upper
- Horse
- Golf
- Fireplace
- Deck
- Garage
- Basement
- Pool
Property vs Single Family Average in 08053
Price
Taxes
Year Built
 © BRIGHT, All Rights Reserved
