
Views
Address
8 Pinecrest Drive, Medford, NJ
Price
$ 1,500,000
Property Attributes
- MLS#NJBL2118390
- TypeSingle Family
- Listing Status ACTIVE
- CountyBURLINGTON
- CityMedford
- AreaMedford Twp
- NeighborhoodPinecrest
- Zip08055
- StyleContemporary
- Year Built1987
- Taxes$ 18105
- Price$ 1,500,000
- Bedrooms4
- Full Bathrooms2
- Half Bathrooms3
- Sqr Footage6693
- Lot Size1.96 Acres
Data Source:
Bright MLS
Property Description
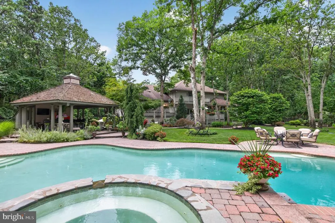
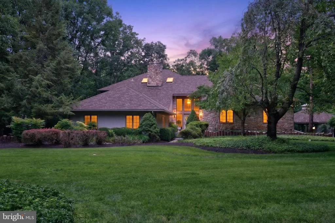
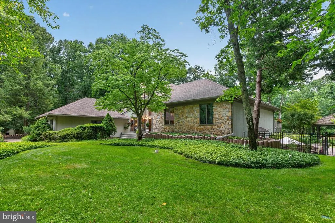
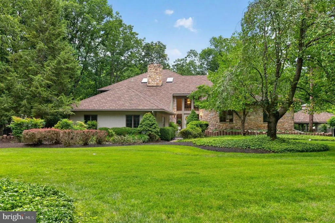
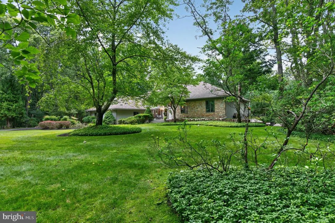
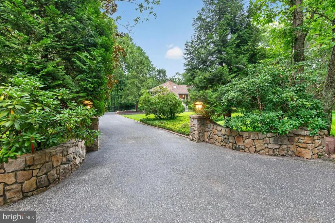
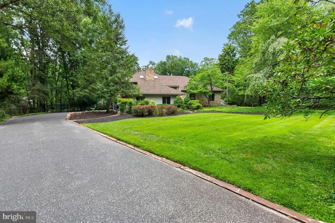
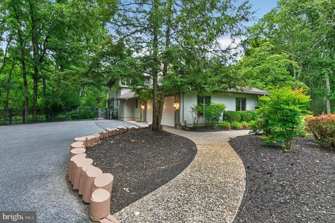
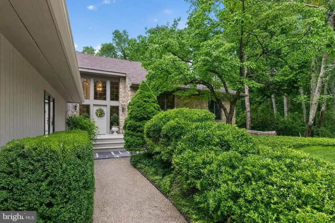
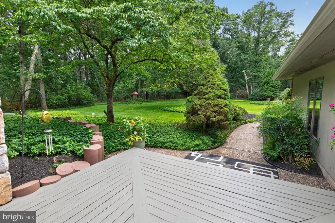
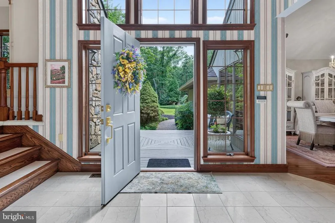
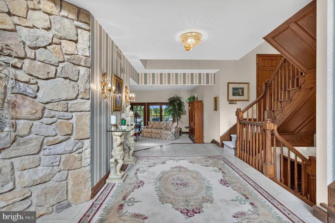
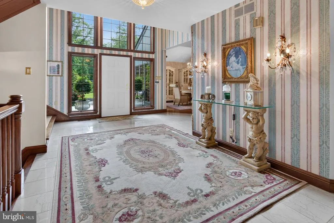
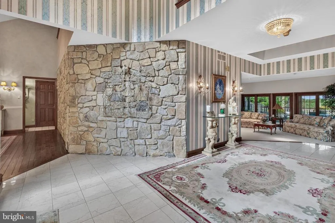
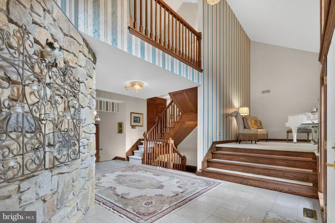
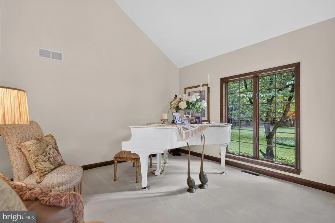
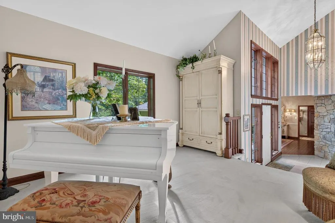
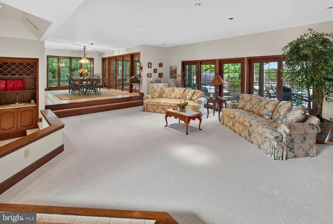
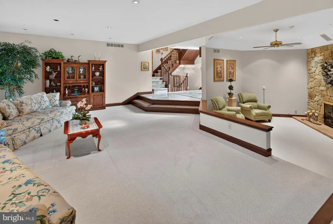
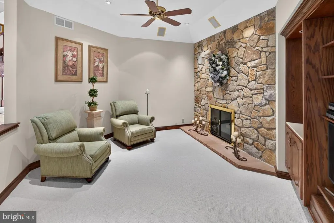
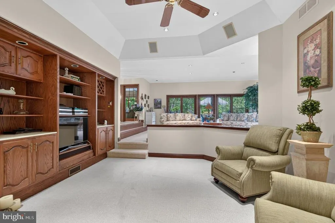
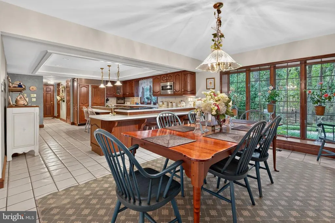
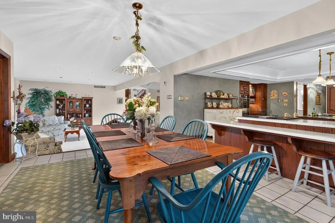
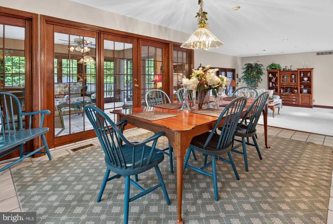
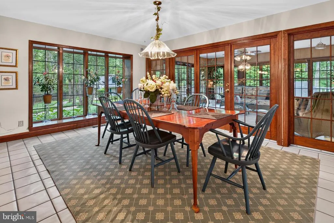
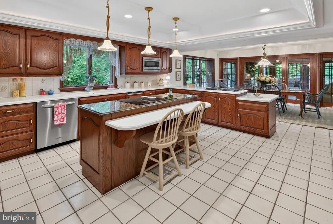
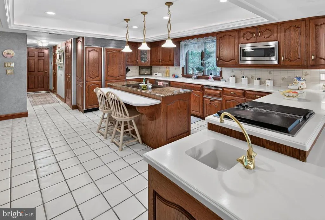
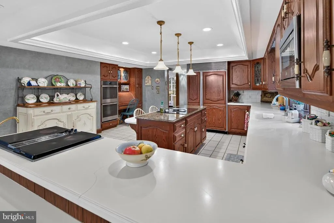
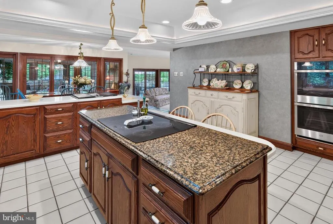
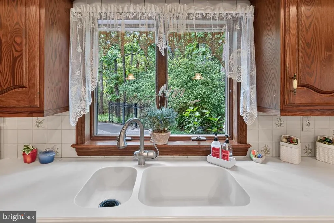
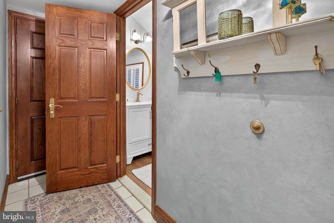

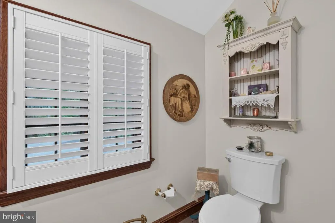
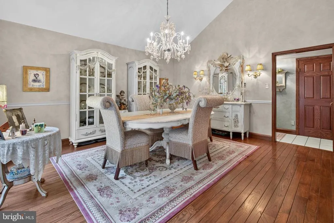
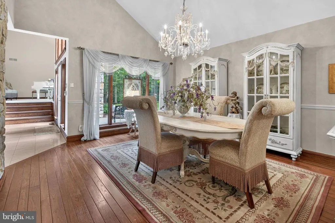
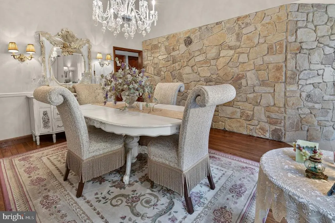
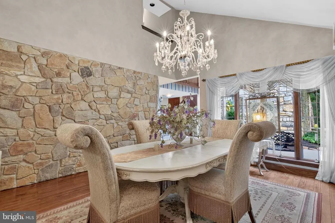
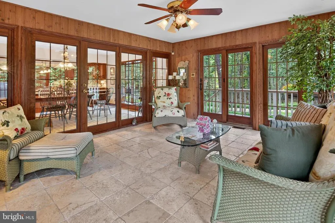
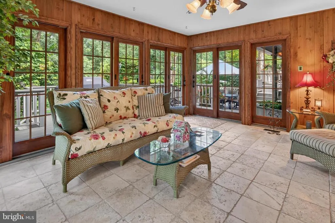
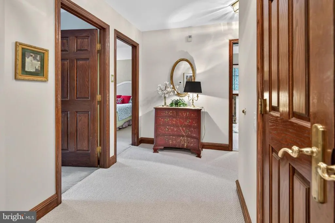
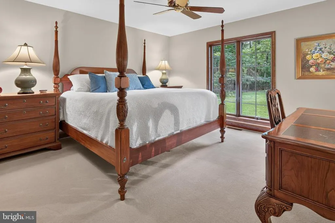
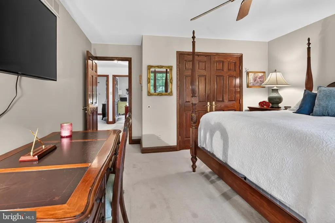
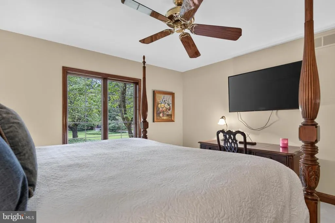
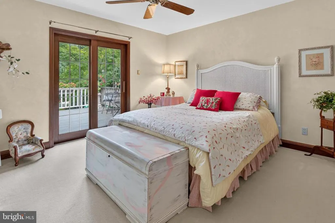
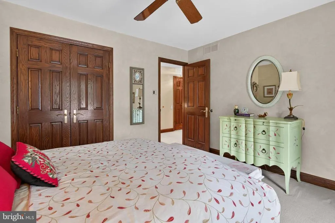
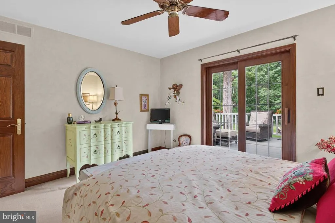
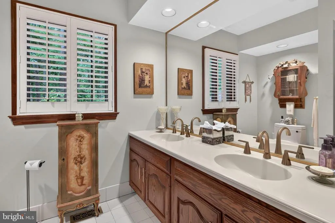
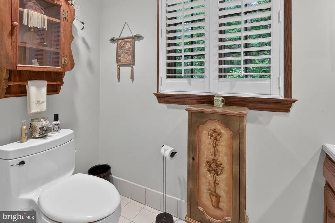
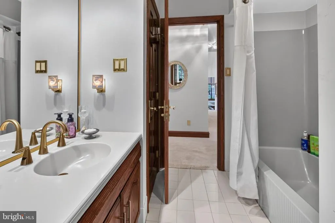
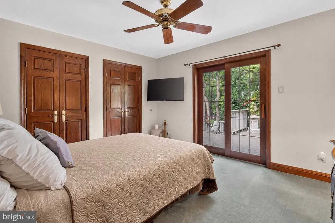
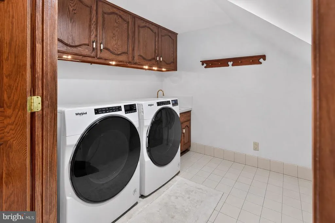
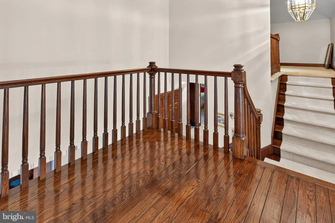
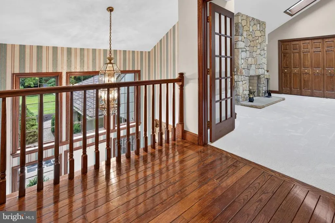
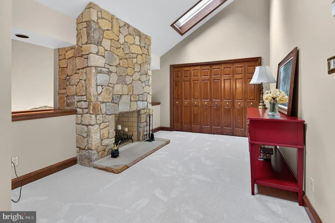
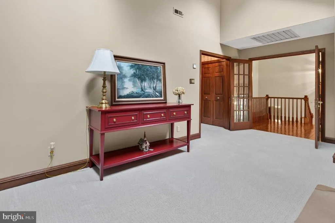
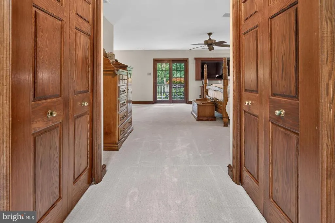
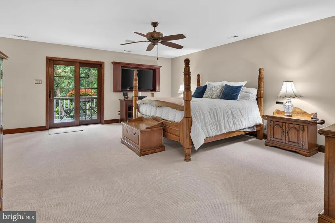
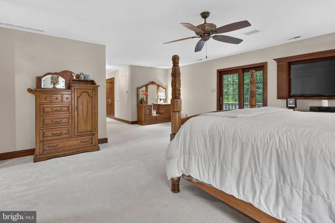
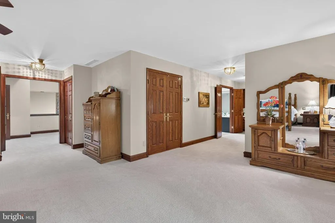
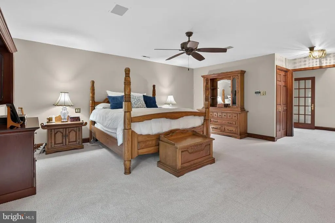
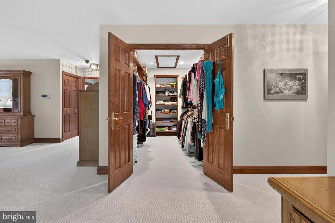
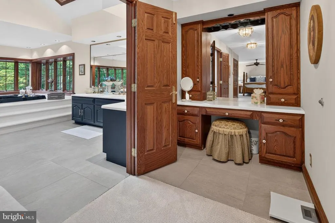
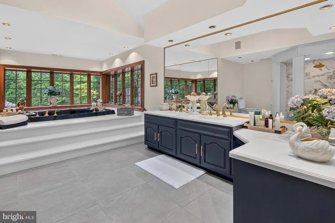
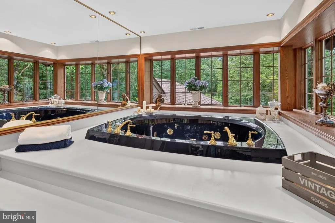
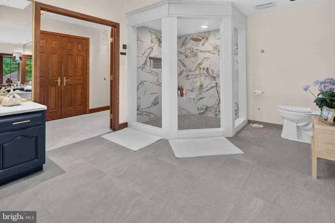
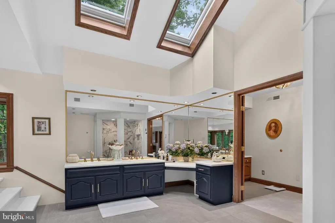
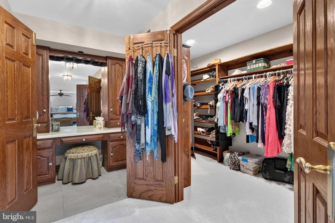
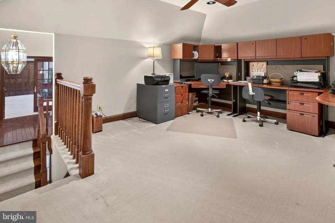
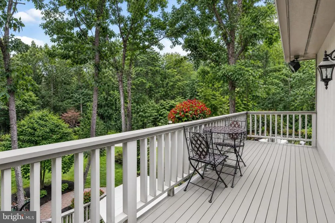
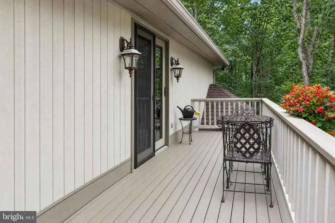
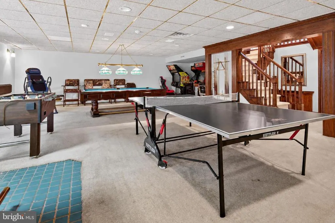
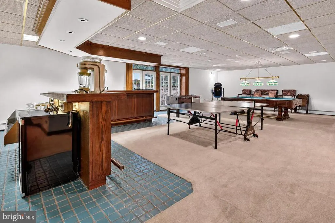
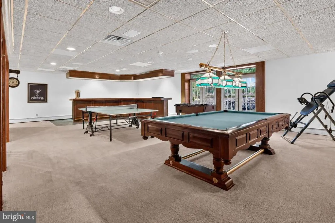
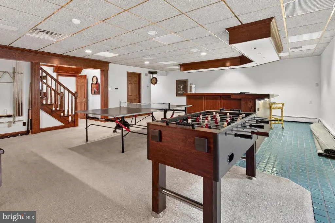
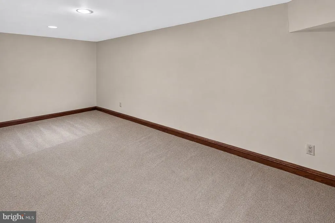
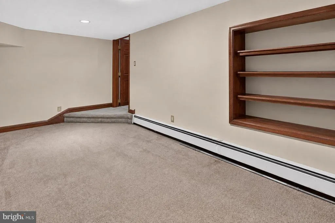
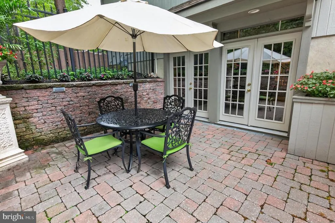
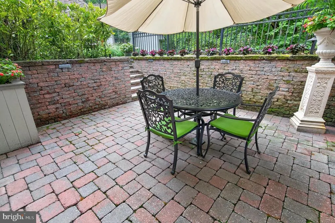
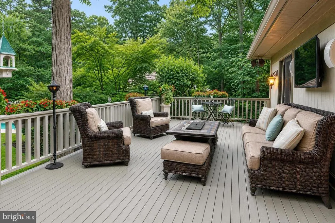
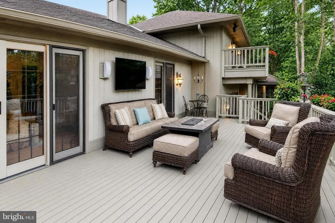
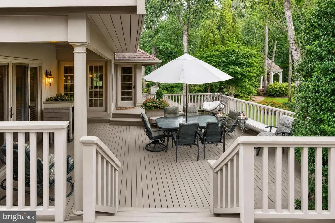
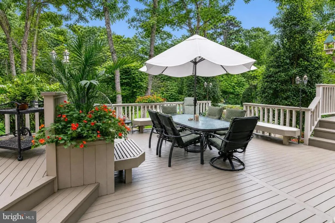
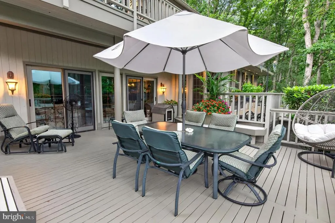
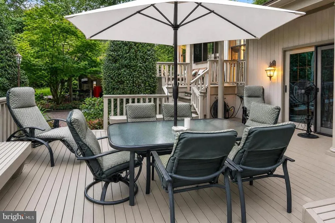
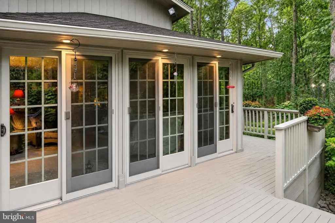
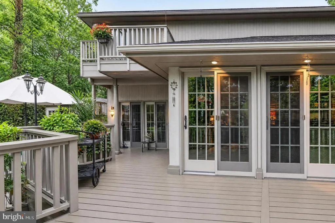
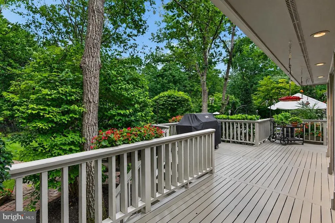
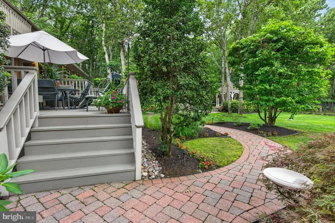
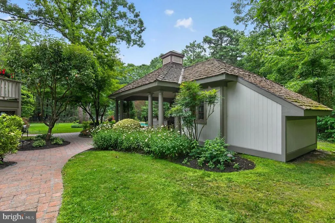
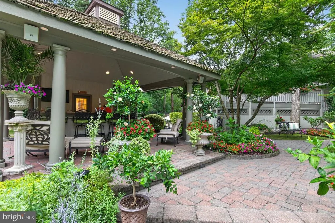
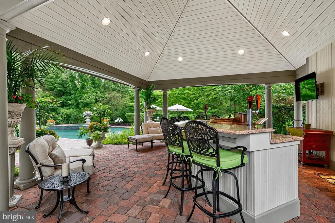
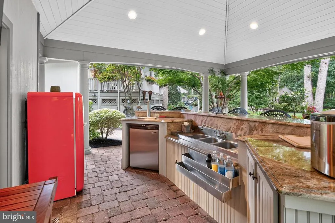
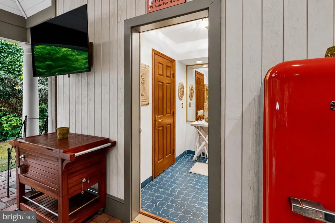
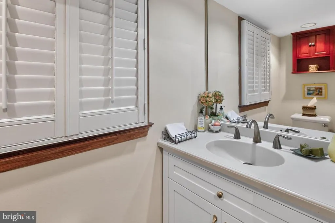
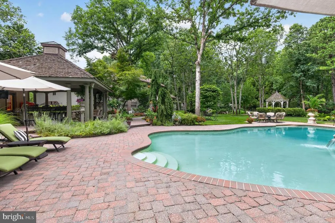
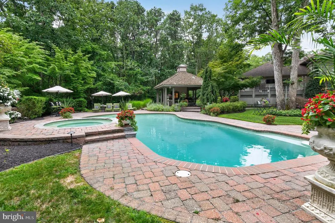
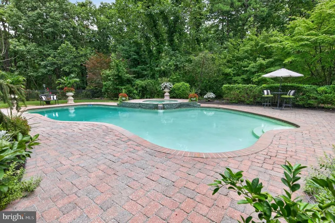
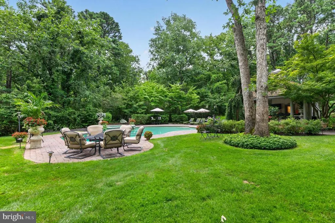
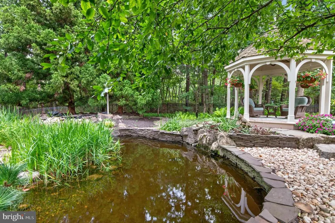
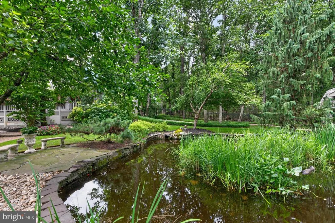
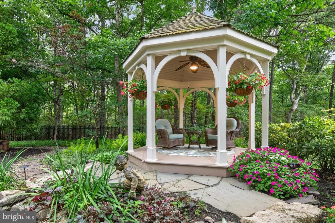
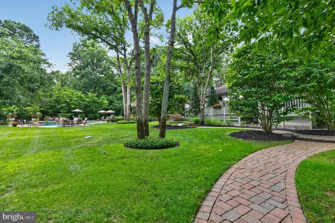
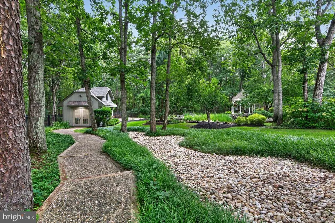
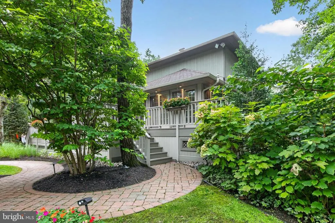
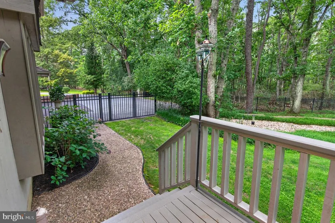
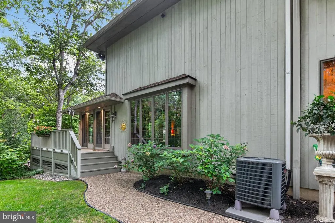
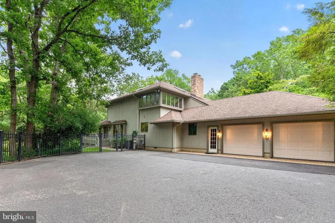
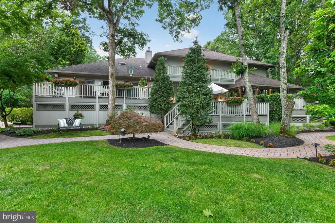
Welcome to this elegant, custom-built, one-owner home offering exceptional space, quality construction, and a wonderful blend of indoor and outdoor living. Set on nearly two acres of beautifully landscaped property with direct access to miles of hiking trails, this four-bedroom home offers two full and three half baths, a fully finished walk-out basement, an oversized two-car garage with attic storage, and an array of thoughtful updates. Quality craftsmanship is evident throughout, with six-panel solid oak doors, solid wood trim and molding, and impressive cathedral ceilings. The spacious kitchen is designed for both everyday living and entertaining, featuring abundant granite and Corian countertops, high-end cabinetry, a double sink, newer double wall ovens, and a large center island with seating for six. The kitchen opens to a generous dining area and sunroom, creating an inviting space for gatherings. The formal dining room features floor-to-ceiling windows and beautiful stone walls, while the great room offers views into the den with its stone fireplace and newly installed carpeting. The spacious primary suite is a private retreat, featuring two large walk-in closets, cedar closet, 2 linen closets, vanity area, sitting room, wood-burning fireplace, and private balcony. The recently renovated primary bath includes a striking cobalt blue vanity and oversized spa bath. Three additional bedrooms offer generous space and plenty of natural light. The approximately 2,200-square-foot finished walk-out basement provides extensive additional living and entertaining space, complete with a wet bar and room for a game area, pool table, media space, or future fifth bedroom. French doors open directly to a paver patio, while an adjacent storage area provides additional convenience. The outdoor spaces are truly exceptional. A large inground pool with attached jetted spa creates the perfect setting for summer enjoyment. The adjoining cabana features a three-sink wet bar with granite countertops, television and surround-sound hookups, a powder room, closet, outdoor shower, and changing room. Well-maintained multi-level decking extends from three bedrooms, the great room, and sun room, offering multiple areas for outdoor dining and relaxation. Exposed aggregate walkways, paver patios, a charming gazebo, and a tranquil pond with waterfall add to the beautifully designed grounds. More than an acre is enclosed by six-foot black wrought-iron-style fencing with decorative finials. A large, newly renovated dollhouse-style shed with electricity, new roof, and new siding provides additional storage. Recent improvements include a 50-year 3D roof installed in 2017/2018, three-zone heating and air conditioning installed in 2022, newer well pump, water purification system installed in 2018, a new powder room completed in 2026, and a primary bathroom renovation completed in 2025. New carpeting has been installed in the great room, primary bedroom, bedroom steps, sitting room, and hallway, with most rooms freshly painted. The pool features a new heater installed in 2023 and new pump installed in 2024. A rare combination of space, craftsmanship, privacy, extensive outdoor amenities, and access to nature, this exceptional home is designed to be enjoyed for years to come.
| High School |
|---|
| Shawnee H.S. |
| Price History | |
|---|---|
| 8/13/2026 | Listed $1,500,000 |
General Features
| Living Area | 6693 |
|---|---|
| Sewer | On Site Septic |
| Heating | Forced Air |
| Cooling | Central A/C |
| Possession | 31-60 Days CD,61-90 Days CD,90-120 Days CD |
| Roof | Shake |
| Appliances | Cooktop,Dishwasher,Dryer,Indoor Grill,Microwave,Oven - Double,Refrigerator,Trash Compactor,Washer,Water Conditioner - Owned,Water Heater |
| Zoning | RGD1 |
| Garage Spaces | 2.00 |
| Architectural Style | Contemporary |
| Pool Features | Heated,In Ground,Pool/Spa Combo |
| Construction Materials | Wood Siding,Stone |
| School District | MEDFORD TOWNSHIP PUBLIC SCHOOLS |
| Exclusions | Dining room chandelier and cabana fridge |
| Year Built | 1987 |
| Levels | 3 |
| Tax Year | 2025 |
| Ownership | Fee Simple |
| Cool Fuel | Electric |
| Accessibility | None |
| County | BURLINGTON |
| New Construction | No |
| Property Type | Residential |
| HOA | No |
| Subdivision Name | PINECREST |
| Garage Y/N | Yes |
| Water Access Y/N | No |
| Other Structures | Above Grade,Below Grade |
| Full Baths | 2 |
| Status | ACTIVE |
| Directions | Tuckerton Rd to Pinecrest Dr to end of court |
| City | MEDFORD |
| Senior Community Y/N | No |
| MLS Area | Medford Twp (20320) |
| Lot Size Units | Square Feet |
| Lot Size Square Feet | 85234.00 |
| Tax Assessed Value | 482300.0 |
| Tax Annual Amount | 18105.0 |
| Structure Type | Detached |
| Condo/Coop Association fee Y/N | No |
| Bathrooms Count Main Level | 2.00 |
| Price Per Sq Ft Total AG | 319.62 |
| Vacation Rental Y/N | No |
| Total SQFT | 6893 |
| Standard Status | Active |
| Year Built Source | Assessor |
| Tax Lot | 00007 09 |
Interior Features
| Interior Amenities | Attic,Bathroom - Jetted Tub,Bathroom - Tub Shower,Bathroom - Walk-In Shower,Built-Ins,Carpet,Ceiling Fan(s),Central Vacuum,Floor Plan - Open,Kitchen - Eat-In,Kitchen - Gourmet,Kitchen - Island,Kitche |
|---|---|
| Heating Fuel | Natural Gas |
| Basement | Poured Concrete |
| Total Fireplaces | 2 |
| Hot Water | Natural Gas |
| Basement (Y/N) | Yes |
| Heating Y/N | Yes |
| Fireplace Y/N | Yes |
| Above Grade Finished Area | 4693 |
| Half Baths | 3 |
| Central Air Y/N | Yes |
| Total Bedrooms | 4 |
| Below Grade Finished Area | 2000 |
| Below Grade Finished Area Unit Type | Square Feet |
| LivingAreaSource | Estimated |
| Below Grade Unfin Area Units | Square Feet |
| Below Grade Unfin SQFT | 200 |
| Below Grade Unfin SQFT Source | Estimated |
| Below Grade Finished Area Source | Estimated |
| Bedrooms Count All Upper Levels | 4 |
| Bedrooms Count Upper Level 1 | 3 |
| Bedrooms Count Upper Level 2 | 1 |
| Bathrooms Half Main Level | 2 |
| Bathrooms Half Lower Level 1 | 1 |
| Bathrooms Half All Lower Levels | 1 |
| Bathrooms Full Upper Level 2 | 1 |
| Bathrooms Full Upper Level 1 | 1 |
| Bathrooms Full All Upper Levels | 2 |
| Bathrooms Count Upper Level 2 | 1.00 |
| Bathrooms Count Upper Level 1 | 1.00 |
| Bathrooms Count Lower Level 1 | 1.00 |
| Bathrooms Count All Upper Levels | 2 |
| Bathrooms Count All Lower Levels | 1 |
| Above Grade Finished Area Source | Assessor |
| Above Grade Finished Area Unit Type | Square Feet |
| Total Baths | 5 |
Exterior Features
| Pool | Yes - Personal |
|---|---|
| Water Source | Well |
| Total Parking Spaces | 2 |
| Garage Features | Garage - Side Entry,Additional Storage Area,Garage Door Opener,Oversized,Inside Access |
| Type of Parking | Attached Garage,Driveway |
| Foundation Details | Crawl Space,Concrete Perimeter |
| Water View Y/N | No |
| Lot Dimensions | 0.00 x 0.00 |
| Lot Size Acres | 1.96 |
| Lot Size Source | Assessor |
| Waterfront Y/N | No |
| Land Assessed Value | 86100.00 |
| Navigable Water Y/N | No |
| Water Oriented Y/N | No |
| # of Attached Garage Spaces | 2 |
| LotDimensionsSource | Assessor |
Amenities
- Foreclosure
- Views
- Short Sale
- New Construction
- Adult 55+
- Lease To Own
- No HOA Fees
- Furnished
- Primary On Main
- Air Conditioning
- Seller Finance
- Green
- Fixer Upper
- Horse
- Golf
- Fireplace
- Deck
- Garage
- Basement
- Pool
Property vs Single Family Average in 08055
Price
Taxes
Year Built
Visits
In The Neighborhood
Just Listed
Feasterville Trevose
$ 650,000
- Type
- Single Family
- Size
- 2,329 SqFt
- Rooms
- 4 Beds + 2 Baths
 © BRIGHT, All Rights Reserved
