
Open House Sat, Aug 29th 12:00 PM - 2:00 PM - Views
Address
1 Rolling Glen Court, Mount Laurel, NJ
Price
$ 1,285,000
Property Attributes
- MLS#NJBL2118560
- TypeSingle Family
- Listing Status ACTIVE
- CountyBURLINGTON
- CityMount Laurel
- AreaMount Laurel Twp
- NeighborhoodRolling Glen
- Zip08054
- StyleContemporary
- Year Built2000
- Taxes$ 19332
- Price$ 1,285,000
- Bedrooms4
- Full Bathrooms3
- Half Bathrooms1
- Sqr Footage3579
- Lot Size0.84 Acres
Data Source:
Bright MLS
Property Description
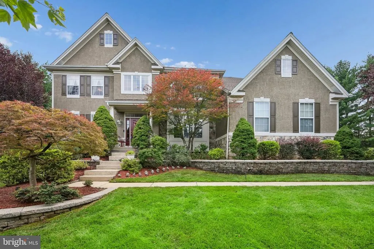
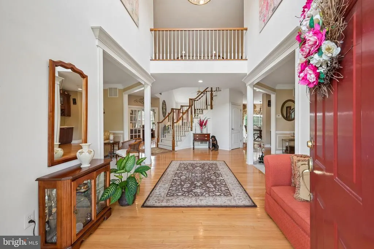
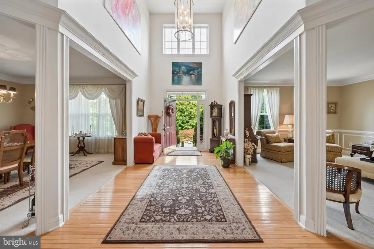
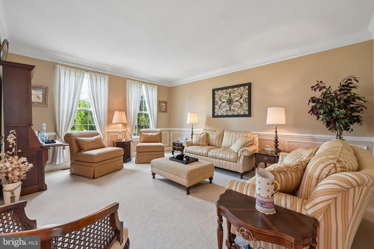
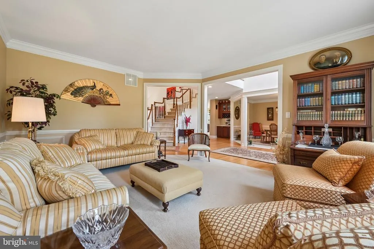
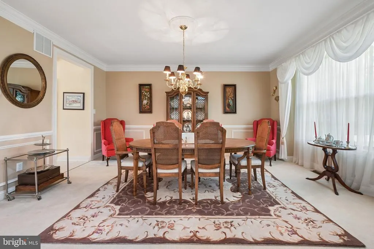
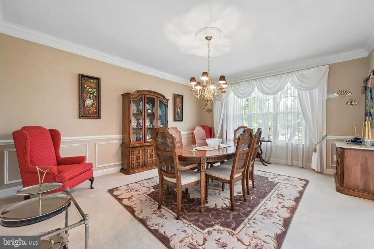
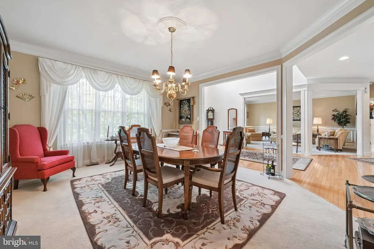
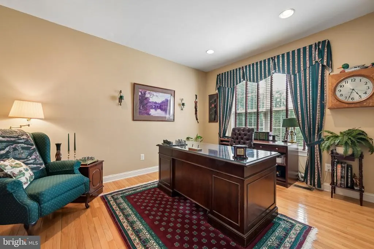
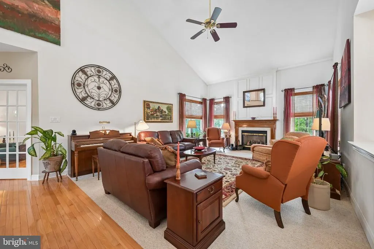
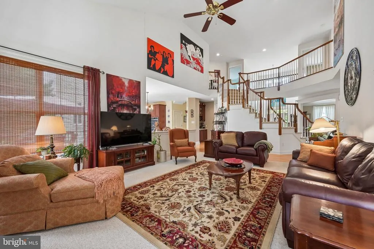
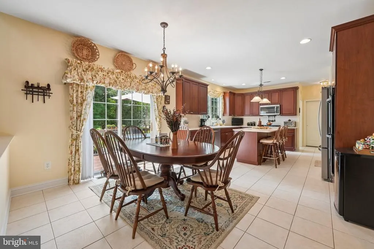
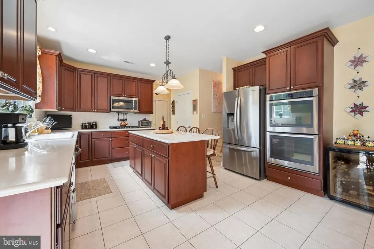
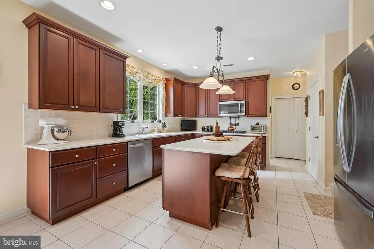
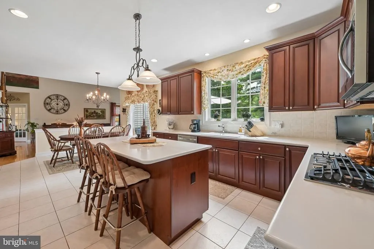
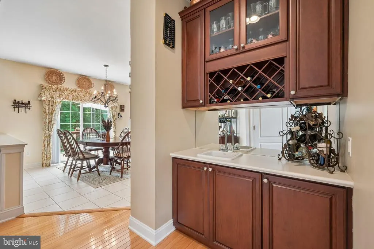
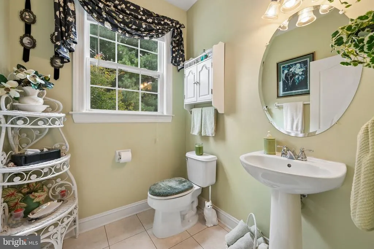
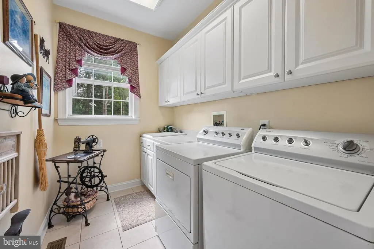
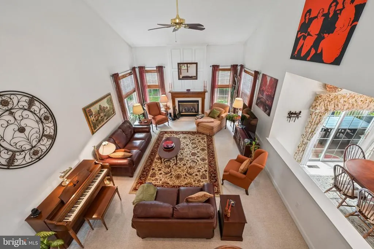
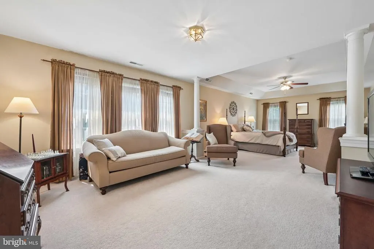
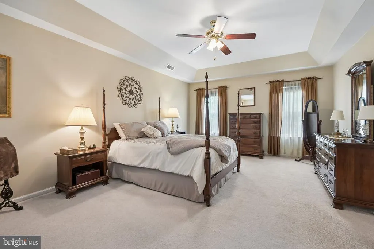
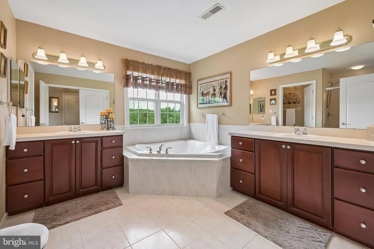
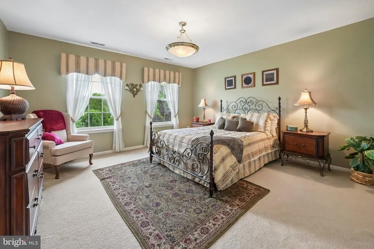
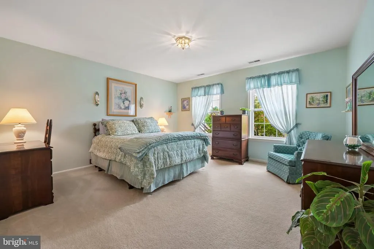
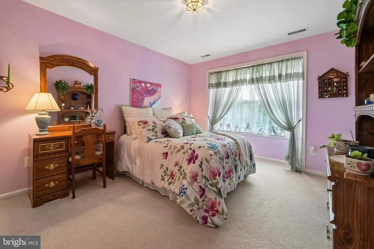
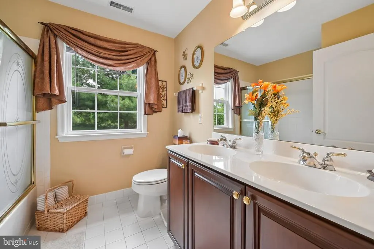
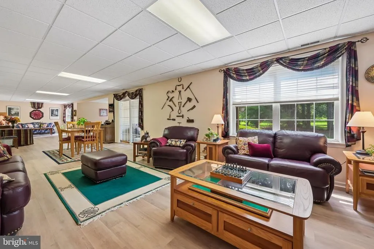
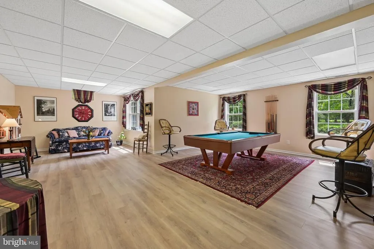
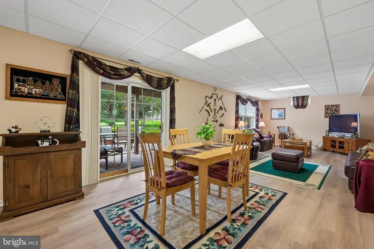
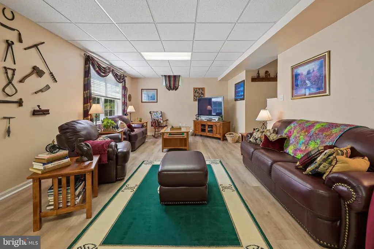
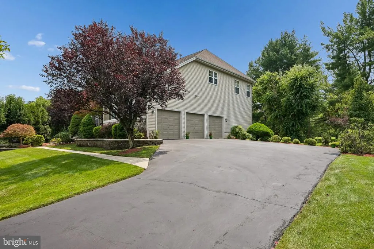
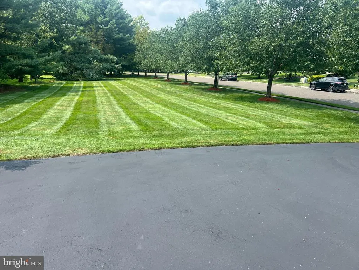
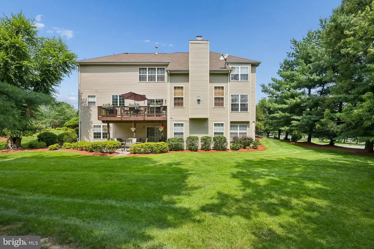
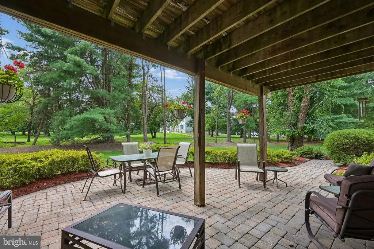
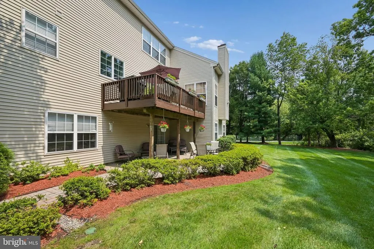
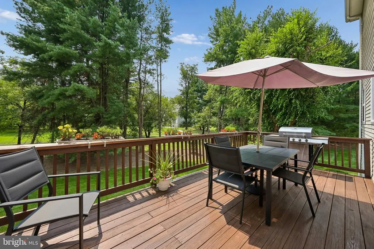
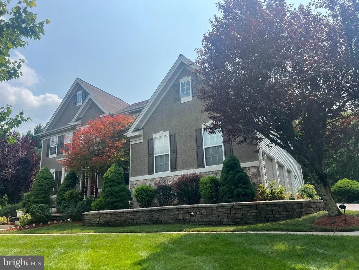
From the moment you turn into the development and 1 Rolling Glen Court comes into view, this originally selected model home immediately stands out. Manicured, professionally landscaped grounds, lush green lawn, and thoughtfully placed exterior lighting set a warm welcoming glow as day fades into evening. The stately 3-car, side-turned garage and handsome facade hint at the space and craftsmanship that await inside. Step into an impressive 2-story foyer- extended an additional four feet- and feel the openness all around you. Rich oak flooring gleams underfoot, while custom moldings and trim work frame every sightline: cornice, chair rail, crown, and picture frame molding, all finished with a designer's eye. The angled center staircase sweeps upward gracefully, with a second, more discreet staircase offering everyday convenience. To one side, the formal living room feels refined yet comfortable, with custom window treatments softly filtering natural light. On the other, the elegant dining room is ready for memorable gatherings. At the heart of the home, the 2-story family room is truly a showstopper-bumped out an extra four feet and crowned by a vaulted ceiling that adds drama and volume. Sunlight pours in by day; at night, the flicker of the gas fireplace draws everyone in to relax. Adjacent to the family room, the kitchen is a cook's delight. Cherry cabinetry wraps the space in warmth, complemented by Corian countertops and a coordinated backsplash. Generous center island with pendant lighting invites casual conversation while you prep meals or slide a tray into the double wall ovens. Newer stainless steel appliances (6yrs) and a walk-in pantry adds the kind of storage you'll truly appreciate. Just off the kitchen is a wet bar, with built-in wine rack & cabinetry. A main level laundry room, with cabinets, utility sink, and washer/dryer, keeps daily tasks tucked out of sight. For those who work from home or crave a quite retreat, the private first-floor library/designated office is a standout. Closed away from the main living areas, it's a space that makes work feel a bit more like pleasure. Nearby a stylish powder room completes the main level. Upstairs, the primary suite feels like a private sanctuary. A tray ceiling adds dimension and elegance to the bedroom area, while an inviting sitting room creates a cozy corner for unwinding. The large en-suite bath features a dual vanity, a soothing Jacuzzi tub, a separate stall shower, and its own thoughtfully designed layout. His-and her walk-in closets provide ample, well-organized storage. Three additional generous sized bedrooms, with pristine carpeting and abundant closet space, line the upper level. A full hall bath serves these rooms, maintaining the same sense of comfort & care found throughout the home. The lower level is equally impressive. The partially finished, walk-out basement features newer luxury vinyl plank flooring (2 yrs), extra ceiling height, and large windows that draw in natural light and views of the backyard greenery. The remaining unfinished area offers extensive storage space, and the seller is leaving the perfectly placed pool table and rug behind-ready for your next game night. Outdoors, the double lot gives you room to breathe out on the lower paver patio, or the upper deck. Front and back yards have underground sprinkler systems. Exterior lighting, complete with a new transformer, creates an enchanting ambiance highlighting the home's architecture and landscaping as pathways softly glow. This home is as thoughtfully maintained as it is beautifully designed. Recent upgrades and features include: New GAF Timberline HDZ Roof (3 yrs), Exterior Painting (2.5 yrs), Extra insulation in the Garage, New Central Vacuum System, recently power-washed, and the driveway resealed last fall. If you've been searching for a home that feels polished yet welcoming, spacious yet intimate, and truly move-in ready, You've just found it!!!
| High School |
|---|
| Lenape Reg High School |
| Price History | |
|---|---|
| 8/15/2026 | Listed $1,285,000 |
General Features
| Living Area | 3579 |
|---|---|
| Sewer | Public Sewer |
| Heating | Forced Air |
| Cooling | Central A/C,Ceiling Fan(s) |
| Possession | 0-30 Days CD |
| Appliances | Built-In Microwave,Central Vacuum,Cooktop,Dishwasher,Disposal,Dryer,Washer,Oven - Double,Refrigerator,Stainless Steel Appliances,Water Heater |
| Zoning | RESIDENTIAL |
| HOA Fee | 270.00 |
| Garage Spaces | 3.00 |
| Association Fee Includes | Common Area Maintenance |
| Patio/Porch Features | Deck(s),Patio(s) |
| Architectural Style | Contemporary |
| Security Features | Security System |
| Construction Materials | Vinyl Siding,Stone |
| School District | LENAPE REGIONAL HIGH |
| Exclusions | Seller's Personal Property |
| Year Built | 2000 |
| View | Pasture |
| Levels | 2 |
| Tax Year | 2025 |
| Ownership | Fee Simple |
| Cool Fuel | Electric |
| Building Name | NONE AVAILABLE |
| Accessibility | None |
| Assoc Fee Paid Per | Quarterly |
| County | BURLINGTON |
| New Construction | No |
| Property Type | Residential |
| HOA | Yes |
| Subdivision Name | ROLLING GLEN |
| Garage Y/N | Yes |
| Water Access Y/N | No |
| Other Structures | Above Grade,Below Grade |
| Full Baths | 3 |
| Status | ACTIVE |
| Directions | Hainesport-Mount Laurel Rd,to Walton Ave,to left onto Rolling Glen Ct. Property is first house on the left. #1 |
| City | MOUNT LAUREL |
| Disclosures | Prop Disclosure |
| Association Name | ROLLING GLEN COMMUNITY ASSOCIATION INC. C/O CORNER |
| Senior Community Y/N | No |
| MLS Area | Mount Laurel Twp (20324) |
| Lot Size Units | Square Feet |
| Lot Size Square Feet | 36560.00 |
| Tax Assessed Value | 575200.0 |
| Tax Annual Amount | 19332.0 |
| Property Condition | Excellent |
| Structure Type | Detached |
| Condo/Coop Association fee Y/N | No |
| Bathrooms Count Main Level | 1.00 |
| Price Per Sq Ft Total AG | 359.04 |
| Vacation Rental Y/N | No |
| Total SQFT | 3579 |
| Location Type | Corner Lot/Unit |
| Builder Name | ORLEANS |
| Standard Status | Active |
| Year Built Source | Assessor |
| Tax Lot | 00001 |
Interior Features
| Interior Amenities | Additional Stairway,Bathroom - Soaking Tub,Bathroom - Jetted Tub,Bathroom - Tub Shower,Bathroom - Stall Shower,Breakfast Area,Ceiling Fan(s),Central Vacuum,Chair Railings,Crown Moldings,Family Room O |
|---|---|
| Heating Fuel | Natural Gas |
| Basement | Partially Finished,Walkout Level,Windows,Poured Concrete |
| Flooring | Hardwood,Luxury Vinyl Plank,Tile/Brick |
| Total Fireplaces | 1 |
| Fireplace Features | Gas/Propane |
| Hot Water | Natural Gas |
| Basement (Y/N) | Yes |
| Heating Y/N | Yes |
| Fireplace Y/N | Yes |
| Above Grade Finished Area | 3579 |
| Half Baths | 1 |
| Central Air Y/N | Yes |
| Total Bedrooms | 4 |
| Room Type | Living Room,Dining Room,Primary Bedroom,Bedroom 2,Bedroom 3,Bedroom 4,Kitchen,Family Room,Basement,Library,Breakfast Room,Laundry,Primary Bathroom,Full Bath |
| Below Grade Finished Area Unit Type | Square Feet |
| LivingAreaSource | Assessor |
| Laundry Type | Main Floor |
| Below Grade Unfin Area Units | Square Feet |
| Below Grade Unfin SQFT Source | Assessor |
| Below Grade Finished Area Source | Assessor |
| Bedrooms Count All Upper Levels | 4 |
| Bedrooms Count Upper Level 1 | 4 |
| Bathrooms Half Main Level | 1 |
| Bathrooms Full Upper Level 1 | 2 |
| Bathrooms Full Lower Level 1 | 1 |
| Bathrooms Full All Upper Levels | 2 |
| Bathrooms Full All Lower Levels | 1 |
| Bathrooms Count Upper Level 1 | 2.00 |
| Bathrooms Count Lower Level 1 | 1.00 |
| Bathrooms Count All Upper Levels | 2 |
| Bathrooms Count All Lower Levels | 1 |
| Above Grade Finished Area Source | Assessor |
| Above Grade Finished Area Unit Type | Square Feet |
| Total Baths | 4 |
Exterior Features
| Exterior Amenities | Extensive Hardscape,Exterior Lighting,Sidewalks,Underground Lawn Sprinkler,Stone Retaining Walls |
|---|---|
| Pool | No Pool |
| Lot Features | Additional Lot(s),Landscaping,Rear Yard,SideYard(s),Trees/Wooded |
| Water Source | Public |
| Inclusions | Existing Kitchen Appliances,Washer & Dryer (All in as-is condition) Custom Window Treatments,Pool Table,Rug under Pool Table. |
| Total Parking Spaces | 9 |
| Garage Features | Garage - Side Entry |
| Type of Parking | Attached Garage,Driveway |
| Foundation Details | Concrete Perimeter |
| Water View Y/N | No |
| Lot Dimensions | 0.00 x 0.00 |
| Lot Size Acres | 0.84 |
| Lot Size Source | Assessor |
| Waterfront Y/N | No |
| Door Features | Six Panel,Sliding Glass |
| Builder Model | BRADFORD GRAND |
| Land Assessed Value | 191500.00 |
| Navigable Water Y/N | No |
| Water Oriented Y/N | No |
| # of Attached Garage Spaces | 3 |
| LotDimensionsSource | Assessor |
Room Details
| Room | Dimensions | Level | Flooring | Details |
|---|---|---|---|---|
| Basement | Lower 1 | Flooring - Luxury Vinyl Plank,Basement - Partially Finished | ||
| Bedroom 2 | Upper 1 | Flooring - Carpet,Window Treatments | ||
| Bedroom 3 | Upper 1 | Flooring - Carpet | ||
| Bedroom 4 | Upper 1 | Flooring - Carpet | ||
| Breakfast Room | Main | Flooring - Ceramic Tile | ||
| Dining Room | Main | Formal Dining Room,Chair Rail,Crown Molding,Flooring - Carpet,Window Treatments | ||
| Family Room | Main | Fireplace - Gas,Flooring - Carpet,Cathedral/Vaulted Ceiling,Ceiling Fan(s),Window Treatments | ||
| Full Bath | Upper 1 | Bathroom - Tub Shower | ||
| Kitchen | Main | Kitchen - Gas Cooking,Pantry,Countertop(s) - Solid Surface,Flooring - Ceramic Tile,Island,Lighting - Recessed,Lighting - Pendants,Window Treatments | ||
| Laundry | Main | Flooring - Ceramic Tile | ||
| Library | Main | Flooring - HardWood,Lighting - Recessed | ||
| Living Room | Main | Chair Rail,Crown Molding,Flooring - Carpet,Window Treatments | ||
| Primary Bathroom | Upper 1 | Bathroom - Jetted Tub,Bathroom - Stall Shower | ||
| Primary Bedroom | Upper 1 | Primary Bedroom - Sitting Area,Ceiling Fan(s),Flooring - Carpet,Walk-In Closet(s),Window Treatments |
Amenities
- Foreclosure
- Views
- Short Sale
- New Construction
- Adult 55+
- Lease To Own
- No HOA Fees
- Furnished
- Primary On Main
- Air Conditioning
- Seller Finance
- Green
- Fixer Upper
- Horse
- Golf
- Fireplace
- Deck
- Garage
- Basement
- Pool
Property vs Single Family Average in 08054
Price
Taxes
Year Built
Visits
 © BRIGHT, All Rights Reserved
