
Open House Sat, Aug 29th 11:00 AM - 1:00 PM - Primary on Main
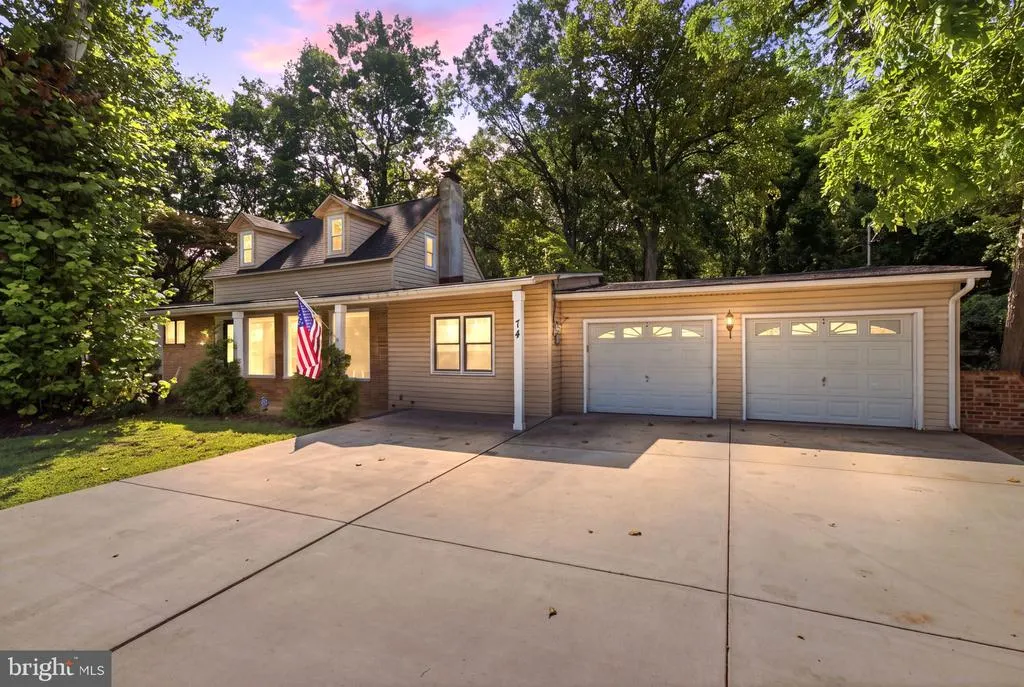
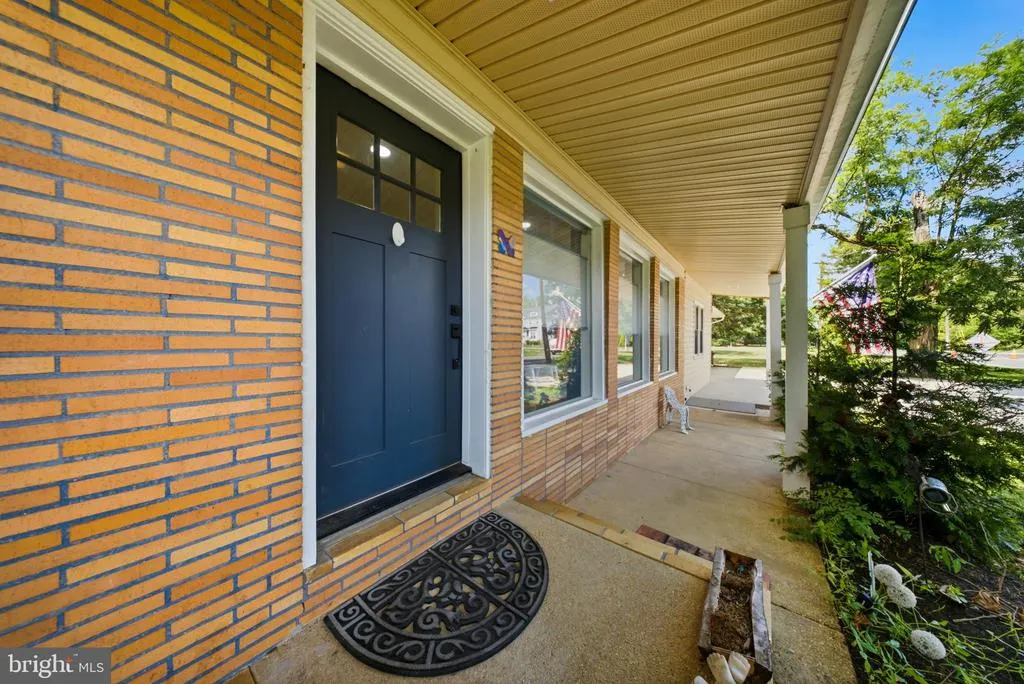
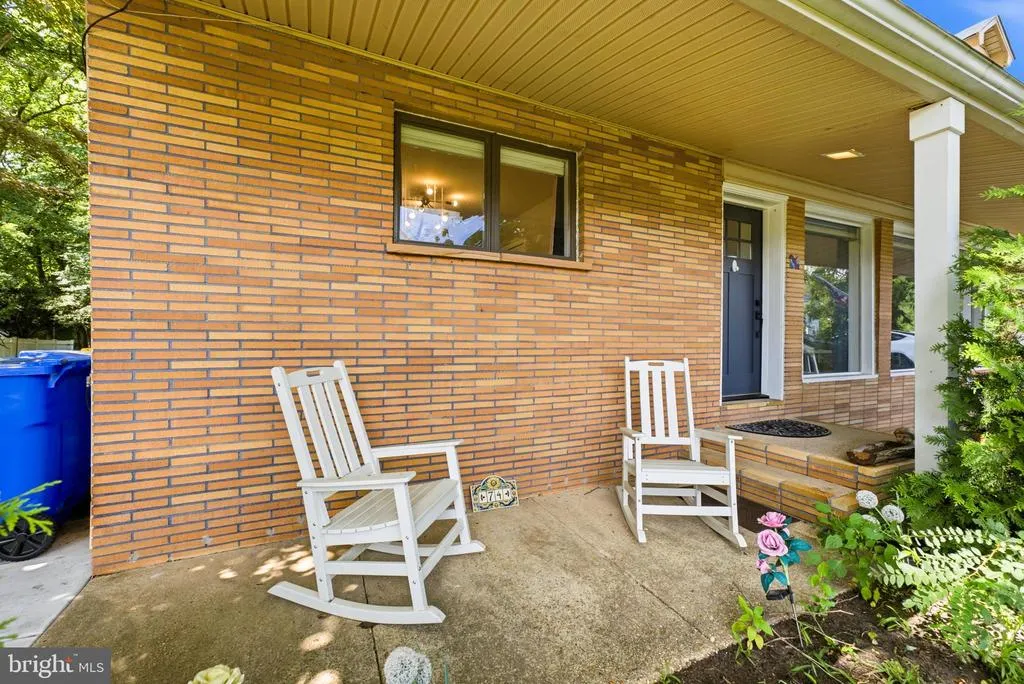
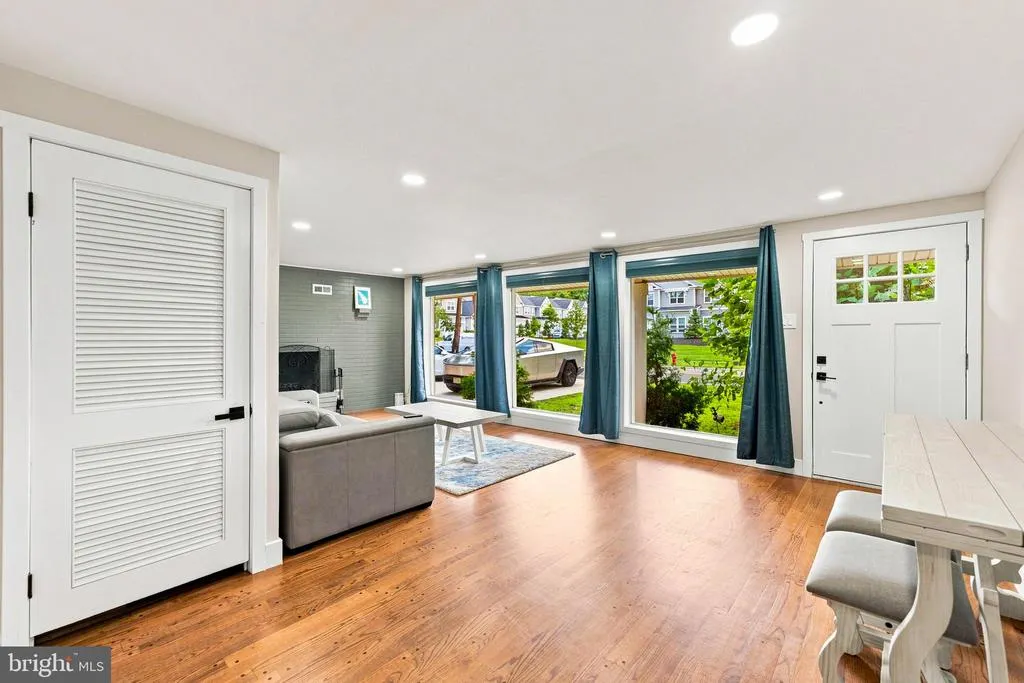
Address
74 Mill Street, Medford, NJ
Price
$ 749,777
Property Attributes
- MLS#NJBL2118566
- TypeSingle Family
- Listing Status ACTIVE
- CountyBURLINGTON
- CityMedford
- AreaMedford Twp
- NeighborhoodVillage Of Medford
- Zip08055
- StyleCape Cod
- Year Built1955
- Taxes$ 11438
- Price$ 749,777
- Bedrooms5
- Full Bathrooms3
- Half Bathrooms0
- Sqr Footage2274
- Lot Size1.9 Acres
Data Source:
Bright MLS
Property Description
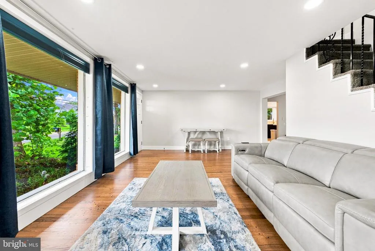
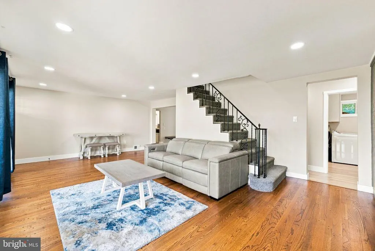
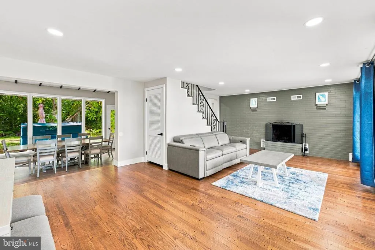
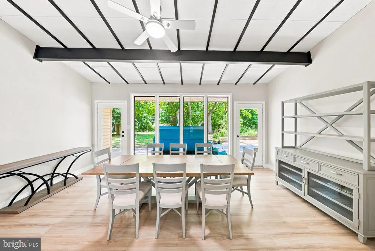
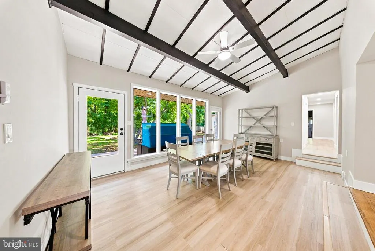
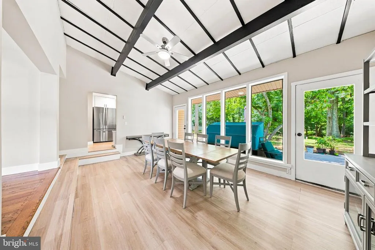
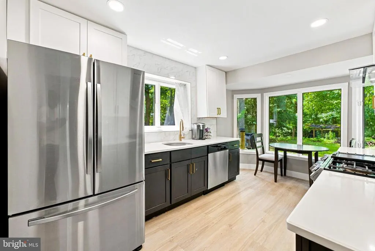
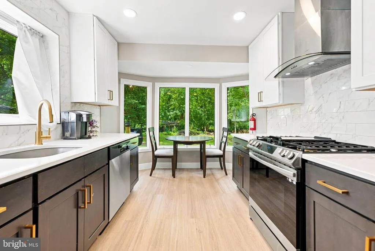
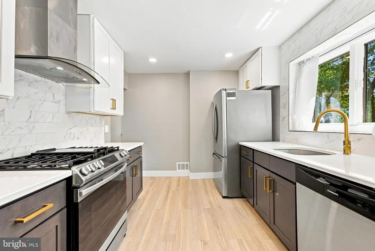
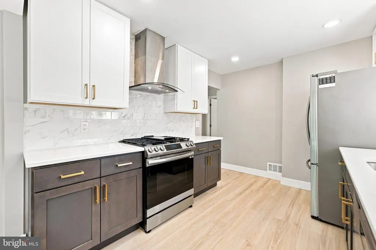
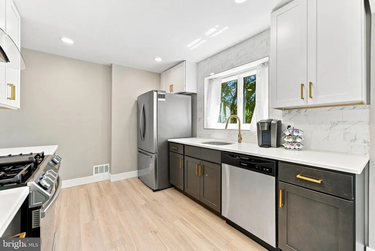
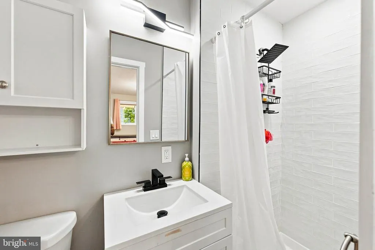
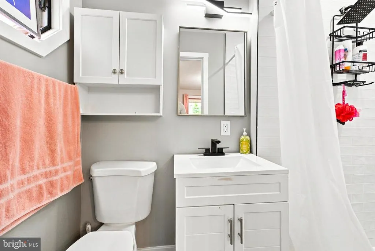
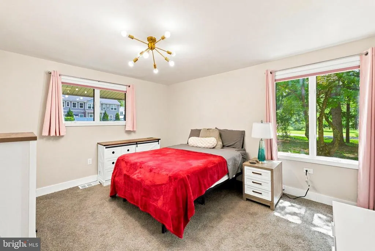
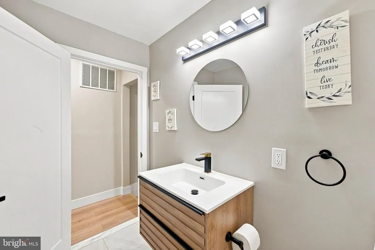
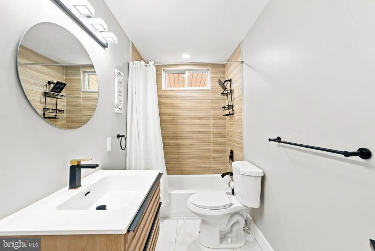
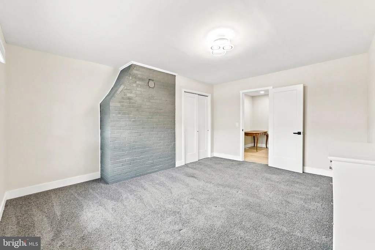
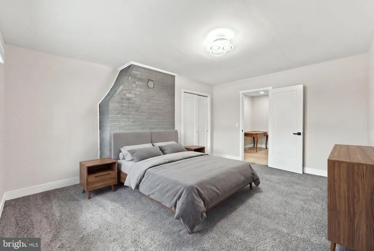
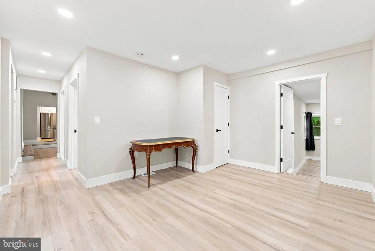
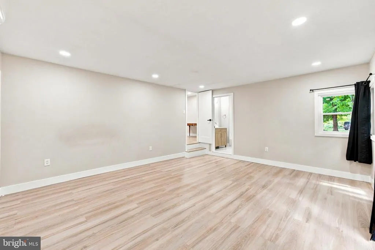
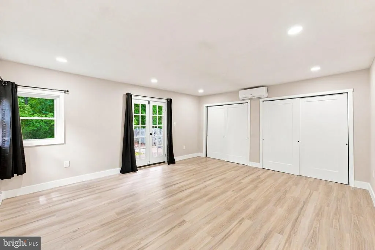
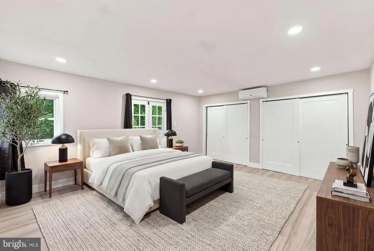
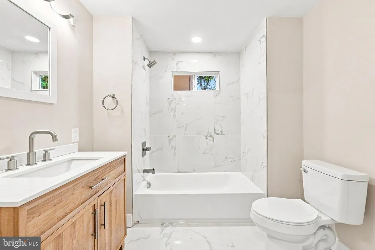
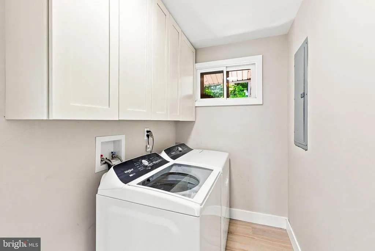
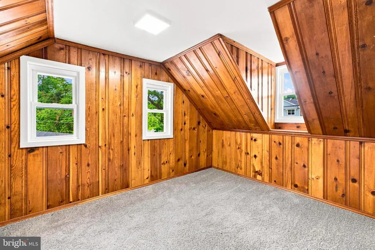
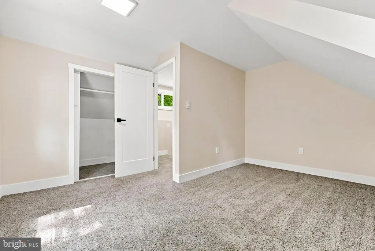
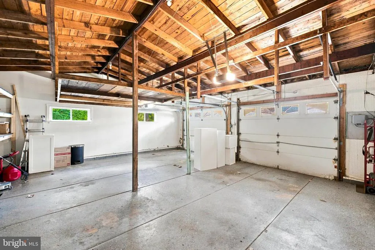
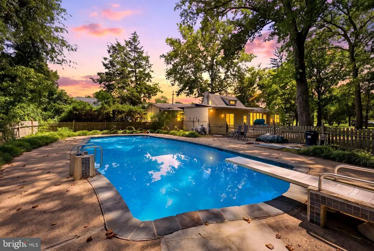
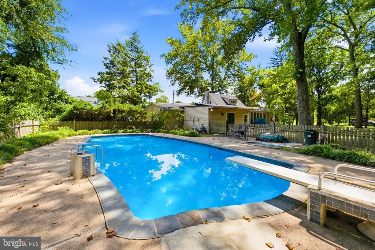
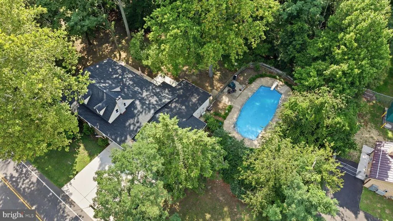
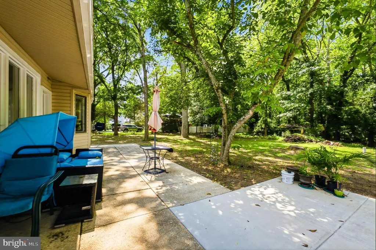
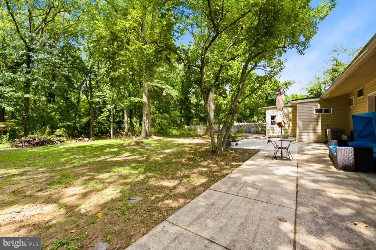
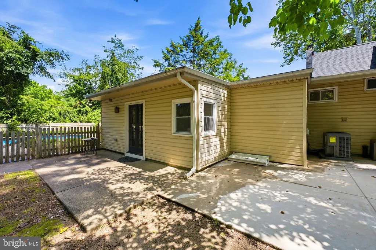
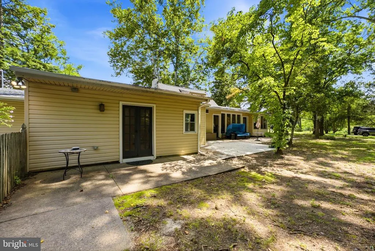
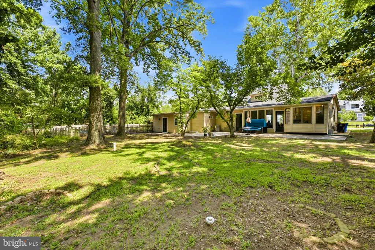
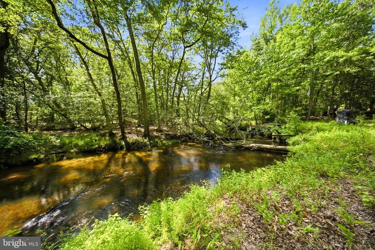
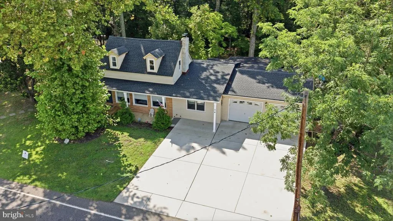
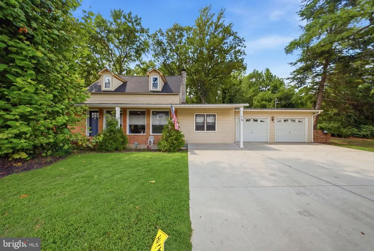
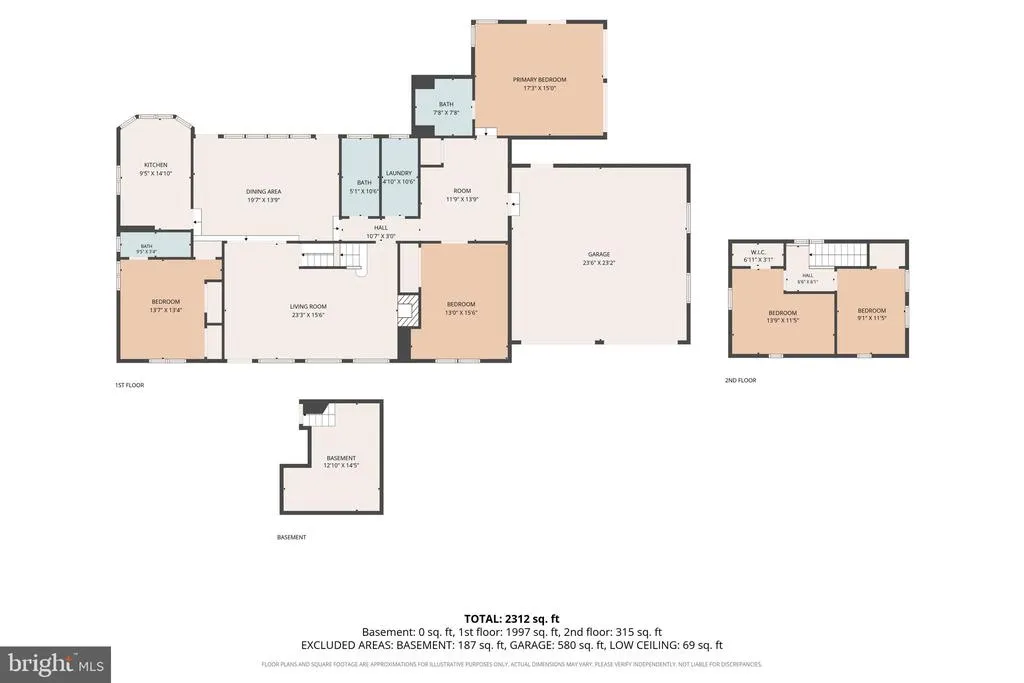
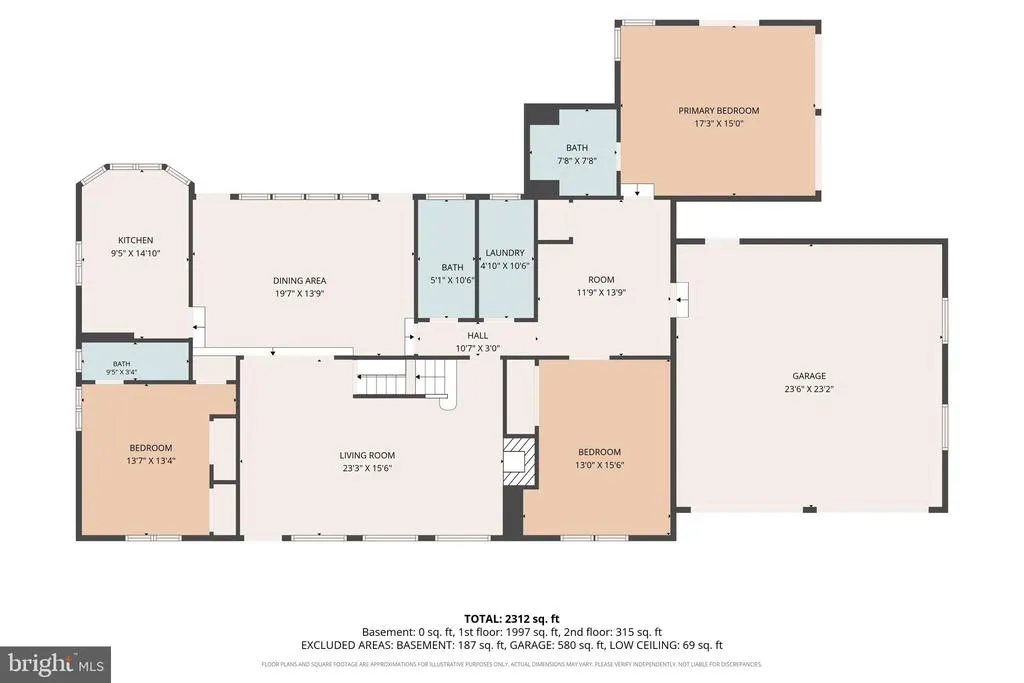
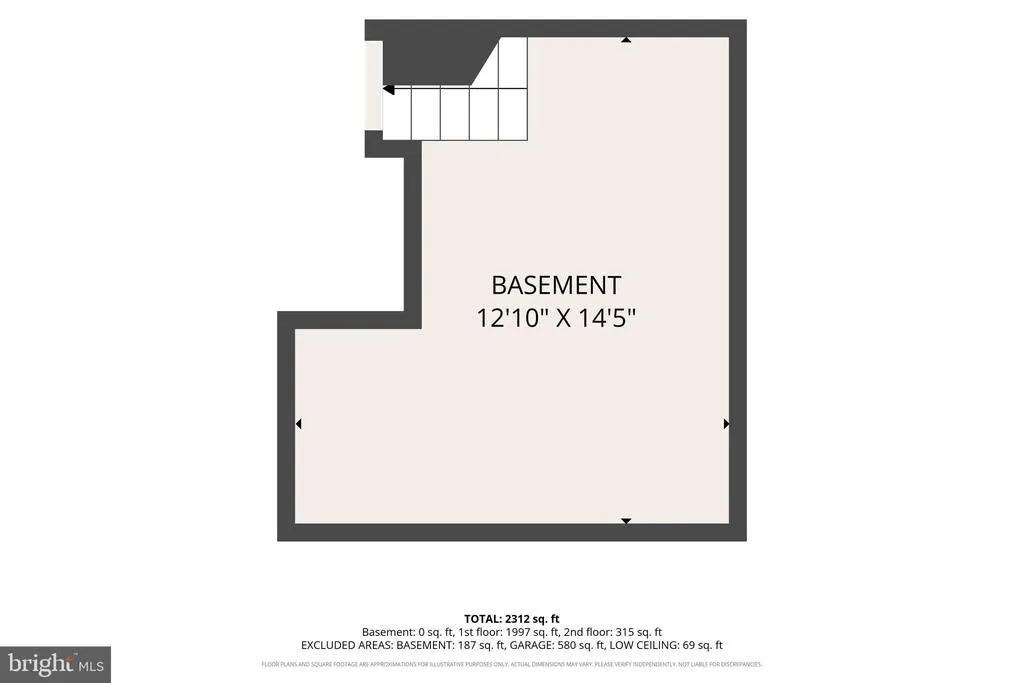
Welcome to 74 Mill Street, a beautiful 5-bedroom, 3-full-bath expanded Cape nestled on approximately 2 acres, with the expansive rear of the property extending all the way to Haynes Creek. Renovated in 2023, major updates have already been completed for you. Upon entry, the inviting living room showcases hardwood flooring, a wood-burning fireplace, remote controlled blinds and recessed lighting. The sunken dining room with its vaulted ceiling and exposed wood beams seamlessly connects the living room and kitchen and has access to the rear patio. Oversized picture windows, in both the front and rear of the home, fill these rooms with natural light. The renovated kitchen features two-tone shaker cabinetry, stainless-steel appliances and range hood, new high powered garbage disposal , and windows overlooking the wooded, peaceful backyard. Three spacious bedrooms and three full baths are on the main level, while two additional rooms are located on the second floor. Two of the first-floor bedrooms have private baths. The largest of the bedrooms is heated and cooled by a split unit and has French doors that lead to the rear yard and patio. A dedicated laundry room is conveniently located on the main floor. Outside is a private, nature-filled retreat, highlighted by a 10ft deep in-ground pool complete with a diving board, new pool pump and sand filter. Two sheds (as-is condition), offer plenty of storage for pool and gardening supplies. The attached two-car garage features an epoxy floor, built-in workbench, and shelving. Additional features include a small basement with a sump pump/French drain, new gutters with guards, HVAC systems and water heater less than 5 years old, newer roof, 200-amp electric service, new retractable reel hose and a recently completed termite treatment with a 1-year warranty. Ideally located near Medford's shopping, dining, recreational amenities, and major commuting routes, this home is picture perfect.
| Price History | |
|---|---|
| 8/12/2026 | Listed $749,777 |
General Features
| Living Area | 2274 |
|---|---|
| Sewer | Public Sewer |
| Heating | Central |
| Cooling | Central A/C,Ductless/Mini-Split |
| Possession | Settlement |
| Appliances | Range Hood,Oven/Range - Gas,Dishwasher,Dryer,Washer,Refrigerator |
| Zoning | GMS |
| Garage Spaces | 2.00 |
| Architectural Style | Cape Cod |
| Construction Materials | Frame |
| School District | LENAPE REGIONAL HIGH |
| Year Built | 1955 |
| Levels | 2 |
| Tax Year | 2025 |
| Ownership | Fee Simple |
| Cool Fuel | Electric |
| Accessibility | 2+ Access Exits |
| County | BURLINGTON |
| New Construction | No |
| Property Type | Residential |
| HOA | No |
| Subdivision Name | VILLAGE OF MEDFORD |
| Garage Y/N | Yes |
| Water Access Y/N | No |
| Other Structures | Above Grade,Below Grade |
| Total Rooms | 8 |
| Full Baths | 3 |
| Status | ACTIVE |
| Directions | Lumberton Mt Holly Rd to Mill St |
| City | MEDFORD |
| Senior Community Y/N | No |
| MLS Area | Medford Twp (20320) |
| Lot Size Units | Square Feet |
| Lot Size Square Feet | 82764.00 |
| Tax Assessed Value | 304700.0 |
| Tax Annual Amount | 11438.0 |
| Property Condition | Excellent |
| Structure Type | Detached |
| Condo/Coop Association fee Y/N | No |
| Bathrooms Full Main Level | 3 |
| Bathrooms Count Main Level | 3.00 |
| Price Per Sq Ft Total AG | 329.72 |
| Vacation Rental Y/N | No |
| Total SQFT | 2274 |
| Standard Status | Active |
| Year Built Source | Assessor |
| Tax Lot | 00010 |
| Federal Flood Zone | AE |
Interior Features
| Interior Amenities | Kitchen - Eat-In |
|---|---|
| Heating Fuel | Natural Gas |
| Basement | Partial |
| Total Fireplaces | 1 |
| Hot Water | Electric |
| Basement (Y/N) | Yes |
| Heating Y/N | Yes |
| Fireplace Y/N | Yes |
| Above Grade Finished Area | 2274 |
| Central Air Y/N | Yes |
| Total Bedrooms | 5 |
| Room Type | Living Room,Dining Room,Kitchen |
| Main Level Bedrooms | 3 |
| Below Grade Finished Area Unit Type | Square Feet |
| LivingAreaSource | Assessor |
| Laundry Type | Main Floor |
| Below Grade Unfin Area Units | Square Feet |
| Below Grade Unfin SQFT Source | Assessor |
| Below Grade Finished Area Source | Assessor |
| Bedrooms Count All Upper Levels | 2 |
| Bedrooms Count Upper Level 1 | 2 |
| Above Grade Finished Area Source | Assessor |
| Above Grade Finished Area Unit Type | Square Feet |
| Total Baths | 3 |
Exterior Features
| Pool | Yes - Personal |
|---|---|
| Parking Features | Concrete Driveway |
| Water Source | Public |
| Inclusions | refrigerator,stove,dishwasher,washer,dryer,window treatments |
| Total Parking Spaces | 2 |
| Garage Features | Built In,Oversized |
| Type of Parking | Attached Garage |
| Foundation Details | Block |
| Water View Y/N | No |
| Lot Dimensions | 0.00 x 0.00 |
| Lot Size Acres | 1.90 |
| Water Body Type | Creek |
| Lot Size Source | Assessor |
| Waterfront Y/N | No |
| Land Assessed Value | 68100.00 |
| Navigable Water Y/N | No |
| Water Oriented Y/N | Yes |
| # of Attached Garage Spaces | 2 |
| LotDimensionsSource | Assessor |
Room Details
| Room | Dimensions | Level | Flooring | Details |
|---|---|---|---|---|
| Dining Room | Main | |||
| Kitchen | Main | |||
| Living Room | Main |
Amenities
- Foreclosure
- Views
- Short Sale
- New Construction
- Adult 55+
- Lease To Own
- No HOA Fees
- Furnished
- Primary On Main
- Air Conditioning
- Seller Finance
- Green
- Fixer Upper
- Horse
- Golf
- Fireplace
- Deck
- Garage
- Basement
- Pool
Property vs Single Family Average in 08055
Price
Taxes
Year Built
Visits
 © BRIGHT, All Rights Reserved
