
Open House Fri, Aug 28th 5:00 PM - 7:00 PM
Address
3 Circle Drive, Moorestown, NJ
Price
$ 839,900
Property Attributes
- MLS#NJBL2118926
- TypeSingle Family
- Listing Status ACTIVE
- CountyBURLINGTON
- CityMoorestown
- AreaMoorestown Twp
- NeighborhoodWestbrook
- Zip08057
- StyleColonial
- Year Built1977
- Taxes$ 14081
- Price$ 839,900
- Bedrooms4
- Full Bathrooms2
- Half Bathrooms1
- Sqr Footage3845
- Lot Size0.36 Acres
Data Source:
Bright MLS
Property Description
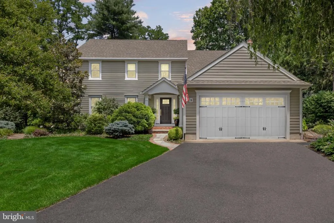
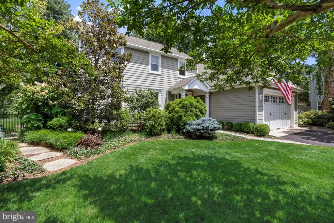
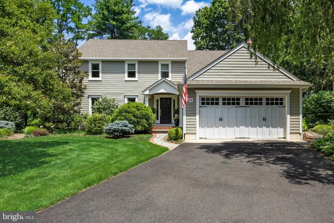
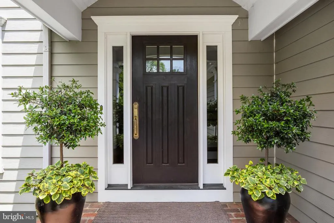
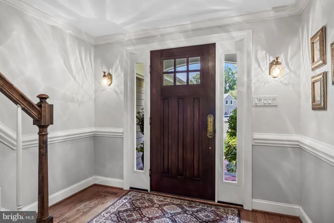
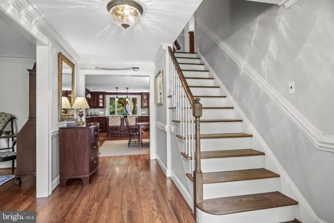
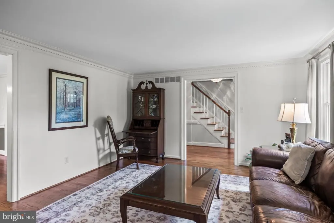
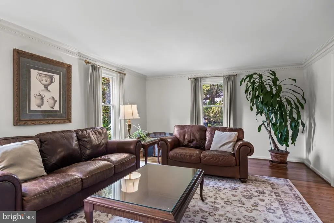
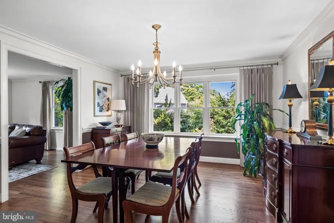
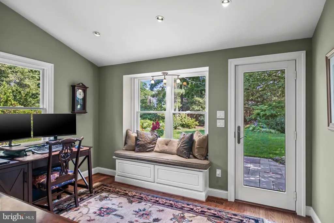
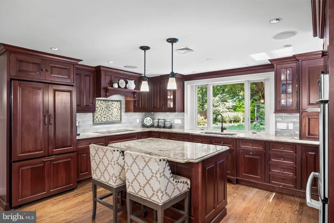
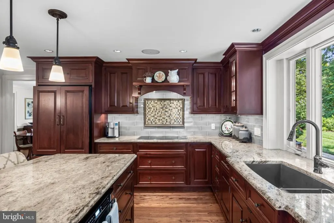
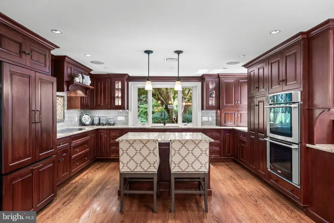
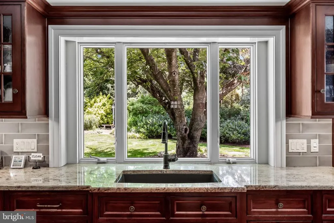
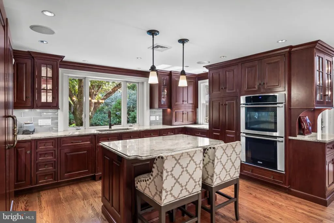
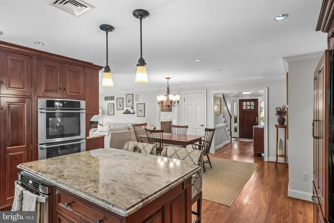
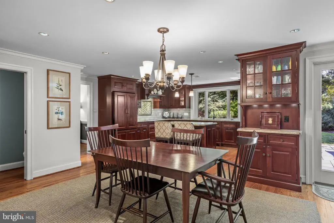
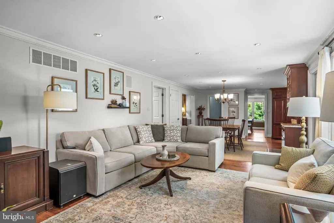
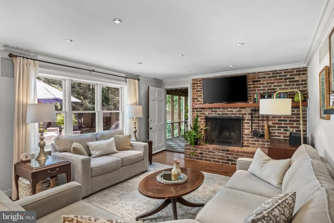
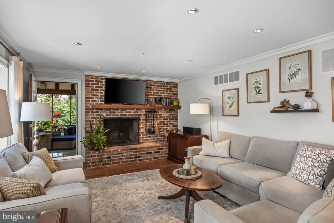
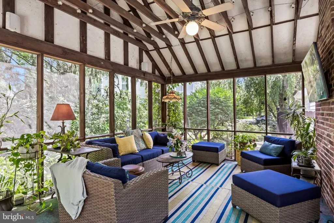
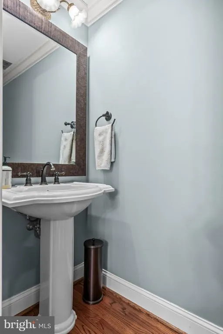
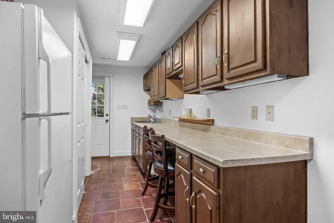
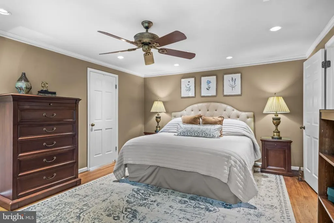
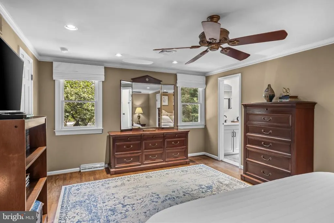
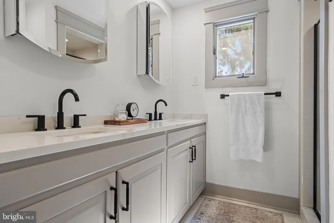
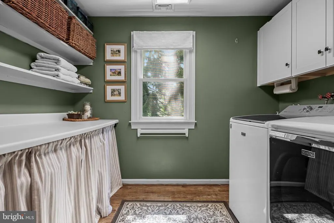
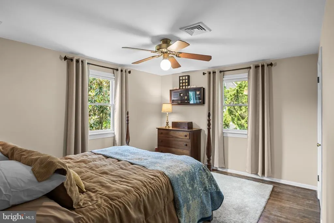
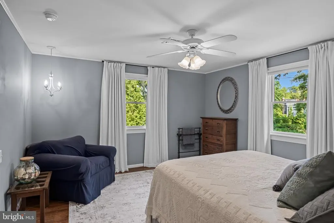
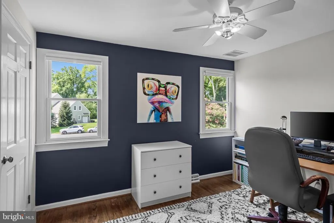
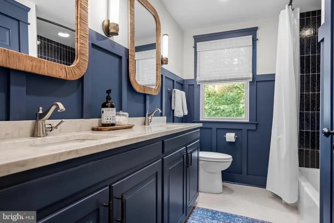
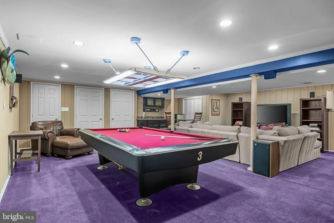
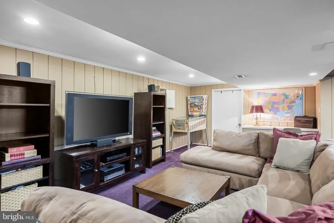
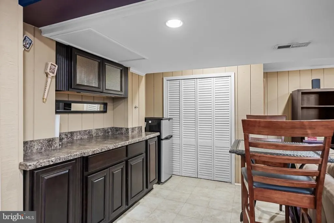
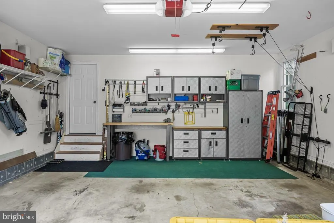
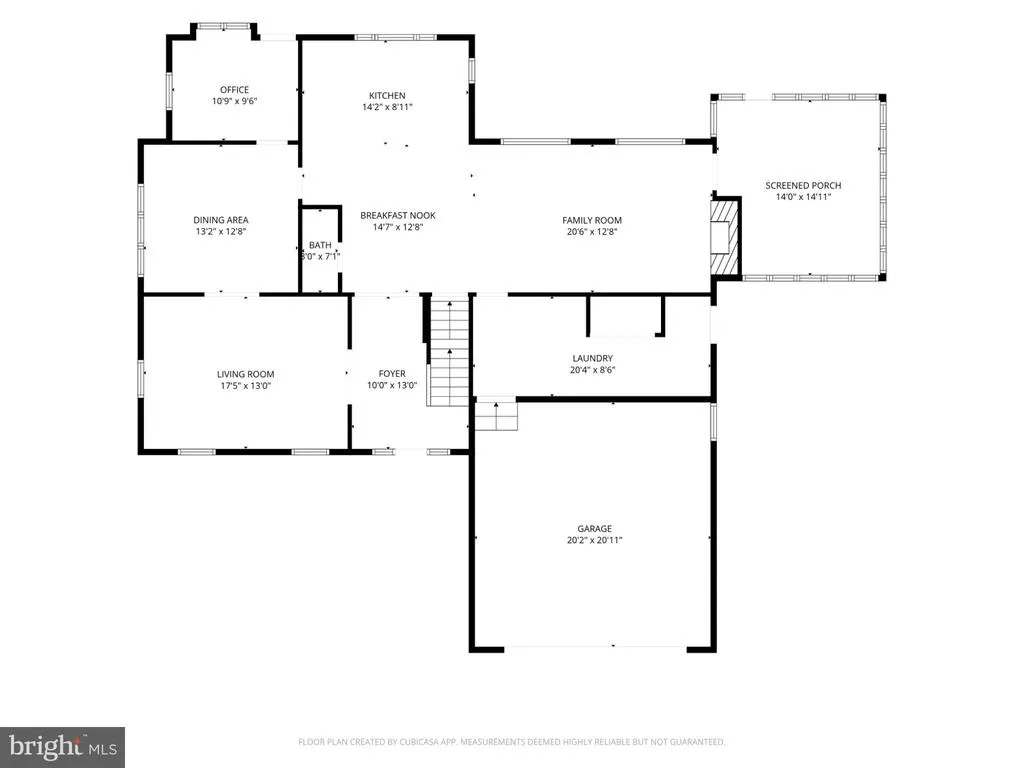
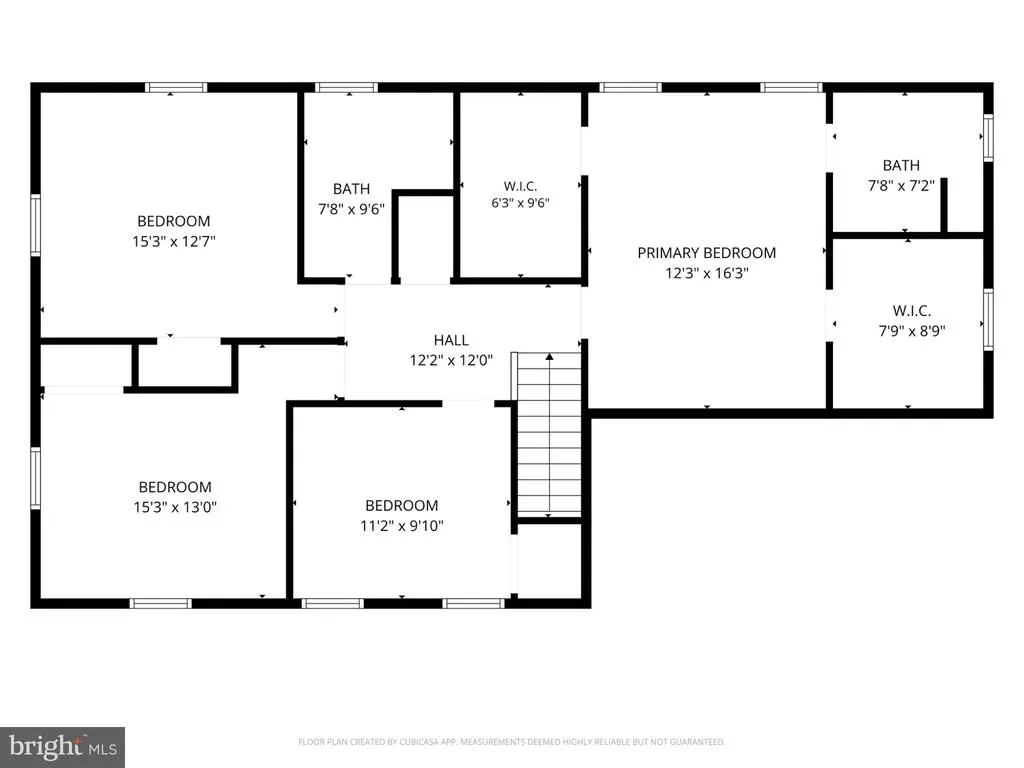
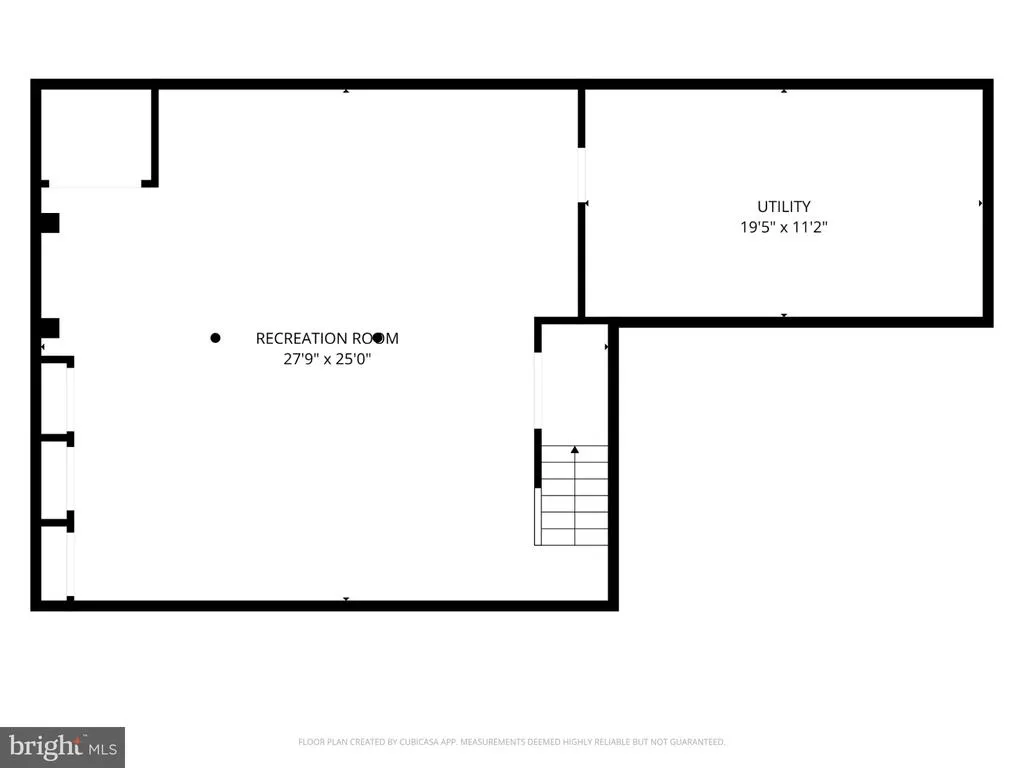
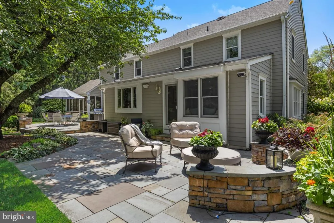
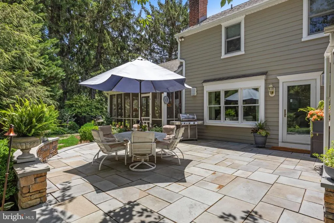
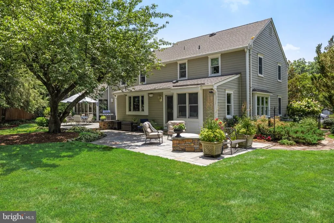
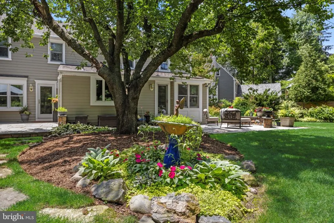
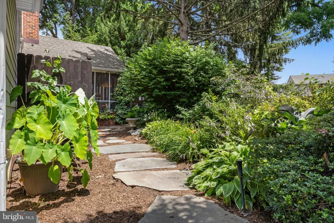
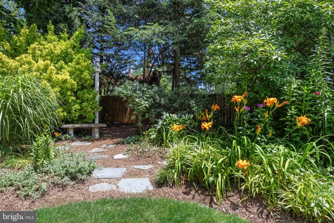
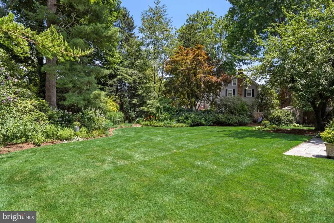
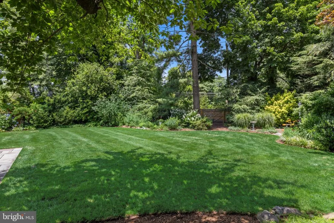
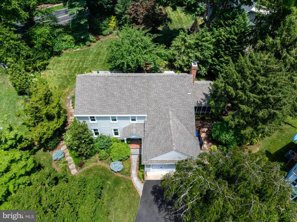
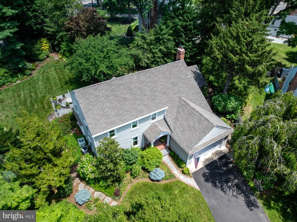
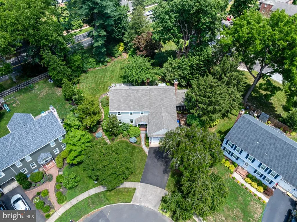
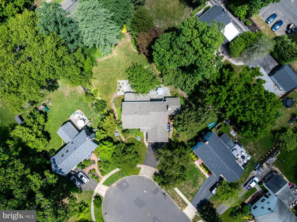
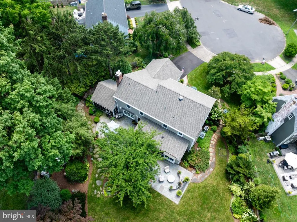
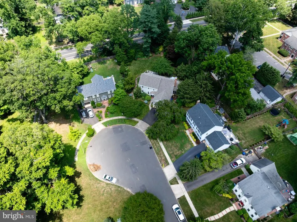
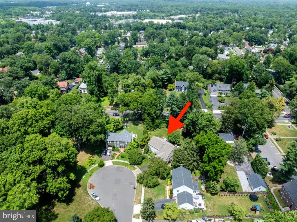
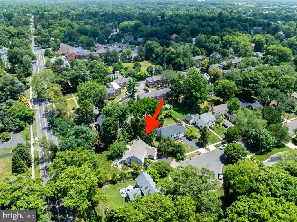
Classic and desirable Steward Maines home Beautifully set on a private cul-de-sac lot, offering timeless style, thoughtful updates, and Exceptional indoor-outdoor living! Gorgeous curb appeal features redesigned Hardie Board siding, a slate front walkway, attached two-car garage, and lush manicured landscaping. But the true RETREAT is the magical backyard with mature gardens, expansive bluestone Patio and outdoor speaker system designed for both relaxing and entertaining! Step inside to a welcoming Foyer and a thoughtfully reimagined 1st floor, executed by renowned builders Hartman and Schiffer. Beautiful hardwood floors flow throughout much of the home and a freshly painted front Living Room features detailed dental crown molding and generous space for gatherings, while the adjoining formal Dining Room offers abundant natural light and plenty of room for entertaining. Tucked discreetly off the dining room, the office addition provides a built-in bench and direct access to the rear patio. At the heart of the home is a Stunning Apple Kitchens-design, where no detail has been overlooked! Features include a center Island with built-in microwave and pendant lighting, Granite countertops, cooktop with decorative hood, paneled refrigerator, double wall ovens, abundant cabinetry and opens to a breakfast area and cozy Family Room, creating an inviting everyday living space. The Family Room showcases a classic Colonial fireplace with brick surround and an integrated speaker system extending to the outdoor entertaining areas. The main level also includes a convenient Half Bath with pocket door and generous sized mudroom with 2nd fridge and direct access to the garage and side exterior which add functionality. A particularly charming Screened-in Porch overlooks the beautifully landscaped backyard and is perfect for morning coffee or evening gatherings. Upstairs, 4 spacious Bedrooms feature ceiling fans, hardwood floors, and convenient access to the hall linen closet. The Luxurious Owner's suite includes a walk-in closet with attic access, crown molding, remodeled en-suite Bath, and an attached Laundry room for ultimate convenience. The recently Renovated hall Bath features dual sinks, board-and-batten walls, linen storage, and a striking blue tile tub surround. The mostly Finished Basement adds another dimension of living space with a retro-inspired recreation room complete with pool table, built-in serving/bar area, and built-in desk. A large storage room and multiple closets provide plenty of additional storage. Additional highlights include two-zone Central air, Irrigation system, replacement windows, a replaced chimney heater liner and chimney cap, newer oil tank, and a gas line already run to the curb for convenient future conversion. A 1 year HSA home Warranty with roof leak protection provides added peace of mind. This exceptional home blends classic Colonial character with thoughtful modern updates.
| Price History | |
|---|---|
| 8/20/2026 | Listed $839,900 |
General Features
| Living Area | 3845 |
|---|---|
| Sewer | Public Sewer |
| Heating | Forced Air |
| Cooling | Central A/C,Zoned,Ceiling Fan(s) |
| Possession | Settlement |
| Roof | Architectural Shingle |
| Appliances | Cooktop,Built-In Microwave,Oven - Double,Oven - Wall,Dishwasher,Refrigerator,Washer,Dryer |
| Zoning | RES |
| Garage Spaces | 2.00 |
| Patio/Porch Features | Patio(s),Porch(es),Screened |
| Architectural Style | Colonial |
| Construction Materials | HardiPlank Type |
| School District | MOORESTOWN TOWNSHIP PUBLIC SCHOOLS |
| Exclusions | Personal property,bell in garden,several planters,bird bath |
| Year Built | 1977 |
| Levels | 2 |
| Tax Year | 2026 |
| Ownership | Fee Simple |
| Cool Fuel | Electric |
| Accessibility | None |
| County | BURLINGTON |
| New Construction | No |
| Property Type | Residential |
| HOA | No |
| Subdivision Name | WESTBROOK |
| Garage Y/N | Yes |
| Water Access Y/N | No |
| Other Structures | Above Grade,Below Grade |
| Full Baths | 2 |
| Status | ACTIVE |
| Directions | Kings Hwy to Beacon to Circle |
| City | MOORESTOWN |
| Senior Community Y/N | No |
| MLS Area | Moorestown Twp (20322) |
| Lot Size Units | Square Feet |
| Lot Size Square Feet | 15681.60 |
| Tax Assessed Value | 423600.0 |
| Tax Annual Amount | 14081.0 |
| Home Warranty Y/N | Yes |
| Structure Type | Detached |
| Condo/Coop Association fee Y/N | No |
| Bathrooms Count Main Level | 1.00 |
| Price Per Sq Ft Total AG | 267.06 |
| Vacation Rental Y/N | No |
| Total SQFT | 3845 |
| Builder Name | Maines |
| Standard Status | Active |
| Year Built Source | Estimated |
| Tax Lot | 00015 |
Interior Features
| Interior Amenities | Attic/House Fan,Bathroom - Tub Shower,Bathroom - Walk-In Shower,Attic,Breakfast Area,Carpet,Ceiling Fan(s),Combination Kitchen/Living,Crown Moldings,Dining Area,Family Room Off Kitchen,Floor Plan - T |
|---|---|
| Heating Fuel | Oil,Natural Gas Available |
| Basement | Full,Water Proofing System,Partially Finished |
| Flooring | Carpet,Ceramic Tile,Hardwood |
| Total Fireplaces | 1 |
| Fireplace Features | Wood,Brick |
| Hot Water | Electric |
| Basement (Y/N) | Yes |
| Heating Y/N | Yes |
| Window Features | Replacement |
| Fireplace Y/N | Yes |
| Above Grade Finished Area | 3145 |
| Half Baths | 1 |
| Central Air Y/N | Yes |
| Total Bedrooms | 4 |
| Below Grade Finished Area | 700 |
| Room Type | Living Room,Dining Room,Primary Bedroom,Bedroom 2,Bedroom 3,Bedroom 4,Kitchen,Family Room,Foyer,Laundry,Office,Recreation Room,Storage Room,Primary Bathroom,Full Bath,Half Bath,Screened Porch |
| Below Grade Finished Area Unit Type | Square Feet |
| LivingAreaSource | Estimated |
| Laundry Type | Upper Floor |
| Below Grade Finished Area Source | Estimated |
| Bedrooms Count All Upper Levels | 4 |
| Bedrooms Count Upper Level 1 | 4 |
| Bathrooms Half Main Level | 1 |
| Bathrooms Full Upper Level 1 | 2 |
| Bathrooms Full All Upper Levels | 2 |
| Bathrooms Count Upper Level 1 | 2.00 |
| Bathrooms Count All Upper Levels | 2 |
| Above Grade Finished Area Source | Assessor |
| Above Grade Finished Area Unit Type | Square Feet |
| Total Baths | 3 |
Exterior Features
| Exterior Amenities | Extensive Hardscape,Exterior Lighting,Underground Lawn Sprinkler,Other |
|---|---|
| Pool | No Pool |
| Lot Features | Cul-de-sac |
| Water Source | Public |
| Inclusions | Kitchen appliances,washer,dryer,window treatments,light fixtures,pool table,2nd fridge,shed,family room wall shelf,speakers on porch |
| Total Parking Spaces | 4 |
| Garage Features | Inside Access,Garage - Front Entry,Garage Door Opener |
| Type of Parking | Driveway,Attached Garage |
| Foundation Details | Other |
| Water View Y/N | No |
| Lot Size Acres | 0.36 |
| Lot Size Source | Estimated |
| Waterfront Y/N | No |
| Land Assessed Value | 183800.00 |
| Navigable Water Y/N | No |
| Water Oriented Y/N | No |
| # of Attached Garage Spaces | 2 |
Room Details
| Room | Dimensions | Level | Flooring | Details |
|---|---|---|---|---|
| Bedroom 2 | Upper 1 | |||
| Bedroom 3 | Upper 1 | |||
| Bedroom 4 | Upper 1 | |||
| Dining Room | Main | |||
| Family Room | Main | Fireplace - Wood Burning | ||
| Foyer | Main | |||
| Full Bath | Upper 1 | Bathroom - Tub Shower | ||
| Half Bath | Main | |||
| Kitchen | Main | Island,Countertop(s) - Granite,Lighting - Pendants | ||
| Laundry | Upper 1 | |||
| Living Room | Main | Crown Molding | ||
| Office | Main | |||
| Primary Bathroom | Upper 1 | Bathroom - Walk-In Shower | ||
| Primary Bedroom | Upper 1 | Ceiling Fan(s),Attached Bathroom,Walk-In Closet(s),Crown Molding,Attic - Pull-Down Stairs | ||
| Recreation Room | Lower 1 | Flooring - Carpet | ||
| Screened Porch | Main | |||
| Storage Room | Lower 1 |
Amenities
- Foreclosure
- Views
- Short Sale
- New Construction
- Adult 55+
- Lease To Own
- No HOA Fees
- Furnished
- Primary On Main
- Air Conditioning
- Seller Finance
- Green
- Fixer Upper
- Horse
- Golf
- Fireplace
- Deck
- Garage
- Basement
- Pool
Property vs Single Family Average in 08057
Price
Taxes
Year Built
Visits
 © BRIGHT, All Rights Reserved
