
Open House Sat, Aug 29th 12:00 PM - 2:00 PM - Views
Address
405 3rd Street, Hainesport, NJ
Price
$ 280,000
Property Attributes
- MLS#NJBL2119016
- TypeSingle Family
- Listing Status ACTIVE
- CountyBURLINGTON
- CityHainesport
- AreaHainesport Twp
- Zip08036
- StyleColonial
- Year Built1950
- Taxes$ 4245
- Price$ 280,000
- Bedrooms2
- Full Bathrooms1
- Half Bathrooms0
- Sqr Footage1144
- Lot Size0.17 Acres
Data Source:
Bright MLS
Property Description
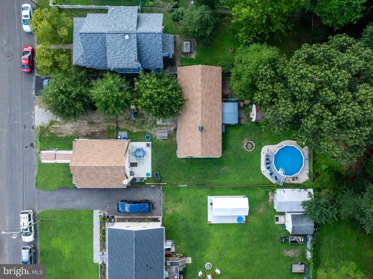
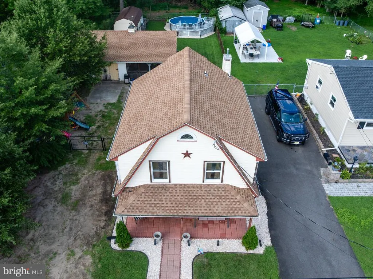
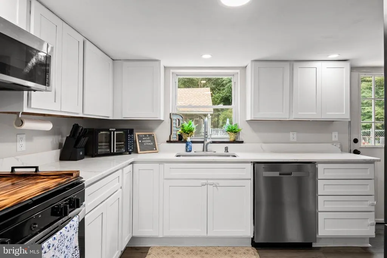
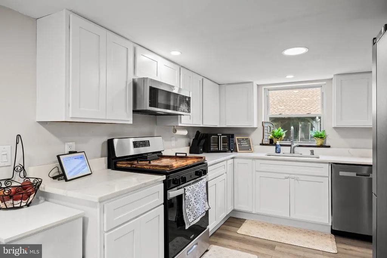
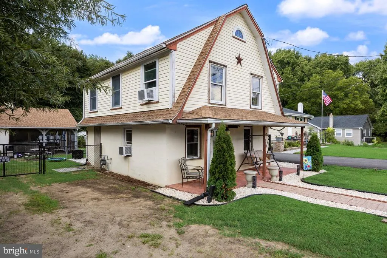
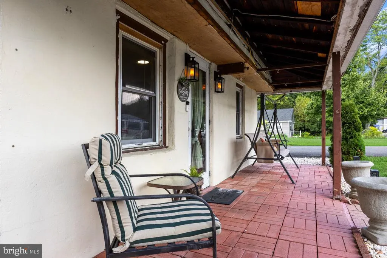
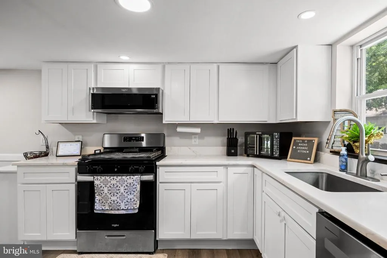
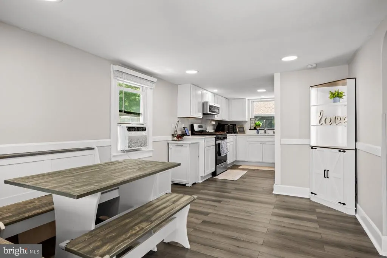
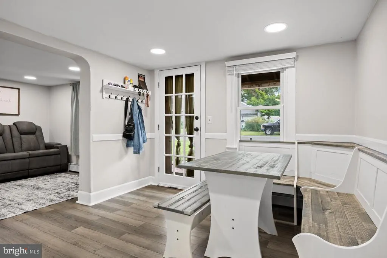
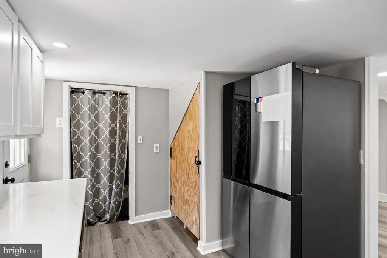
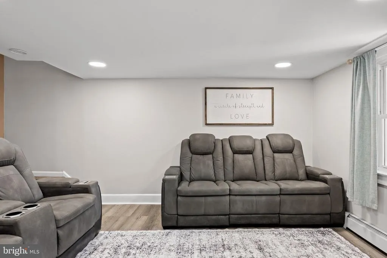
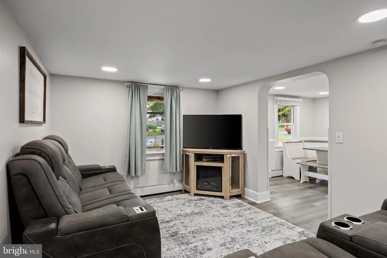
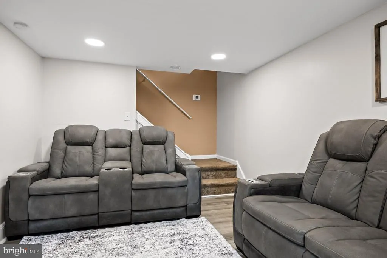
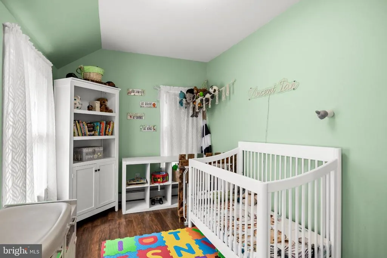
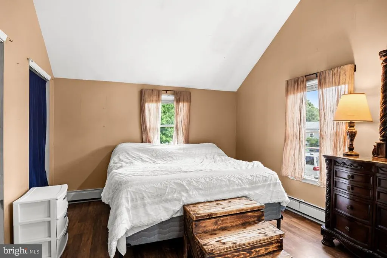
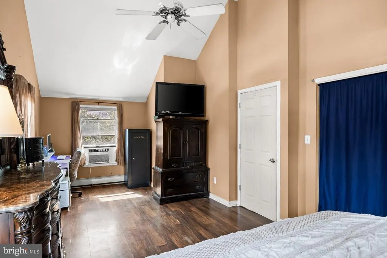
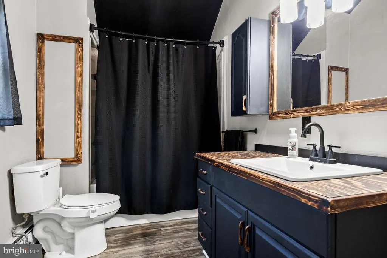
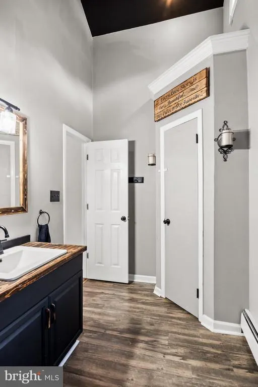
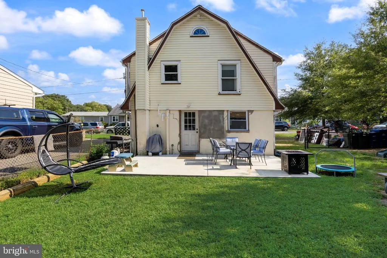
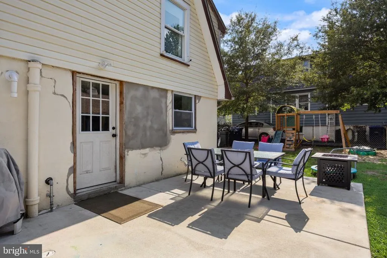
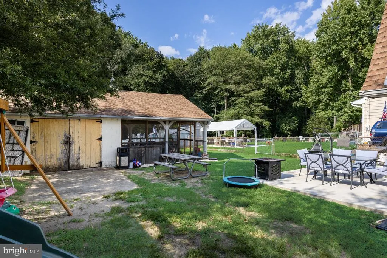
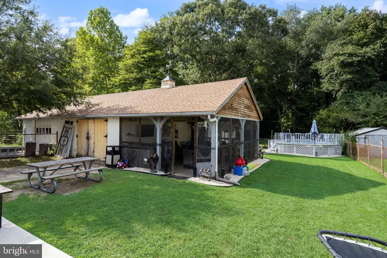
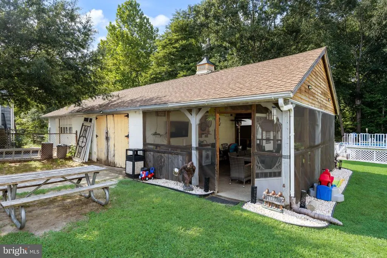
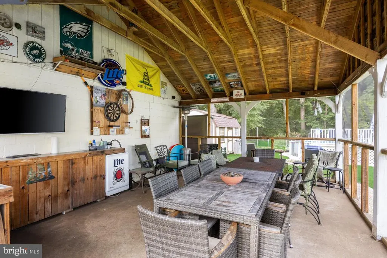
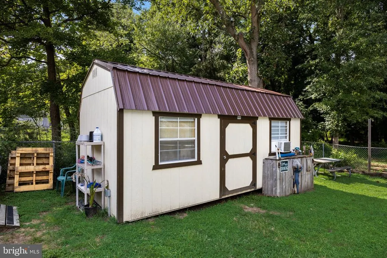
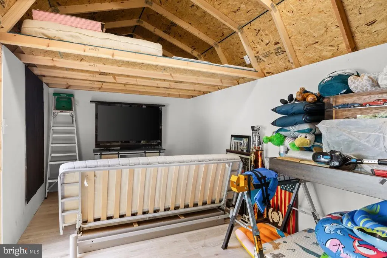
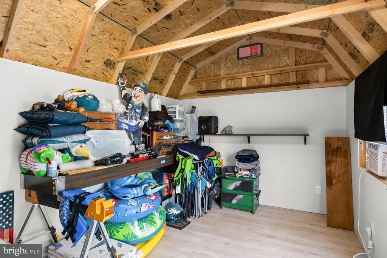
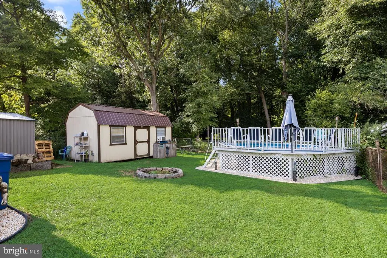
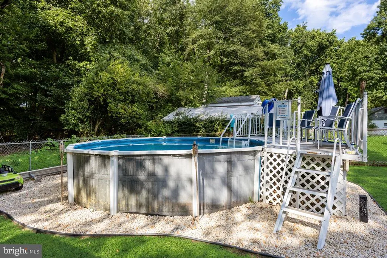
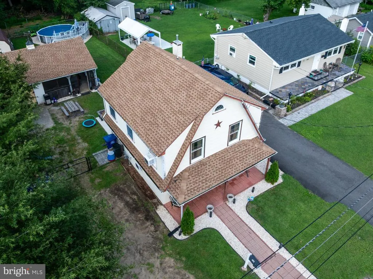
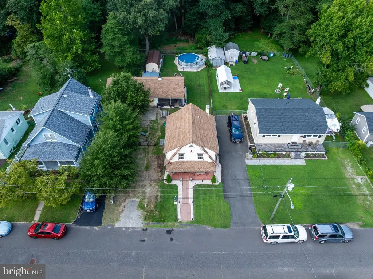
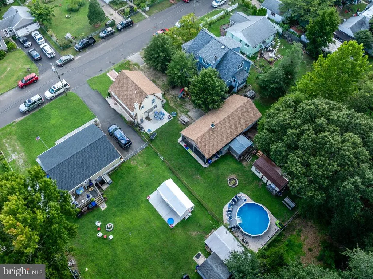
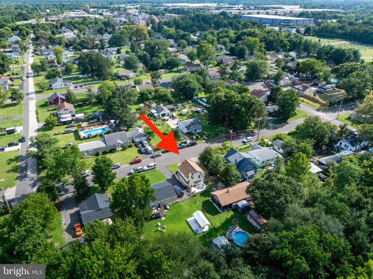
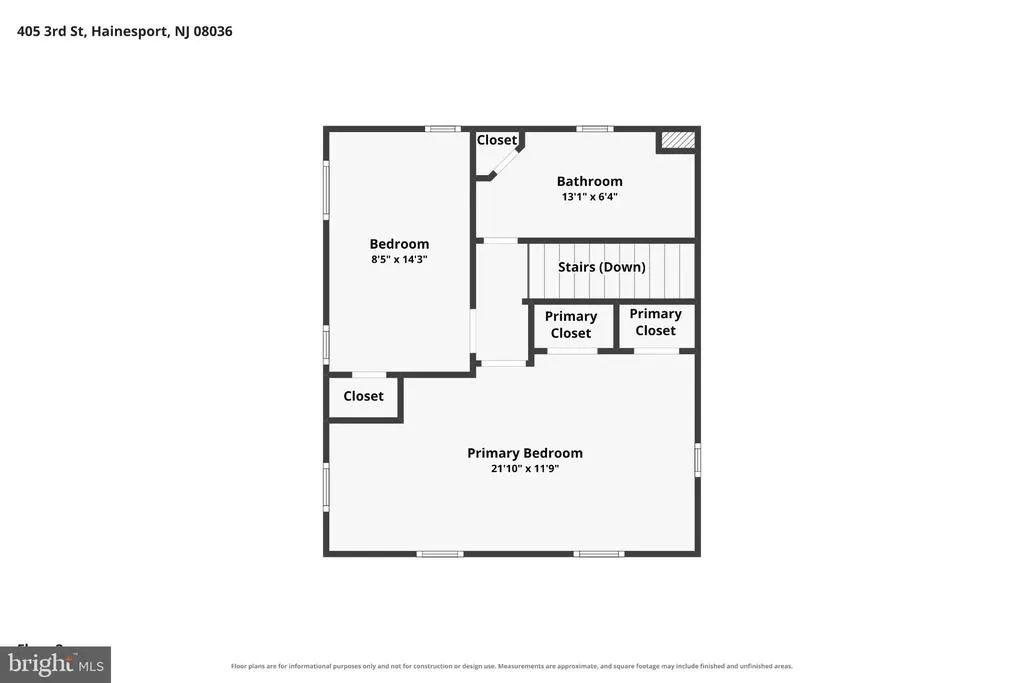
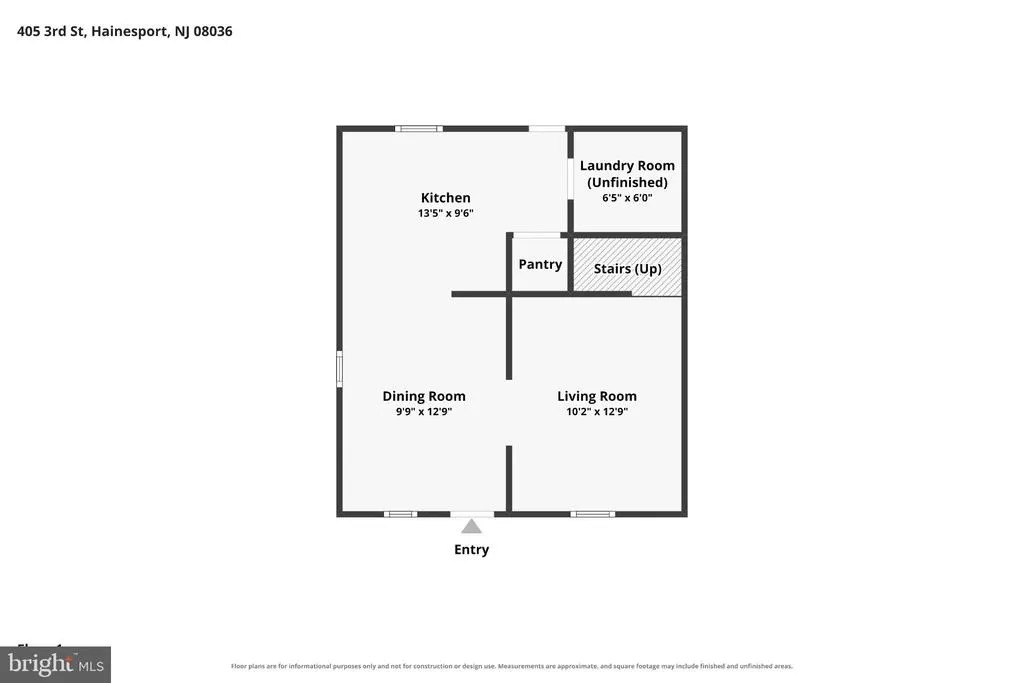
Fully renovated 2-bedroom, 1-bathroom home in Hainesport Township, Burlington County, backing to woods. This 1,144-square-foot home has been completely redone, starting with the systems that matter most: a new roof, a new high-efficiency combi boiler that delivers both heat and on-demand hot water without a separate tank, new flooring throughout first floor, and an updated full bathroom. The updated kitchen with abundant cabinetry and pantry features new appliances and opens to the main living space, making this one truly move-in ready with no deferred maintenance to inherit. Outdoor living is the standout here. A large concrete patio and a separate oversized screened-in porch give you two distinct spaces to use, plus an above-ground pool for summer. The private wooded backdrop means the yard stays quiet and green year-round. A detached 1-car garage with a new roof handles parking and storage, and a new shed with electric service is ready to become a workshop, home office, gym, studio, or hobby space. Hainesport sits in the middle of everything in Burlington County, with quick access to Route 38, Route 541, Route 295, and NJ Turnpike Exit 5, plus a short drive to downtown Mount Holly, Lumberton, and the shopping and dining along Route 73 in Mount Laurel. The Rancocas Creek corridor and Hainesport's township parks are minutes away. A turnkey 2-bedroom home with a garage, a screened porch, a pool, and a wooded lot is a rare combination at this price point in Hainesport, New Jersey 08036.
| Price History | |
|---|---|
| 8/19/2026 | Listed $280,000 |
General Features
| Living Area | 1144 |
|---|---|
| Sewer | Public Sewer |
| Heating | Baseboard - Hot Water |
| Cooling | Window Unit(s) |
| Possession | 0-30 Days CD |
| Zoning | RESIDENTIAL |
| Garage Spaces | 2.00 |
| Patio/Porch Features | Patio(s),Screened,Porch(es) |
| Architectural Style | Colonial |
| Pool Features | Above Ground |
| Construction Materials | Block |
| School District | RANCOCAS VALLEY REGIONAL SCHOOLS |
| Year Built | 1950 |
| View | Trees/Woods |
| Levels | 2 |
| Tax Year | 2025 |
| Ownership | Fee Simple |
| Cool Fuel | Electric |
| Accessibility | None |
| County | BURLINGTON |
| New Construction | No |
| Property Type | Residential |
| HOA | No |
| Subdivision Name | NONE AVAILABLE |
| Garage Y/N | Yes |
| Water Access Y/N | No |
| Other Structures | Above Grade,Below Grade |
| Total Rooms | 5 |
| Full Baths | 1 |
| Status | ACTIVE |
| Directions | Take Mt Holly By Pass to Marne Hwy to N Hunterdon Ave to left onto 3rd st |
| City | HAINESPORT |
| Senior Community Y/N | No |
| MLS Area | Hainesport Twp (20316) |
| Lot Size Units | Square Feet |
| Lot Size Square Feet | 7501.00 |
| Tax Assessed Value | 144000.0 |
| Tax Annual Amount | 4245.0 |
| Structure Type | Detached |
| Condo/Coop Association fee Y/N | No |
| Bathrooms Count Main Level | 0.00 |
| Price Per Sq Ft Total AG | 244.76 |
| Vacation Rental Y/N | No |
| Total SQFT | 1144 |
| Standard Status | Active |
| Year Built Source | Assessor |
Interior Features
| Interior Amenities | Kitchen - Eat-In |
|---|---|
| Heating Fuel | Natural Gas |
| Hot Water | Natural Gas |
| Basement (Y/N) | No |
| Heating Y/N | Yes |
| Fireplace Y/N | No |
| Above Grade Finished Area | 1144 |
| Central Air Y/N | No |
| Total Bedrooms | 2 |
| Room Type | Living Room,Dining Room,Primary Bedroom,Bedroom 2,Kitchen,Laundry,Bathroom 1 |
| Below Grade Finished Area Unit Type | Square Feet |
| LivingAreaSource | Assessor |
| Laundry Type | Main Floor |
| Below Grade Unfin Area Units | Square Feet |
| Below Grade Unfin SQFT Source | Assessor |
| Below Grade Finished Area Source | Assessor |
| Bedrooms Count All Upper Levels | 2 |
| Bedrooms Count Upper Level 1 | 2 |
| Bathrooms Full Upper Level 1 | 1 |
| Bathrooms Full All Upper Levels | 1 |
| Bathrooms Count Upper Level 1 | 1.00 |
| Bathrooms Count All Upper Levels | 1 |
| Above Grade Finished Area Source | Assessor |
| Above Grade Finished Area Unit Type | Square Feet |
| Total Baths | 1 |
Exterior Features
| Pool | Yes - Personal |
|---|---|
| Parking Features | Asphalt Driveway,Gravel Driveway |
| Lot Features | Backs to Trees |
| Water Source | Public |
| Total Parking Spaces | 4 |
| Garage Features | Garage - Front Entry,Additional Storage Area,Oversized |
| Type of Parking | On Street,Detached Garage,Driveway |
| Foundation Details | Slab |
| Water View Y/N | No |
| Lot Dimensions | 50.00 x 150.00 |
| Lot Size Acres | 0.17 |
| Lot Size Source | Assessor |
| Waterfront Y/N | No |
| Navigable Water Y/N | No |
| Water Oriented Y/N | No |
| # of Detached Garage Spaces | 2 |
| LotDimensionsSource | Assessor |
Room Details
| Room | Dimensions | Level | Flooring | Details |
|---|---|---|---|---|
| Bathroom 1 | Upper 1 | |||
| Bedroom 2 | Upper 1 | |||
| Dining Room | 10 X 13 | Main | ||
| Kitchen | 10 X 14 | Main | ||
| Laundry | 0 X 0 | Main | ||
| Living Room | 15 X 10 | Main | ||
| Primary Bedroom | 10 X 12 | Upper 1 |
Amenities
- Foreclosure
- Views
- Short Sale
- New Construction
- Adult 55+
- Lease To Own
- No HOA Fees
- Furnished
- Primary On Main
- Air Conditioning
- Seller Finance
- Green
- Fixer Upper
- Horse
- Golf
- Fireplace
- Deck
- Garage
- Basement
- Pool
Property vs Single Family Average in 08036
Price
Taxes
Year Built
Visits
 © BRIGHT, All Rights Reserved
