
Views
Address
35 Chase Road, Lumberton, NJ
Price
$ 939,900
Property Attributes
- MLS#NJBL2119118
- TypeSingle Family
- Listing Status ACTIVE
- CountyBURLINGTON
- CityLumberton
- AreaLumberton Twp
- NeighborhoodPowells Mills
- Zip08048
- StyleColonial
- Year Built2002
- Taxes$ 14839
- Price$ 939,900
- Bedrooms4
- Full Bathrooms2
- Half Bathrooms1
- Sqr Footage4299
- Lot Size0.57 Acres
Data Source:
Bright MLS
Property Description
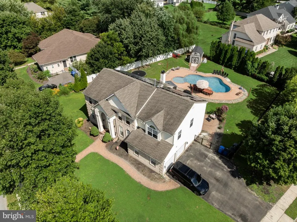
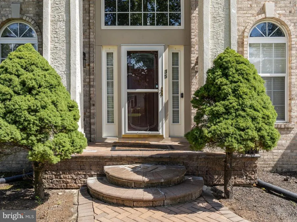
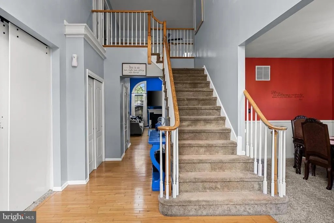
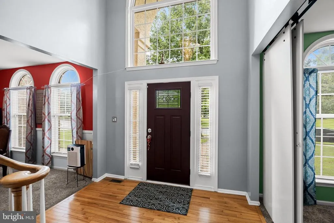
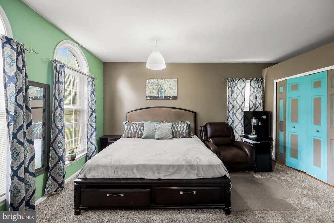
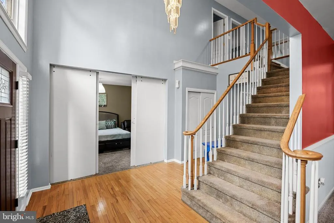
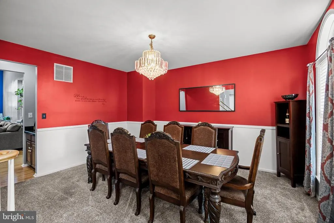
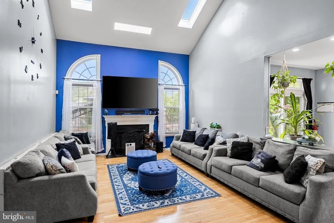
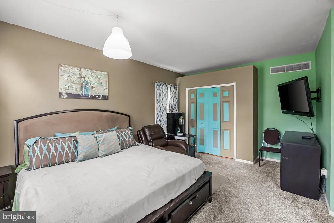
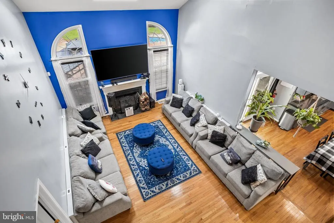
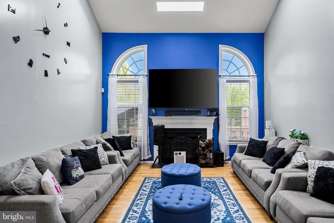
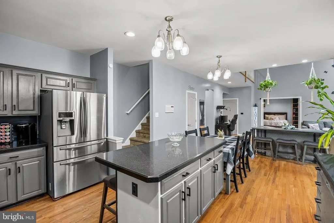
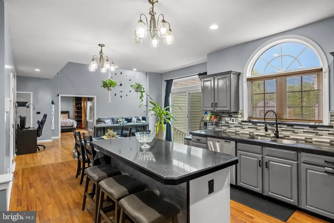
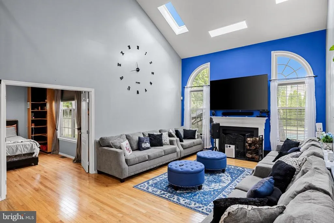
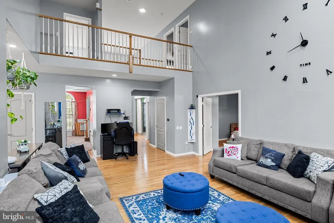
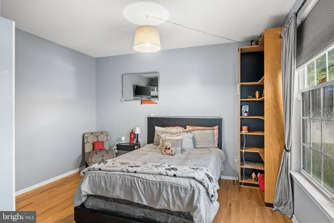
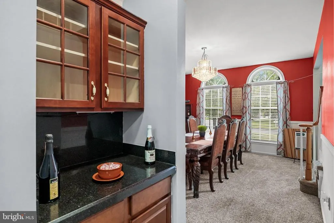
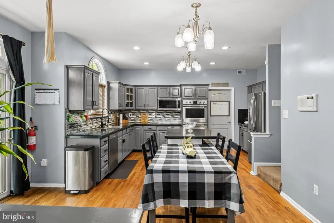
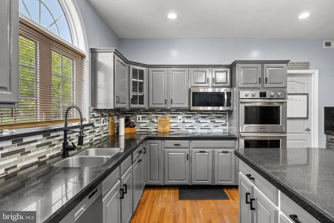
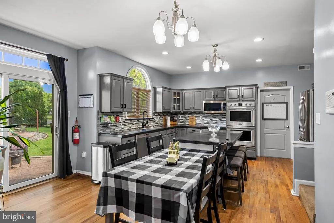
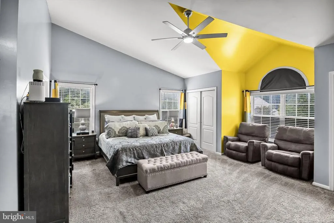
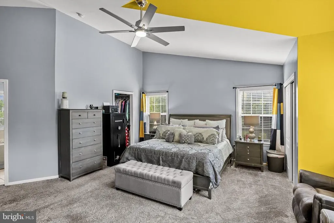
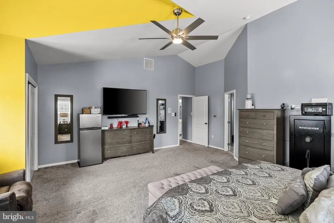
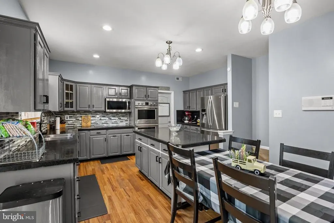
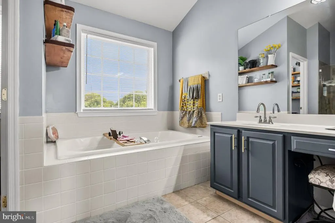
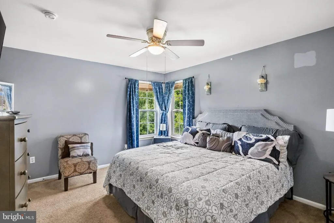
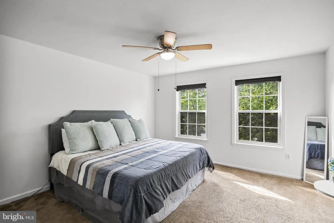
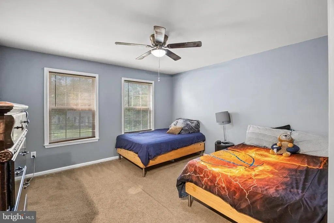
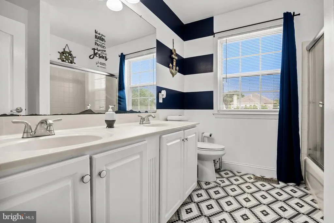
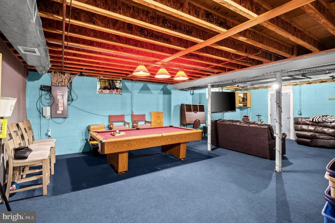
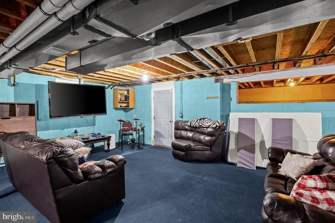
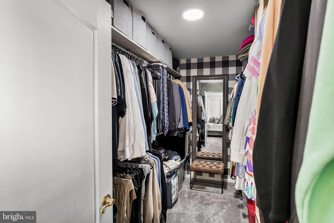
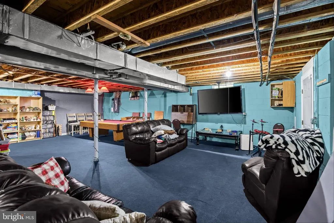
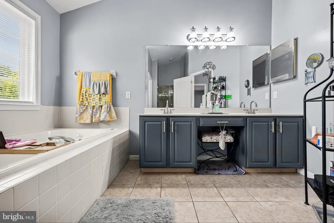
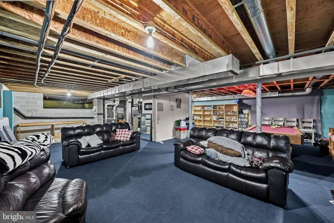
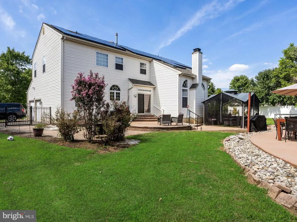
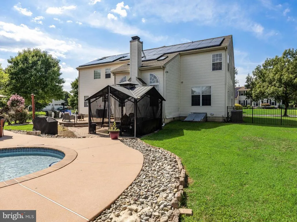
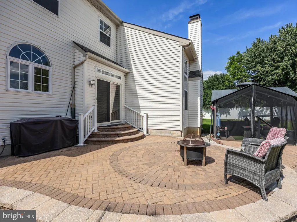
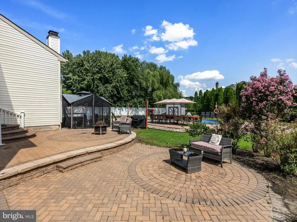
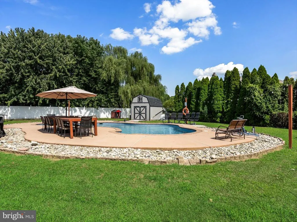
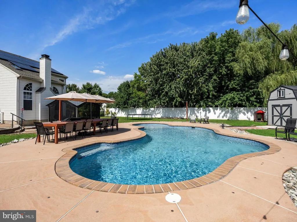
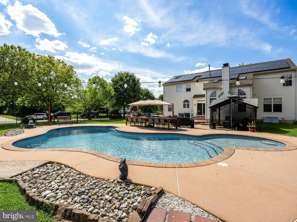
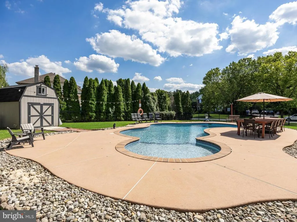
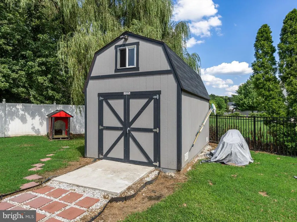
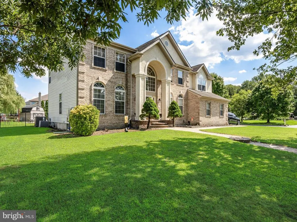
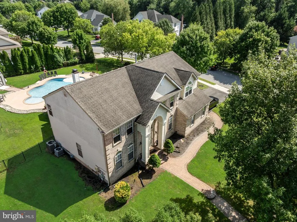
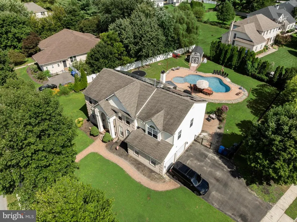
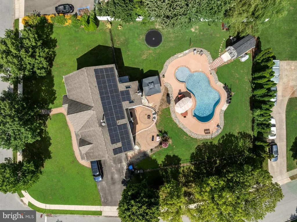
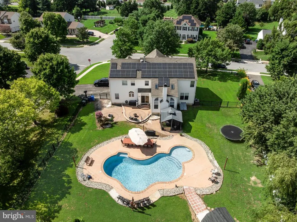
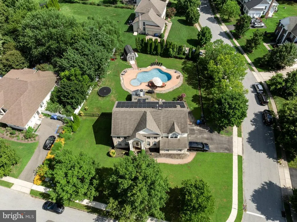
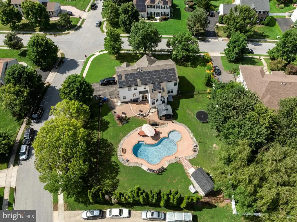
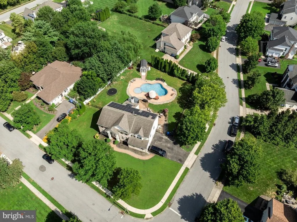
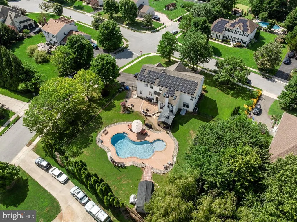
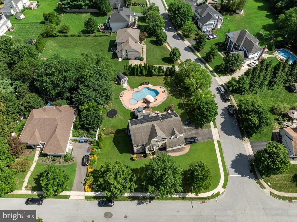
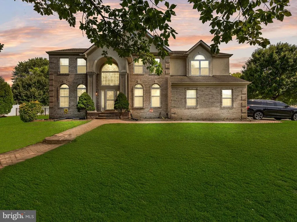
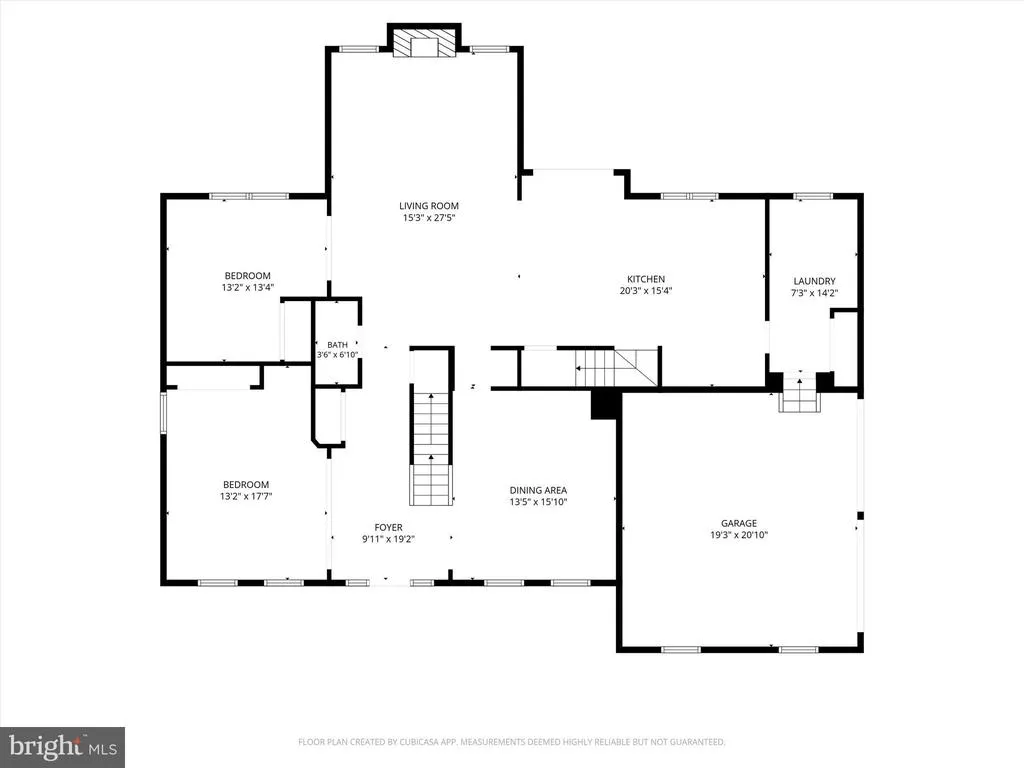
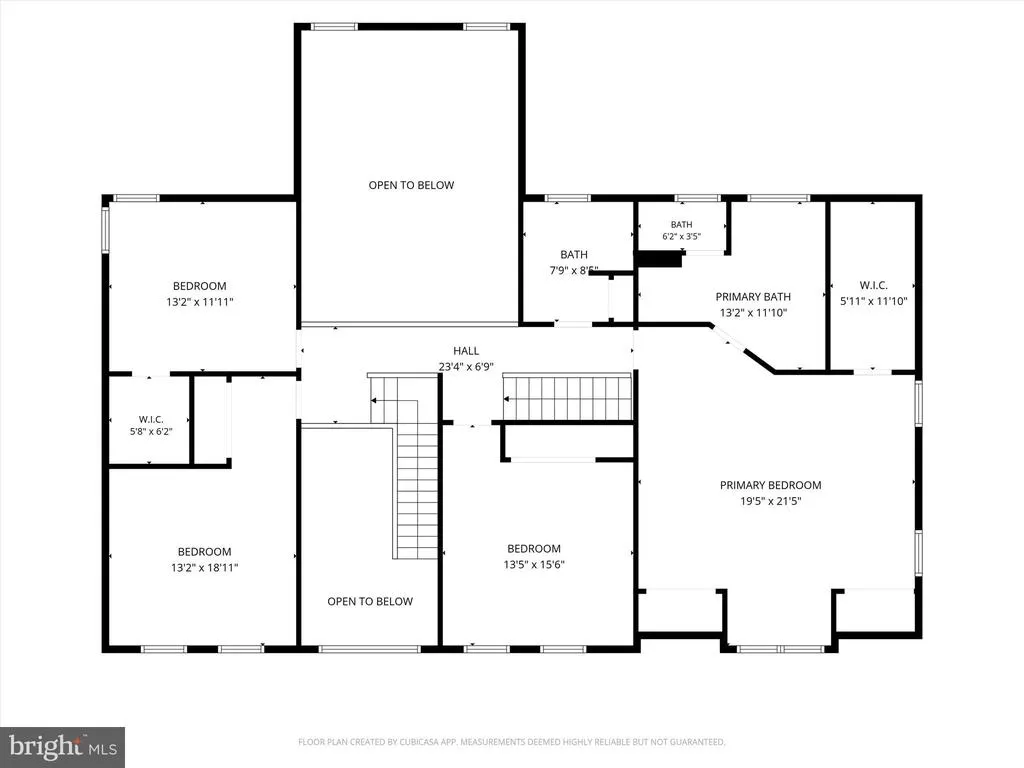
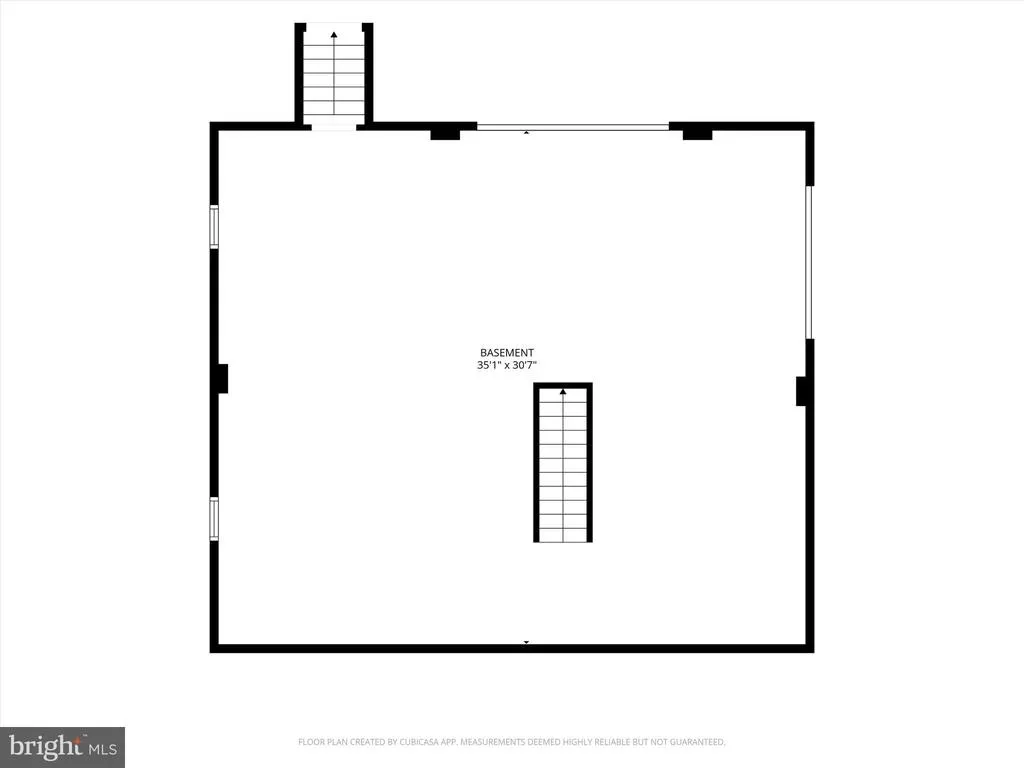
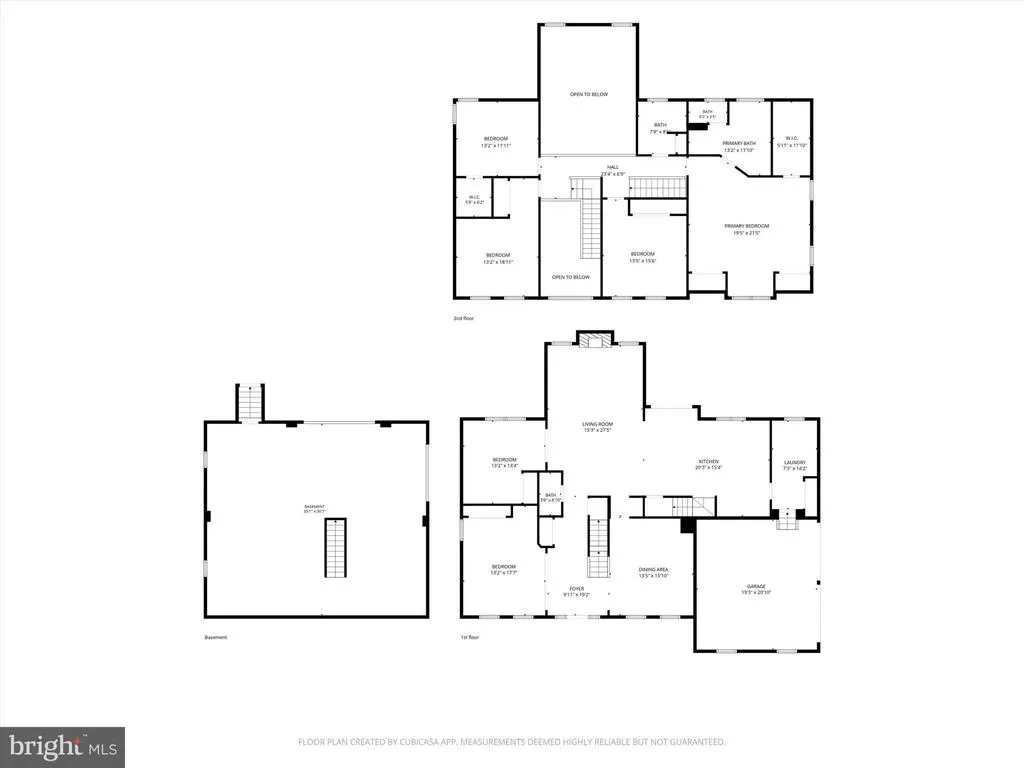
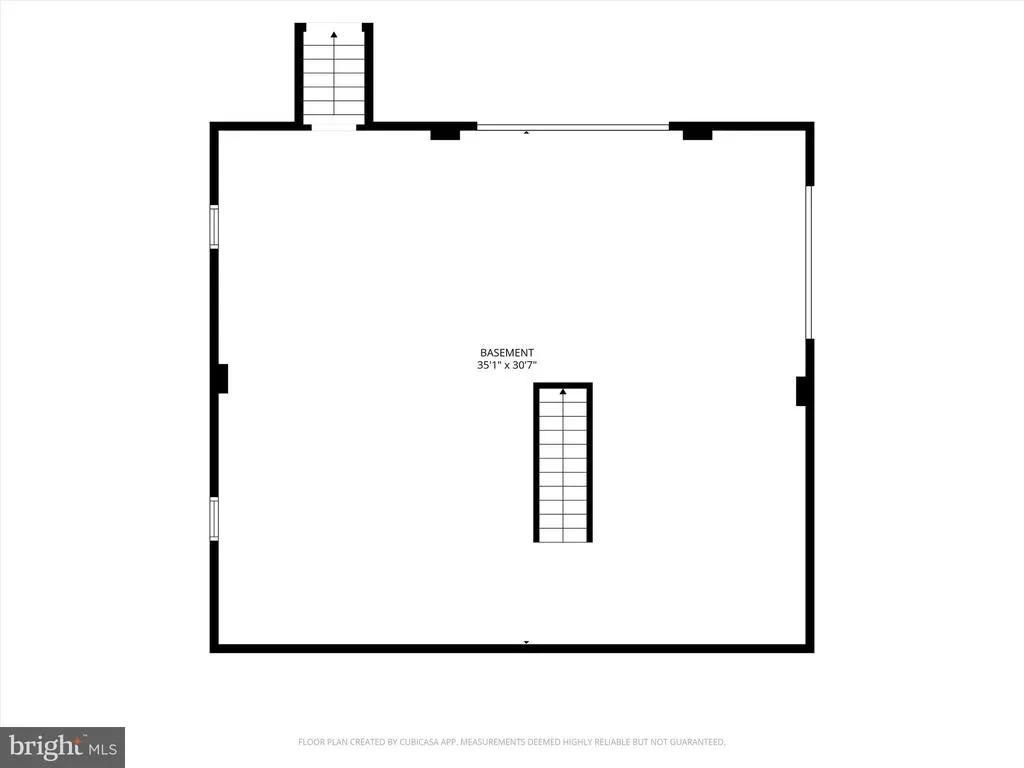
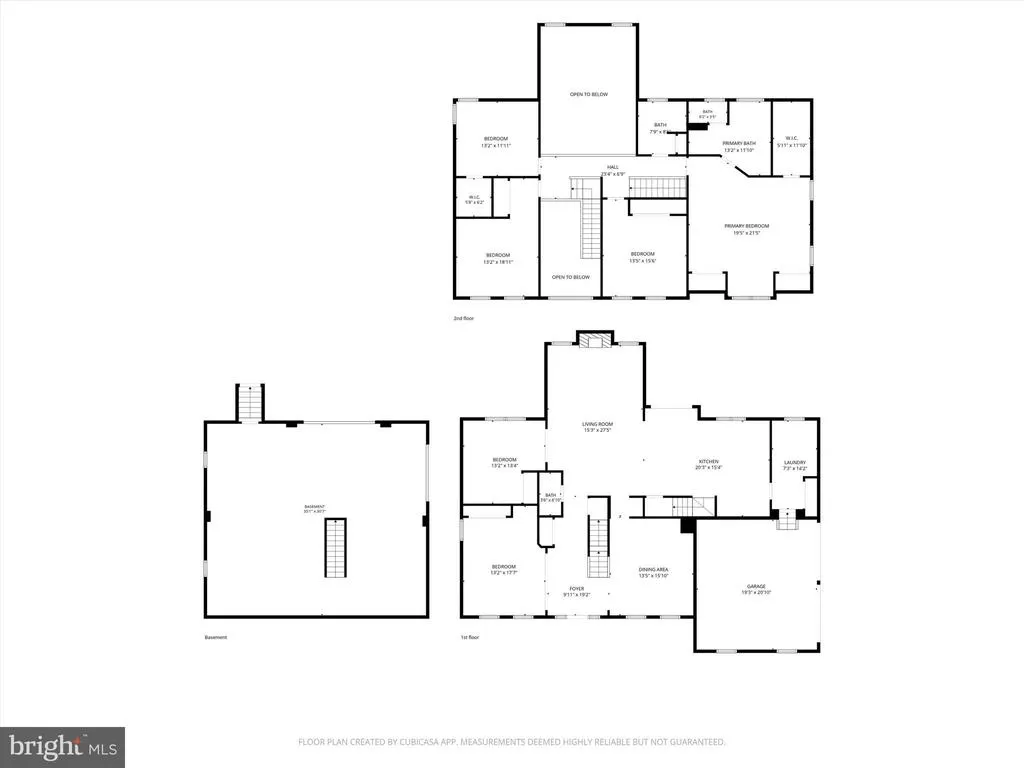
Welcome home to this upgraded 6-bedroom, 2.5-bath Colonial in Lumberton's sought-after Powells Mill neighborhood. Set on a private, lushly landscaped 0.57-acre lot, this approximately 4299 sq. ft. home pairs a thoughtfully updated interior with a resort-style backyard. Inside, a dramatic two-story foyer with front and rear staircases sets the tone. Hardwood flooring runs through the foyer, family room, kitchen, and office, and the vaulted family room centers on a wood-burning fireplace. The gourmet kitchen features granite countertops and backsplash, double ovens, and a newer Andersen slider opening to the outdoor living area. A dedicated home office with built-ins, a dry bar, and two first-floor bedrooms, ideal for guests or multigenerational living, round out the main level. Upstairs, four bedrooms include the primary suite, which offers two closets plus a walk-in closet and a fully updated bath with jetted tub, new tiled shower, and double vanities. The main bath also features double vanities; the second bedroom includes built-ins and the third offers a walk-in closet. The full walk-out basement adds flexible living space with rough plumbing already in place for a future bathroom. Pool table with ping-pong top and two pool table chairs are included. Outside is the showpiece: a fully fenced backyard with mature landscaping, exterior lighting, three separate paver areas for dining and lounging, and an approximately 21' x 41' inground saltwater pool with a 6' round wading area, umbrella stand, and built-in loveseat. A 10' x 10' shed provides additional storage. The big-ticket items are done: a new 30-year dimensional shingle roof, new first-floor heating and A/C (1 year old), a new second-floor A/C unit, and a second-floor heating unit only 3 years old. Conveniently located near schools, parks, and major commuting routes. Upgrades, space, privacy, and an exceptional outdoor lifestyle, all in one.
| Elementary School | Middle School | High School |
|---|---|---|
| Bobbys Run E.S. | Lumberton M.S. | Rancocas Valley Reg. H.S. |
| Price History | |
|---|---|
| 8/21/2026 | Listed $939,900 |
General Features
| Living Area | 4299 |
|---|---|
| Sewer | Public Sewer,Other |
| Heating | Central,Other |
| Cooling | Central A/C,Other |
| Utilities | Electric Available,Sewer Available,Water Available,Other |
| Possession | 0-30 Days CD,Immediate,Other |
| Roof | Shingle,Other |
| Appliances | Refrigerator,Dishwasher,Washer,Dryer |
| Zoning | RAR3 |
| Garage Spaces | 2.00 |
| Architectural Style | Colonial,Other |
| Pool Features | In Ground,Other |
| Construction Materials | Frame,Other |
| School District | LUMBERTON TOWNSHIP PUBLIC SCHOOLS |
| Year Built | 2002 |
| Electric | Other |
| View | Other |
| Levels | 2 |
| Tax Year | 2025 |
| Ownership | Fee Simple |
| Cool Fuel | Electric,Other |
| Accessibility | Other |
| County | BURLINGTON |
| New Construction | No |
| Property Type | Residential |
| HOA | No |
| Subdivision Name | POWELLS MILLS |
| Garage Y/N | Yes |
| Water Access Y/N | No |
| Other Structures | Above Grade,Below Grade |
| Full Baths | 2 |
| Status | ACTIVE |
| Directions | Please use GPS. |
| City | LUMBERTON |
| Disclosures | None |
| Senior Community Y/N | No |
| MLS Area | Lumberton Twp (20317) |
| Lot Size Units | Square Feet |
| Lot Size Square Feet | 24829.00 |
| Tax Assessed Value | 488300.0 |
| Tax Annual Amount | 14839.0 |
| Home Warranty Y/N | No |
| Property Condition | Excellent |
| Structure Type | Detached |
| Condo/Coop Association fee Y/N | No |
| Bathrooms Count Main Level | 1.00 |
| Price Per Sq Ft Total AG | 329.56 |
| Acceptable Financing | Cash,Conventional,FHA,VA |
| Historic Y/N | No |
| Lease Considered Y/N | No |
| Vacation Rental Y/N | No |
| Total SQFT | 4299 |
| Standard Status | Active |
| Year Built Source | Assessor |
| Tax Lot | 00010 |
| Association Recreation Fee | No |
Interior Features
| Interior Amenities | Other |
|---|---|
| Heating Fuel | Electric,Other |
| Basement | Full,Walkout Stairs,Other |
| Flooring | Other,Tile/Brick,Carpet,Hardwood |
| Total Fireplaces | 1 |
| Fireplace Features | Other |
| Hot Water | Electric,Other |
| Basement (Y/N) | Yes |
| Heating Y/N | Yes |
| Window Features | Skylights,Double Hung,Casement |
| Fireplace Y/N | Yes |
| Above Grade Finished Area | 2852 |
| Half Baths | 1 |
| Central Air Y/N | Yes |
| Total Bedrooms | 4 |
| Below Grade Finished Area | 1447 |
| Below Grade Finished Area Unit Type | Square Feet |
| LivingAreaSource | Estimated |
| Below Grade Finished Area Source | Estimated |
| Bedrooms Count All Upper Levels | 4 |
| Bedrooms Count Upper Level 1 | 4 |
| Bathrooms Half Main Level | 1 |
| Bathrooms Full Upper Level 1 | 2 |
| Bathrooms Full All Upper Levels | 2 |
| Bathrooms Count Upper Level 1 | 2.00 |
| Bathrooms Count All Upper Levels | 2 |
| Above Grade Finished Area Source | Assessor |
| Above Grade Finished Area Unit Type | Square Feet |
| Total Baths | 3 |
Exterior Features
| Exterior Amenities | Other,Play Area |
|---|---|
| Pool | Yes - Personal |
| Lot Features | Other |
| Water Source | Public,Other |
| Total Parking Spaces | 2 |
| Garage Features | Additional Storage Area,Other |
| Type of Parking | Attached Garage,Driveway,Other |
| Foundation Details | Concrete Perimeter,Block,Other |
| Spa | No |
| Water View Y/N | No |
| Lot Size Acres | 0.57 |
| Lot Size Source | Assessor |
| Waterfront Y/N | No |
| Horse Y/N | No |
| Land Assessed Value | 107000.00 |
| Navigable Water Y/N | No |
| Water Oriented Y/N | No |
| # of Attached Garage Spaces | 2 |
Amenities
- Foreclosure
- Views
- Short Sale
- New Construction
- Adult 55+
- Lease To Own
- No HOA Fees
- Furnished
- Primary On Main
- Air Conditioning
- Seller Finance
- Green
- Fixer Upper
- Horse
- Golf
- Fireplace
- Deck
- Garage
- Basement
- Pool
Property vs Single Family Average in 08048
Price
Taxes
Year Built
Visits
 © BRIGHT, All Rights Reserved
