
Primary on Main
Address
326 Spruce Avenue, Maple Shade, NJ
Price
$ 485,000
Property Attributes
- MLS#NJBL2119138
- TypeSingle Family
- Listing Status ACTIVE
- CountyBURLINGTON
- CityMaple Shade
- AreaMaple Shade Twp
- NeighborhoodPoplar Grove
- Zip08052
- StyleTraditional
- Year Built1967
- Taxes$ 9625
- Price$ 485,000
- Bedrooms4
- Full Bathrooms2
- Half Bathrooms0
- Sqr Footage2160
- Lot Size0.25 Acres
Data Source:
Bright MLS
Property Description
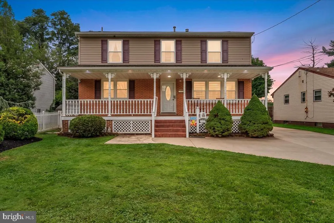
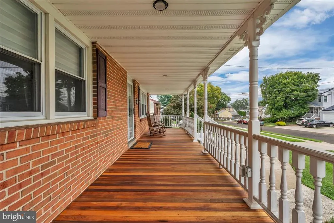
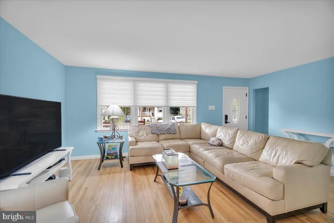
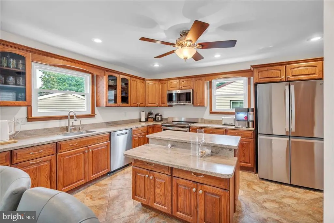
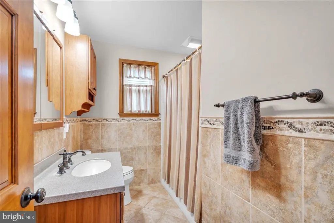
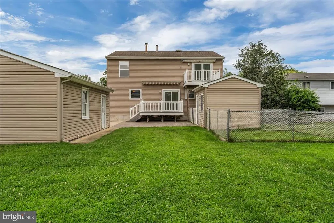
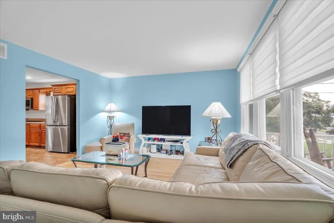
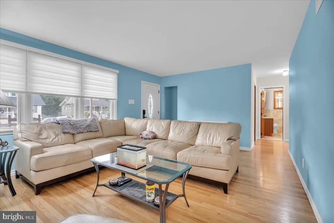
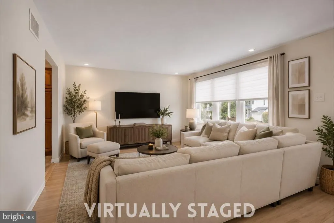
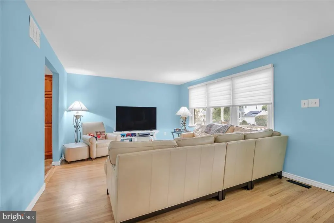
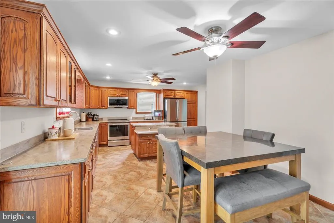
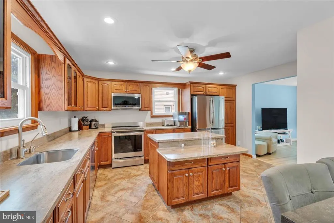
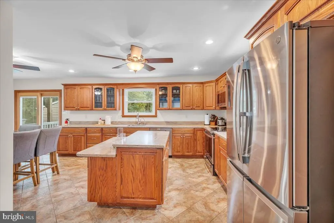
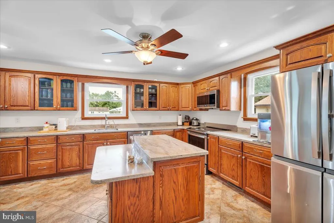
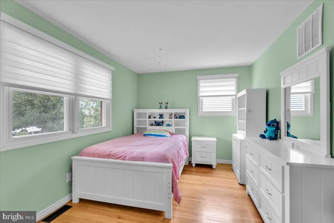
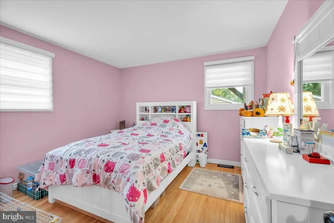
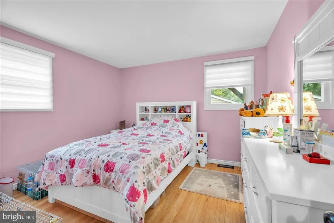
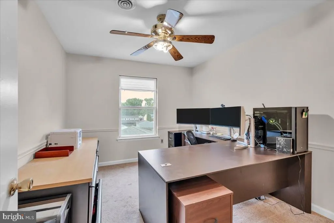
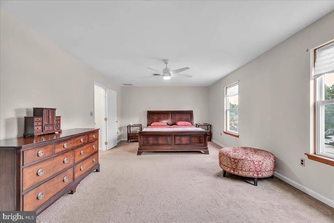
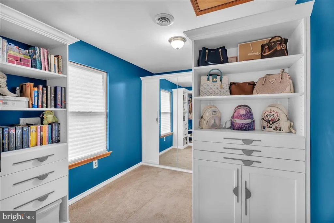
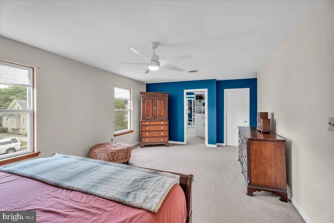
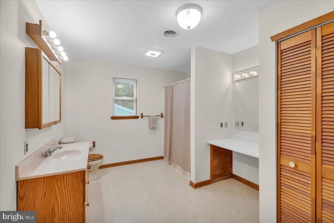
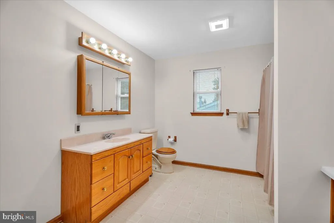
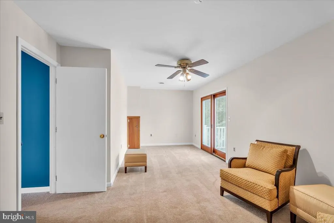
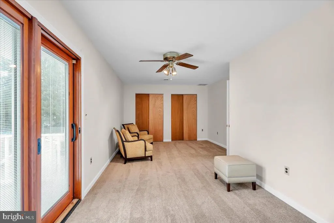
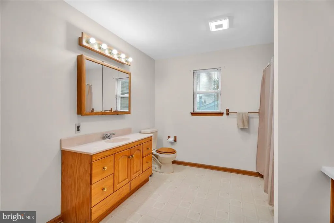
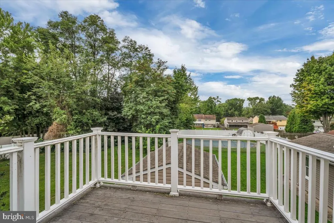
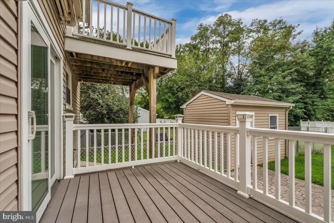
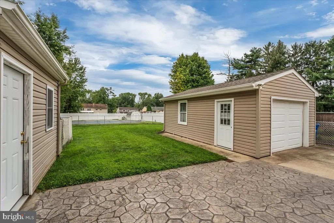
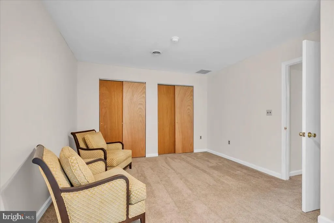
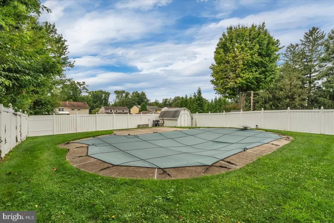
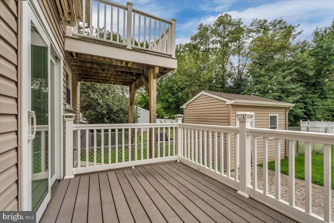
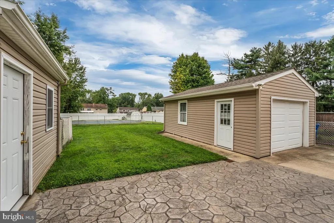
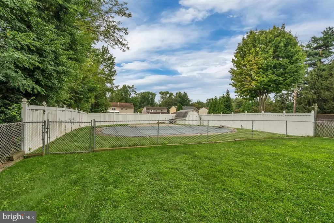
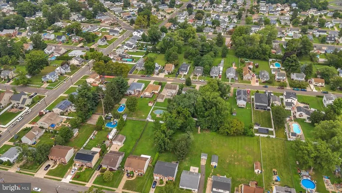
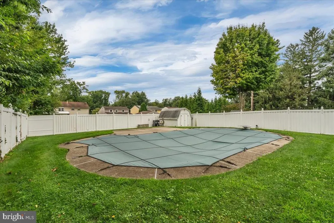
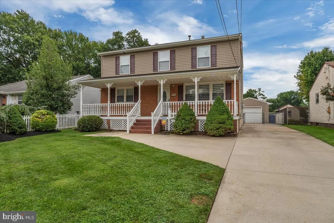
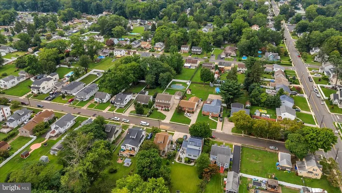
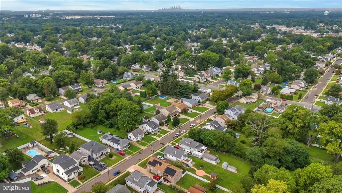
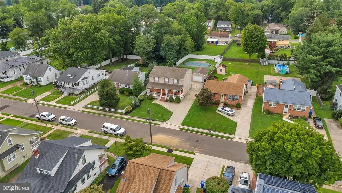
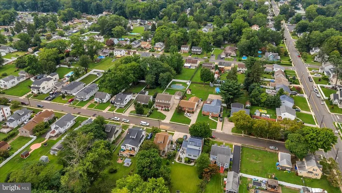
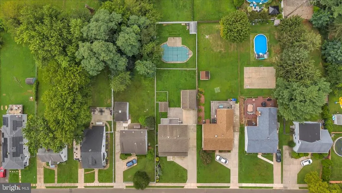
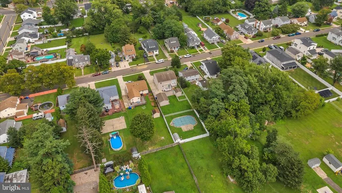
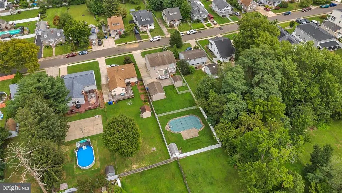
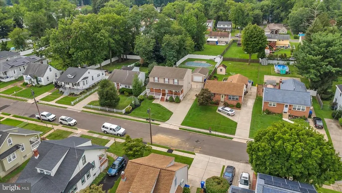
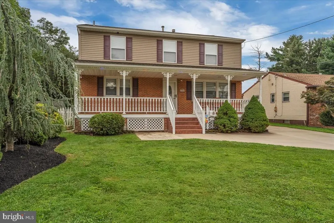
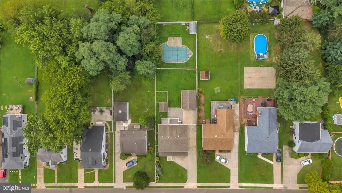
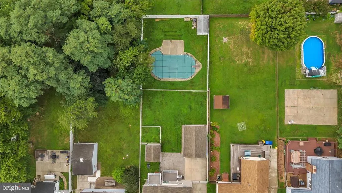
Space, flexibility, and standout outdoor features come together in this 4, possibly 5, bedroom Maple Shade home with an inground pool, multiple outdoor living areas, and an impressive second-floor primary suite. Inside, the oversized eat-in kitchen offers plenty of cabinet storage and is equipped with GE smart appliances installed in 2024, including the refrigerator, stove, microwave, and dishwasher. The second-floor primary suite feels like its own private retreat, featuring a spacious bedroom, walk-in closet, private full bathroom, separate den, private balcony, and the added convenience of a 2025 combination washer/dryer located right in the primary closet. Outside, theres plenty of room to spread out with a large fully fenced backyard, inground swimming pool, two rear decks with awnings, garage, additional storage shed, and a 4-car driveway. A dedicated gas line services the grill, and the pool is equipped with a gas heater. The yard also features an inground sprinkler system. Additional updates and features include a new sewer line in 2021, multi-zone HVAC and water heater installed in 2021, HVAC humidifier, smart Lutron switches, two additional refrigerators in the basement, and a 2024 basement washer and dryer, all included with the sale. Water softeners are present but currently disengaged. The roof is approximately 15 years old. With 4 bedrooms, a private primary retreat, generous kitchen space, multiple outdoor areas, and a backyard with room to entertain, this home offers a combination of space and amenities that can be hard to find in Maple Shade.
| Price History | |
|---|---|
| 8/21/2026 | Listed $485,000 |
General Features
| Living Area | 2160 |
|---|---|
| Sewer | Public Sewer |
| Heating | Forced Air,Zoned |
| Cooling | Central A/C,Multi Units,Dehumidifier |
| Possession | Settlement |
| Appliances | Built-In Microwave,Dishwasher,Dryer,Extra Refrigerator/Freezer,Oven/Range - Gas,Refrigerator,Stainless Steel Appliances,Washer,Water Conditioner - Owned |
| Zoning | RES |
| Garage Spaces | 1.00 |
| Patio/Porch Features | Balcony,Deck(s),Patio(s),Porch(es) |
| Architectural Style | Traditional |
| Pool Features | In Ground |
| Construction Materials | Frame |
| School District | MAPLE SHADE TOWNSHIP PUBLIC SCHOOLS |
| Exclusions | Personal property |
| Year Built | 1967 |
| Levels | 2 |
| Tax Year | 2025 |
| Ownership | Fee Simple |
| Cool Fuel | Natural Gas |
| Accessibility | 2+ Access Exits |
| County | BURLINGTON |
| New Construction | No |
| Property Type | Residential |
| HOA | No |
| Subdivision Name | POPLAR GROVE |
| Garage Y/N | Yes |
| Water Access Y/N | No |
| Other Structures | Above Grade,Below Grade |
| Full Baths | 2 |
| Status | ACTIVE |
| Directions | Mill Road to Spruce Ave |
| City | MAPLE SHADE |
| Senior Community Y/N | No |
| MLS Area | Maple Shade Twp (20319) |
| Lot Size Units | Square Feet |
| Lot Size Square Feet | 11056.00 |
| Tax Assessed Value | 243200.0 |
| Tax Annual Amount | 9625.0 |
| Structure Type | Detached |
| Condo/Coop Association fee Y/N | No |
| Bathrooms Full Main Level | 1 |
| Bathrooms Count Main Level | 1.00 |
| Price Per Sq Ft Total AG | 224.54 |
| Vacation Rental Y/N | No |
| Total SQFT | 2160 |
| Standard Status | Active |
| Year Built Source | Assessor |
| Tax Lot | 00002 02 |
Interior Features
| Interior Amenities | Attic,Ceiling Fan(s),Combination Kitchen/Dining,Primary Bath(s),Recessed Lighting,Sprinkler System,Walk-in Closet(s),Window Treatments,Wood Floors |
|---|---|
| Heating Fuel | Natural Gas |
| Basement | Outside Entrance,Interior Access,Unfinished |
| Flooring | Carpet,Ceramic Tile,Hardwood |
| Hot Water | Natural Gas |
| Basement (Y/N) | Yes |
| Heating Y/N | Yes |
| Above Grade Finished Area | 2160 |
| Central Air Y/N | Yes |
| Total Bedrooms | 4 |
| Main Level Bedrooms | 2 |
| Below Grade Finished Area Unit Type | Square Feet |
| LivingAreaSource | Assessor |
| Laundry Type | Basement,Upper Floor |
| Below Grade Unfin Area Units | Square Feet |
| Below Grade Finished Area Source | Assessor |
| Bedrooms Count All Upper Levels | 2 |
| Bedrooms Count Upper Level 1 | 2 |
| Bathrooms Full Upper Level 1 | 1 |
| Bathrooms Full All Upper Levels | 1 |
| Bathrooms Count Upper Level 1 | 1.00 |
| Bathrooms Count All Upper Levels | 1 |
| Above Grade Finished Area Source | Assessor |
| Above Grade Finished Area Unit Type | Square Feet |
| Total Baths | 2 |
Exterior Features
| Exterior Amenities | BBQ Grill,Lawn Sprinkler |
|---|---|
| Pool | Yes - Personal |
| Fencing | Fully |
| Water Source | Public |
| Inclusions | All appliances,including washer/dryer combo in primary closet,fridge in basement,all pool equipment,and gas grill |
| Total Parking Spaces | 5 |
| Garage Features | Garage - Front Entry |
| Type of Parking | Detached Garage,Driveway |
| Foundation Details | Block |
| Water View Y/N | No |
| Lot Dimensions | 55.00 x 201.00 |
| Lot Size Acres | 0.25 |
| Lot Size Source | Assessor |
| Waterfront Y/N | No |
| Land Assessed Value | 50700.00 |
| Navigable Water Y/N | No |
| Water Oriented Y/N | No |
| # of Detached Garage Spaces | 1 |
Amenities
- Foreclosure
- Views
- Short Sale
- New Construction
- Adult 55+
- Lease To Own
- No HOA Fees
- Furnished
- Primary On Main
- Air Conditioning
- Seller Finance
- Green
- Fixer Upper
- Horse
- Golf
- Fireplace
- Deck
- Garage
- Basement
- Pool
Property vs Single Family Average in 08052
Price
Taxes
Year Built
Visits
 © BRIGHT, All Rights Reserved
