
Price Reduction - Short Sale - Primary on Main
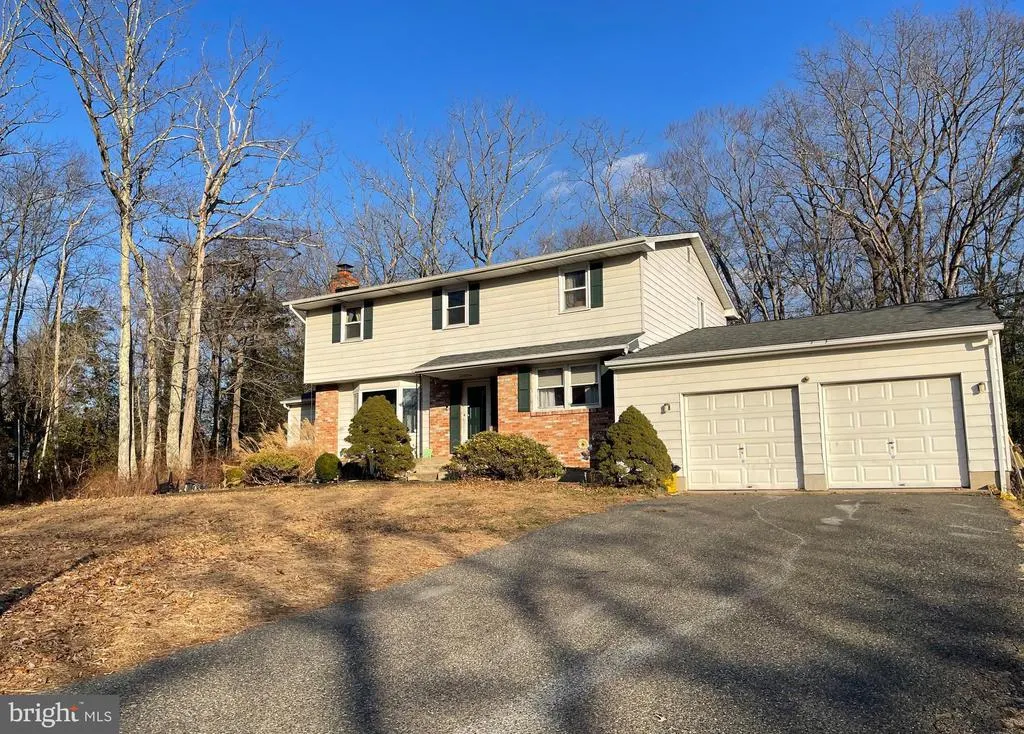
Address

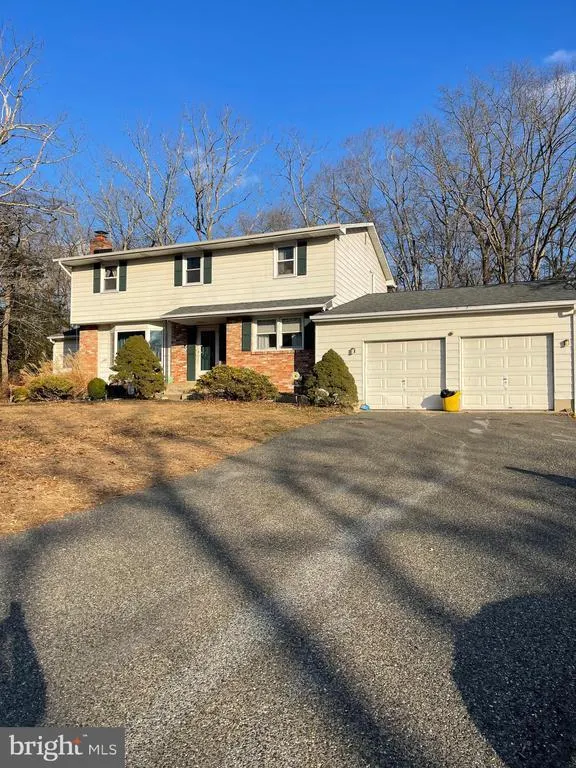
150 N Smith Terrace, Clementon, NJ
Price
$ 374,900
Property Attributes
- MLS#NJCD2108438
- TypeSingle Family
- Listing Status ACTIVE
- CountyCAMDEN
- CityClementon
- AreaClementon Boro
- Zip08021
- StyleColonial
- Year Built1970
- Taxes$ 10039
- Price$ 374,900
- Bedrooms5
- Full Bathrooms2
- Half Bathrooms1
- Sqr Footage2664
- Lot Size0.72 Acres
Data Source:
Bright MLS
Property Description
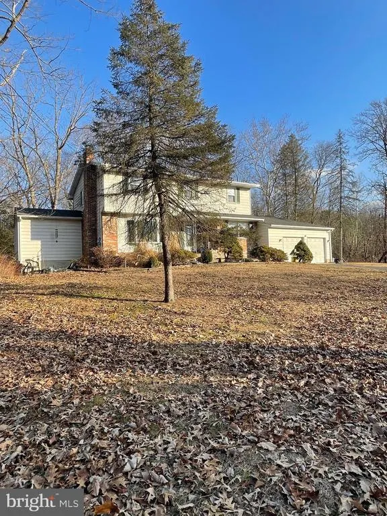
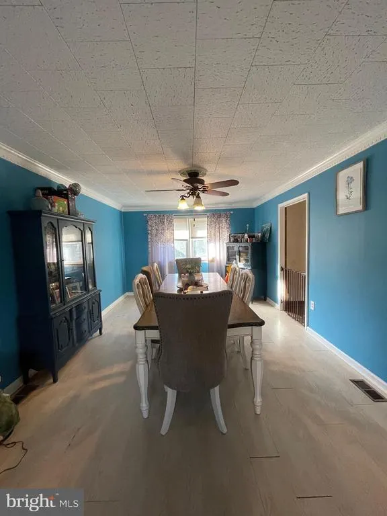
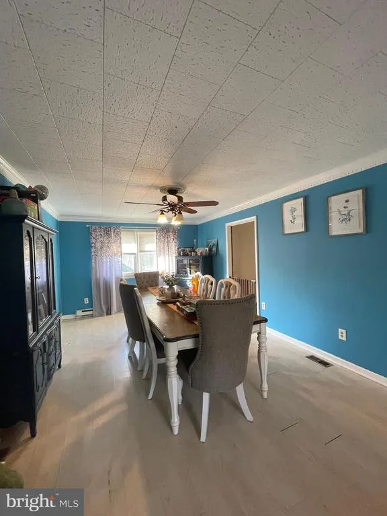
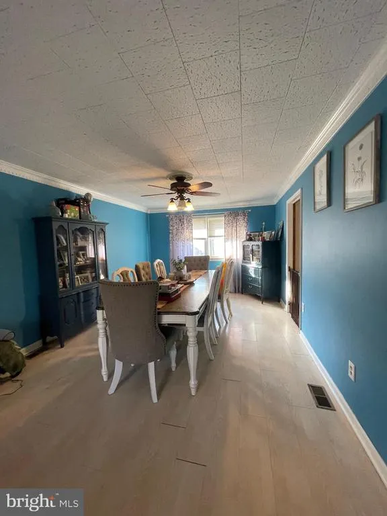
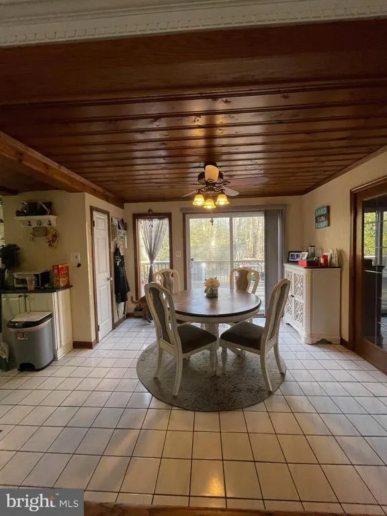
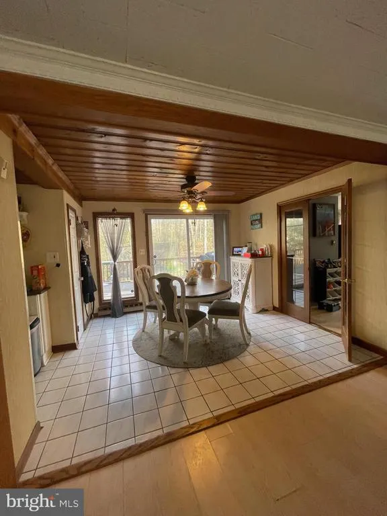
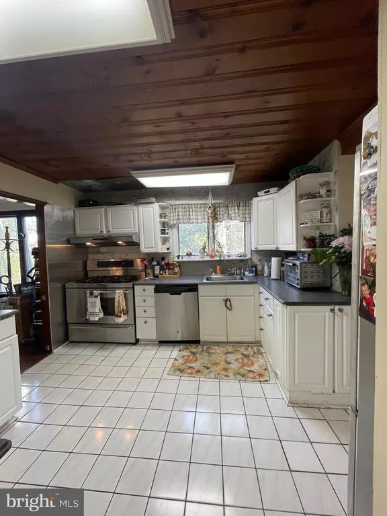

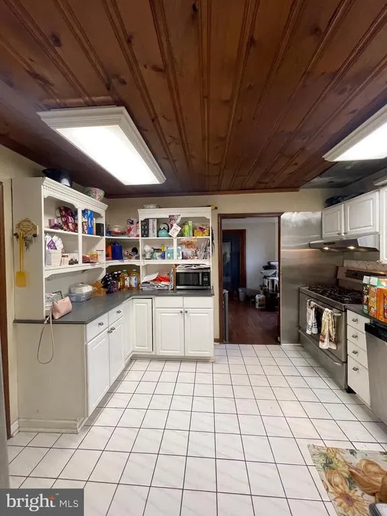
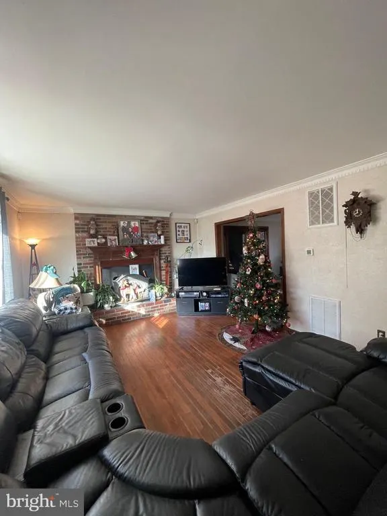
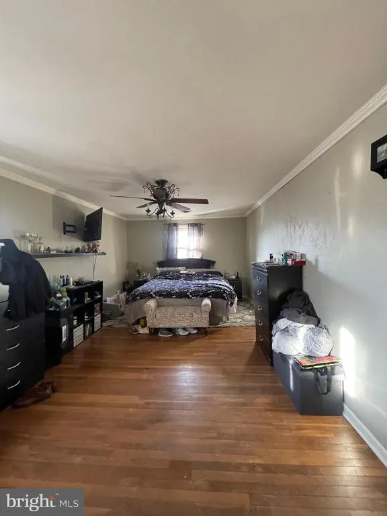
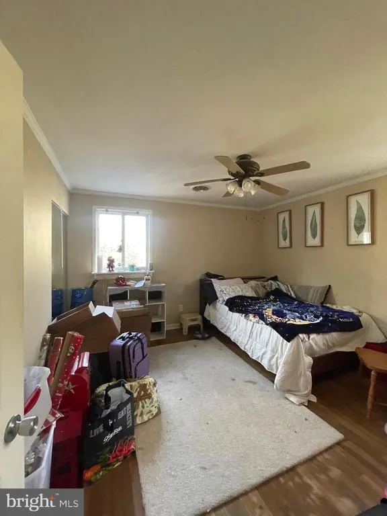
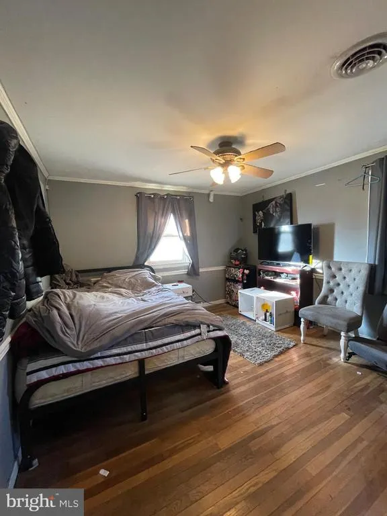
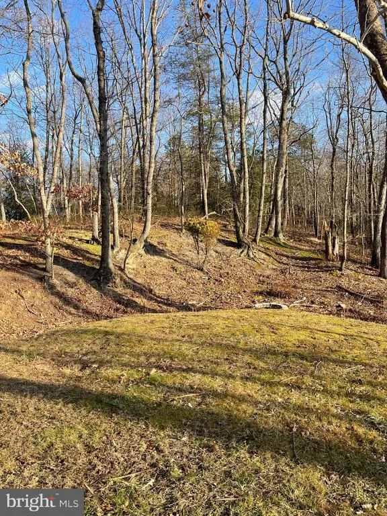
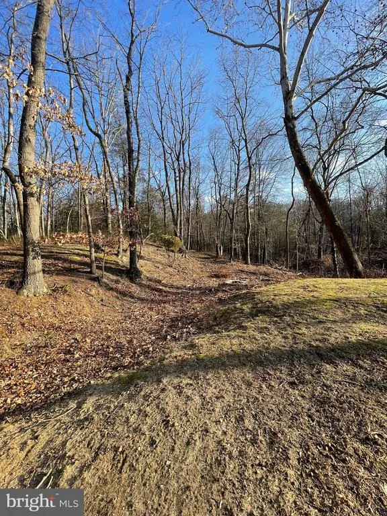
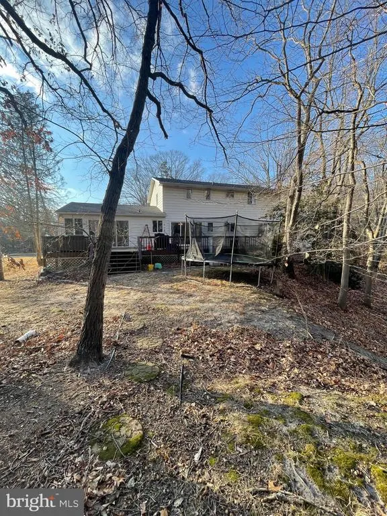
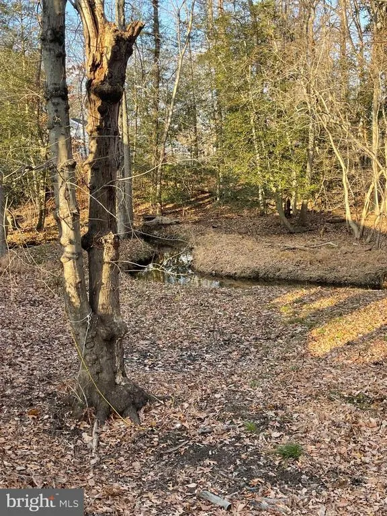
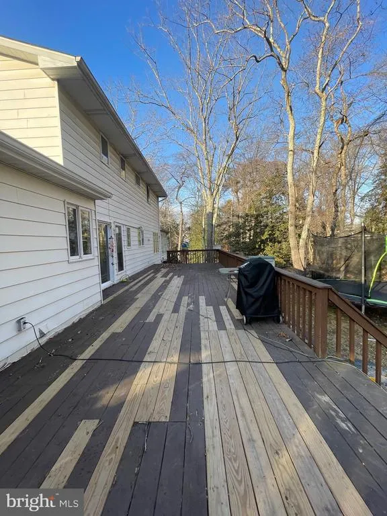
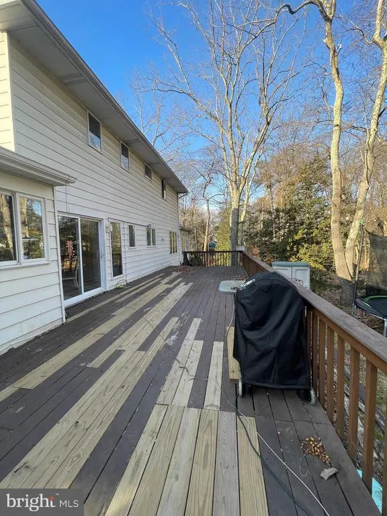
Spacious 45 bedroom home situated on a private wooded lot with near a stream. This move-in-ready property offers approximately 2,700+/- sq. ft. of living space, an open front porch, large rear deck, and a 2.5-car garage. The main level features a formal living room with fireplace, dining room, breakfast area overlooking the backyard, updated kitchen with ample cabinetry and storage, great room, and a large bonus room with sliding doors to the rear yard that could serve as a 5th bedroom, office, or additional living space. The second floor offers four generously sized bedrooms and two full bathrooms. Recent updates include HVAC, windows, and a septic system installed approximately in 2019. Enjoy the privacy of a wooded setting while remaining conveniently located near the PATCO Speedline, Route 295, and the NJ Turnpike for easy access to Philadelphia, Atlantic City, shopping, dining, and more. A great opportunity to own a spacious home with room to grow! Schedule your showing today.
| High School |
|---|
| Overbrook High School |
| Price History | |
|---|---|
| 1/5/2026 | Listed $379,999 |
| 3/20/2026 | 1$377,999 |
| 8/4/2026 | 1$374,900 |
General Features
| Living Area | 2664 |
|---|---|
| Sewer | On Site Septic |
| Heating | Forced Air |
| Cooling | Central A/C |
| Possession | Settlement |
| Zoning | RESIDENTIAL |
| Garage Spaces | 2.00 |
| Architectural Style | Colonial |
| Construction Materials | Frame |
| School District | CLEMENTON BOROUGH PUBLIC SCHOOLS |
| Exclusions | small tree/bush in front year |
| Year Built | 1970 |
| Levels | 3 |
| Tax Year | 2025 |
| Ownership | Fee Simple |
| Cool Fuel | Electric |
| Accessibility | None |
| County | CAMDEN |
| New Construction | No |
| Property Type | Residential |
| HOA | No |
| Subdivision Name | NONE AVAILABLE |
| Garage Y/N | Yes |
| Water Access Y/N | No |
| Other Structures | Above Grade,Below Grade |
| Full Baths | 2 |
| Status | ACTIVE |
| Directions | New Freedom Road to Smith Ter |
| City | CLEMENTON |
| Senior Community Y/N | No |
| MLS Area | Clementon Boro (20411) |
| Lot Size Units | Square Feet |
| Lot Size Square Feet | 31542.00 |
| Tax Assessed Value | 210200.0 |
| Tax Annual Amount | 10039.0 |
| Structure Type | Detached |
| Condo/Coop Association fee Y/N | No |
| Bathrooms Count Main Level | 1.00 |
| Price Per Sq Ft Total AG | 140.73 |
| Lease Considered Y/N | No |
| Vacation Rental Y/N | No |
| Total SQFT | 2664 |
| Standard Status | Active |
| Year Built Source | Assessor |
| Tax Lot | 00033 |
Interior Features
| Interior Amenities | Bathroom - Walk-In Shower,Breakfast Area,Entry Level Bedroom,Family Room Off Kitchen |
|---|---|
| Heating Fuel | Natural Gas |
| Basement | Full |
| Flooring | Carpet,Laminated |
| Total Fireplaces | 1 |
| Hot Water | Electric |
| Basement (Y/N) | Yes |
| Heating Y/N | Yes |
| Fireplace Y/N | Yes |
| Above Grade Finished Area | 2664 |
| Half Baths | 1 |
| Central Air Y/N | Yes |
| Total Bedrooms | 5 |
| Room Type | Living Room,Dining Room,Primary Bedroom,Bedroom 2,Bedroom 3,Kitchen,Basement,Breakfast Room,Bedroom 1,Great Room,Bathroom 1,Bonus Room,Primary Bathroom |
| Main Level Bedrooms | 1 |
| Below Grade Finished Area Unit Type | Square Feet |
| LivingAreaSource | Assessor |
| Below Grade Unfin Area Units | Square Feet |
| Below Grade Unfin SQFT Source | Assessor |
| Below Grade Finished Area Source | Assessor |
| Bedrooms Count All Upper Levels | 4 |
| Bedrooms Count Upper Level 1 | 4 |
| Bathrooms Half Main Level | 1 |
| Bathrooms Full Upper Level 1 | 2 |
| Bathrooms Full All Upper Levels | 2 |
| Bathrooms Count Upper Level 1 | 2.00 |
| Bathrooms Count All Upper Levels | 2 |
| Above Grade Finished Area Source | Assessor |
| Above Grade Finished Area Unit Type | Square Feet |
| Total Baths | 3 |
Exterior Features
| Pool | No Pool |
|---|---|
| Parking Features | Crushed Stone |
| Water Source | Public |
| Inclusions | refrig in kitchen |
| Total Parking Spaces | 2 |
| Garage Features | Inside Access |
| Type of Parking | Attached Garage |
| Foundation Details | Block |
| Water View Y/N | No |
| Lot Dimensions | 190.00 x 166.00 |
| Lot Size Acres | 0.72 |
| Lot Size Source | Assessor |
| Waterfront Y/N | No |
| Land Assessed Value | 47400.00 |
| Navigable Water Y/N | No |
| Water Oriented Y/N | No |
| # of Attached Garage Spaces | 2 |
| LotDimensionsSource | Assessor |
Room Details
| Room | Dimensions | Level | Flooring | Details |
|---|---|---|---|---|
| Basement | Lower 1 | |||
| Bathroom 1 | Upper 1 | |||
| Bedroom 1 | Upper 1 | |||
| Bedroom 2 | Upper 1 | |||
| Bedroom 3 | Upper 1 | |||
| Bonus Room | Main | |||
| Breakfast Room | Main | |||
| Dining Room | Main | |||
| Great Room | Main | |||
| Kitchen | Main | |||
| Living Room | Main | |||
| Primary Bathroom | Upper 1 | |||
| Primary Bedroom | Upper 1 |
Amenities
- Foreclosure
- Views
- Short Sale
- New Construction
- Adult 55+
- Lease To Own
- No HOA Fees
- Furnished
- Primary On Main
- Air Conditioning
- Seller Finance
- Green
- Fixer Upper
- Horse
- Golf
- Fireplace
- Deck
- Garage
- Basement
- Pool
Property vs Single Family Average in 08021
Price
Taxes
Year Built
Visits
 © BRIGHT, All Rights Reserved
