
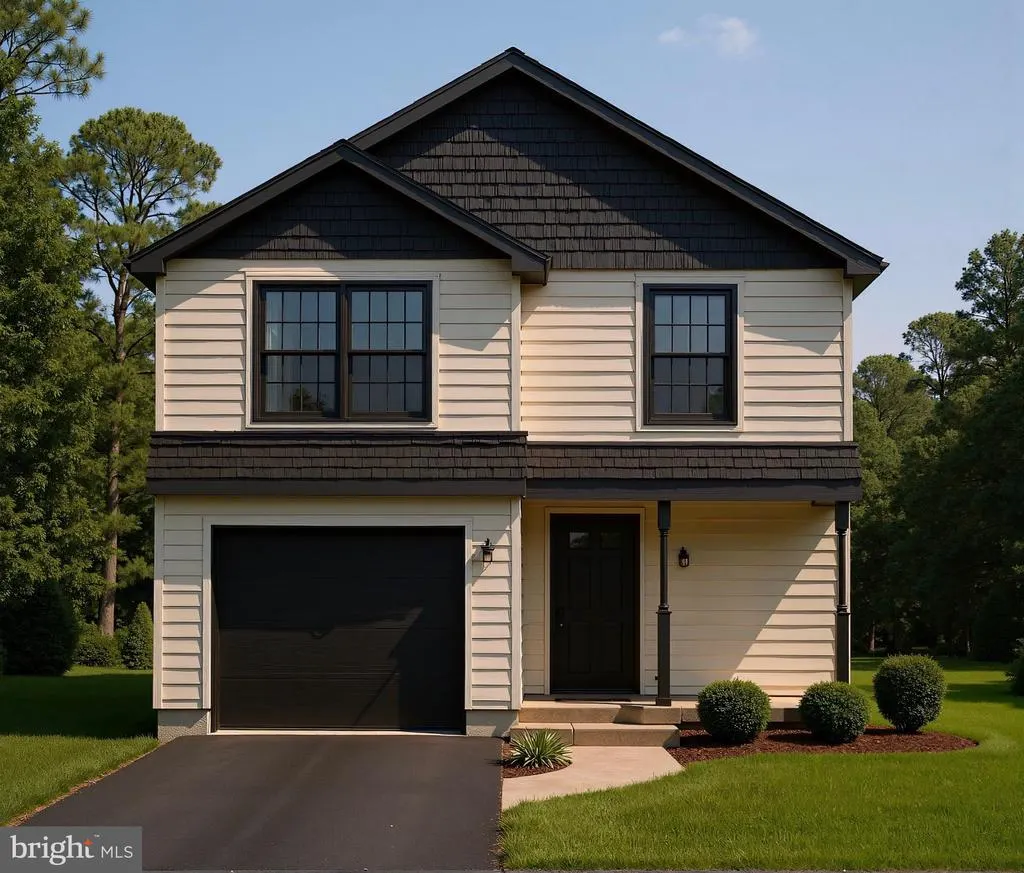
New Construction - Primary on Main
Address
16 Stites Avenue, Gloucester City, NJ
Price
$ 500,000
Property Attributes
- MLS#NJCD2109636
- TypeSingle Family
- Listing Status ACTIVE
- CountyCAMDEN
- CityGloucester City
- AreaGloucester City
- Zip08030
- StyleContemporary
- Year Built2026
- Taxes$ 1407
- Price$ 500,000
- Bedrooms3
- Full Bathrooms2
- Half Bathrooms1
- Sqr Footage2986
- Lot Size0.11 Acres
Data Source:
Bright MLS
Property Description
Welcome to 16 Stites Avenue, a thoughtfully designed new construction home offering modern comfort, flexible living spaces, and refined finishes throughout. This impressive residence features three spacious bedrooms, two full bathrooms and one half bath, a fully finished basement, and an attached one-car garage, delivering an ideal balance of functionality and contemporary design. Buyers have the opportunity to customize select finishesplease inquire for details. The main level showcases a bright, open-concept layout that is perfectly suited for both everyday living and entertaining. Abundant natural light fills the living and dining areas and flows seamlessly into the well-appointed kitchen, designed to serve as the true heart of the home. Modern finishes and an efficient floor plan provide both style and practicality. The fully finished basement offers valuable additional living space, ideal for a family room, home office, fitness area, or entertainment space. Upstairs, the private bedroom level features generously sized bedrooms, including a primary suite with ample closet space and a private en-suite bathroom. Outdoor living is enhanced by a spacious deck overlooking the backyardperfect for morning coffee or evening relaxation. Additional highlights include quality craftsmanship throughout and a layout designed to complement todays lifestyle needs. Situated in one of Gloucester Citys most desirable neighborhoods, the home is conveniently located near parks, shopping, dining, and major commuter routes, including Route 130 and Route 295, with easy access to Philadelphia bridgesplacing Center City Philadelphia just 15 minutes away. This is a unique opportunity to personalize and own an exceptional new construction home. Schedule your private showing today. "Taxes are not $1 and are TBD. Taxes and square footage are the responsibility of the buyer to have verified."
| Price History | |
|---|---|
| 1/19/2026 | Listed $500,000 |
General Features
| Living Area | 2986 |
|---|---|
| Sewer | Public Sewer |
| Heating | Forced Air |
| Cooling | Central A/C |
| Possession | Settlement |
| Zoning | RESIDENTIAL |
| Garage Spaces | 1.00 |
| Architectural Style | Contemporary |
| Construction Materials | Mixed |
| School District | GLOUCESTER CITY SCHOOLS |
| Year Built | 2026 |
| Levels | 2 |
| Tax Year | 2025 |
| Ownership | Fee Simple |
| Cool Fuel | Electric |
| Accessibility | None |
| County | CAMDEN |
| New Construction | Yes |
| Property Type | Residential |
| HOA | No |
| Subdivision Name | NONE AVAILABLE |
| Garage Y/N | Yes |
| Water Access Y/N | No |
| Other Structures | Above Grade,Below Grade |
| Full Baths | 2 |
| Status | ACTIVE |
| Directions | Head east or southeast along Market St toward the center of Gloucester City. The destination will be on your left shortly after you turn onto Stites Ave. |
| City | GLOUCESTER CITY |
| Senior Community Y/N | No |
| MLS Area | Gloucester City (20414) |
| Lot Size Units | Square Feet |
| Lot Size Square Feet | 5001.00 |
| Tax Assessed Value | 26600.0 |
| Tax Annual Amount | 1407.0 |
| Property Condition | Excellent |
| Structure Type | Detached |
| Condo/Coop Association fee Y/N | No |
| Bathrooms Full Main Level | 2 |
| Bathrooms Count Main Level | 3.00 |
| Price Per Sq Ft Total AG | 228.62 |
| Construction Completed Y/N | No |
| Vacation Rental Y/N | No |
| Total SQFT | 2986 |
| Standard Status | Active |
| Year Built Source | Estimated |
| Tax Lot | 00021 02 |
Interior Features
| Heating Fuel | Electric |
|---|---|
| Basement | Fully Finished |
| Hot Water | Natural Gas |
| Basement (Y/N) | Yes |
| Heating Y/N | Yes |
| Above Grade Finished Area | 2187 |
| Half Baths | 1 |
| Central Air Y/N | Yes |
| Total Bedrooms | 3 |
| Below Grade Finished Area | 799 |
| Main Level Bedrooms | 3 |
| Below Grade Finished Area Unit Type | Square Feet |
| LivingAreaSource | Estimated |
| Laundry Type | Has Laundry |
| Below Grade Unfin Area Units | Square Feet |
| Below Grade Unfin SQFT Source | Assessor |
| Below Grade Finished Area Source | Estimated |
| Bathrooms Half Main Level | 1 |
| Above Grade Finished Area Source | Estimated |
| Above Grade Finished Area Unit Type | Square Feet |
| Total Baths | 3 |
Exterior Features
| Pool | No Pool |
|---|---|
| Water Source | Public |
| Total Parking Spaces | 2 |
| Garage Features | Covered Parking |
| Type of Parking | Attached Garage,Driveway |
| Foundation Details | Other |
| Water View Y/N | No |
| Lot Dimensions | 50.00 x 100.00 |
| Lot Size Acres | 0.11 |
| Lot Size Source | Assessor |
| Waterfront Y/N | No |
| Land Assessed Value | 26600.00 |
| Navigable Water Y/N | No |
| Water Oriented Y/N | No |
| # of Attached Garage Spaces | 1 |
| LotDimensionsSource | Assessor |
Amenities
- Foreclosure
- Views
- Short Sale
- New Construction
- Adult 55+
- Lease To Own
- No HOA Fees
- Furnished
- Primary On Main
- Air Conditioning
- Seller Finance
- Green
- Fixer Upper
- Horse
- Golf
- Fireplace
- Deck
- Garage
- Basement
- Pool
Property vs Single Family Average in 08030
Price
Taxes
Year Built
Visits
 © BRIGHT, All Rights Reserved
