
Views
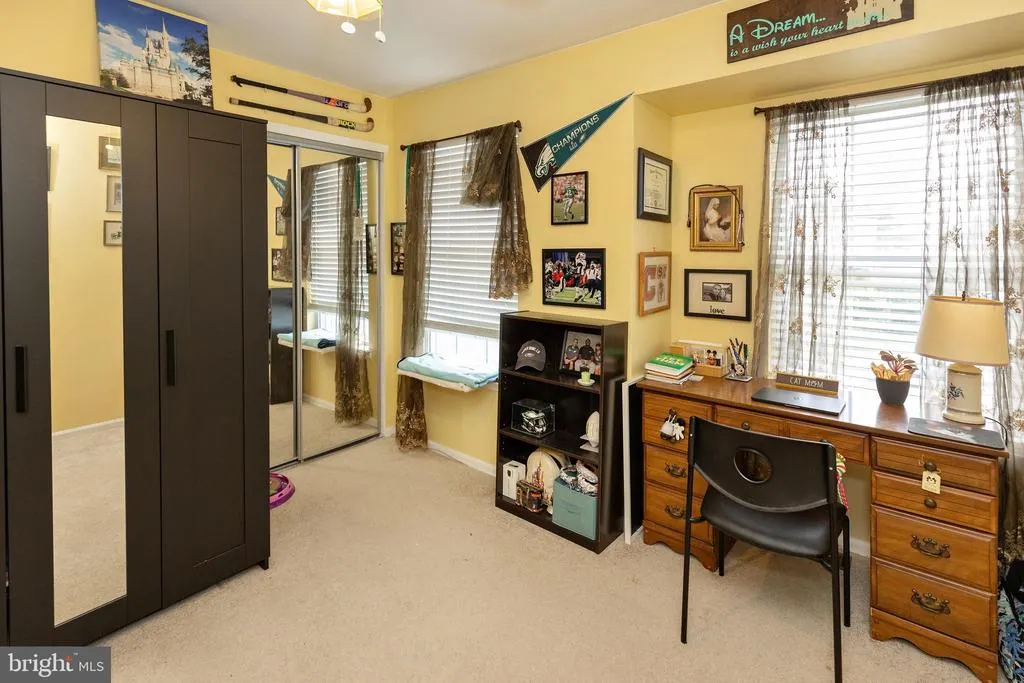
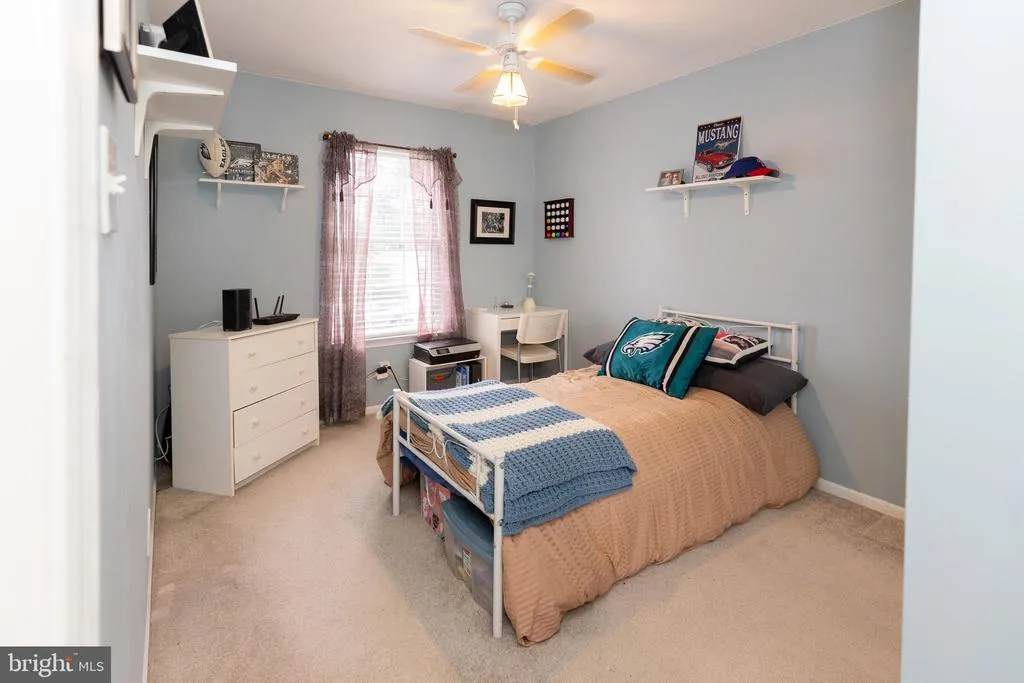
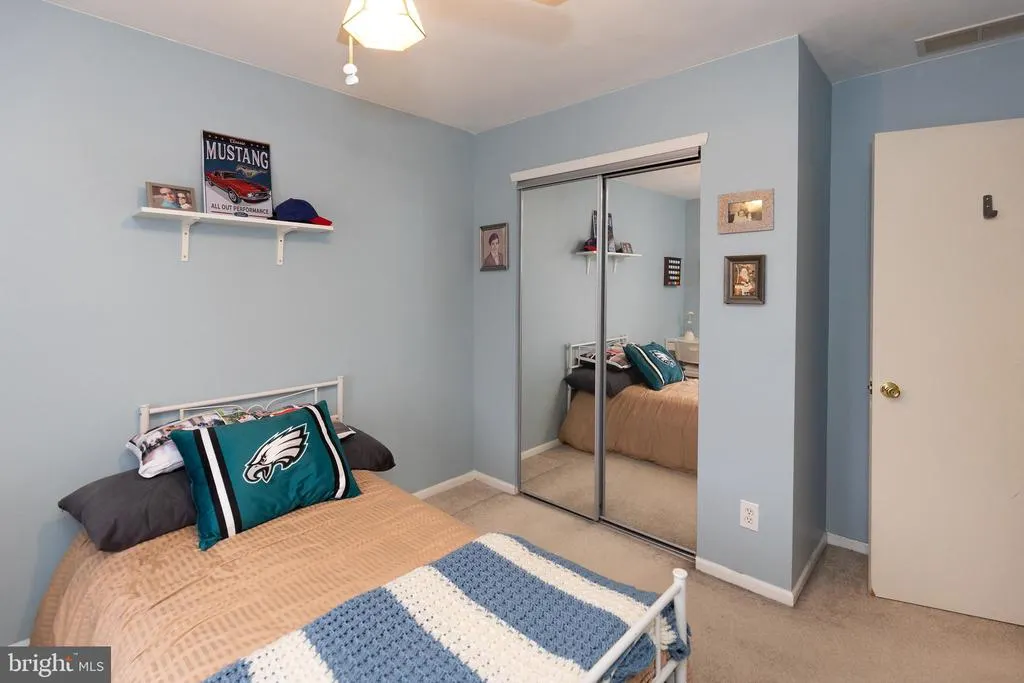
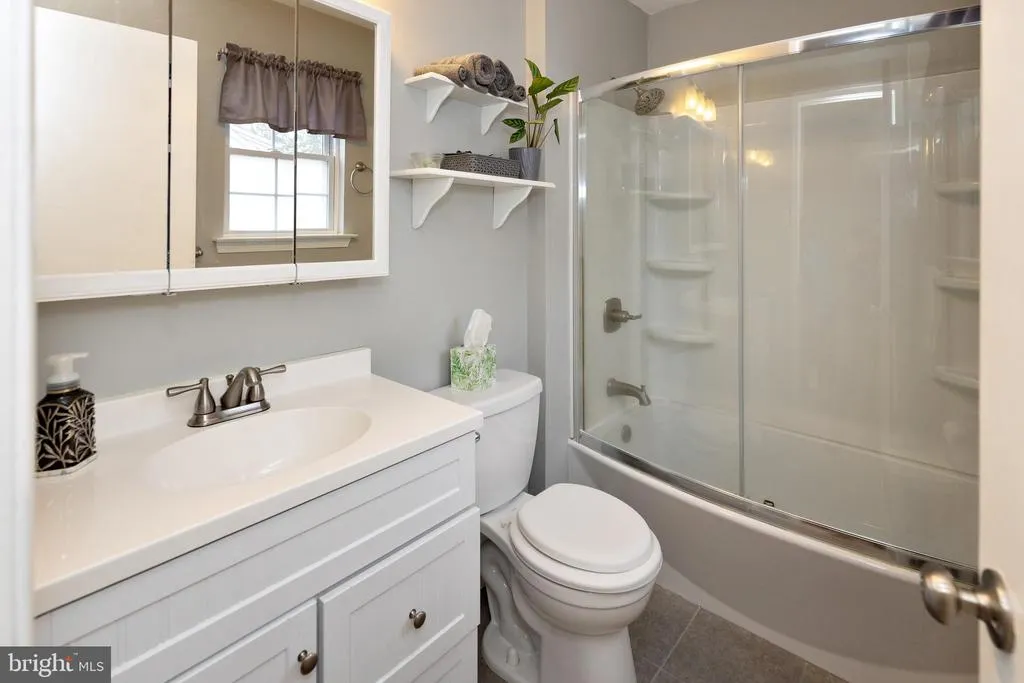
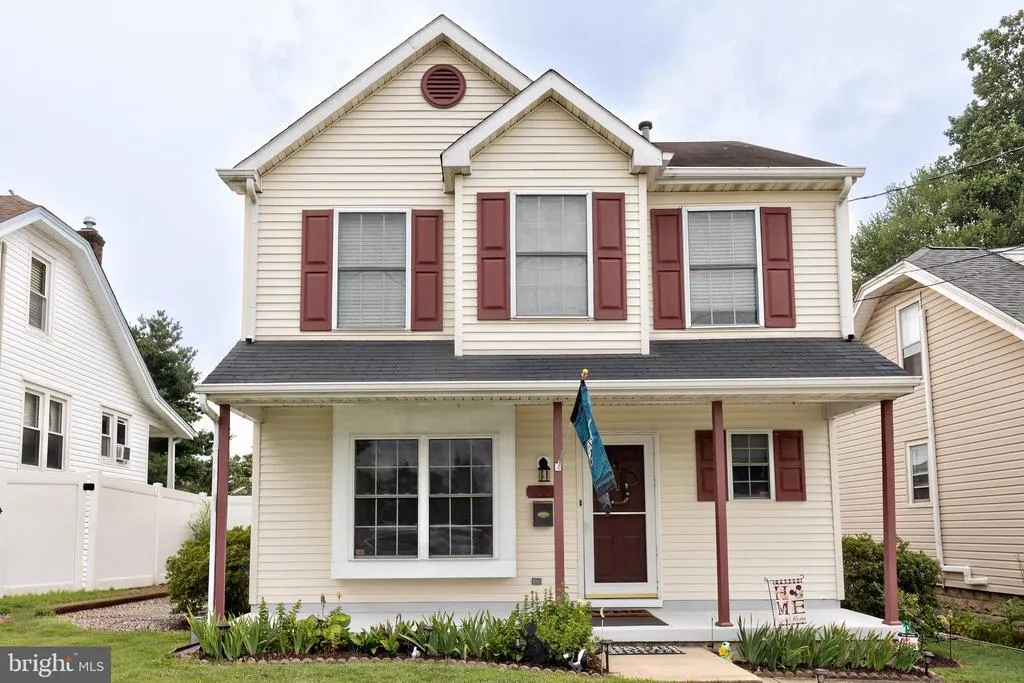
Address
50 Haverford Road, Runnemede, NJ
Price
$ 360,000
Property Attributes
- MLS#NJCD2113250
- TypeSingle Family
- Listing Status ACTIVE
- CountyCAMDEN
- CityRunnemede
- AreaRunnemede Boro
- Zip08078
- StyleColonial
- Year Built1997
- Taxes$ 7630
- Price$ 360,000
- Bedrooms3
- Full Bathrooms1
- Half Bathrooms1
- Sqr Footage1424
- Lot Size0.14 Acres
Data Source:
Bright MLS
Property Description
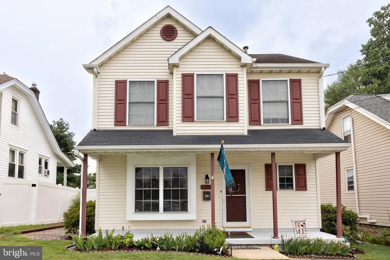
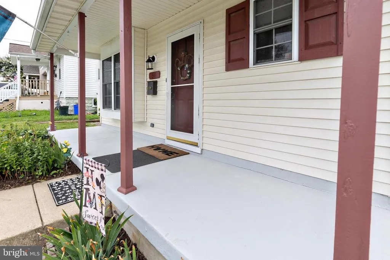
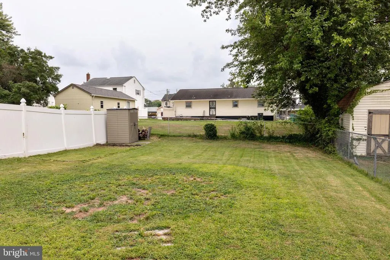
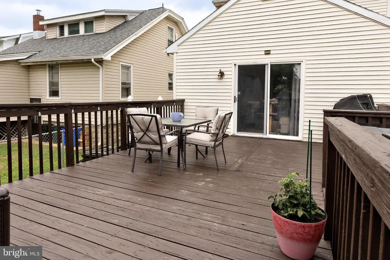
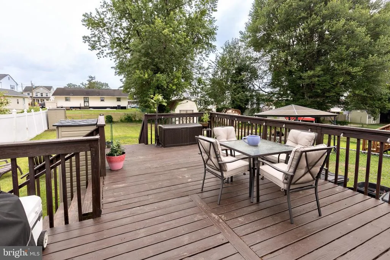
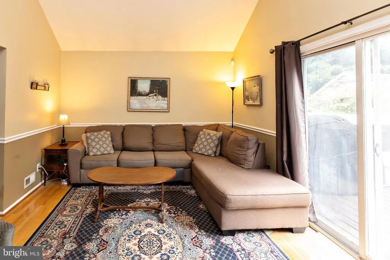
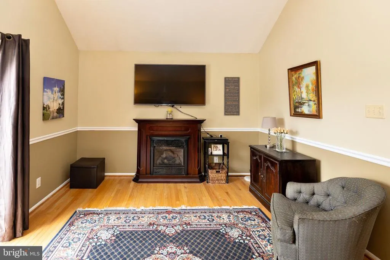
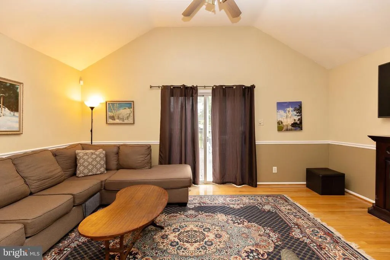
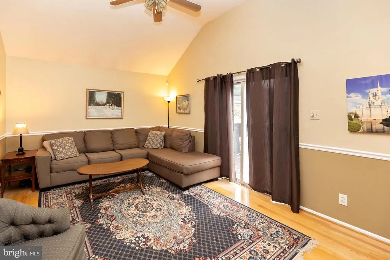
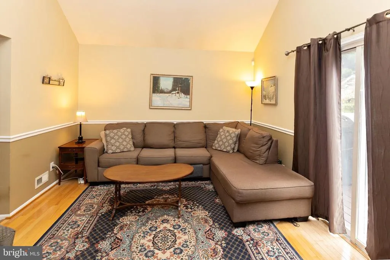
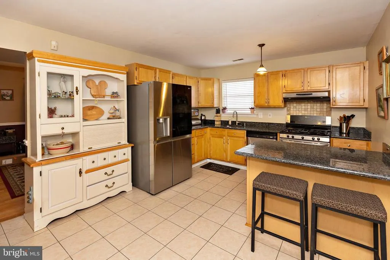
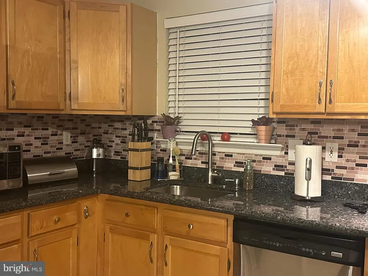
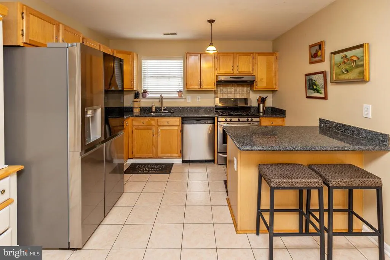
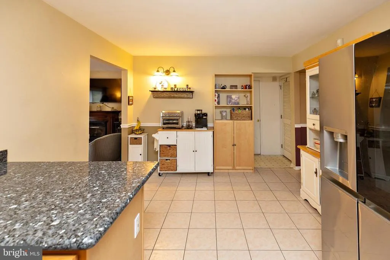
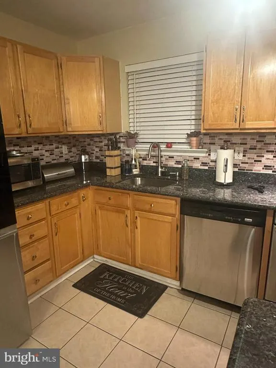
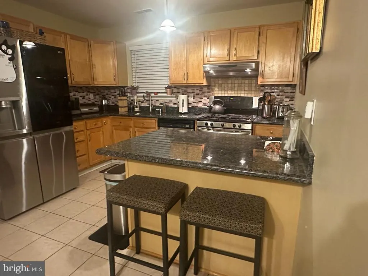
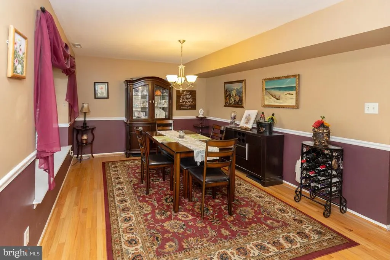
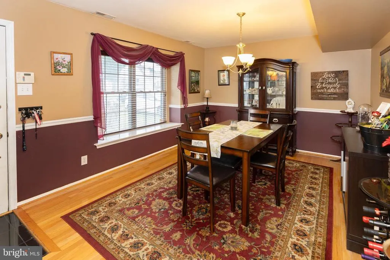
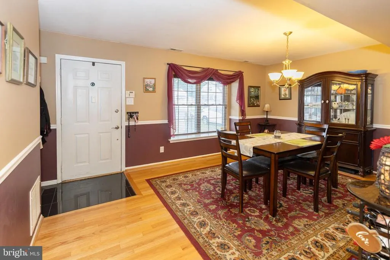
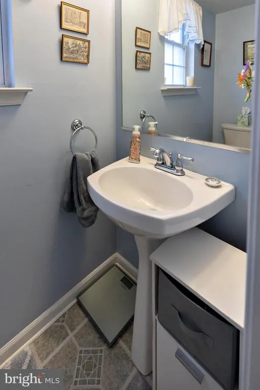
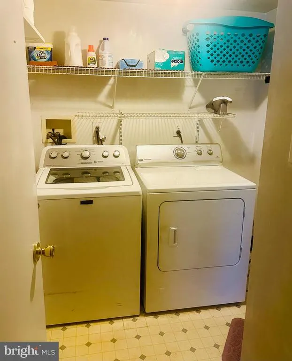
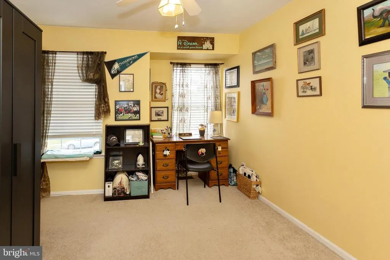
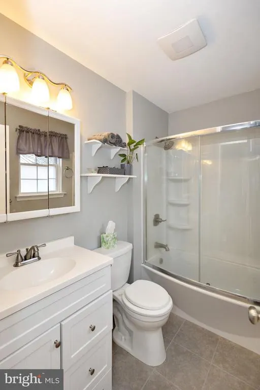
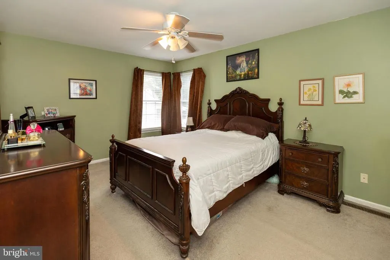
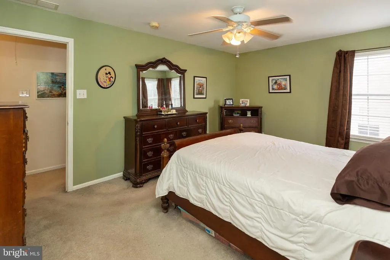
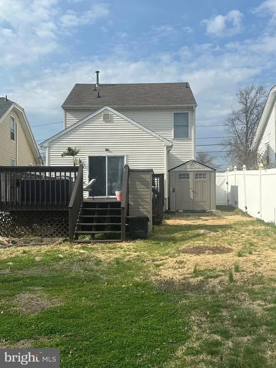
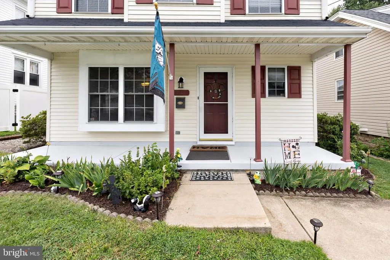
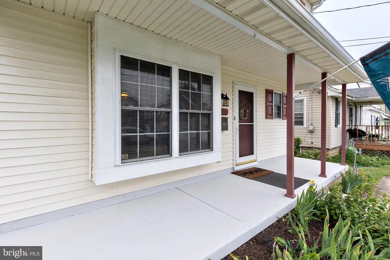
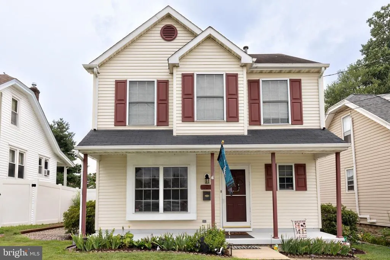
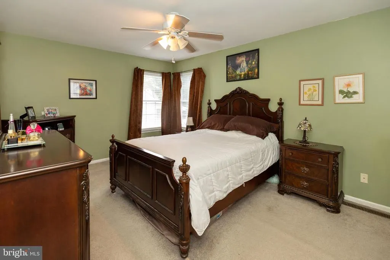
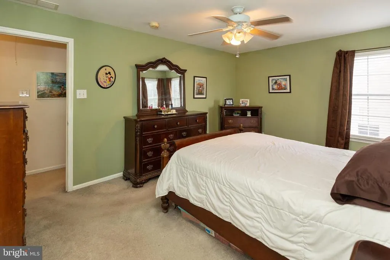
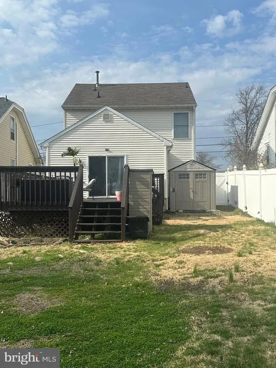
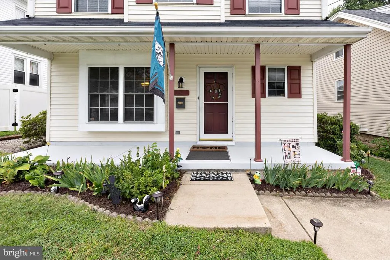
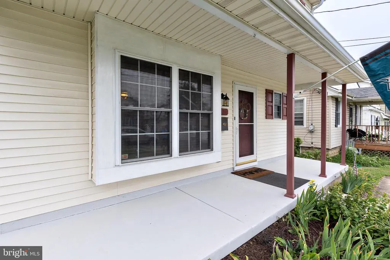
Welcome home! This well-maintained 3-bedroom, 1.5-bath Colonial offers a perfect blend of comfort and style. Both the full and half bathrooms have been tastefully updated. Enjoy warm summer evenings on the spacious rear deck overlooking your private, fenced yard, or start your day with a relaxing cup of coffee on the charming front porch. The main level features a cozy living room with a gas fireplace, a formal dining room, a well-appointed kitchen with granite countertops and ceramic tile flooring, a convenient half bath, as well as a utility and laundry area. Hardwood floors add warmth and character to the living and dining spaces. Upstairs, youll find three comfortably sized, carpeted bedrooms and the full bathroom. Additional highlights include a private driveway for off-street parking and a home security system for added peace of mind. Ideally located near Black Horse Pike, Route 295, Route 42, and the NJ Turnpike, with easy access to shopping and dining at Deptford Mall and Gloucester Premium Outlets. The seller is also offering a one-year home warranty for added buyer confidence.
| Price History | |
|---|---|
| 3/19/2026 | Listed $375,000 |
| 7/4/2026 | 4$360,000 |
General Features
| Living Area | 1424 |
|---|---|
| Sewer | Public Sewer |
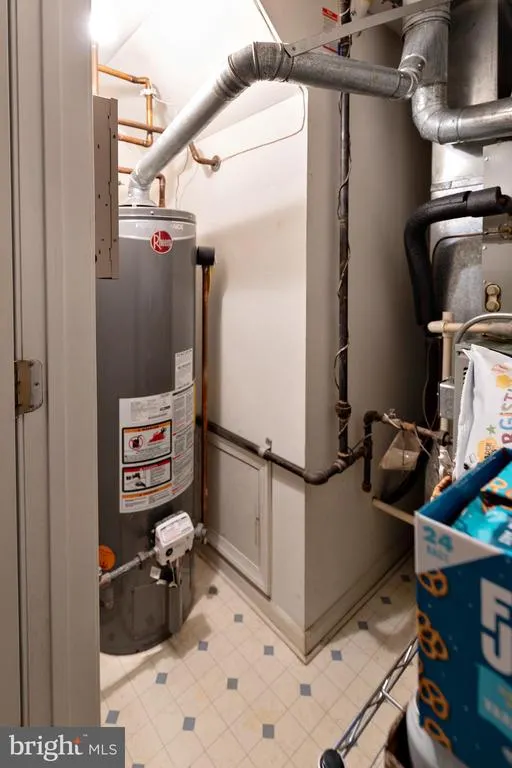
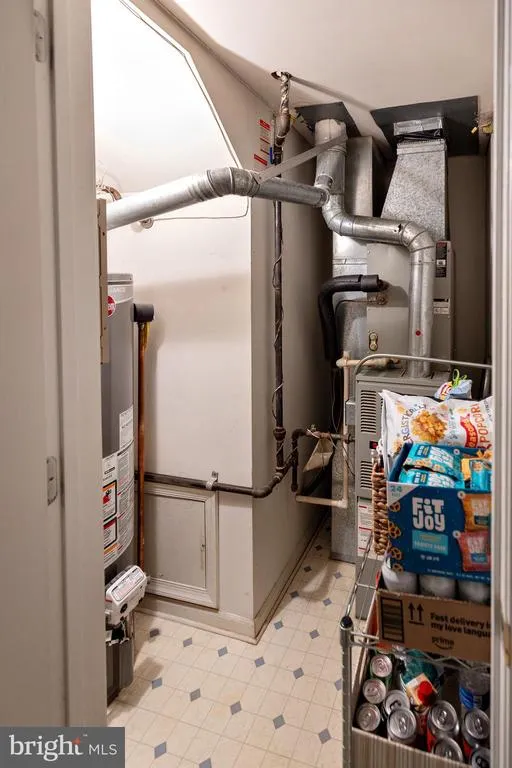
| Heating | Forced Air |
| Cooling | Central A/C |
| Utilities | Above Ground,Cable TV Available,Electric Available,Natural Gas Available,Phone Available,Sewer Available,Water Available |
| Possession | Settlement |
| Appliances | Oven - Self Cleaning,Dishwasher,Dryer,Microwave,Refrigerator,Stove,Washer |
| Zoning | RES |
| Patio/Porch Features | Deck(s),Porch(es) |
| Architectural Style | Colonial |
| Security Features | Security System |
| Construction Materials | Vinyl Siding |
| School District | BLACK HORSE PIKE REGIONAL SCHOOLS |
| Exclusions | Sellers personal property,microwave,coffee bar,toaster oven/air fryer,1 small Rubbermaid shed in rear yard |
| Year Built | 1997 |
| View | Street |
| Levels | 2 |
| Tax Year | 2025 |
| Ownership | Fee Simple |
| Cool Fuel | Electric |
| Accessibility | None |
| County | CAMDEN |
| New Construction | No |
| Property Type | Residential |
| HOA | No |
| Subdivision Name | NONE AVAILABLE |
| Garage Y/N | No |
| Water Access Y/N | No |
| Other Structures | Above Grade,Below Grade |
| Full Baths | 1 |
| Status | ACTIVE |
| Directions | West on Black Horse Pike (Route 168) to right on Haverford to PIQ on right |
| City | RUNNEMEDE |
| Senior Community Y/N | No |
| MLS Area | Runnemede Boro (20430) |
| Lot Size Units | Square Feet |
| Lot Size Square Feet | 6098.40 |
| Tax Assessed Value | 159600.0 |
| Tax Annual Amount | 7630.0 |
| Home Warranty Y/N | Yes |
| Property Condition | Very Good |
| Structure Type | Detached |
| Condo/Coop Association fee Y/N | No |
| Bathrooms Count Main Level | 1.00 |
| Price Per Sq Ft Total AG | 252.81 |
| Acceptable Financing | Conventional,VA,FHA,Cash |
| Additional Parcels Y/N | No |
| Historic Y/N | No |
| Lease Considered Y/N | No |
| Vacation Rental Y/N | No |
| Total SQFT | 1424 |
| Location Type | Suburban |
| Standard Status | Active |
| Year Built Source | Estimated |
| Tax Lot | 6.01 |
Interior Features
| Interior Amenities | Kitchen - Island,Ceiling Fan(s),Kitchen - Eat-In |
|---|---|
| Heating Fuel | Natural Gas |
| Flooring | Carpet,Ceramic Tile,Hardwood |
| Total Fireplaces | 1 |
| Fireplace Features | Gas/Propane |
| Hot Water | Natural Gas |
| Basement (Y/N) | No |
| Heating Y/N | Yes |
| Fireplace Y/N | Yes |
| Above Grade Finished Area | 1424 |
| Half Baths | 1 |
| Central Air Y/N | Yes |
| Total Bedrooms | 3 |
| Room Type | Living Room,Primary Bedroom,Bedroom 2,Kitchen,Family Room,Bedroom 1,Other |
| Below Grade Finished Area Unit Type | Square Feet |
| LivingAreaSource | Assessor |
| Laundry Type | Main Floor |
| Below Grade Unfin Area Units | Square Feet |
| Below Grade Unfin SQFT Source | Assessor |
| Below Grade Finished Area Source | Assessor |
| Bedrooms Count All Upper Levels | 3 |
| Bedrooms Count Upper Level 1 | 3 |
| Bathrooms Half Main Level | 1 |
| Bathrooms Full Upper Level 1 | 1 |
| Bathrooms Full All Upper Levels | 1 |
| Bathrooms Count Upper Level 1 | 1.00 |
| Bathrooms Count All Upper Levels | 1 |
| Above Grade Finished Area Source | Assessor |
| Above Grade Finished Area Unit Type | Square Feet |
| Total Baths | 2 |
Exterior Features
| Exterior Amenities | Sidewalks,Street Lights |
|---|---|
| Pool | No Pool |
| Parking Features | Concrete Driveway,Private |
| Lot Features | Rear Yard |
| Water Source | Public |
| Inclusions | Existing appliances in AS-IS condition-washer,dryer,refrigerator,stove,dishwasher. 2 sheds in rear yard |
| Total Parking Spaces | 1 |
| Type of Parking | On Street,Driveway |
| Foundation Details | Slab |
| Spa | No |
| Water View Y/N | No |
| Lot Dimensions | 40.00 x 150.00 |
| Lot Size Acres | 0.14 |
| Lot Size Source | Estimated |
| Waterfront Y/N | No |
| Horse Y/N | No |
| Land Assessed Value | 43000.00 |
| Navigable Water Y/N | No |
| Water Oriented Y/N | No |
| LotDimensionsSource | Assessor |
Room Details
| Room | Dimensions | Level | Flooring | Details |
|---|---|---|---|---|
| Bedroom 1 | 12 X 11 | Upper 1 | ||
| Bedroom 2 | 11 X 9 | Upper 1 | ||
| Family Room | 17 X 11 | Main | ||
| Kitchen | 16 X 12 | Main | Kitchen - Gas Cooking,Island | |
| Living Room | 16 X 11 | Main | ||
| Other | 8 X 5 | Main | LAUNDRY | |
| Primary Bedroom | 16 X 11 | Upper 1 |
Amenities
- Foreclosure
- Views
- Short Sale
- New Construction
- Adult 55+
- Lease To Own
- No HOA Fees
- Furnished
- Primary On Main
- Air Conditioning
- Seller Finance
- Green
- Fixer Upper
- Horse
- Golf
- Fireplace
- Deck
- Garage
- Basement
- Pool
Property vs Single Family Average in 08078
Price
Taxes
Year Built
Visits
 © BRIGHT, All Rights Reserved
