
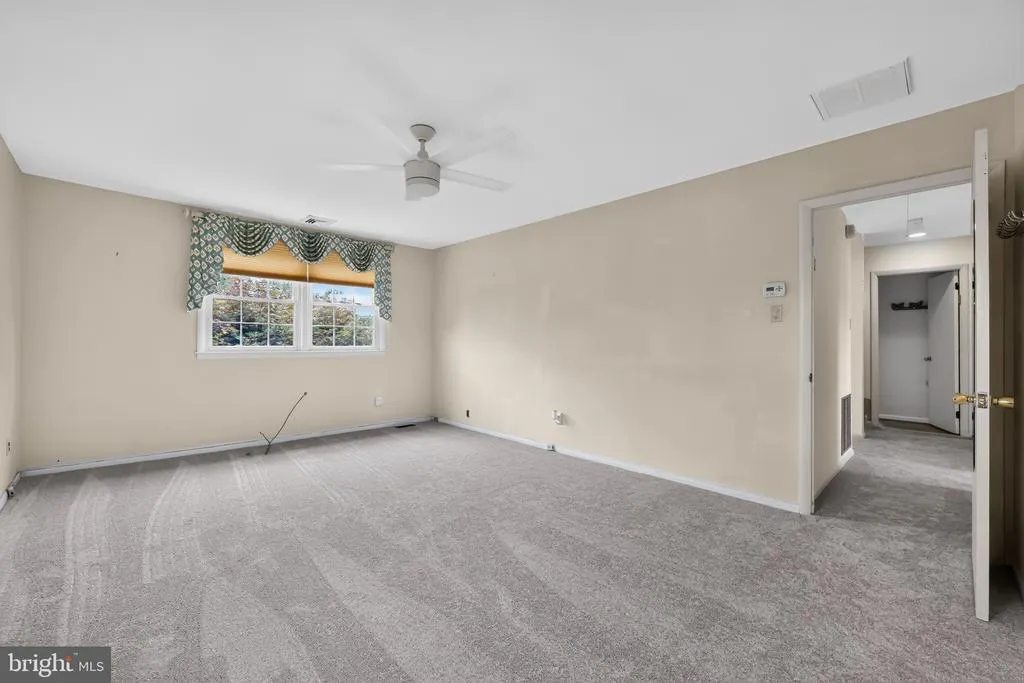
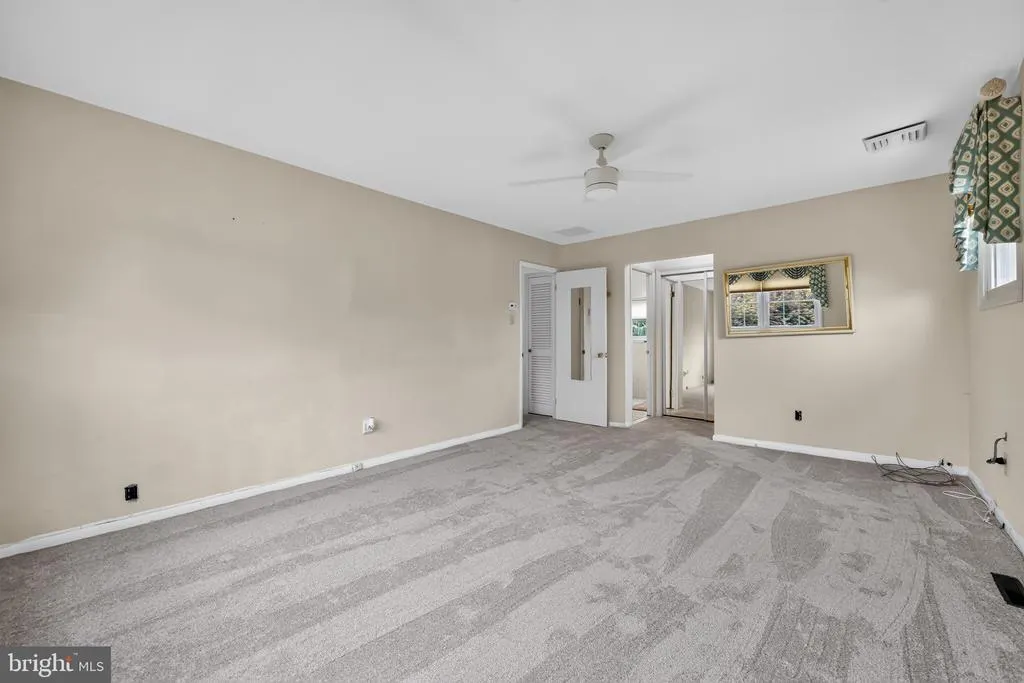
Open House Wed, Aug 26th 4:00 PM - 7:00 PM - Price Reduction - Primary on Main
Address
1 Bucknell Drive, Cherry Hill, NJ
Price
$ 515,000
Property Attributes
- MLS#NJCD2113800
- TypeSingle Family
- Listing Status ACTIVE
- CountyCAMDEN
- CityCherry Hill
- AreaCherry Hill Twp
- NeighborhoodBrandywoods
- Zip08034
- StyleColonial
- Year Built1966
- Taxes$ 10153
- Price$ 515,000
- Bedrooms4
- Full Bathrooms2
- Half Bathrooms1
- Sqr Footage2175
- Lot Size0.3 Acres
Data Source:
Bright MLS
Property Description
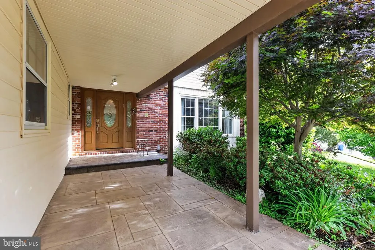
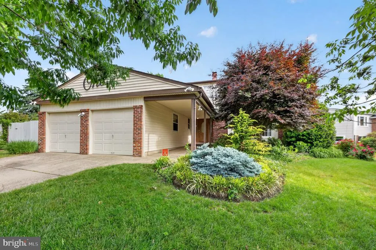
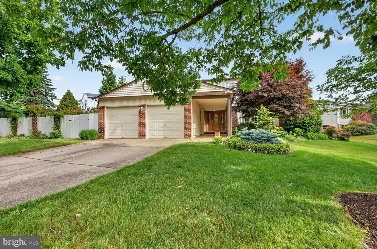
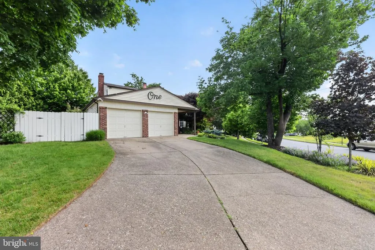
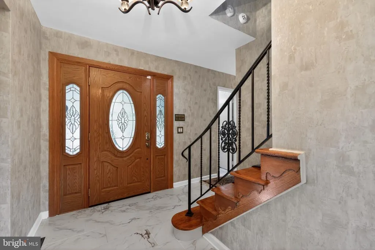
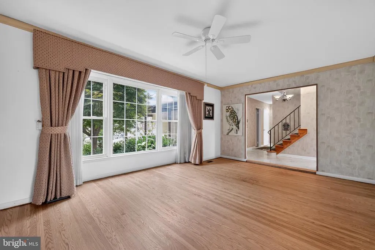
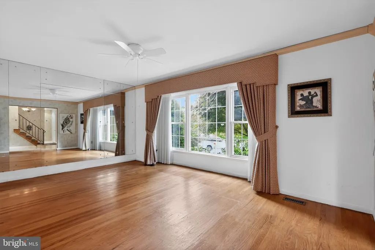
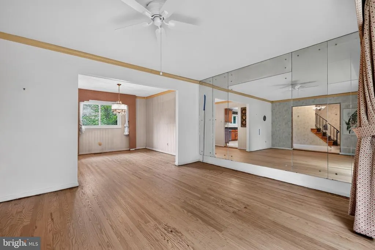
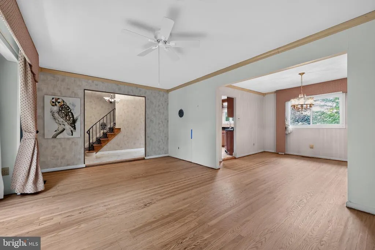
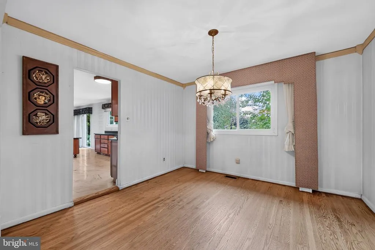
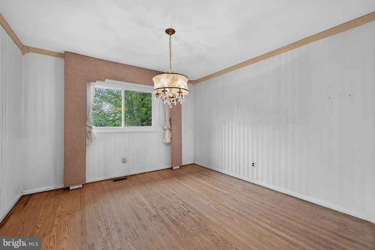
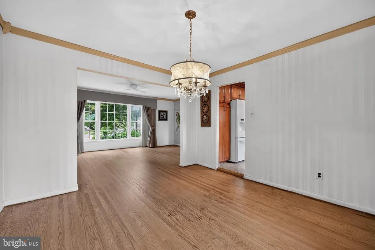
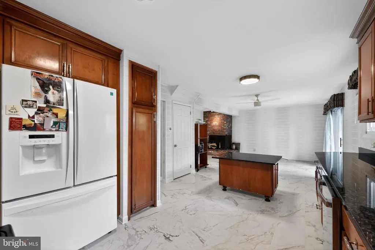
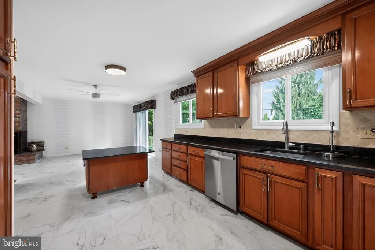
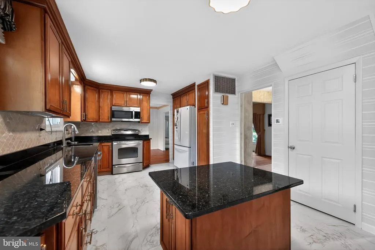
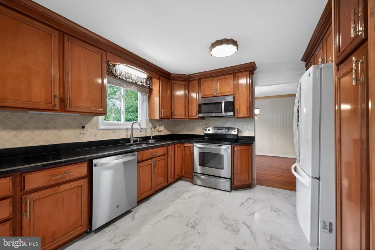
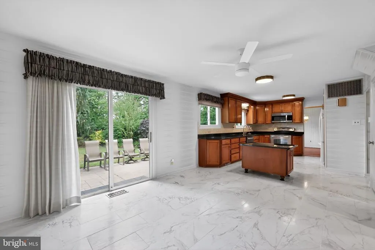
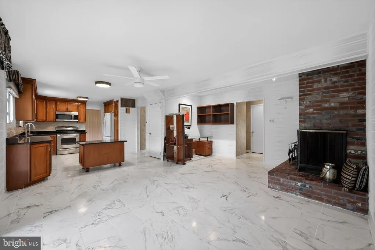
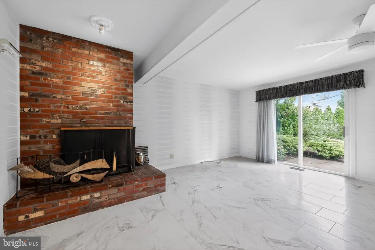
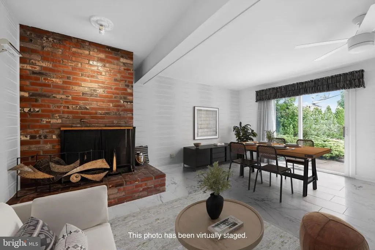
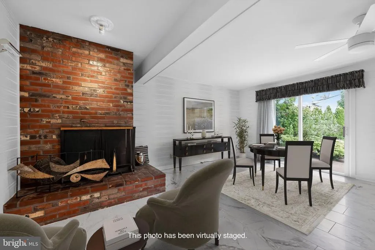
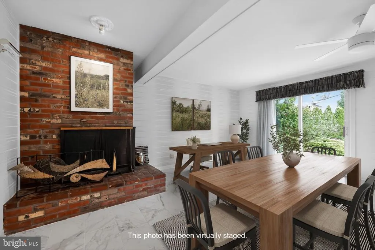
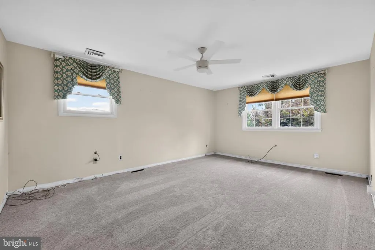
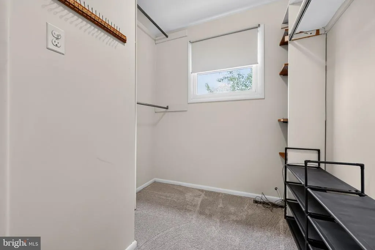
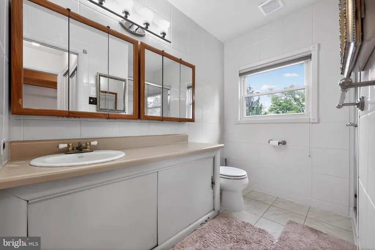
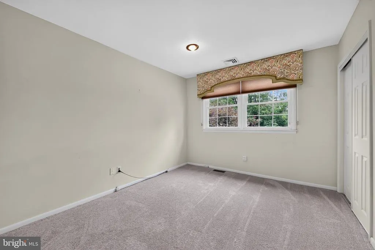
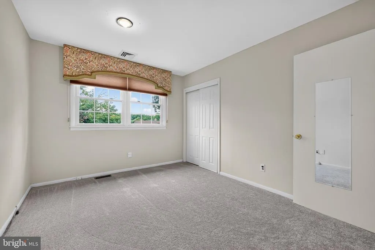
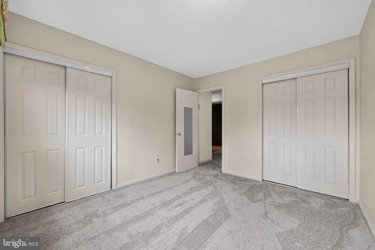
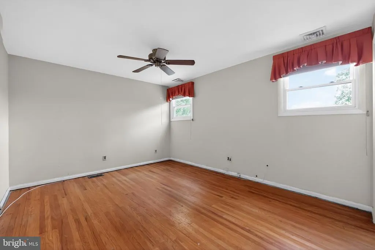
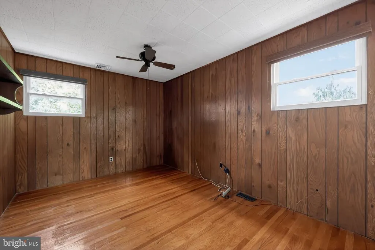
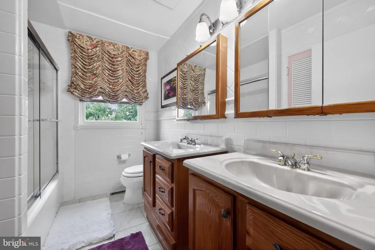
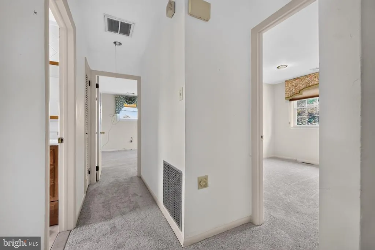
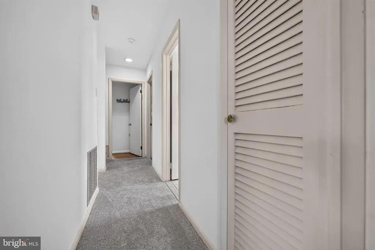
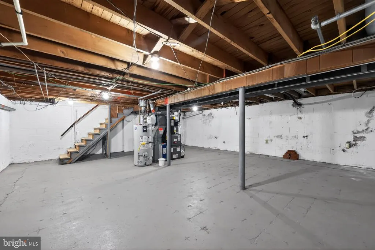
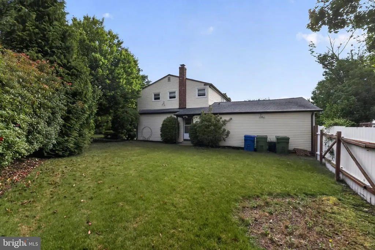
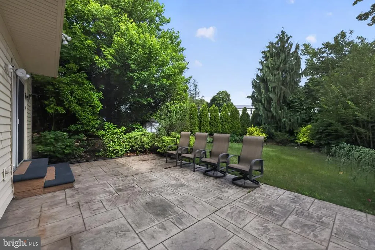
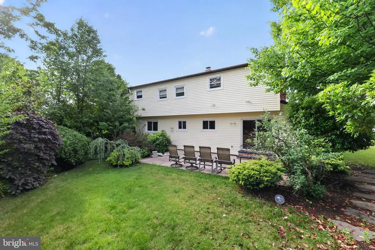
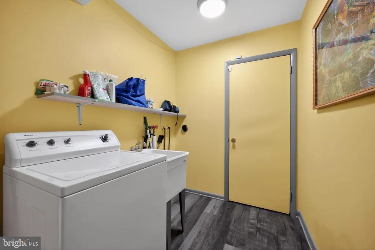
Motivated Estate Seller says BRING YOUR OFFERS! Welcome to 1 Bucknell Drive, a spacious home situated on a prominent corner lot in Cherry Hill's desirable Brandywoods neighborhood. Offering generous living space, timeless character, and exceptional potential, this home is ready for its next chapter. A charming front landing creates a warm welcome, while the private backyard features extensive mature landscaping, providing a peaceful setting for relaxing, entertaining, or gardening. Inside, the flexible room adjacent to the kitchen offers endless possibilities as a recreational or study space, large casual dining area, home office, or multipurpose living space designed to fit your lifestyle. Additional features include: newly installed second-floor carpeting, refreshed hardwood floors, cozy fireplace, two-zone HVAC, convenient first-floor laundry and mudroom, and attached two-car garage with direct interior access, mpressive corner-lot presence. Easy access to shopping, dining, major highways, and everyday conveniences. With solid bones, this is a wonderful opportunity to personalize a well-maintained home in one of Cherry Hill's most established neighborhoods.
| High School |
|---|
| C. H. West High School |
| Price History | |
|---|---|
| 3/26/2026 | Listed $690,000 |
| 3/30/2026 | 11$620,000 |
| 7/17/2026 | 2$610,000 |
| 7/23/2026 | 8$565,000 |
| 8/24/2026 | 9$515,000 |
General Features
| Living Area | 2175 |
|---|---|
| Sewer | Public Sewer |
| Heating | Forced Air |
| Cooling | Central A/C |
| Utilities | Cable TV Available,Electric Available,Natural Gas Available,Phone Available,Sewer Available,Water Available |
| Possession | Settlement |
| Zoning | RES |
| Patio/Porch Features | Patio(s) |
| Architectural Style | Colonial |
| Construction Materials | Frame |
| School District | CHERRY HILL TOWNSHIP PUBLIC SCHOOLS |
| Year Built | 1966 |
| Levels | 2 |
| Tax Year | 2025 |
| Ownership | Fee Simple |
| Cool Fuel | Electric |
| Accessibility | Level Entry - Main,2+ Access Exits |
| County | CAMDEN |
| New Construction | No |
| Property Type | Residential |
| HOA | No |
| Subdivision Name | BRANDYWOODS |
| Garage Y/N | No |
| Water Access Y/N | No |
| Other Structures | Above Grade,Below Grade |
| Full Baths | 2 |
| Status | ACTIVE |
| Directions | Kings Hwy to Dartmouth to Bucknell corner of Dartmouth and Bucknell |
| City | CHERRY HILL |
| Disclosures | Prop Disclosure |
| Senior Community Y/N | No |
| MLS Area | Cherry Hill Twp (20409) |
| Lot Size Units | Square Feet |
| Lot Size Square Feet | 13225.00 |
| Tax Assessed Value | 216000.0 |
| Tax Annual Amount | 10153.0 |
| Home Warranty Y/N | No |
| Structure Type | Detached |
| Condo/Coop Association fee Y/N | No |
| Bathrooms Full Main Level | 2 |
| Bathrooms Count Main Level | 3.00 |
| Price Per Sq Ft Total AG | 236.78 |
| Acceptable Financing | Cash,Conventional,FHA,VA |
| Historic Y/N | No |
| Vacation Rental Y/N | No |
| Total SQFT | 2175 |
| Standard Status | Active |
| Year Built Source | Assessor |
| Tax Lot | 00028 |
| Association Recreation Fee | No |
Interior Features
| Heating Fuel | Natural Gas |
|---|---|
| Basement | Full |
| Hot Water | Natural Gas |
| Basement (Y/N) | Yes |
| Heating Y/N | Yes |
| Fireplace Y/N | No |
| Above Grade Finished Area | 2175 |
| Half Baths | 1 |
| Central Air Y/N | Yes |
| Total Bedrooms | 4 |
| Entry Level | 1 |
| Main Level Bedrooms | 4 |
| Below Grade Finished Area Unit Type | Square Feet |
| LivingAreaSource | Assessor |
| Below Grade Unfin Area Units | Square Feet |
| Below Grade Unfin SQFT Source | Assessor |
| Below Grade Finished Area Source | Assessor |
| Bathrooms Half Main Level | 1 |
| Above Grade Finished Area Source | Assessor |
| Above Grade Finished Area Unit Type | Square Feet |
| Total Baths | 3 |
Exterior Features
| Exterior Amenities | Chimney Cap(s),Extensive Hardscape,Lawn Sprinkler,Sidewalks,Street Lights,Underground Lawn Sprinkler |
|---|---|
| Pool | No Pool |
| Fencing | Fully,Decorative |
| Parking Features | Concrete Driveway |
| Water Source | Public |
| Total Parking Spaces | 2 |
| Type of Parking | Off Street,On Street |
| Foundation Details | Block |
| Water View Y/N | No |
| Lot Dimensions | 115.00 x 115.00 |
| Lot Size Acres | 0.30 |
| Lot Size Source | Assessor |
| Waterfront Y/N | No |
| Land Assessed Value | 62800.00 |
| Navigable Water Y/N | No |
| Water Oriented Y/N | No |
| LotDimensionsSource | Assessor |
| Off Street - # of Spaces | 2 |
Amenities
- Foreclosure
- Views
- Short Sale
- New Construction
- Adult 55+
- Lease To Own
- No HOA Fees
- Furnished
- Primary On Main
- Air Conditioning
- Seller Finance
- Green
- Fixer Upper
- Horse
- Golf
- Fireplace
- Deck
- Garage
- Basement
- Pool
Property vs Single Family Average in 08034
Price
Taxes
Year Built
Visits
 © BRIGHT, All Rights Reserved
